
Seamless Bathrooms Over Existing Tile: What Happens, What Drives the Cost, and When to Say No
One continuous surface over the tiles you already have. What happens on site, the two tests that decide it, why quotes vary so much, and when to say no.

- 4.8★ Google · 17 reviews
- £500 per week if we finish late
- £17m insurance cover · £5m public liability
- 12-month warranty on second-fix fittings · HomePro registered
- £550 survey credited in full

A seamless bathroom replaces tiles with a hand-applied coating 2–3 mm thick, and it can usually go over sound tile with no demolition. Two tests decide whether your room qualifies, and the price is set by measured surface area rather than floor area — which is why quotes differ so widely.
- 2–3 mm
- total build-up, so door heights and thresholds do not move
- 5.9 ×
- more surface than floor on a bathroom we measured
- 7 days
- on site for resin over tile, then 3 days curing
- 360
- deflection limit of span ÷ 360, tightening to 720 under stoneBS 5385-3
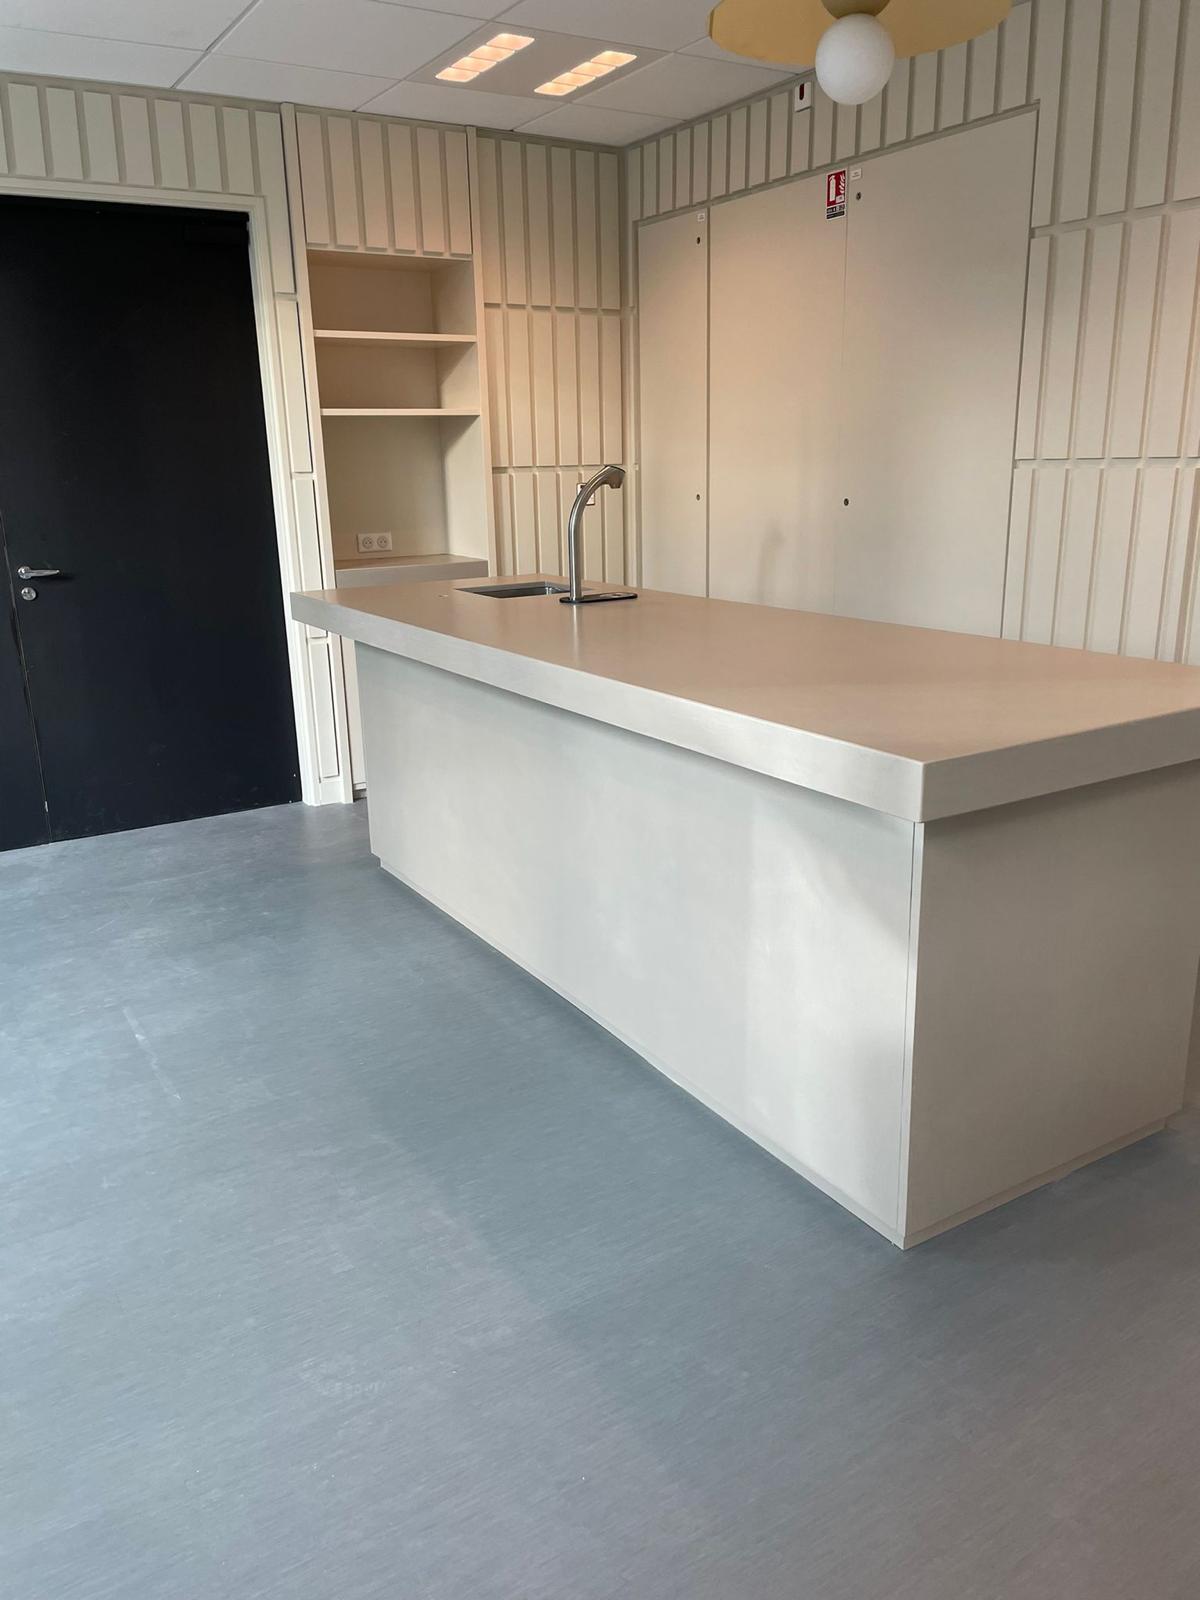
A seamless bathroom replaces tiles with a hand-applied coating about 2–3 mm thick, and over sound tile it usually needs no demolition at all. Two tests decide whether your room qualifies, the price is set by measured surface area rather than floor area, and the honest answer is sometimes no. This is the overview; each section ends with the page that goes deeper, and the seamless bathrooms page prices a room from your own measurements.
What "seamless" actually means
In shortIndividual tiles replaced by a coating applied in layers, so the floor turns up into the walls and the walls run into the shower with no joint.
The build-up is thin — about 2 to 3 mm in total — applied by hand, reinforced, coloured and then sealed. Done well, there is no grid of grout lines anywhere in the room, which is most of why it reads as expensive. Thin also matters practically: door heights, thresholds and the step into the room do not change, which in a flat with a fixed door height is a constraint rather than a detail.
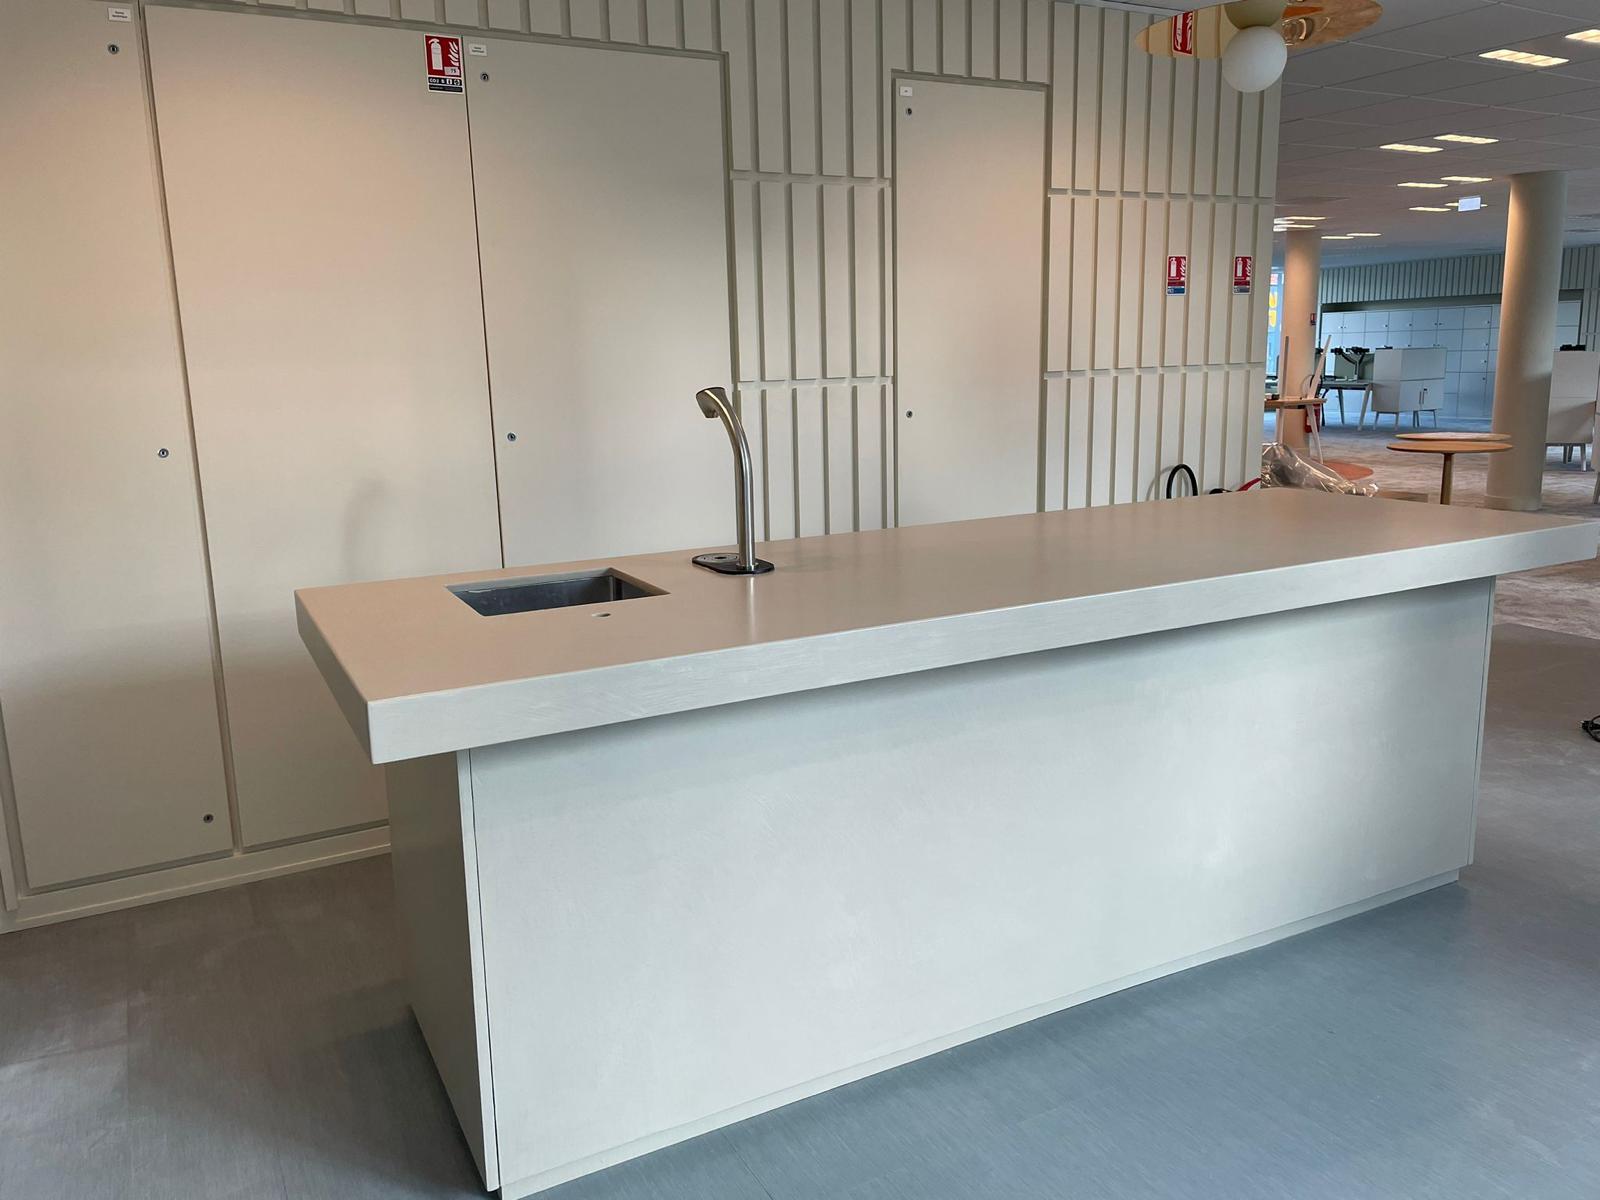
The grout-line argument, and why a grid is what dates a room: Seamless Bathrooms: Why Grout Lines Are What Date a Room.
Two material families, not three products
In shortMicrocement is a rigid mineral coating that relies on a separate membrane. Resin is flexible, and the manufacturer rates the build-up as waterproof in itself.
Microcement is cement-based, modified with polymers and trowelled on by hand. It has visible movement and a soft mineral texture, closest to polished concrete or limestone. For water resistance it depends on its sealer and on a membrane beneath it that nobody can inspect afterwards.
Resin systems are polymer-based. The finish is more uniform and slightly more flexible, and the manufacturer certifies the whole build-up as performing the waterproofing itself when applied to their specification. That is what makes resin the stronger candidate for a walk-in shower or a wet room.
Neither is automatically better. Microcement wins on character; resin wins where water lands on the surface every day. In some rooms the right answer is both — and if a contractor tells you one material suits every surface in the house, that is worth a second question.
The full comparison, including the deflection test that decides between them, and the film: Microcement, Macrocement or Resin.
Can it go over your tiles?
In shortOften yes — but only after a tap test and a deflection test, both done before anyone quotes.
A coating this thin mirrors whatever is under it, so the condition of the existing tile decides everything. Two things are checked, and the second has a number attached: a substrate taking a rigid finish should deflect no more than span ÷ 360 under imposed load, tightening to span ÷ 720 where natural stone is involved.
- The tap testEvery tile tapped across the whole area. A hollow sound means the tile has lost its bond, and a loose tile under a rigid finish becomes a crack later. Hollow tiles come out and are made good first.
- The deflection testA substrate taking a rigid finish should deflect no more than span ÷ 360 under imposed load, tightening to span ÷ 720 where natural stone is involved — BS 5385-3. Bounce hard in the middle of the span: movement you can feel rules it out until the floor is stiffened.
- What is behind the tilesAn overlay seals in whatever is there. A slow leak or rotten timber gets covered rather than found, which is an argument for stripping out instead.
- A written yes or noIf a quote arrives from photographs with neither test done, that is the warning sign. An inspection that can produce a no is the minimum standard.
The two tests in full, with what to do when a floor fails one, and the film: A New Bathroom Without the Demolition.
What actually happens on site
In shortSix stages, not one coat. The reinforcing mesh in the first base coat is the part cheap jobs skip.
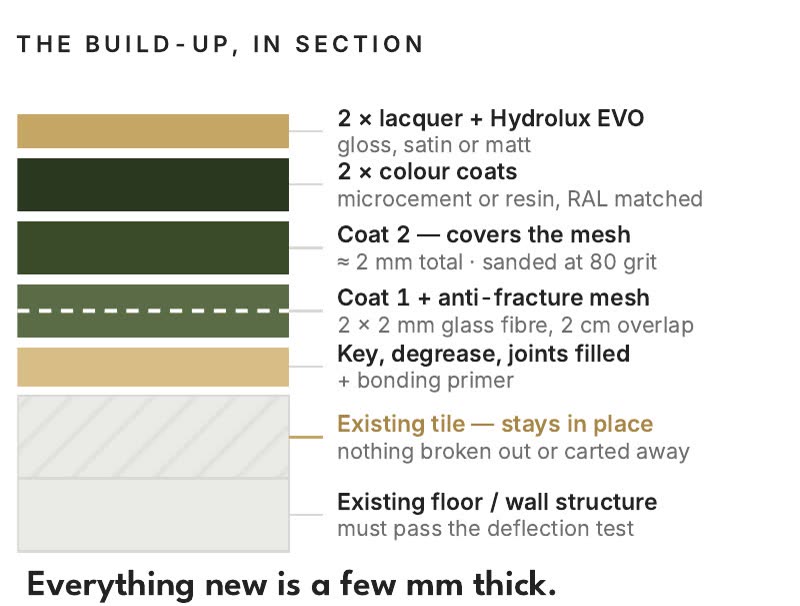
The order matters more than any single product. The tile is keyed and degreased so the first coat has a mechanical and a chemical key. The grout lines are filled flush, so the old tile pattern cannot read through. A 2 × 2 mm alkali-resistant glass-fibre mesh goes into the first base coat, overlapped, and a second base coat buries it — that mesh is what stops a grout line telegraphing through as a hairline crack, and the manufacturer's manual makes it mandatory over tile rather than optional. Then the colour coats, where the texture is actually made, and finally the topcoat: the manufacturer asks for three coats of it in a wet area rather than two, taken into contact with the drain, with corner tape bedded into every corner and sealant packed round each pipe before the fittings go back on.
Ask which product system a contractor uses and how many coats each stage gets. Skipping the mesh, or not waiting between coats, is how a cheap job fails — and the waits are chemistry rather than scheduling.
Layer by layer, and what each one is for: What Actually Goes On Top.
How long you are without a bathroom
In shortAbout 7 working days on site for resin over tile, then roughly 3 days curing. The saving is the absence of demolition, not the calendar.
Our own benchmark for one compact bathroom, measured off a three-option estimate rather than estimated in the abstract:
| Route | On site | After |
|---|---|---|
| Strip out and re-tile | about 7½ working days | skip and demolition mess |
| Microcement over the existing tile | about 7½ working days | no skip |
| Resin over the existing tile | about 7 working days | roughly 3 days curing, nobody in the room |
Larger family bathrooms and wet rooms run longer. What the calendar does not show is the difference that matters most day to day: no demolition means no skip on the street, no week of tile cutting and no dust travelling through the rest of the house.
Why quotes vary so much
In shortBecause a seamless finish is priced by measured surface, and a bathroom has about six times more surface than floor.
This is the single most useful thing to understand before you collect quotes. Resin and microcement are bought and applied by the square metre of surface — every wall, return, niche, window reveal and shower face. On one bathroom we measured, 4.37 m² of floor came to 25.80 m² of surface once the walls and the shower were counted: a factor of 5.9.
Almost everyone, including builders, reasons about a bathroom by its floor area. So a client thinking of their "four-metre bathroom" finds every quote they receive inexplicable, and the cheapest one usually turns out to have measured the floor.
The other drivers, in rough order of how much they move the number: the scope (floor only, shower only, or the whole room including vanity tops, shelves and niches); the condition of what is there, because sound tile is the cheapest base and loose tiles or a bouncy floor add preparation; the system, since a certified resin build-up costs more than a basic microcement and a bespoke colour adds a little; and the extras — underfloor heating, new sockets, tanking, new fittings. The shower tray is usually replaced, because an existing ceramic or stone tray cannot be overlaid.
Surface by surface, with the seven stages and the three things it cannot do, and the film: What a Seamless Bathroom Job Actually Covers.
Choosing the texture and the colour
In shortFour specified textures and twenty-seven standard nuances, or any RAL. Judge it off a board in the room, not off a screen.
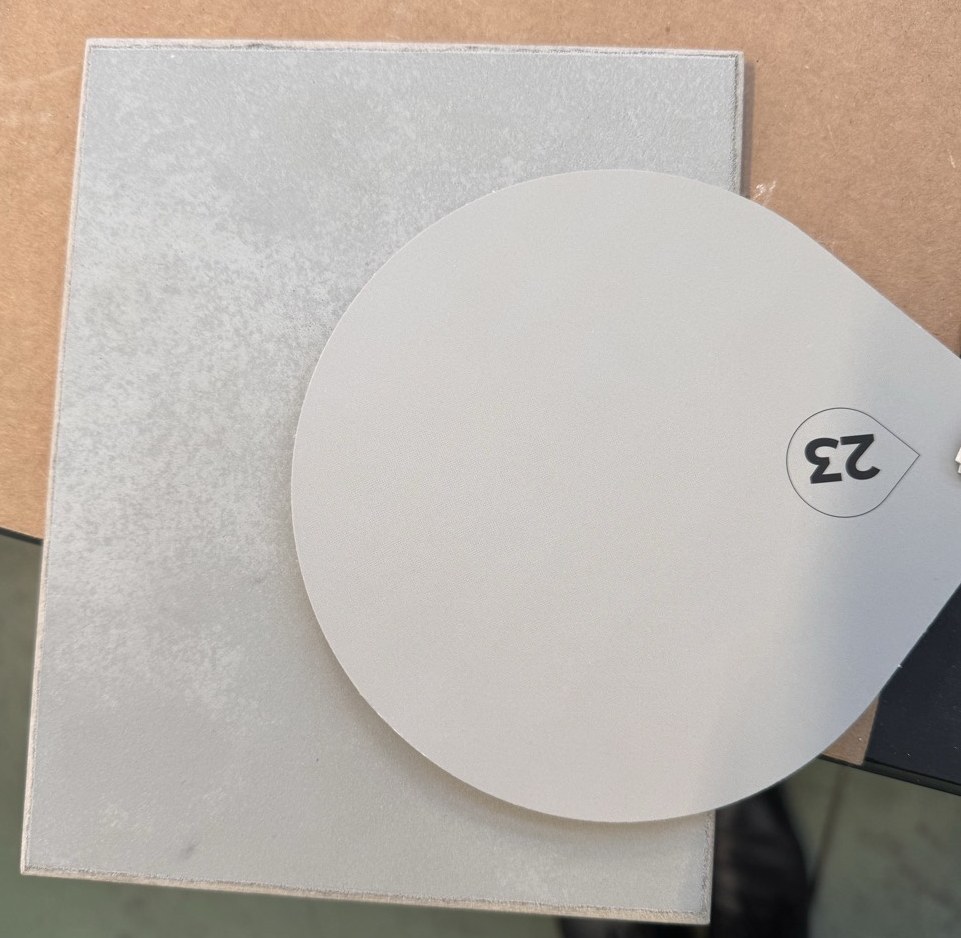
The finish is made of shadow — the movement in the surface comes from how it is trowelled and sanded, which is the first thing a photograph flattens. So the sequence that works is to pick a direction, have a board made up in the nuance you are drawn to, and look at it in the room at the hour you actually use it.
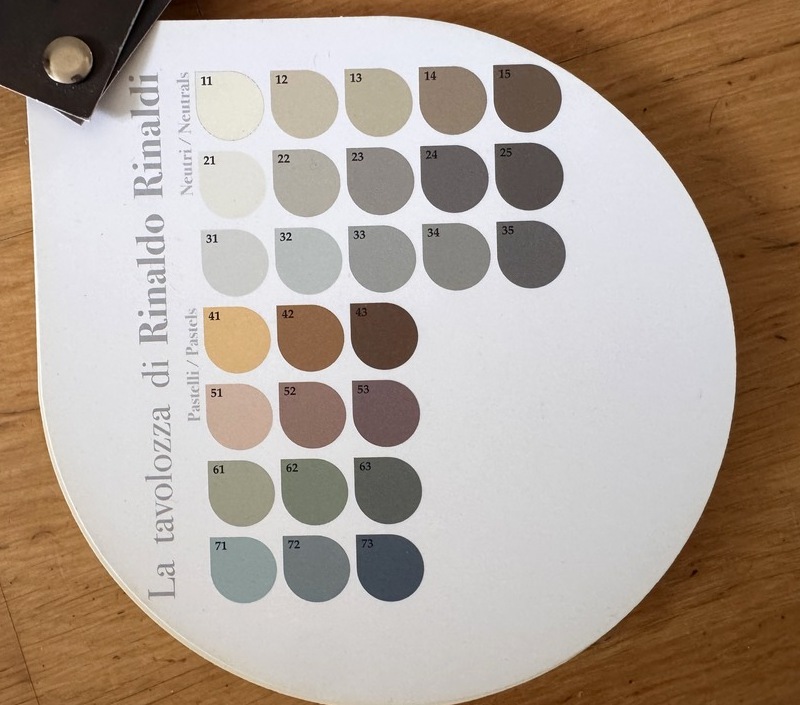
Which product makes which texture, and why the granular one is not the upgrade it sounds like: SpazioCemento or SpazioResina.
When a seamless finish is the wrong choice
In shortHollow tiles, a flexing floor, a wish for factory uniformity, or no appetite for resealing.
A contractor worth hiring turns work down when the conditions are wrong. Be cautious if:
- Many tiles sound hollow, or there are signs of past leaks behind the tile. Find the cause and fix it first; an overlay would seal it in.
- The floor flexes noticeably underfoot and cannot be overboarded or stiffened.
- You want a perfectly uniform surface. Hand-applied finishes always show movement. If you want factory-even, large-format porcelain is the better answer and there is no shame in it.
- You are not willing to maintain the sealer. It is the layer doing the protecting, much like the sealer on a stone worktop.
Living with it
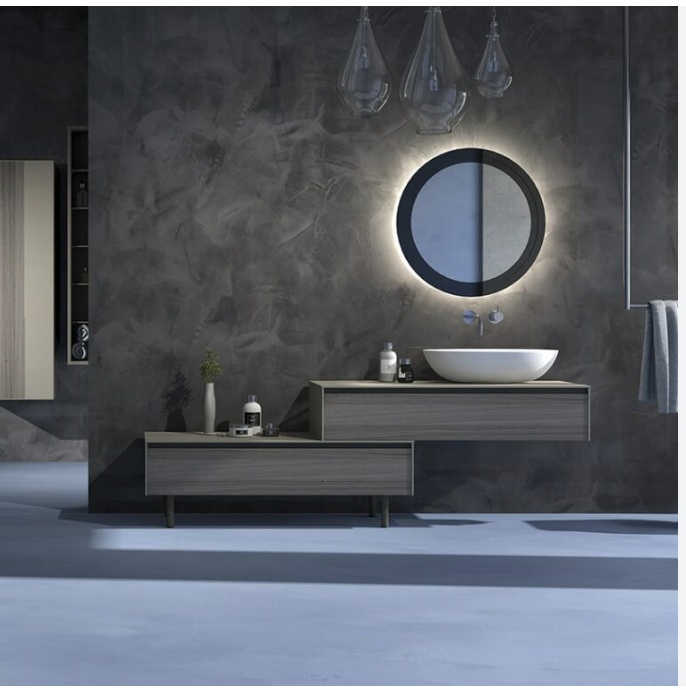
In shortEasier than tile day to day, because there is no grout. The sealer is the maintenance item.
There are no grout lines for mildew to sit in, so a soft cloth and a neutral cleaner is the routine. What to avoid is what you would avoid on stone: bleach, abrasive pads and acidic limescale removers all attack the sealer rather than the surface under it. In a hard-water area, pulling a squeegee down the shower wall after use does more for the finish than anything you can buy.
Local damage can be made good in the same nuance rather than patched in a visibly different one, which is one real advantage over tile — though a repair in a hand-applied surface is never completely invisible, and anyone who tells you otherwise has not done one.
Questions to ask before you sign
- Will you tap-test and check deflection before quoting?Both, on site, with a written yes or no. A quote from photographs has skipped the only two tests that decide the job.
- Which manufacturer's system, and is the build-up rated for wet areas?Ask for the system by name and for the manufacturer's own documentation, not a description of it.
- Do you bed reinforcing mesh into the first base coat over tile?Over existing tile the manual makes it mandatory. It is the layer that stops grout lines telegraphing through.
- What measured surface area is this priced on?Not floor area. Ask for the figure and for the quote itemised into preparation, materials, labour and extras.
- Can I see a board in my own bathroom, and finished rooms you have done?A sample board in the room's light, and completed work with independent reviews you did not have to be shown.
- What warranty, and how is payment staged?Ours is 10% to mobilise and then weekly, against work already done — with 5% of the price held back until the end of the 12-month defects period.
The seamless bathrooms page will price a room from your own measurements, and the estimator covers the rest of a bathroom when the overlay is part of a bigger job.
Straight answers
The home you actually want, finished on the date in the contract — and you watch every day of it happen from your phone.
We finish on the agreed date, or we pay you £500 for every week we are late.
The date is in the contract, and so is this. Only a variation you approve can move it.
Everything included, line by line
- 10% to mobilise, then weekly against work already done — with 5% held past handover: 2.5% released at practical completion and 2.5% at the end of the 12-month defects period
- £550 survey fee credited in full against your contract
- Every variation priced and signed before a penny is spent
Your range appears as soon as you add your email. Quotes hold for 21 days, then materials re-price.
4.8★ from 17 Google reviews — including the 1-star, published in full. We are not the cheapest. If price is the only factor, we may not be the right fit — and that is fine.
More from the guides
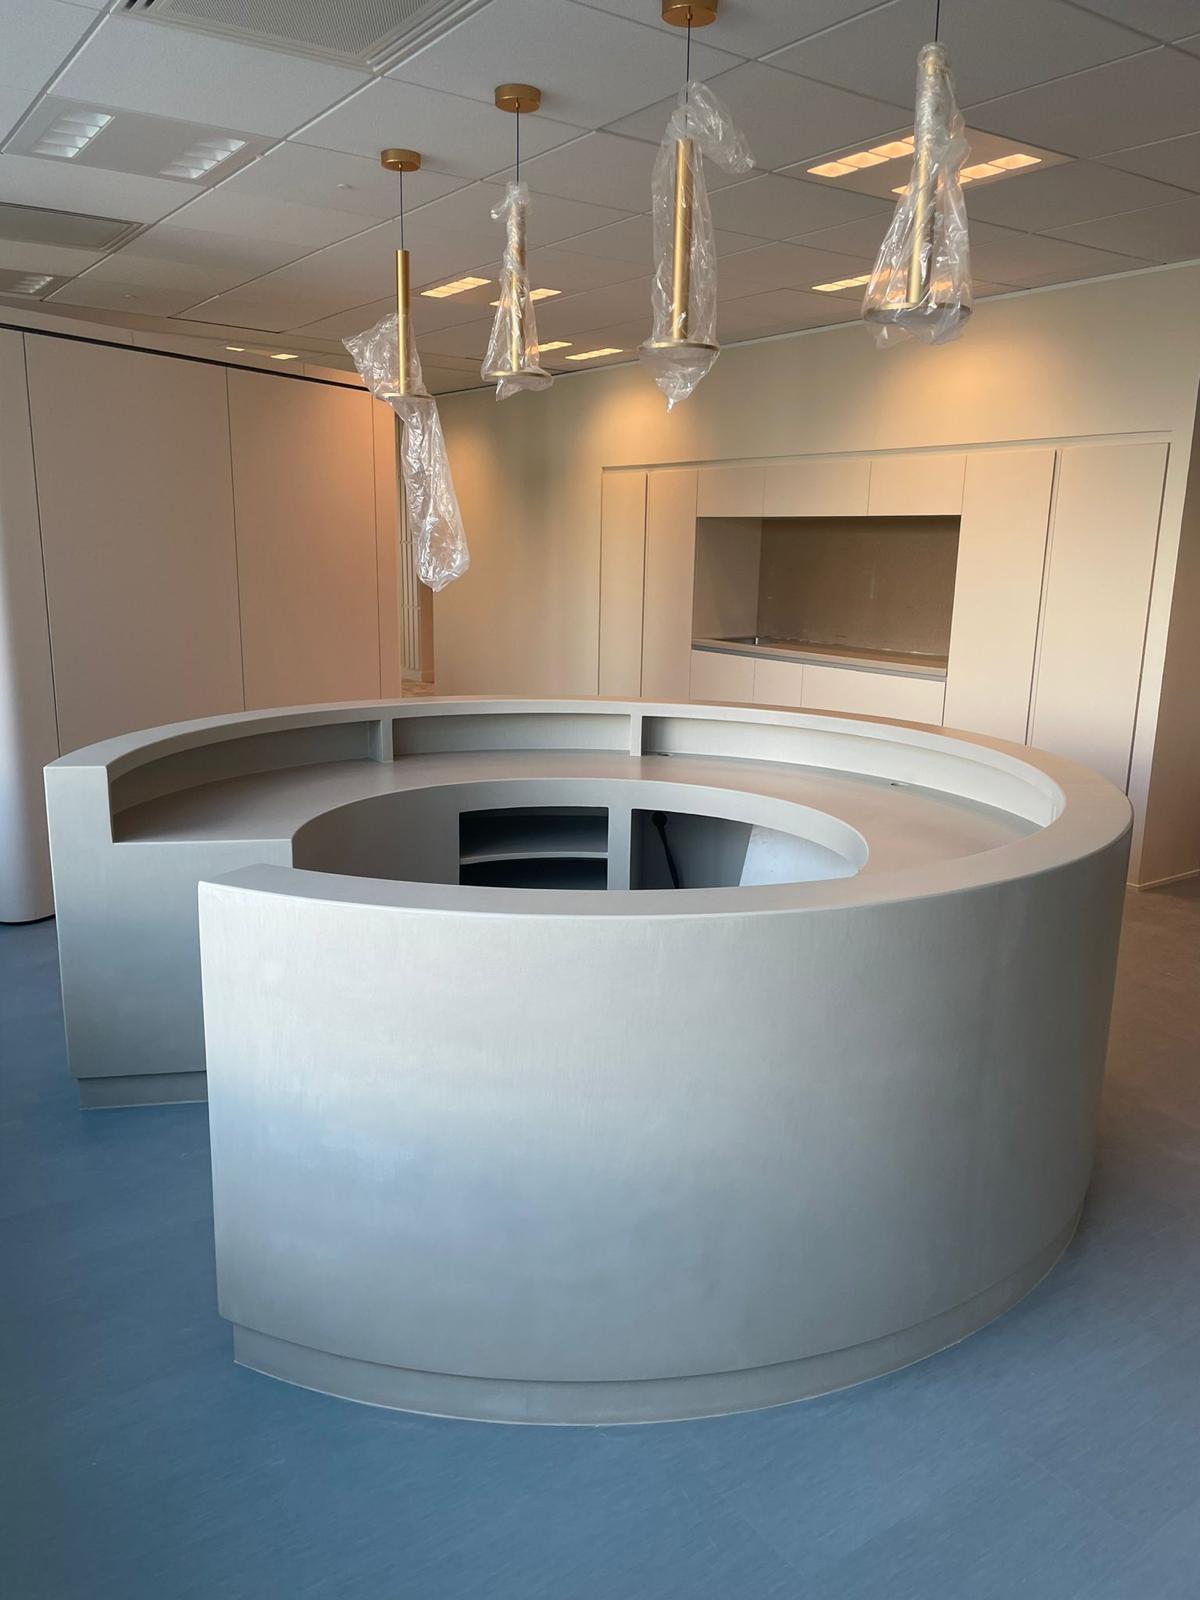 On siteSpazioCemento or SpazioResina: Which Texture Belongs in a BathroomSpazioCemento is not cement — it is epoxy, named for its granular texture. Four specified textures, two products, and which one we put in a bathroom.
- On siteWhat a Seamless Bathroom Job Actually Covers, Surface by SurfaceA seamless bathroom is quoted by measured surface, not floor area. Every surface the overlay covers, the seven stages on site, and the three it cannot do.
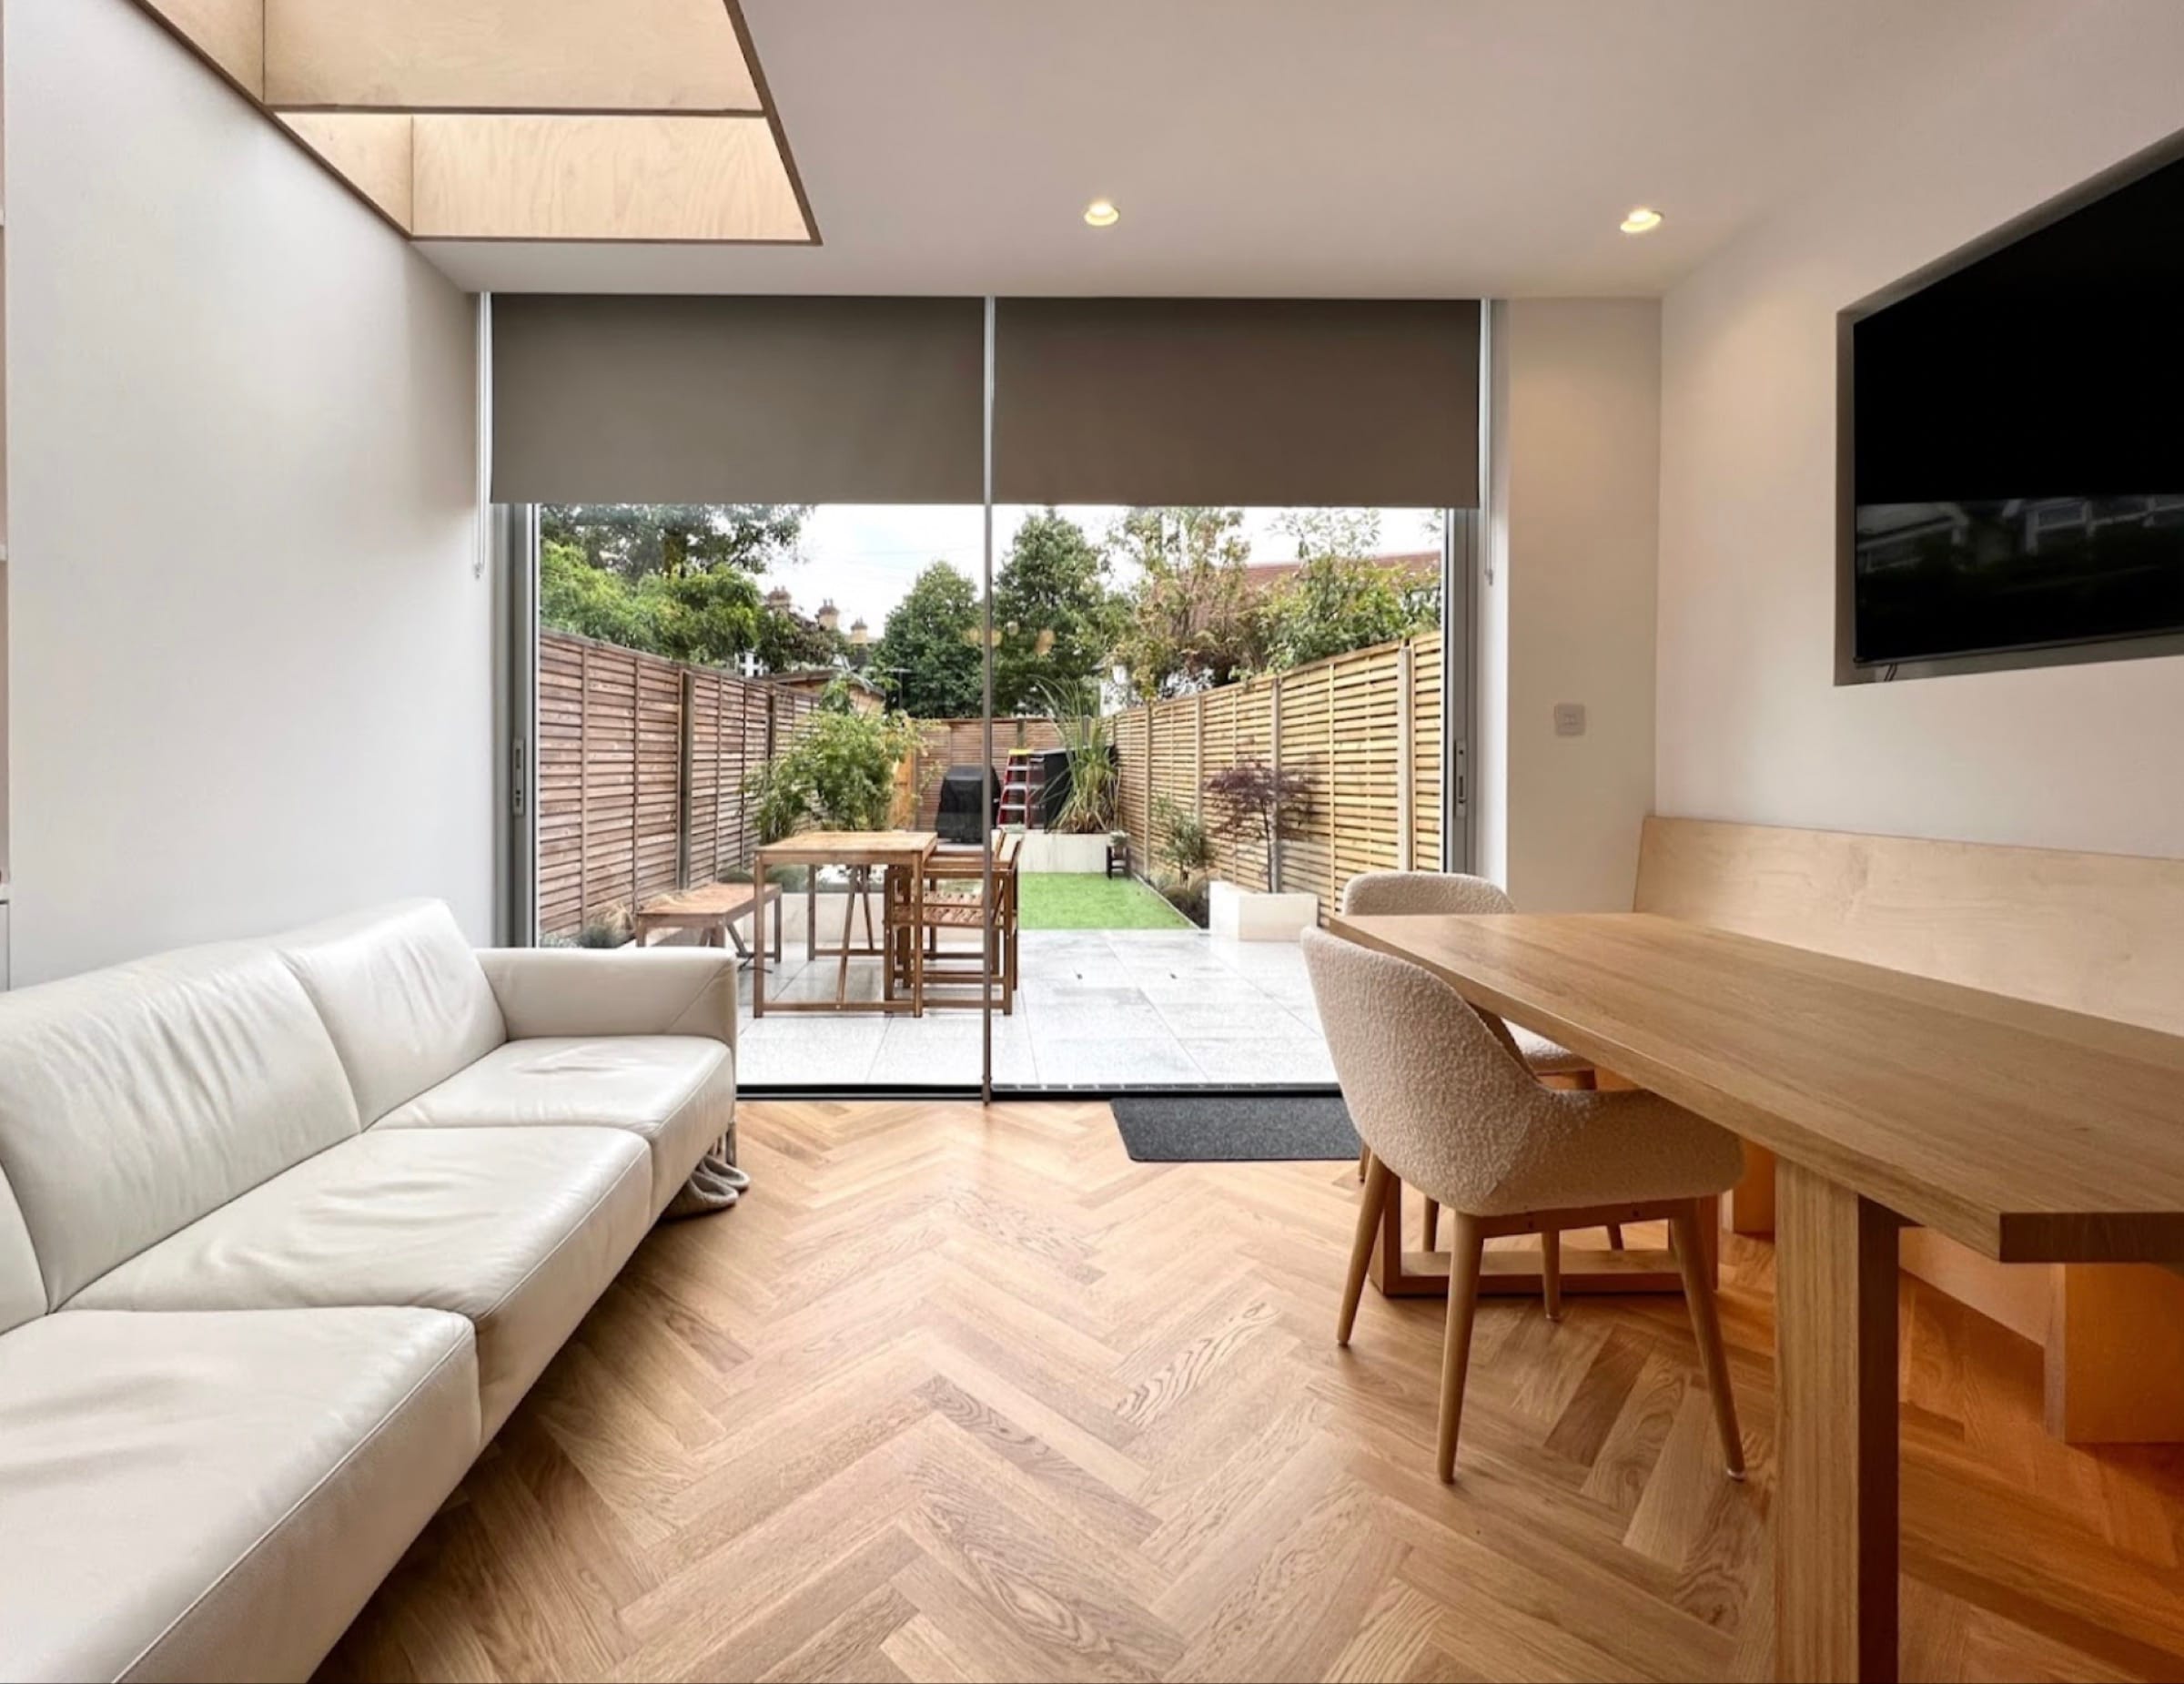 CostsThe Garden Wall: What Glazing Actually Costs in a Rear ExtensionStandard aluminium, bifold, slim sliders or steel — the five rungs of a rear-extension garden wall, costed per square metre and over one real opening we measured.
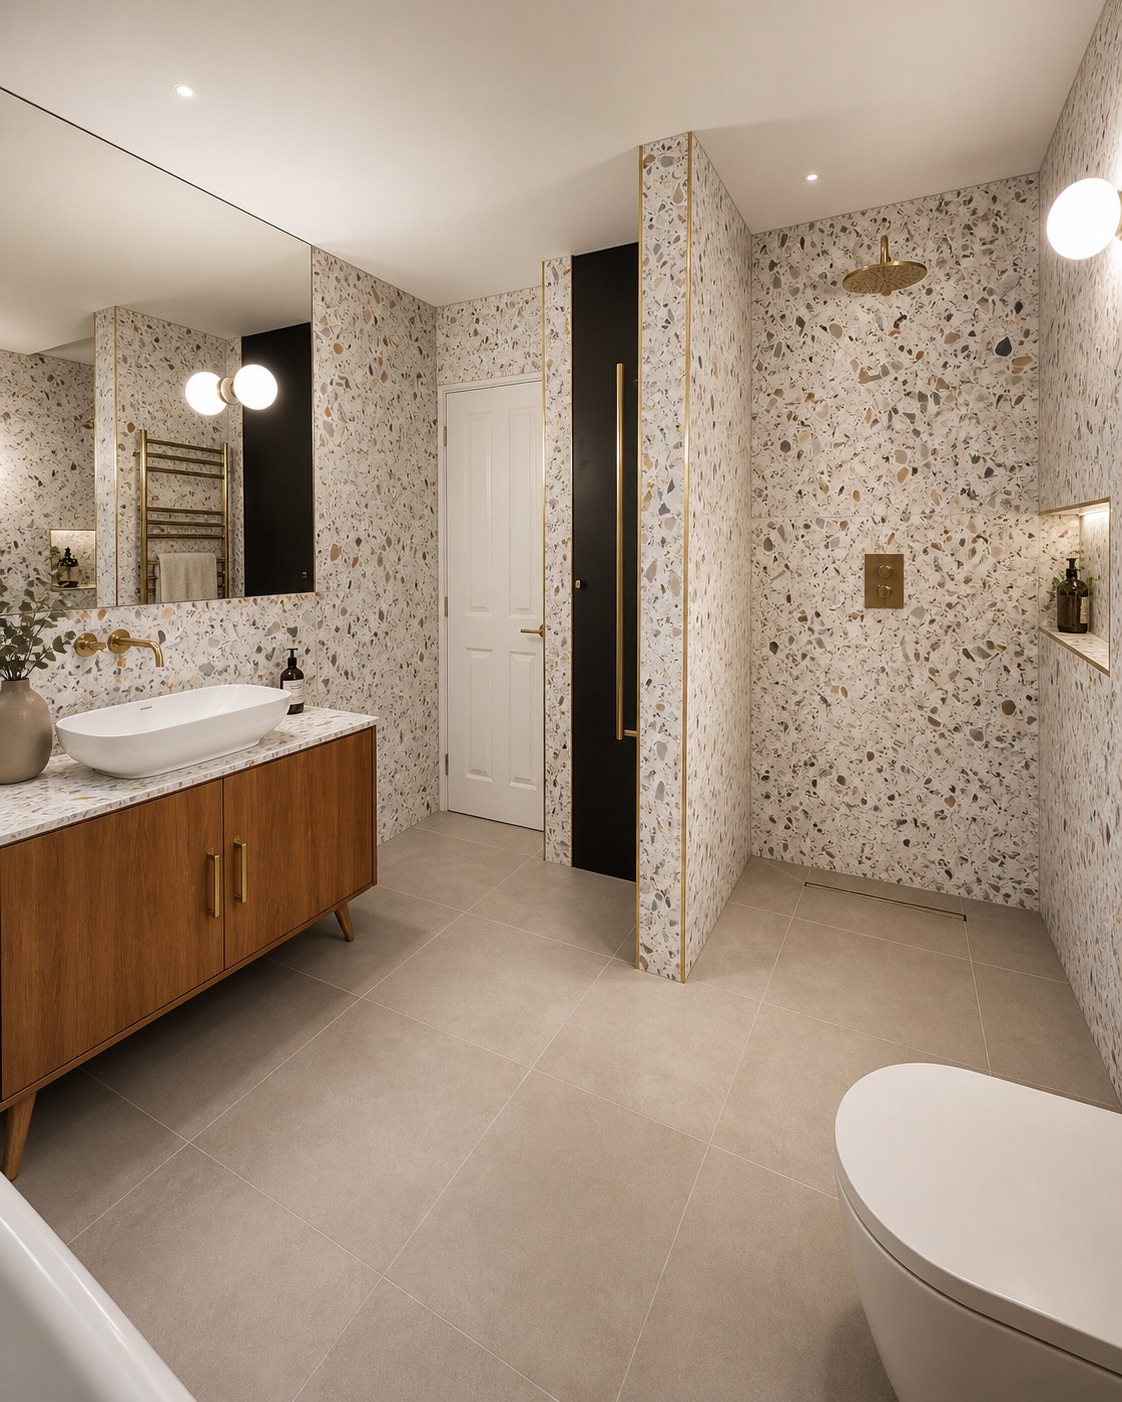 CostsA Pod Bathroom in Fulham: What Four Choices Actually CostUnderfloor heating, aluminium instead of PVC, full-height tiling, a dual-fuel towel rail. What each one moved a measured Fulham pod bathroom quote by, line by line.