
A Pod Bathroom in Fulham: What Four Choices Actually Cost
Underfloor heating, aluminium instead of PVC, full-height tiling, a dual-fuel towel rail. What each one moved a measured Fulham pod bathroom quote by, line by line.

- 4.8★ Google · 17 reviews
- £500 per week if we finish late
- £17m insurance cover · £5m public liability
- 12-month warranty on second-fix fittings · HomePro registered
- £550 survey credited in full

Four specification choices on one Fulham pod bathroom, priced against identical drawings. The underfloor heating is the one with a deadline; the full tiling is the dearest and also the one that gives the most back.
- £793.99 less
- the quote fell by, with the underfloor heating left out
- £740.21 more
- for an aluminium window over PVC — same hole, same glass size
- £1,302.72
- to tile every wall full height instead of the shower alone
- £929.96
- of skim, skirting and emulsion that full tiling deletes
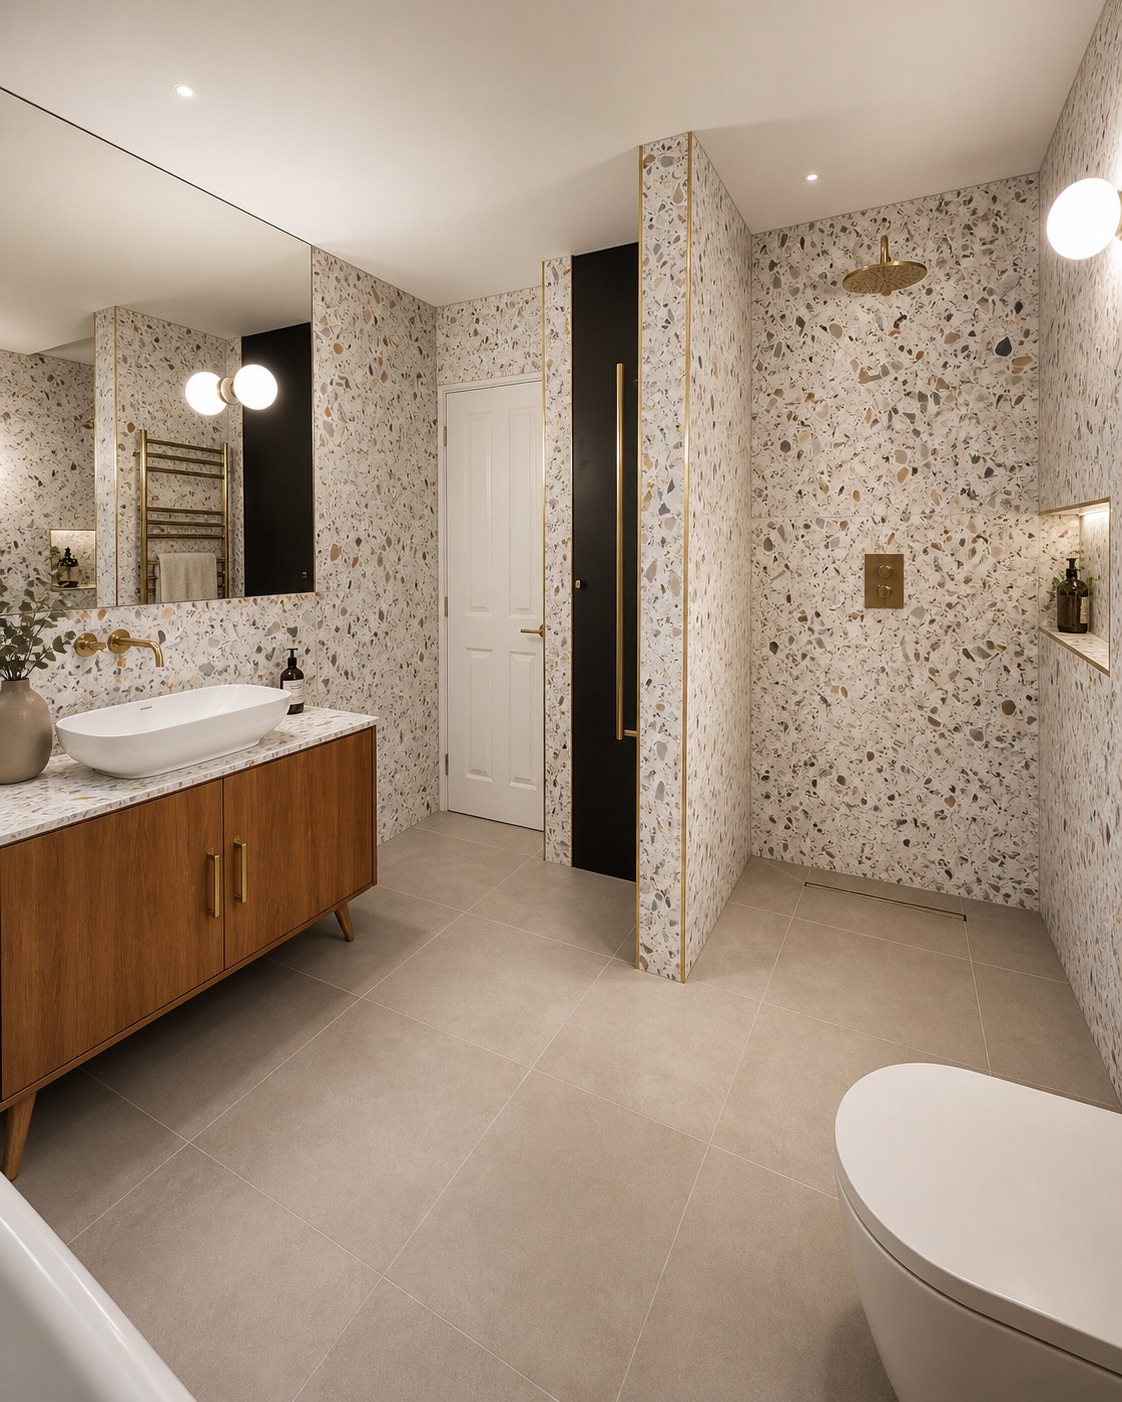
Four specification choices on one Fulham pod bathroom moved the quote by £793.99, £783.96, £1,302.72 and £1,058.60. Same pod, same drawings, same four weeks on site — the only things that changed were a heated floor, a window frame, how much wall got tiled and what the towel rail runs on. The numbers below come off a measured bill of quantities issued this month, and they are differences rather than a price list: what these decisions cost on this job, not what a pod costs.
One pod, one set of drawings. Ex VAT, and not a price list — this is what these choices came to on this job.
| Decision | Cheaper | Dearer | Difference |
|---|---|---|---|
| 3 m² of underfloor heating, or none | No heated floor | 3 m² heated, supplied and fitted | £836 |
| A PVC window, or aluminium | White PVC | Powder-coated aluminium | £784 |
| Tile the shower only, or every wall full height | 7 m² around the shower | 22.82 m², every wall, full height | £1,303 |
| An electric towel rail, or dual-fuel off the central heating | Electric only | Dual-fuel on the heating circuit | £1,059 |
Taken together, the last three moved the quote by £3,433.73 — more than the three on their own, because they add a fifth week on site and every fixed site cost re-rates with it.
The pod this is priced on
In shortA 3.0 × 2.4 m room built at loft level — 7.2 m² of floor, two new timber walls hung in slate, a flat roof, one window and a complete bathroom inside.
It is a new room added at roof level: two sides are new timber-framed walls hung in natural slate, two are existing walls of the house, lined. A GRP flat roof over, an FD30 fire door in, and inside it a shower, a basin, a WC and a towel rail in 7.2 m² of floor.
A pod is not a cheap way to add a bathroom, and the comparison that makes that clearest is the second Fulham quote issued the same week — a pod twice this one's floor area, over a rear outrigger, carrying a kitchen rather than a bathroom. The box is not what varies between the two. What goes inside it is.
That is worth holding onto while reading the rest. The steel, the frame, the roof and the slate are the same in all three versions of this quote. Everything that moved is specification.
Underfloor heating: the one choice with a deadline
In short£793.99 came off the quote by leaving it out — and it is the only decision here that cannot be revisited later without undoing work.
Every figure ex VAT, off the priced bill. Line references are the bill's own.
| Ref | Line | Qty | Rate | Amount |
|---|---|---|---|---|
| 3 m² heated, supplied and fitted | ||||
| L9 | Electric underfloor heating mat, supplied | 3 m² | £80.22 | £240.66 |
| L10 | Lay the mat with its floor sensor, and test it before and after tiling | 1 item | £194.07 | £194.07 |
| L11 | Fused connection unit and thermostat, supplied and wired | 1 item | £297.57 | £297.57 |
| K2 | Insulated tile backer board under the heated floor | 3 m² | £36.23 | £108.69 |
| These lines together | £840.99 | |||
What it moved the quote by: £836.15. The lines above do not simply add to it: taking work out of a bill re-rates what is left, because the site costs are spread across the job rather than bolted to it.
Three square metres of the 7.2 m² floor are heated: the part you actually stand on, beside the shower tray. The four lines total £840.99, the section movement attributable to the choice is £836.15, and the two quotes themselves differ by £793.99. Those are three true numbers, and the gap between them is the honest part — a bill is not a stack of independent items. Take £840.99 of work out and the preliminaries, the site management and the attendance all redistribute across a slightly smaller job, so every other section edges down.
What the money buys is a floor that is warm underfoot and dries between showers, in a room where the walls are already fully committed to a shower, a basin, a WC and a rail. Heating that takes no wall is worth more in 7.2 m² than it is in a family bathroom.
What matters more than the figure is the sequence. The mat goes under the tile, on insulated backer board, and it is tested before and after tiling. Decide against it now and the way back is lifting a floor you have just paid to lay — so this is not a decision that can be deferred to "see how we get on".
The window: the same hole, £740.21 apart
In shortThe supply line moved £740.21; the fitting line moved £4.16. The frame is the entire decision.
Every figure ex VAT, off the priced bill. Line references are the bill's own.
| Ref | Line | Qty | Rate | Amount |
|---|---|---|---|---|
| White PVC | ||||
| G4 | Supply 1 no. white PVC window, 1,200 × 1,200 mm, double glazed, obscure glass, trickle vent | 1 no | £543.40 | £543.40 |
| G5 | Fit the window — cill, DPC, perimeter seal, internal window board and reveals | 1 no | £336.39 | £336.39 |
| These lines together | £879.79 | |||
| Powder-coated aluminium | ||||
| G4 | Supply 1 no. aluminium window, same size and glazing, powder-coated, thermally broken frame | 1 no | £1,283.61 | £1,283.61 |
| G5 | Fit the window — the identical operation | 1 no | £340.55 | £340.55 |
| These lines together | £1,624.16 | |||
What it moved the quote by: £783.96. The lines above do not simply add to it: taking work out of a bill re-rates what is left, because the site costs are spread across the job rather than bolted to it.
Same opening, same 1,200 by 1,200 mm, same obscure double glazing. Supply went from £543.40 for white PVC to £1,283.61 for powder-coated aluminium with a thermally broken frame — £740.21. Fitting moved by £4.16, because fitting a window is fitting a window: a cill, a DPC, a perimeter seal, a window board and the reveals made good.
That is a clean decision to put in front of a client, because nothing is hidden in it. There is no extra labour, no programme consequence, no knock-on to another trade. You are choosing a frame, and on a slate-hung elevation that frame is the one manufactured object on the whole face of the pod.
Tiling: the dearest choice, and the one that gives most back
In shortGoing full height put £2,232.68 on the tiling and deleted £929.96 of plastering, skirting and paint. Net, £1,302.72.
Every figure ex VAT, off the priced bill. Line references are the bill's own.
| Ref | Line | Qty | Rate | Amount |
|---|---|---|---|---|
| 7 m² around the shower | ||||
| K3 | Fix the 150 × 50 mm wall tiles around the shower — item bought by the client; this is our fitting | 7 m² | £121.62 | £851.34 |
| H3 | Skim the walls outside the tiled area | 15.82 m² | £21.99 | £347.88 |
| H7 | Skirting — moisture-resistant MDF, supplied and fitted | 8.96 lm | £20.70 | £185.47 |
| M1 | Mist coat and two full coats of bathroom emulsion to the walls | 15.82 m² | £25.88 | £409.42 |
| These lines together | £1,794.11 | |||
| 22.82 m², every wall, full height | ||||
| K3 | Fix the same tiles to every wall, full height — item bought by the client; this is our fitting | 22.82 m² | £123.12 | £2,809.60 |
| K5 | Adhesive, grout, edge trims, silicone and sundries for a fully tiled room | 1 item | £550.12 | £550.12 |
| These lines together | £3,359.72 | |||
What it moved the quote by: £1,302.72. That is already net of £929.96 of work the dearer choice deletes. The lines above do not simply add to it: taking work out of a bill re-rates what is left, because the site costs are spread across the job rather than bolted to it.
This is where the arithmetic gets interesting. Tiling 7 m² around the shower runs at £121.62 a square metre; tiling all 22.82 m² of wall runs at £123.12 — a small-format 150 by 50 mm tile, set out and cut by hand, which is why the rate is what it is. The tiling line alone goes up £1,958.26, and with the extra adhesive, grout, trims and silicone the section moves £2,232.68.
Then three lines stop existing. There is no skim to the walls outside the tiled area, no moisture-resistant skirting, and no mist coat and two full coats of bathroom emulsion — £929.96 of work deleted, because tile fixes straight onto the board and there is no painted wall left to maintain. Net, the choice moved the quote by £1,302.72.
One cost is not in that figure at all. The tiles are bought by the client, and the order goes from roughly eight square metres to more than twenty-six once the cutting allowance on a small tile is included. A fully tiled room is a bigger decision for the client's own budget than it is for ours.
The towel rail: you are buying a pipe route
In short£1,058.60, and most of it is a provisional sum for heating pipework nobody has surveyed yet.
Every figure ex VAT, off the priced bill. Line references are the bill's own.
| Ref | Line | Qty | Rate | Amount |
|---|---|---|---|---|
| Electric only | ||||
| L8 | Wire, fix and connect the electric towel rail — item bought by the client; this is our fitting | 1 no | £142.32 | £142.32 |
| These lines together | £142.32 | |||
| Dual-fuel on the heating circuit | ||||
| J10 | Extend the central heating flow and return from the existing system up to the pod — the route is confirmed at the survey — a provisional sum, adjusted at the survey | 1 item | £750.00 | £750.00 |
| J11 | Install the dual-fuel radiator — hang, fit the valves, connect, fill, bleed and balance — item bought by the client; this is our fitting | 1 no | £288.16 | £288.16 |
| L8 | Wire and connect the electric element, for summer — item bought by the client; this is our fitting | 1 no | £104.78 | £104.78 |
| These lines together | £1,142.94 | |||
What it moved the quote by: £1,058.60. That is already net of £4.37 of work the dearer choice deletes. The lines above do not simply add to it: taking work out of a bill re-rates what is left, because the site costs are spread across the job rather than bolted to it.
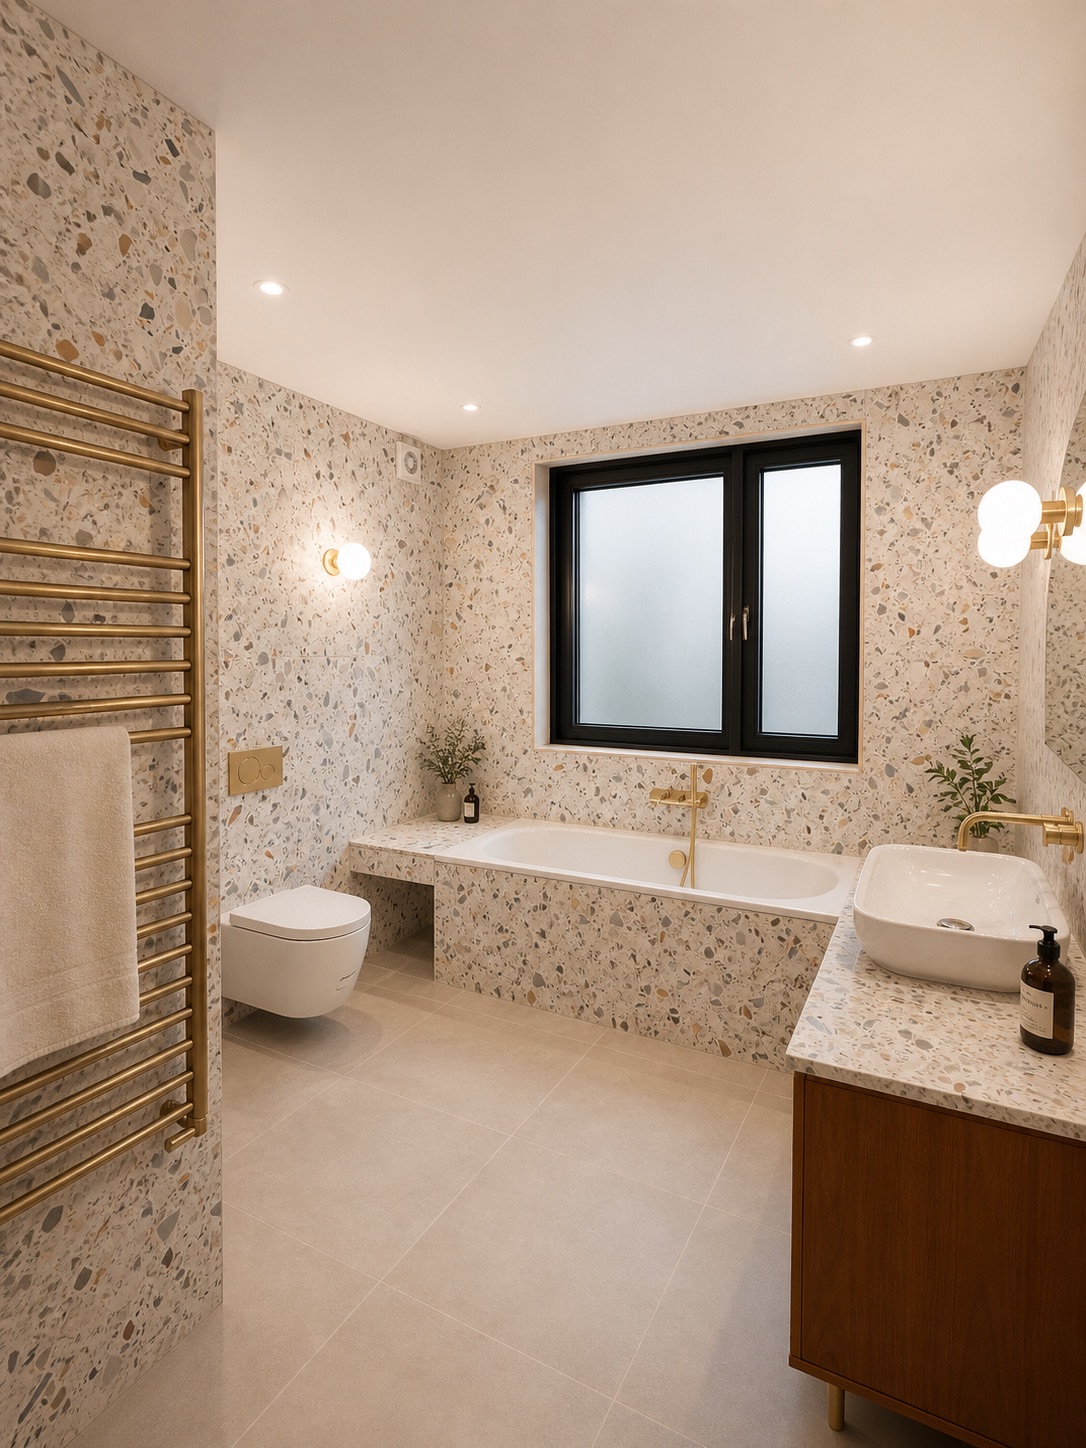
The electric version is one line: £142.32 to wire, fix and connect a rail the client supplies. The dual-fuel version needs the central heating flow and return taken from the existing system up to loft level, and that is carried as a provisional sum of £750 — not a price, a placeholder that is adjusted up or down once the route is surveyed. Install the radiator at £288.16, wire the summer element at £104.78, and the choice has moved the quote by £1,058.60.
Provisional sums are the part of a bill people find uncomfortable, and they are the honest response to a real unknown. Nobody has yet opened a wall to find out where the nearest heating pipe runs. The alternative is a builder guessing high to be safe, or guessing low and finding the difference on site. No variation happens without your written approval: every one is priced and dated before a penny is spent on it, which is what stops a provisional sum behaving like a blank cheque. How the payments are structured sits alongside that.
The slate, and the comparison we did not price
In shortNatural slate at £161.72 a square metre across 14.76 m². No alternative was ever quoted, so there is no comparison to publish.
14.76 m² across the two exposed walls, supplied and fixed. Ex VAT.
| Ref | Line | Qty | Rate | Amount |
|---|---|---|---|---|
| G1 | Treated battens and counter-battens to the 2 exposed walls | 14.76 m² | £20.70 | £305.53 |
| G2 | Natural slate hanging to the 2 exposed walls, supplied and fixed | 14.76 m² | £161.72 | £2,386.99 |
| G3 | Corner, window reveal and base details to the slate hanging | 1 item | £491.64 | £491.64 |
| The slate envelope | £3,184.16 |
No alternative cladding was priced on either job, so there is no comparison here to publish — and we would rather leave the gap visible than fill it with a figure nobody measured.
Both Fulham pods are hung in natural slate, and the slate envelope — battens, slate, and the corner, reveal and base details — is £3,184.16 on this one. At £161.72 a square metre supplied and fixed it is the single biggest material line on the outside of the pod.
What we are not going to do is tell you what a cheaper cladding would have saved. No alternative was priced on either job, because the slate was specified before the planning application went in and nobody asked for an option. Cladding at roof level is usually a planning conversation before it is a cost one, and inventing a comparison we never measured would make this article less useful, not more.
What these numbers are not
In shortFour decisions on one measured job, at one moment, before a survey. They are a way of reading a quote, not a rate card.
Every figure here is ex VAT, and VAT is charged in addition at the standard rate. Every one comes off a budget price measured from dimensions and a specification rather than from drawings, which is why the quote carries provisional sums and why quantities are re-measured once the drawings exist.
These are also not our prices for your job. A pod on a different roof, with a different soil stack, a different boiler and a different access route, prices differently — and the honest version of that sentence is that we would not know by how much until somebody had been up there. What transfers is the shape: which decisions are reversible, which have a deadline, which quietly delete work elsewhere, and which are a route rather than a product.
If you want a figure for your own loft or bathroom before any of that, the estimator prices it off the same rate card these bills are built from, and loft conversions and bathroom renovation costs cover the two jobs this one sits between.
For a room in sound condition where the scope is a known quantity rather than a measured unknown, bathroom renovation sells the room itself and our renovation packages carry the fixed-scope version with the specification already written down.
Straight answers
The home you actually want, finished on the date in the contract — and you watch every day of it happen from your phone.
We finish on the agreed date, or we pay you £500 for every week we are late.
The date is in the contract, and so is this. Only a variation you approve can move it.
Everything included, line by line
- 10% to mobilise, then weekly against work already done — with 5% held past handover: 2.5% released at practical completion and 2.5% at the end of the 12-month defects period
- £550 survey fee credited in full against your contract
- Every variation priced and signed before a penny is spent
Your range appears as soon as you add your email. Quotes hold for 21 days, then materials re-price.
4.8★ from 17 Google reviews — including the 1-star, published in full. We are not the cheapest. If price is the only factor, we may not be the right fit — and that is fine.
More from the guides
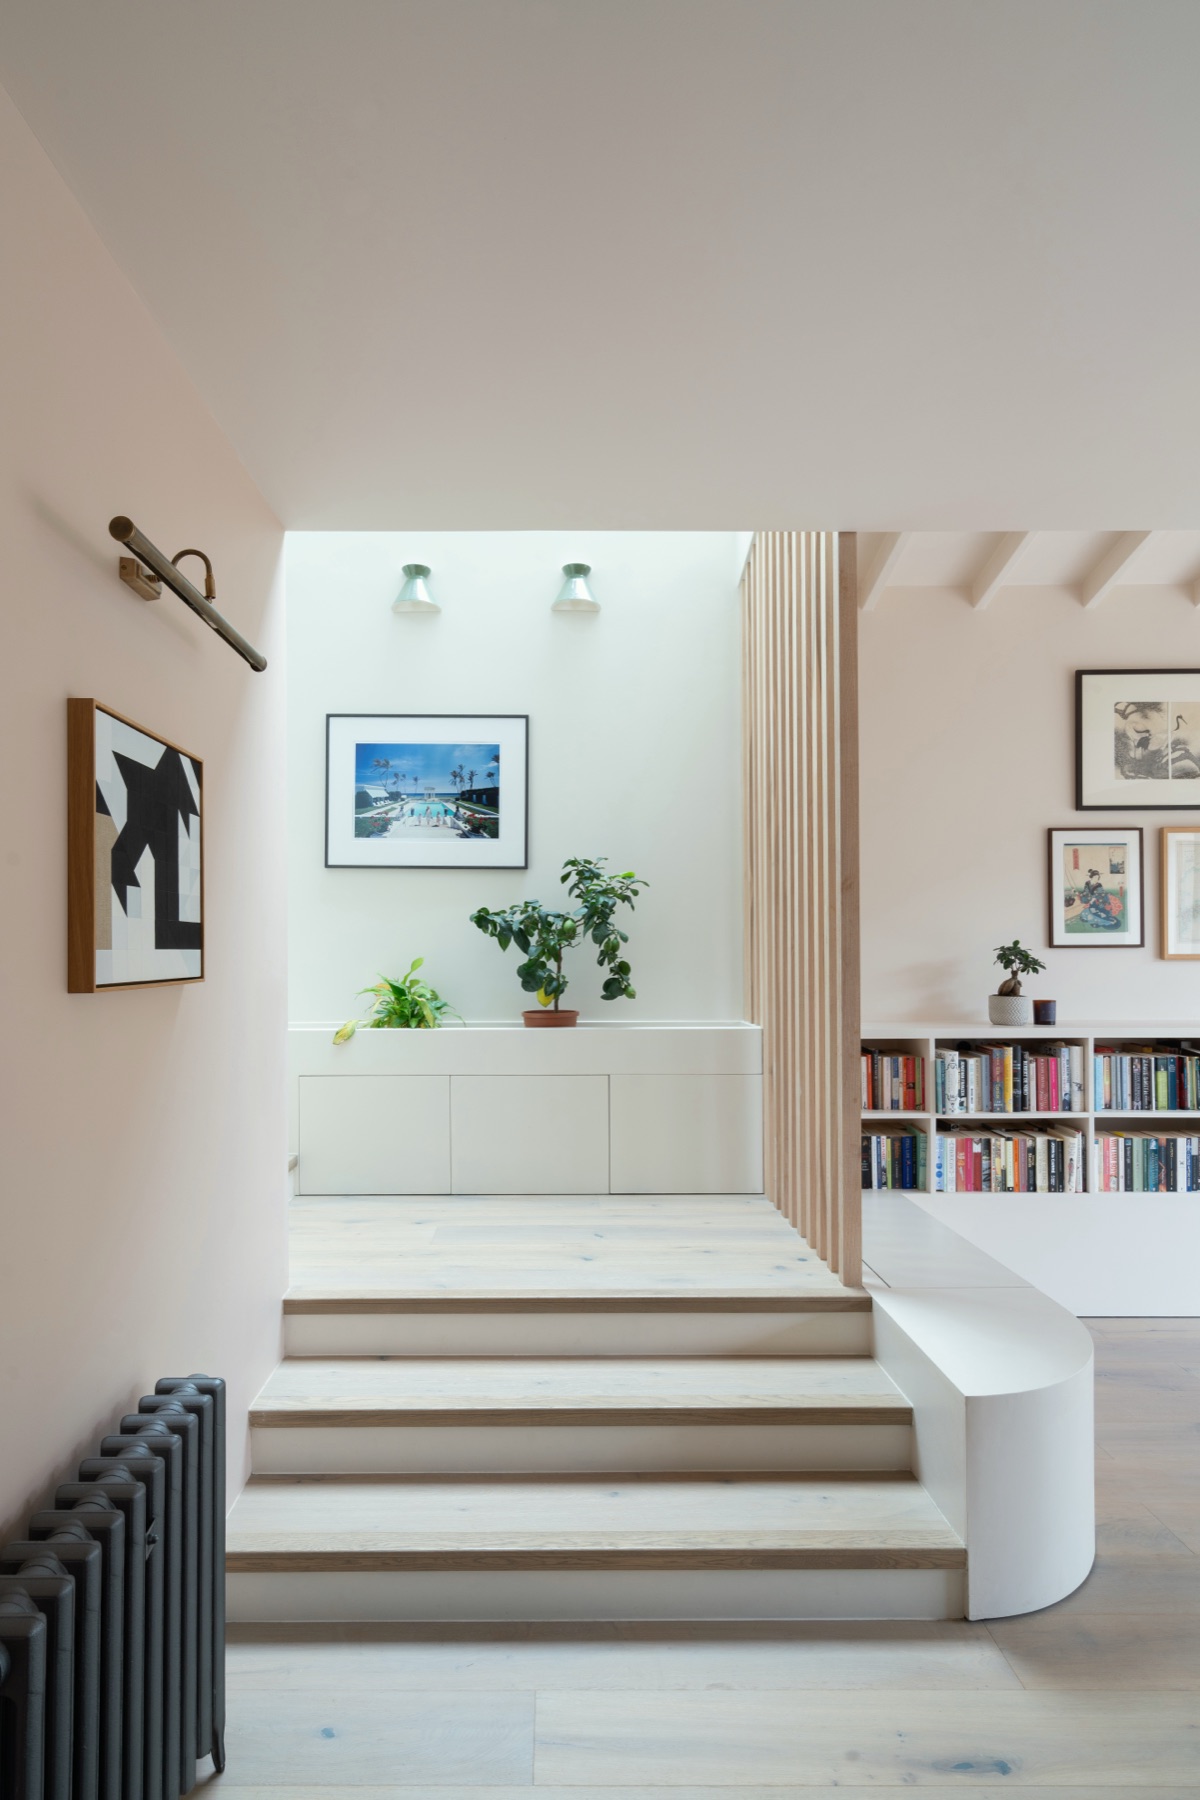 Before you commitLoft Conversions in Peckham SE15What the SE15 terraced stock does to a loft conversion: the roof forms you actually find here, the party wall reality of a terrace, and where the stair can land.
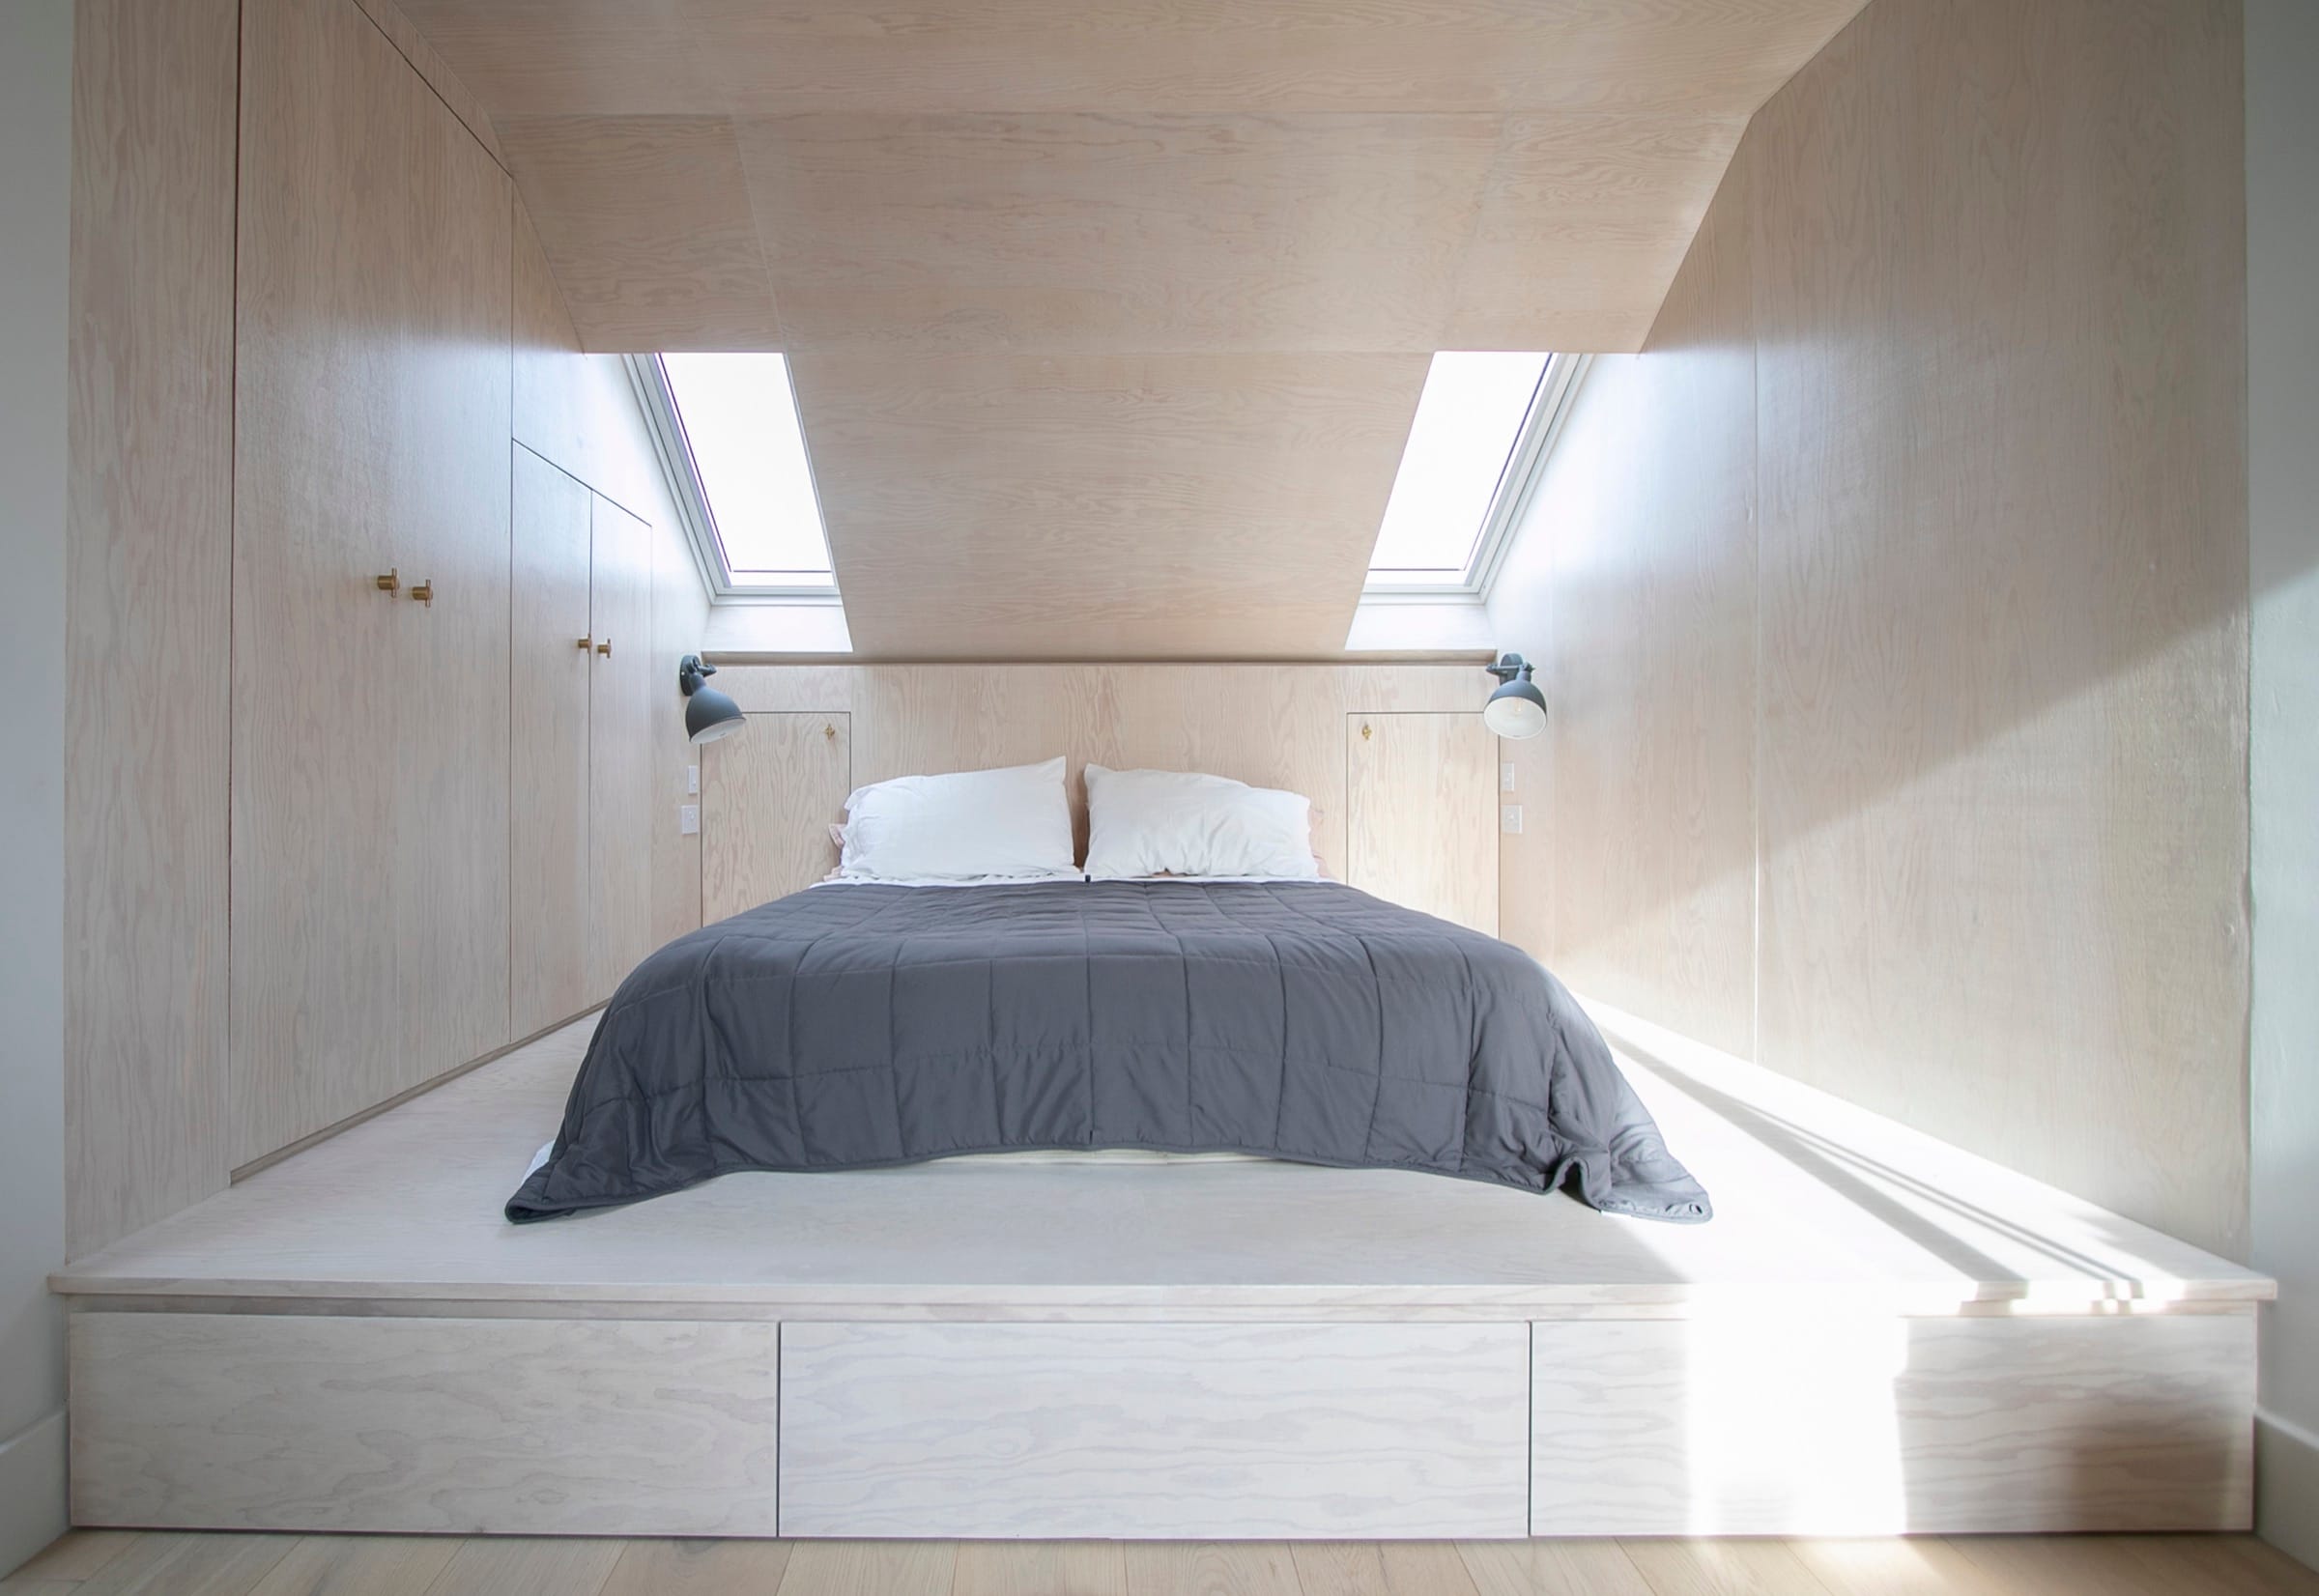 Before you commitThe Stair Decides Your Loft ConversionMost loft conversions are won or lost on where the new stair lands. The three realistic positions in a London terrace, and what each one takes from the floor below.
 On siteWhy We Own the Joinery Workshop, and What It Changes On Your JobBespoke joinery goes wrong at the handover between who makes it and who fits it. What owning the workshop changes on your job, and where the argument stops.
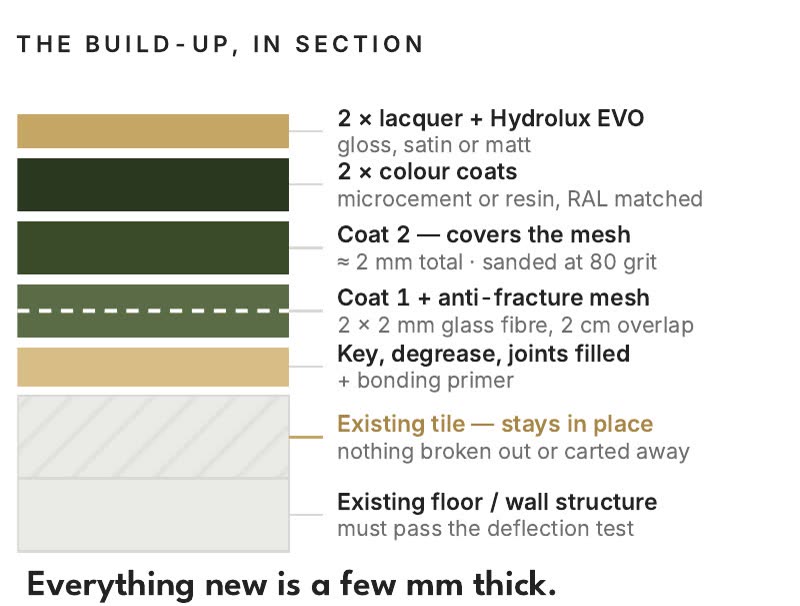 On siteWhat Actually Goes On Top: The Layers of a Resin Overlay Over Existing TilesA seamless resin finish over existing tiles is six stages, not one coat. The build-up in order, why the reinforcing mesh is mandatory, and what each layer does.