
Why We Own the Joinery Workshop, and What It Changes On Your Job
Bespoke joinery goes wrong at the handover between who makes it and who fits it. What owning the workshop changes on your job, and where the argument stops.
- 4.8★ Google · 17 reviews
- £500 per week if we finish late
- £17m insurance cover · £5m public liability
- 12-month warranty on second-fix fittings · HomePro registered
- £550 survey credited in full
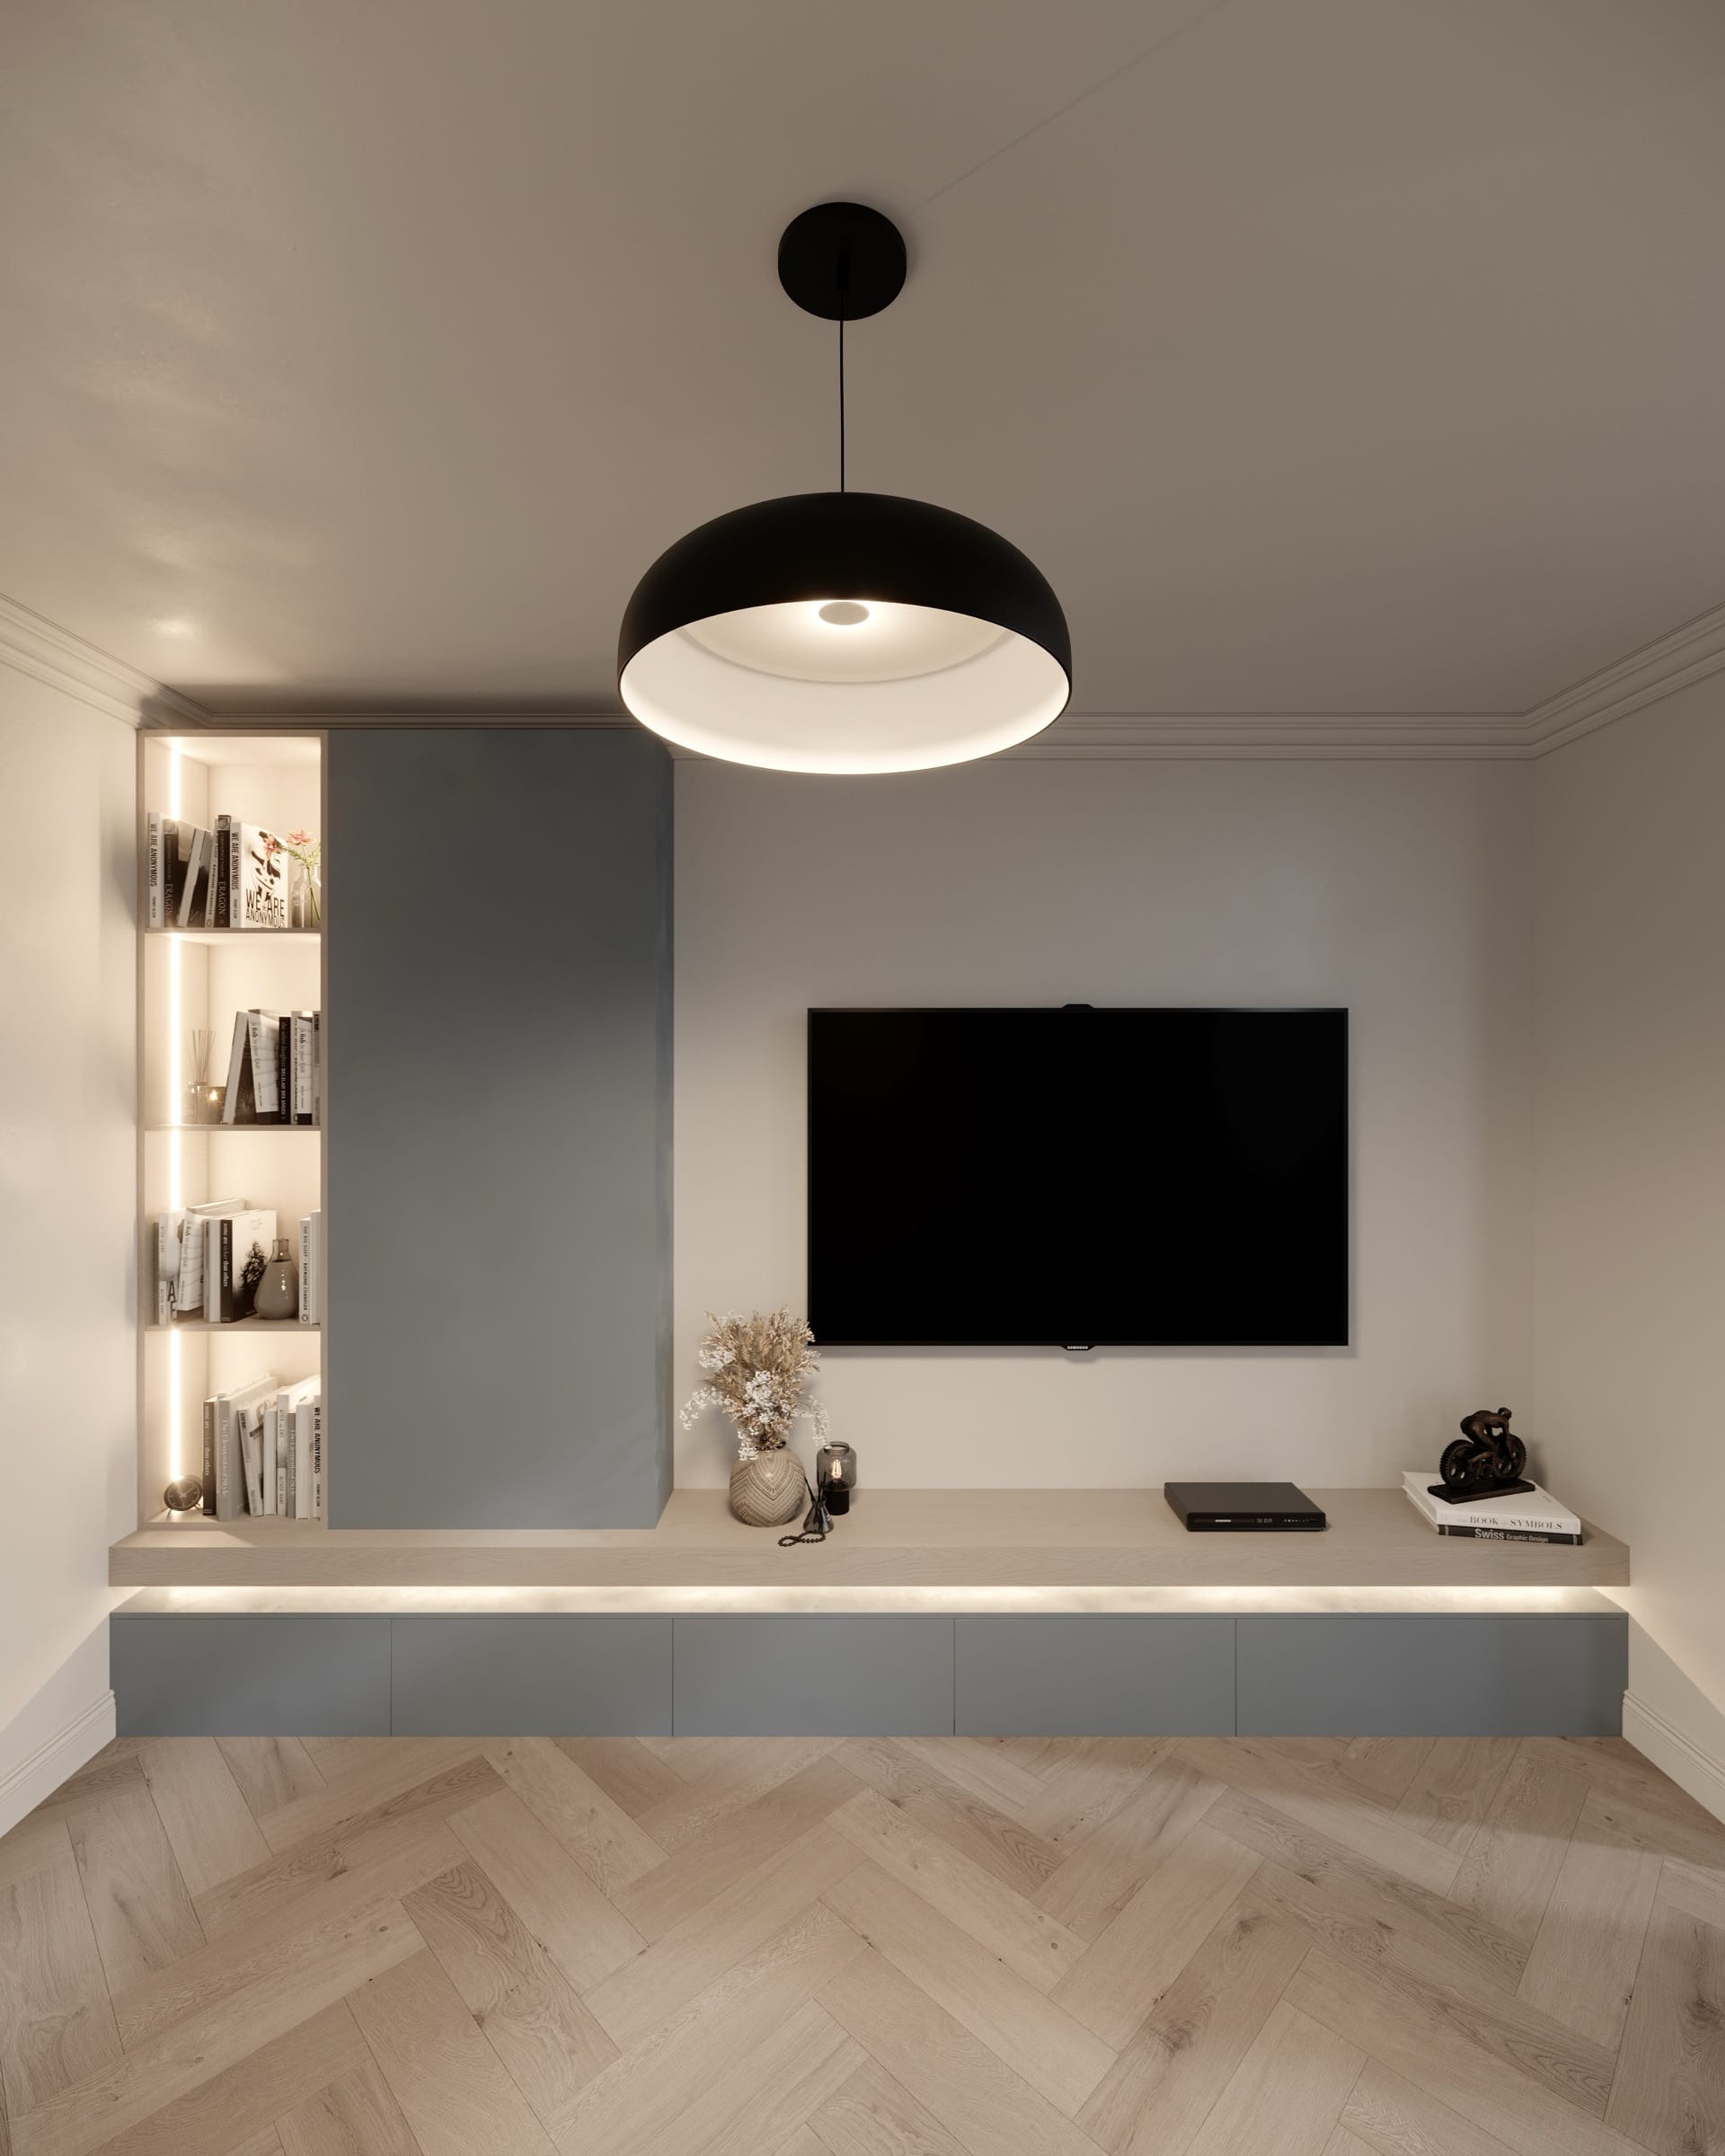
Bespoke joinery mostly does not go wrong in the making or in the fitting. It goes wrong at the handover between them — between the 2 companies responsible for the piece and for the opening it has to fit. We removed that handover by owning the workshop: 1 contract, 1 programme and 1 snagging list. Our bespoke joinery page covers what we make, and the kitchens page covers the room it matters in most. Joinery is priced from drawings, not from a room size.
Windows and glazing come from our own AtoZ Design & Glass, and kitchens and joinery from Selection.Works, so those two trades are not subcontracted out. That sentence is on several pages of this site. This post is about what it means on a Tuesday.
The handover, and what falls into it
A bought-in kitchen arrives on a date set by somebody else's production schedule, to dimensions taken at some point in the past, into an opening built by a different company. Most of the time it fits.
When it does not, the question is not how do we fix this but whose is it. A cabinet-maker measuring a run of wall is responsible for the cabinet. The builder who plastered that wall is responsible for the wall. Between those two positions sits a three-millimetre discrepancy and two commercial interests pointing in opposite directions.
Nothing in that comparison is about craftsmanship. There are superb independent cabinet-makers and we have worked alongside plenty. It is about where responsibility sits when two dimensions disagree.
The four things it actually changes
1 · Finishes match across rooms
This is the one clients notice and specifiers worry about. A kitchen, a run of wardrobes and a media wall sprayed in the same facility to the same specification will match. The same three pieces from three suppliers will be three near-misses in the same colour — and the eye reads a near-miss as a defect in a way it never reads a deliberate contrast.
Where a project carries joinery in more than one room, one workshop is worth more than any single supplier's catalogue.
2 · The workshop runs while the site runs
Cabinetry is made during the site programme rather than after it, against one schedule that we hold both ends of. That is not a trick — it is simply what happens when the production queue and the site programme are managed by the same people.
3 · A variation gets an answer the same day
Every variation is priced and dated before a penny is spent on it, and none happens without your written approval. With an owned workshop, the question "can this still be caught in production, and what does it cost" is answered from our own schedule rather than by asking a supplier and waiting.
4 · Snagging is one list
A door that needs easing, a drawer that needs adjusting, a panel scuffed by another trade — all of it goes on the same list, to the same company, under the same warranty. Every contract carries a 12-month workmanship warranty on second-fix fittings, backed by 2VP and signed by the trades who did the work.
The honest summaryOwning the workshop does not make the joinery better than a good independent maker's. It makes the join between the joinery and the building somebody's specific responsibility — and on a fitted piece, that join is where almost every real problem lives.
What we make
- 01Kitchens. Cut, assembled and sprayed in the workshop, then fitted by the company that signs your contract.
- 02Wardrobes and storage. Fitted runs built to the opening rather than to a module, including the awkward eaves and chimney-breast returns that defeat carcass systems.
- 03Media walls and panelling. Including the cable routing and the lighting details, co-ordinated with the electrician on the same programme.
- 04Staircases. Made to the drawing and the measured opening, which is the one piece of joinery where a near-miss is a building-control problem rather than an aesthetic one.
- 05Commercial cabinetry. Reception desks, tea-points and storage walls for fit-outs — see the commercial side on our fit-out pages.
For an office fit-out the same logic runs through: reception desks, tea-points and storage walls come from the same workshop as a domestic kitchen, which is why joinery sits inside the fit-out programme rather than beside it.
Where this argument stops
Three limits, because a page that claims only advantages is not describing a real business.
The workshop has finite capacity. On a programme where joinery is the critical path and our own queue is full, the honest answer is a date rather than a promise, and sometimes that date is later than a large supplier would quote.
Owning the workshop does not make us the right maker for every brief. A highly specialised piece — a particular veneer tradition, a marquetry detail, an instrument-grade finish — may belong with a specialist, and we will say so.
And we do not yet have a photograph of the workshop that we are willing to publish. Everything on this page is finished work. A picture of the machinery is the obvious way to close that gap, and it is on the list rather than done.
Getting to a number
Joinery is priced from drawings and a measured survey: the openings, the carcass construction, the door and drawer specification, the ironmongery and the finish. A room size does not price a fitted kitchen, which is why the estimator asks what is going in it.
Straight answers
The home you actually want, finished on the date in the contract — and you watch every day of it happen from your phone.
You answer 3 questions. We do the drawings, planning, party wall, trades and snagging.
- 10% to mobilise, then weekly against work already done — with 5% held past handover: 2.5% released at practical completion and 2.5% at the end of the 12-month defects period
- £550 survey fee credited in full against your contract
- Every variation priced and signed before a penny is spent
No email needed to see your range. Quotes hold for 21 days, then materials re-price.
We are not the cheapest. If price is the only factor, we may not be the right fit — and that is fine.
Keep reading
- The Budget Kitchen Trap: What We Found on the IKEA-Carcass Kitchens We BuiltFlat-pack boxes with bespoke fronts look the part. On the kitchens we built that way, the hardware went first — and three suppliers meant nobody to call.
- A Seamless Kitchen Worktop, Formed in Place: One Material Over the Tiles You HaveWorktop, island, splashback and floor in one continuous surface, bonded over what is already there. Three metres with no join, and curves cost nothing extra.
- What Actually Goes On Top: The Layers of a Resin Overlay Over Existing TilesA seamless resin finish over existing tiles is six stages, not one coat. The build-up in order, why the reinforcing mesh is mandatory, and what each layer does.
- A Wrap-Around Extension Priced Three Ways: What Design and Build Actually CostsA real London wrap-around extension quoted three ways: the three phases, nine milestones, two decision gates, and where every pound of the total went.