
A Seamless Kitchen Worktop, Formed in Place: One Material Over the Tiles You Have
Worktop, island, splashback and floor in one continuous surface, bonded over what is already there. Three metres with no join, and curves cost nothing extra.

- 4.8★ Google · 17 reviews
- £500 per week if we finish late
- £17m insurance cover · £5m public liability
- 12-month warranty on second-fix fittings · HomePro registered
- £550 survey credited in full

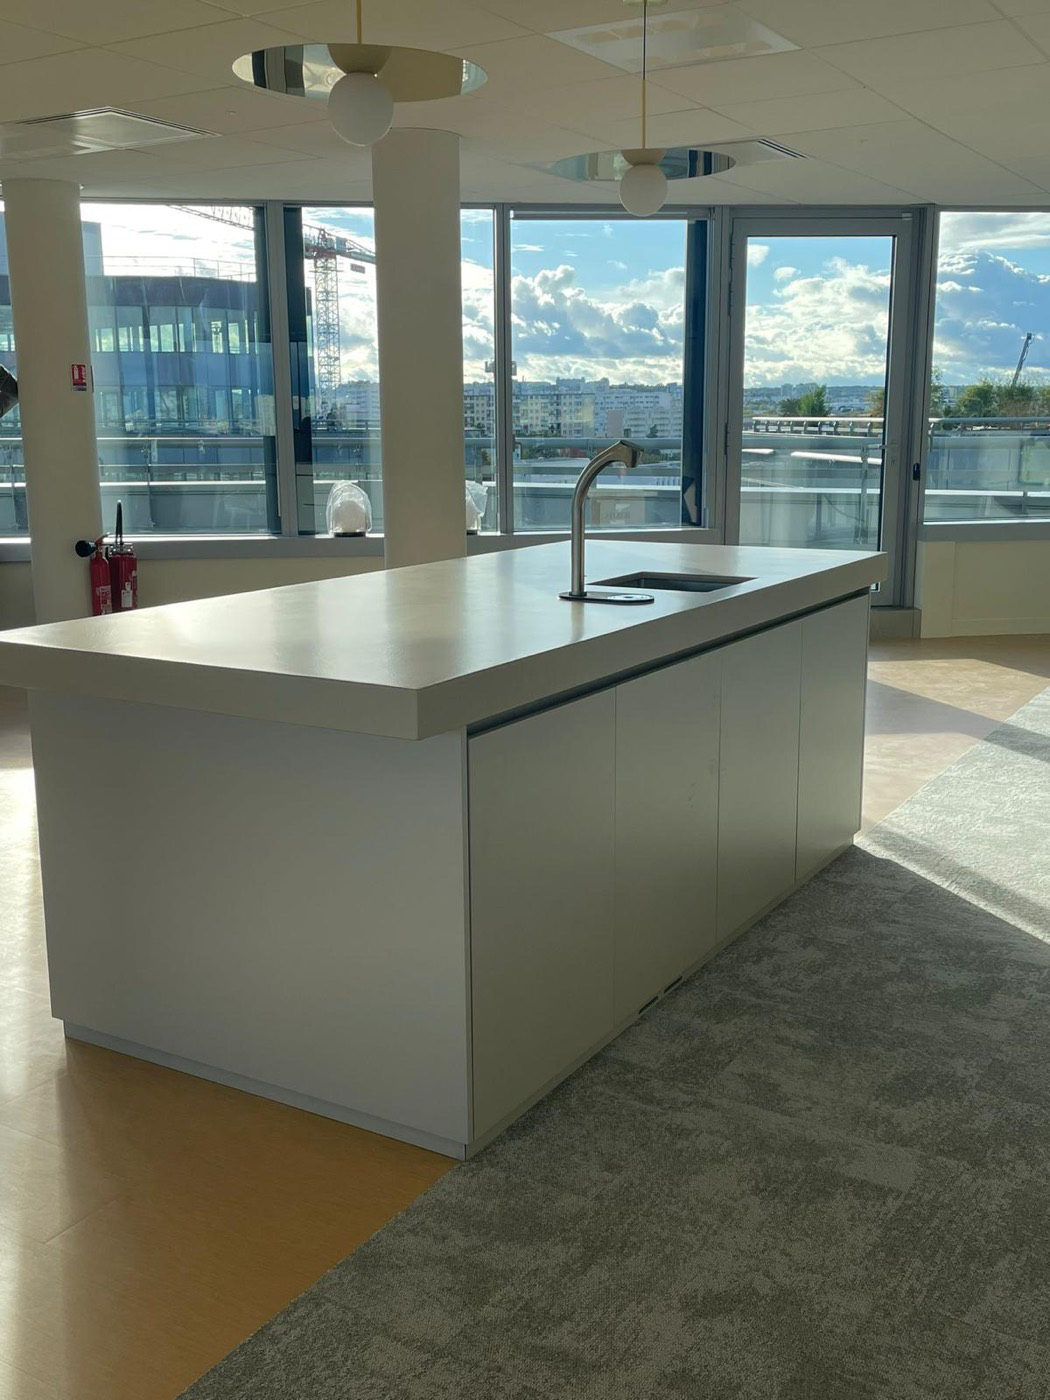
A worktop trowelled in place has no fabrication joints — so a 3 m run has no join in it, a curved counter costs no more than a straight one, and the top, the edge and the carcass can read as 1 object. It bonds over ceramic, porcelain, stone and timber, which means the splashback you already have does not need to come off first.
Most worktop decisions are really decisions about joints. Where will the join be, how visible is it, what happens at the sink, and what does the silicone line where the top meets the wall look like in five years.
A surface formed in place removes that whole category of question. It is not a better material than stone in every respect — it is a different way of making a surface, and the trade-offs are worth understanding before you choose. Our joinery page covers how we build kitchens, the seamless-surface comparison covers the material families, and the estimator prices a kitchen.
What changes when the surface is formed rather than fabricated
Over the tiles you already have
The splashback and the floor are usually the reason a kitchen refit gets expensive before it gets nice. Taking them off means demolition, making good, and often discovering that the wall behind was never flat.
The system is specified over ceramic, porcelain stoneware, mosaic, natural stone, agglomerate and wood — the manufacturer names them as substrates, conditional on the existing covering being soundly bonded and properly abraded and degreased first. The build-up is a couple of millimetres over a reinforcing mesh, so the relationship between the floor, the plinth and the door heights does not change.
Two tests decide it, and they are yours to run before anyone quotes. Tap the tiled areas and listen for a hollow note; walk the floor and feel for movement. The bathroom guide sets both out in full — they are the same two tests, and they matter more on a floor that will carry an island.
What the standards ask for
| What | The requirement | Source |
|---|---|---|
| Substrate stiffness | A substrate receiving a rigid finish should deflect no more than span ÷ 360 under imposed load, and span ÷ 720 where natural stone is used. | BS 5385-3 |
| Movement joints | Required at perimeters and over structural joints, with intermediate joints on internal floors at the code spacings. A seamless finish must respect the joints beneath it. | BS 5385-3 |
| Food contact | Continuous and non-absorbent, certified for food contact and compatible with HACCP requirements — the reason it is specified for commercial kitchens as well as domestic ones. | Manufacturer certification, SpazioContinuo system |
| Low emission | VOC class A+ and EC1 PLUS — the very-low-emission end of the scale for interior products, which is what makes application in an occupied home reasonable. | Manufacturer classification |
| Asbestos | Homes built or significantly refurbished before 2000 should be treated as potentially containing asbestos until shown otherwise. Not disturbing the old tiles or adhesive sidesteps this entirely. | Control of Asbestos Regulations 2012, reg. 5 |
| Workmanship | Building work must be carried out with adequate and proper materials and in a workmanlike manner — preparation and coat sequence are part of that. | Building Regulations 2010, reg. 7 |
Approved Documents are statutory guidance to the Building Regulations 2010 for England. Compliance is judged against the Requirements in Schedule 1; the Approved Document shows one way of meeting them. Your building control body has the final word on your specific building.
Where stone still wins
We supply and apply this system, so take the enthusiasm with the appropriate amount of salt. Here is the case against it, made properly.
- Repair is less discreet. A chip in stone is repaired at a joint or lives with a shadow. A damaged patch of seamless finish has no joint to hide the repair at, and matching a nuance exactly is skilled work.
- Heat and knives. Treat it as a finished surface, not a chopping board or a trivet. That is true of most engineered tops, but stone is more forgiving of carelessness.
- Resale familiarity. A buyer knows what quartz is. A formed surface needs explaining, and some buyers discount what they have to be told about.
- It cannot correct what is under it. A bowed wall stays bowed, a floor out of level stays out of level, and a top that is not flat will not be made flat by two millimetres of finish.
- You are trusting preparation you cannot see. The bond depends on how the surface was cleaned, abraded and primed. Invisible the day after.
The four questions to ask any supplier, us included
- Which system, by name?'Microcement' on a drawing is a category, not a specification. Ask for the manufacturer and the product, and note that some products named for cement are resin.
- How many coats, and is there a mesh?The reinforcing mesh in the base coat is what stops movement in the substrate reaching the surface. Ask where it goes and how much it overlaps.
- Is it certified for food contact?For a worktop this is not a nicety. Ask to see the certification rather than the claim.
- Who honours the warranty?The manufacturer or the fitter — and whether it survives if someone else applies it. We supply and apply, so there is one answer.
- Can I see a large sample in daylight?Colour is a decision, not a detail. Look at a panel outdoors, in your own light, before you commit to a whole kitchen in it.
How we price it
Per square metre, quoted per room, with preparation costed separately from the finish — so you can see what the substrate is costing you and decide whether it is worth going over the top at all. Every estimate is broken into the same twelve stages, from preliminaries to completion, with a quantity, a unit and a rate on each line.
And if the tap test or the deflection check fails, we will tell you the overlay is not available on your kitchen. That is a shorter conversation than the one that follows a cracked worktop.
Straight answers
The home you actually want, finished on the date in the contract — and you watch every day of it happen from your phone.
We finish on the agreed date, or we pay you £500 for every week we are late.
The date is in the contract, and so is this. Only a variation you approve can move it.
Everything included, line by line
- 10% to mobilise, then weekly against work already done — with 5% held past handover: 2.5% released at practical completion and 2.5% at the end of the 12-month defects period
- £550 survey fee credited in full against your contract
- Every variation priced and signed before a penny is spent
Your range appears as soon as you add your email. Quotes hold for 21 days, then materials re-price.
4.8★ from 17 Google reviews — including the 1-star, published in full. We are not the cheapest. If price is the only factor, we may not be the right fit — and that is fine.
More from the guides
- CostsBespoke Joinery Cost in London 2026: Fitted Wardrobes, Kitchens and Built-insBespoke joinery costs in London for 2026: £1,800–£3,500 per linear metre. Fitted wardrobes, alcove shelving, media walls and kitchens, with what drives each price.
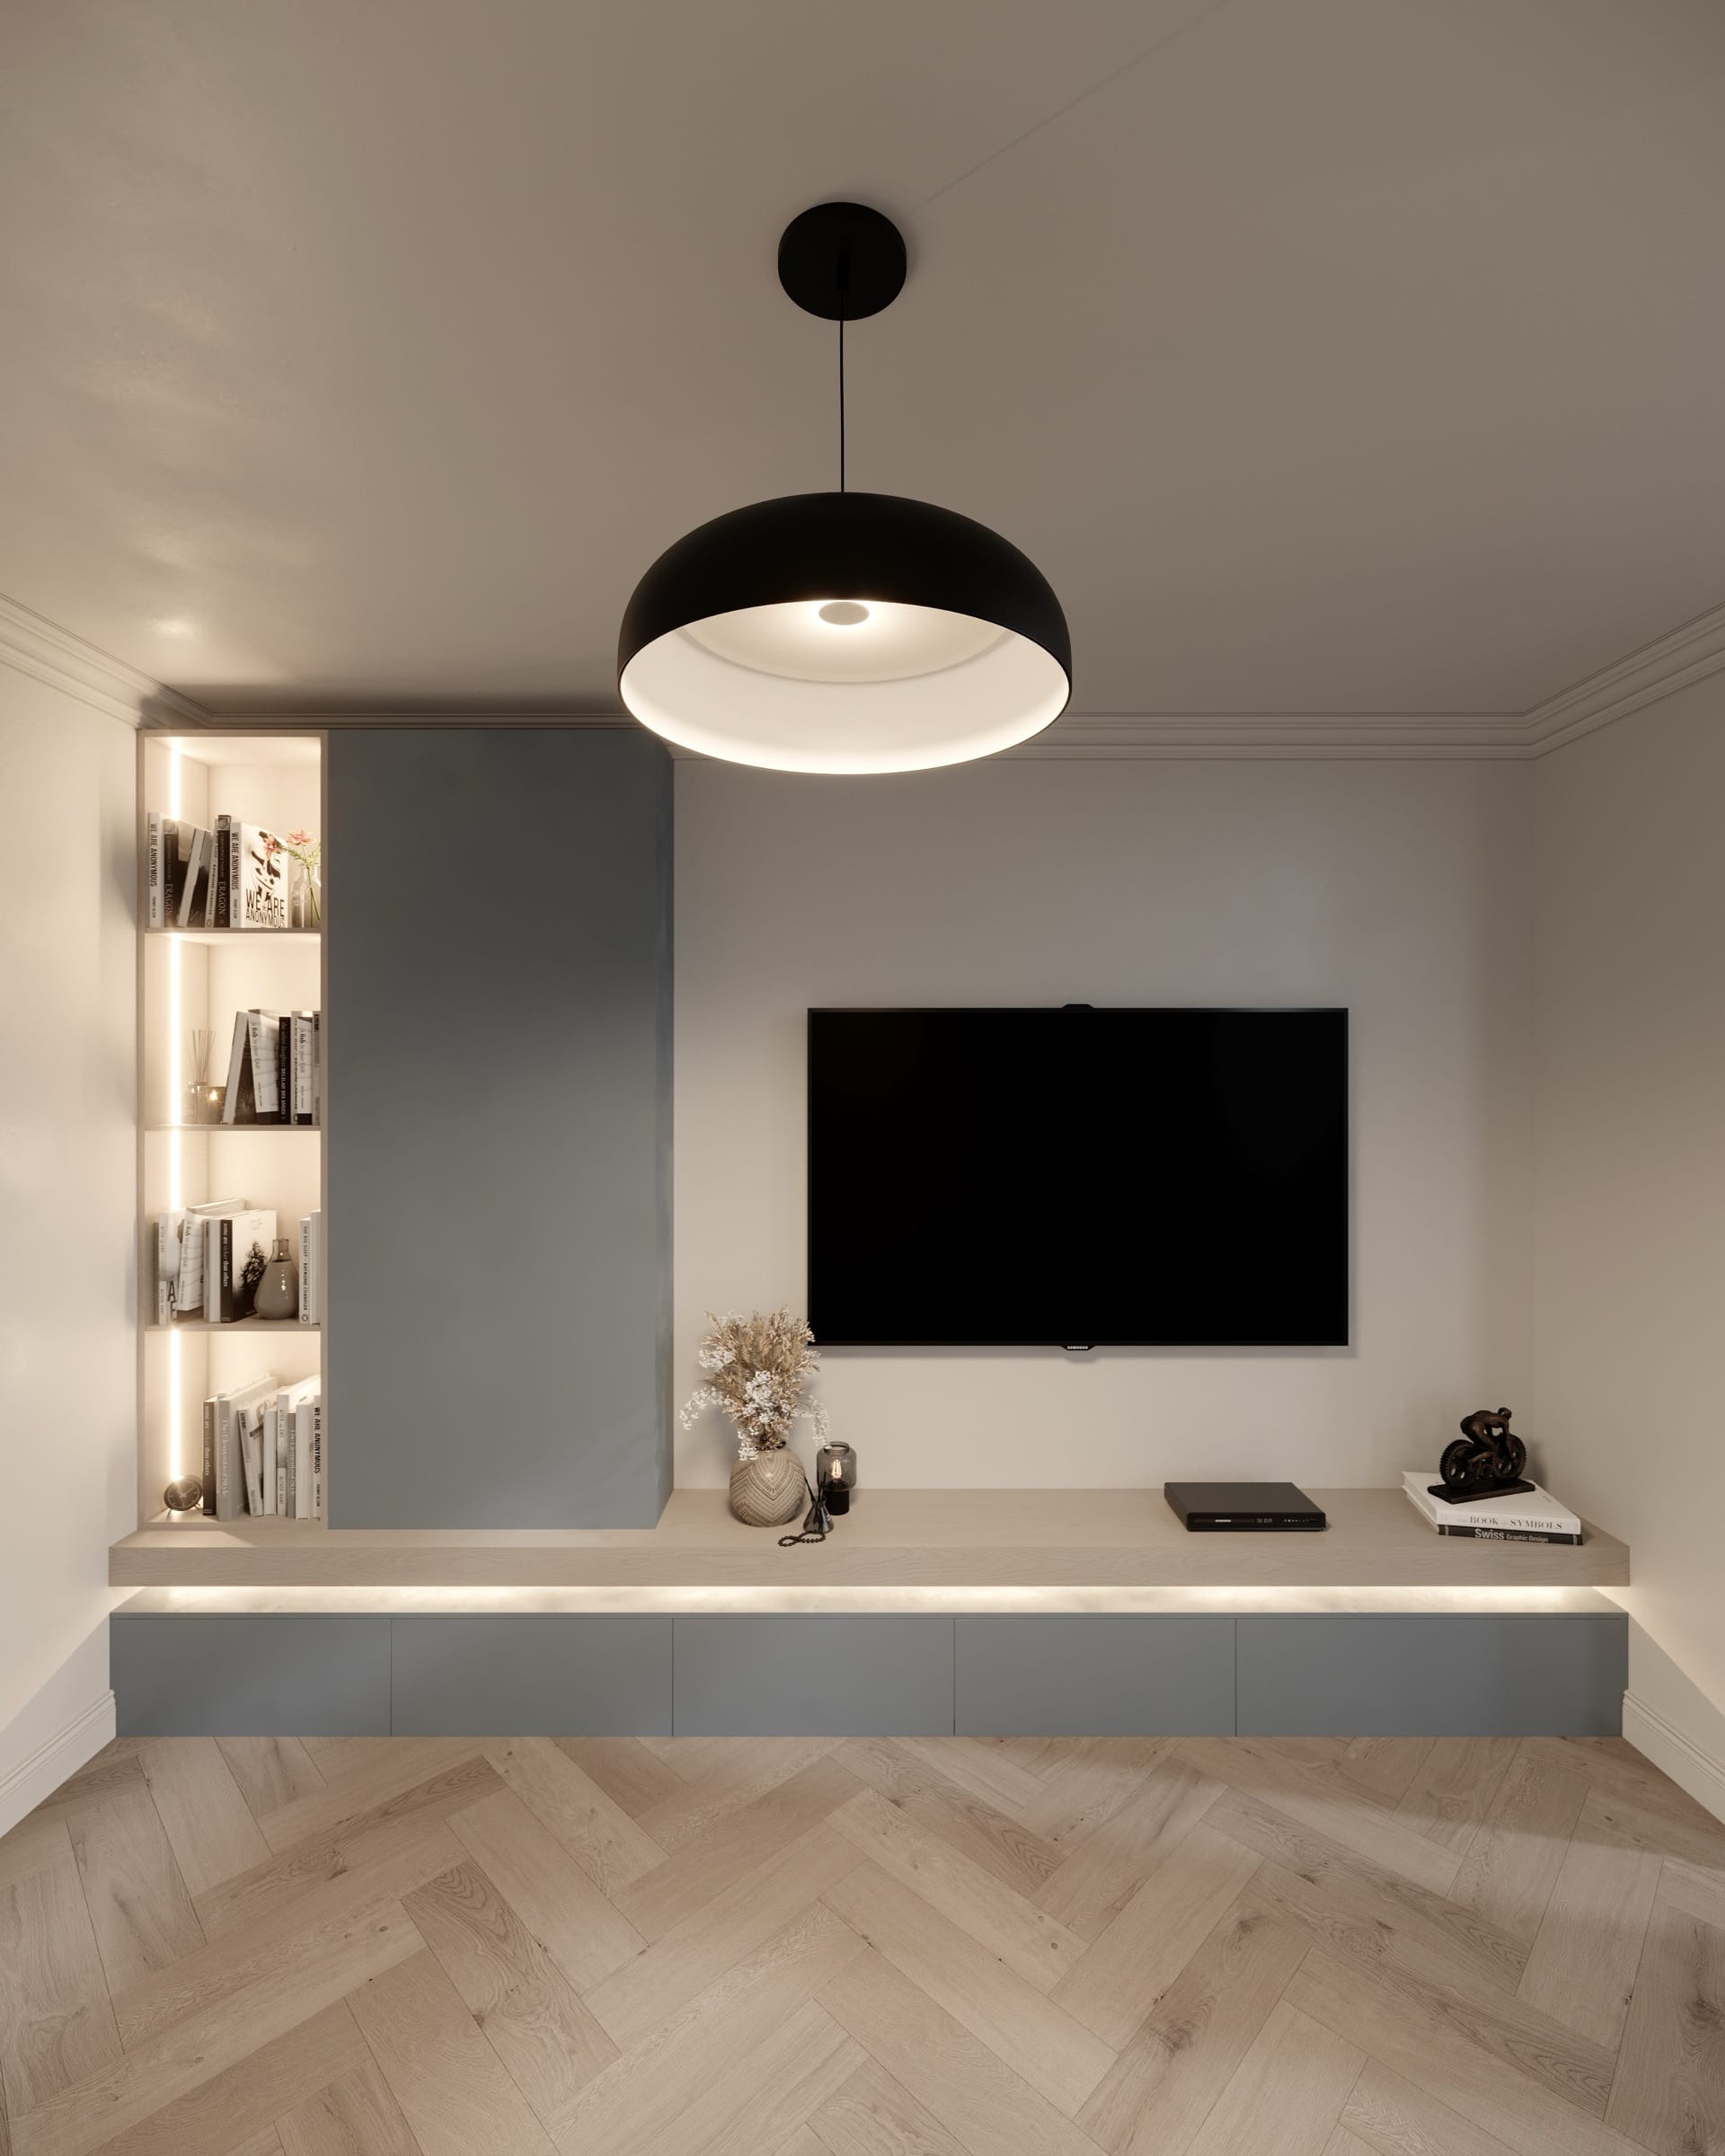 On siteWhy We Own the Joinery Workshop, and What It Changes On Your JobBespoke joinery goes wrong at the handover between who makes it and who fits it. What owning the workshop changes on your job, and where the argument stops.
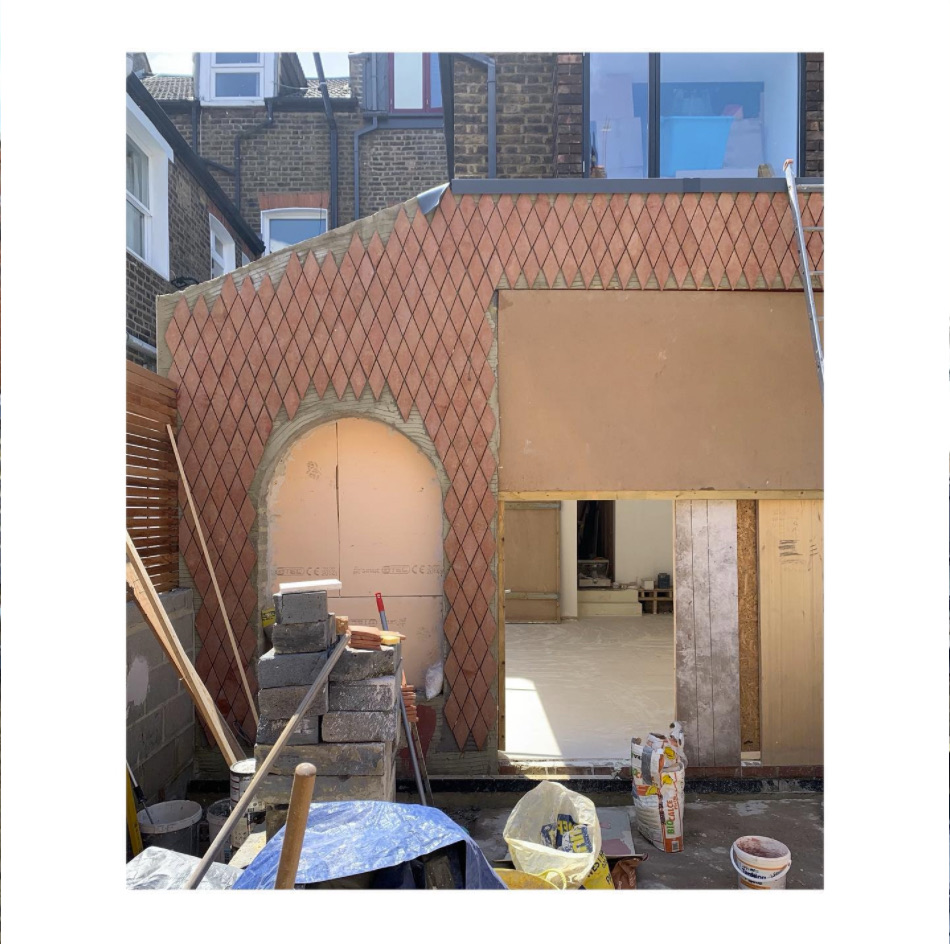 On siteThe Steel Beam: Fire, Movement, and How Your House Is Held While It Goes InThree things around a steel beam that people never check: how it is fire-protected, why it settles afterwards, and what is holding the house up while it is fitted.
- Before you commitThe Pricing Pattern That Makes Homeowners Overpay — and How to Check for ItFront-loading moves money forward, not away. Check the value of every stage: at first fix, roughly 50% paid against 50% built is the sanity test.