
Office fit out in London, by the people who make the glass and the joinery.
Office refurbishment, Cat A and Cat B fit-out, glass partitions, joinery and dilapidations, across central and west London. We are the interior construction contractor, not an introducer: one contract, one named project manager, phased around your business.
Cat A and Cat B fit-out: what the landlord hands you, and what we build.
Cat A is a serviced shell you could stand in but not work in. Cat B is the workspace. Switch between them to see the difference on one floor.
Cat B fit-out: the workspace
Everything that turns the shell into somewhere your team wants to be. This is the part we design, make and build.
- Space plan: agile, hybrid or fixed desking
- Glass partitions, meeting rooms and acoustic pods
- Reception, tea-points and storage joinery
- Feature finishes, flooring and branding
- Services reworked to your layout, then furniture
Leaving a floor at the end of a lease runs the other way: Cat A reinstatement strips your Cat B out and returns the floor to base build. We price that against the schedule of dilapidations, and can run it on the same programme as your move.
Six things we do on an office floor.
Cat B fit-out
Space plan, partitioning, meeting rooms, tea-points, joinery, finishes and branding, on one design-and-build contract.
Glass partitions and pods
Glass and aluminium partitions, doors and acoustic pods, supplied and installed by AtoZ Design & Glass, our own glazing company.
Office refurbishment
Reworking a floor you already occupy: re-planning, re-partitioning and redecorating around a live business, in phases or out of hours.
Joinery and tea-points
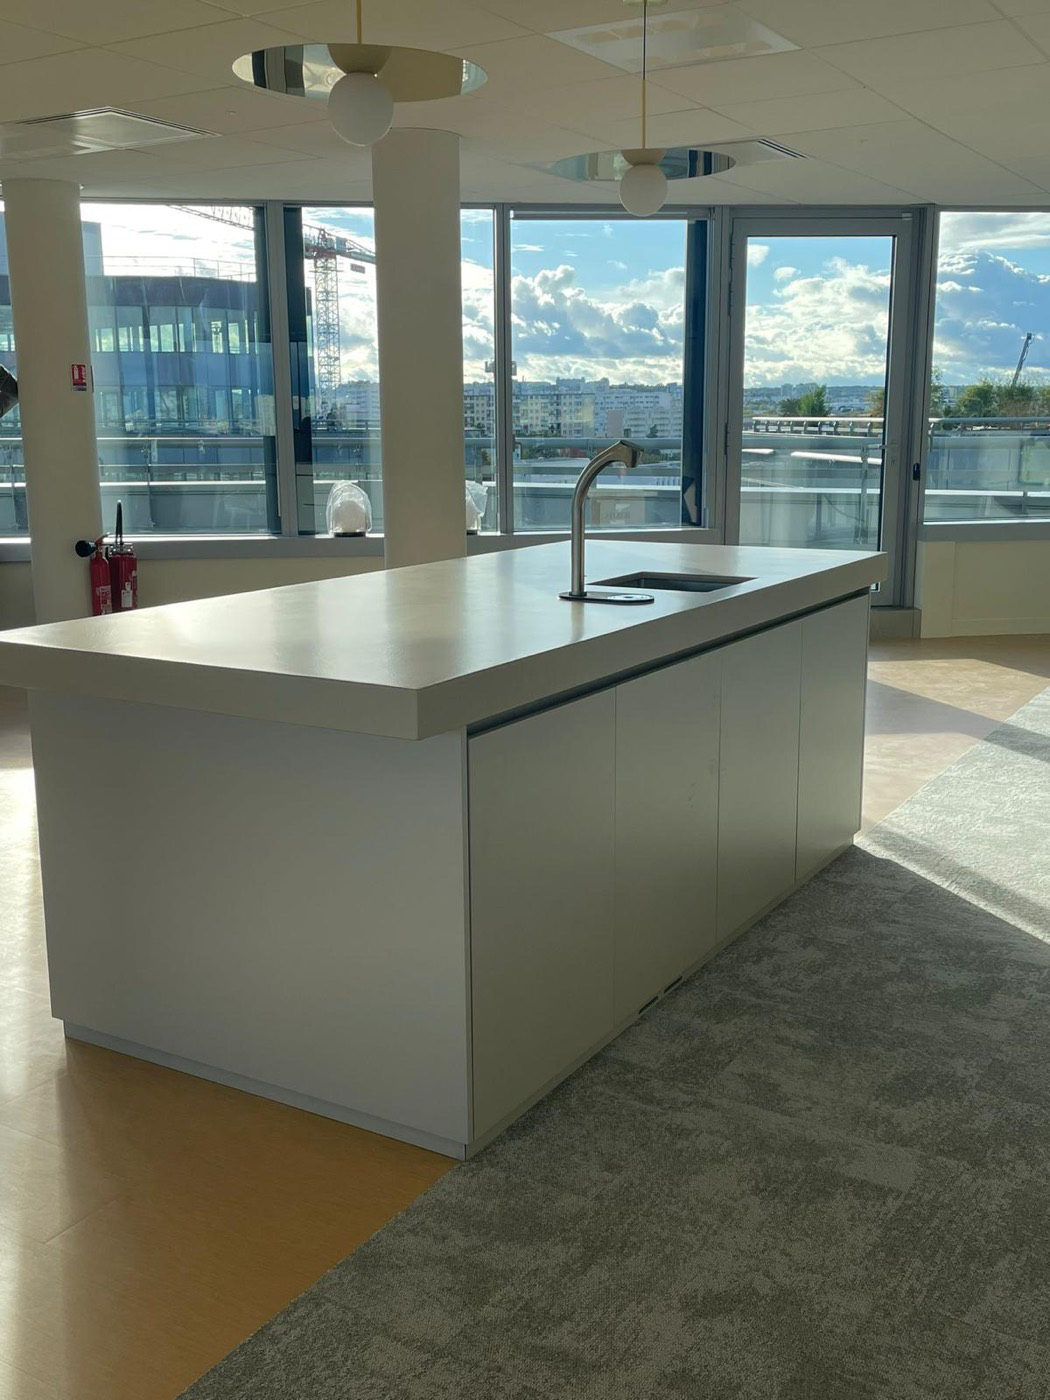
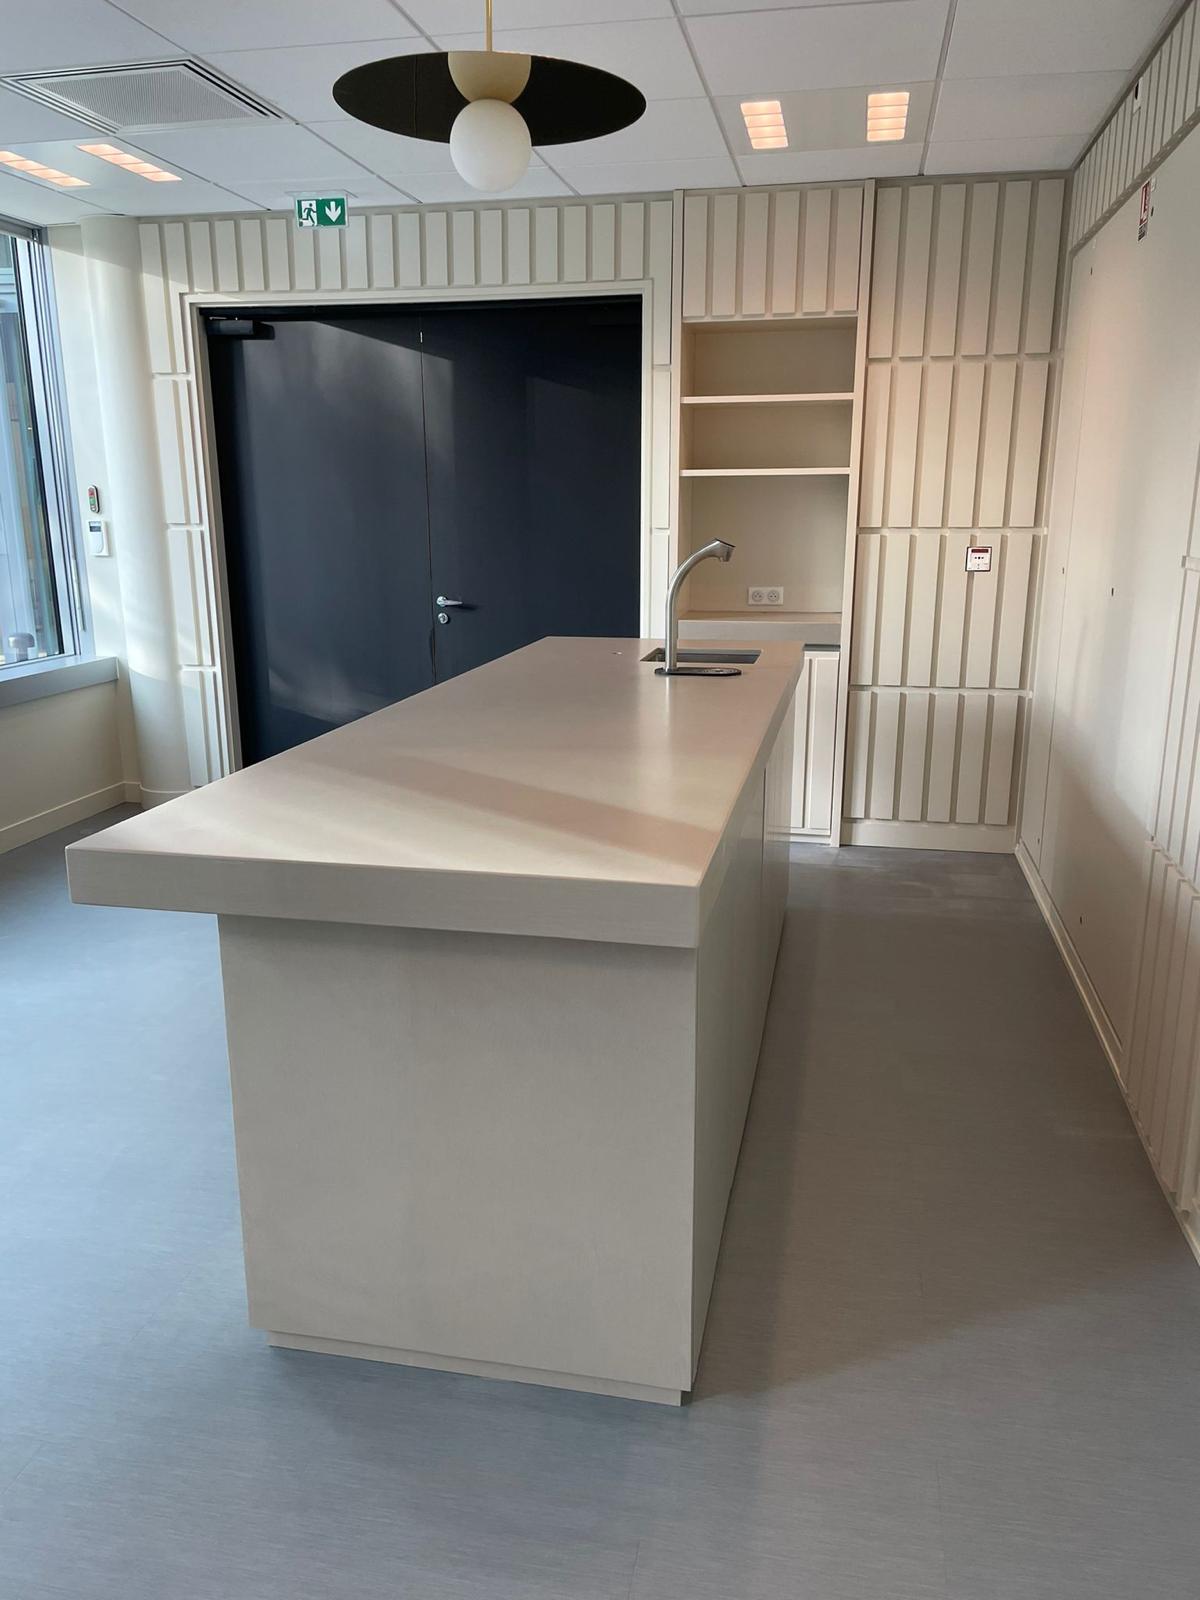
Reception desks, tea-points, storage walls and panelling, drawn, made and installed by Selection.Works, our own joinery workshop.
Services, lighting and data
Power, lighting, HVAC and data reworked to the new layout, coordinated with the base build, then certified and commissioned.
Dilapidations and Cat A reinstatement
End-of-lease strip-out back to the landlord's base finish, priced against the schedule of dilapidations rather than guesswork.
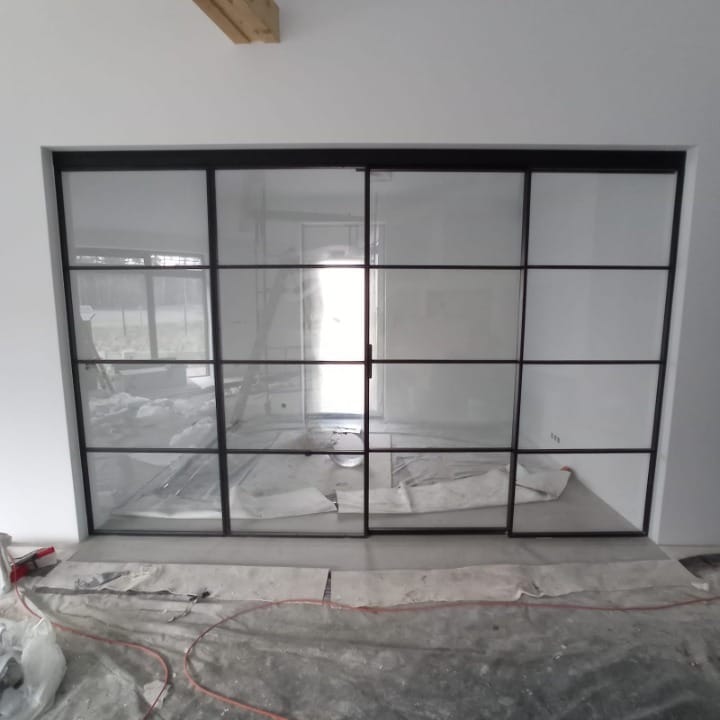
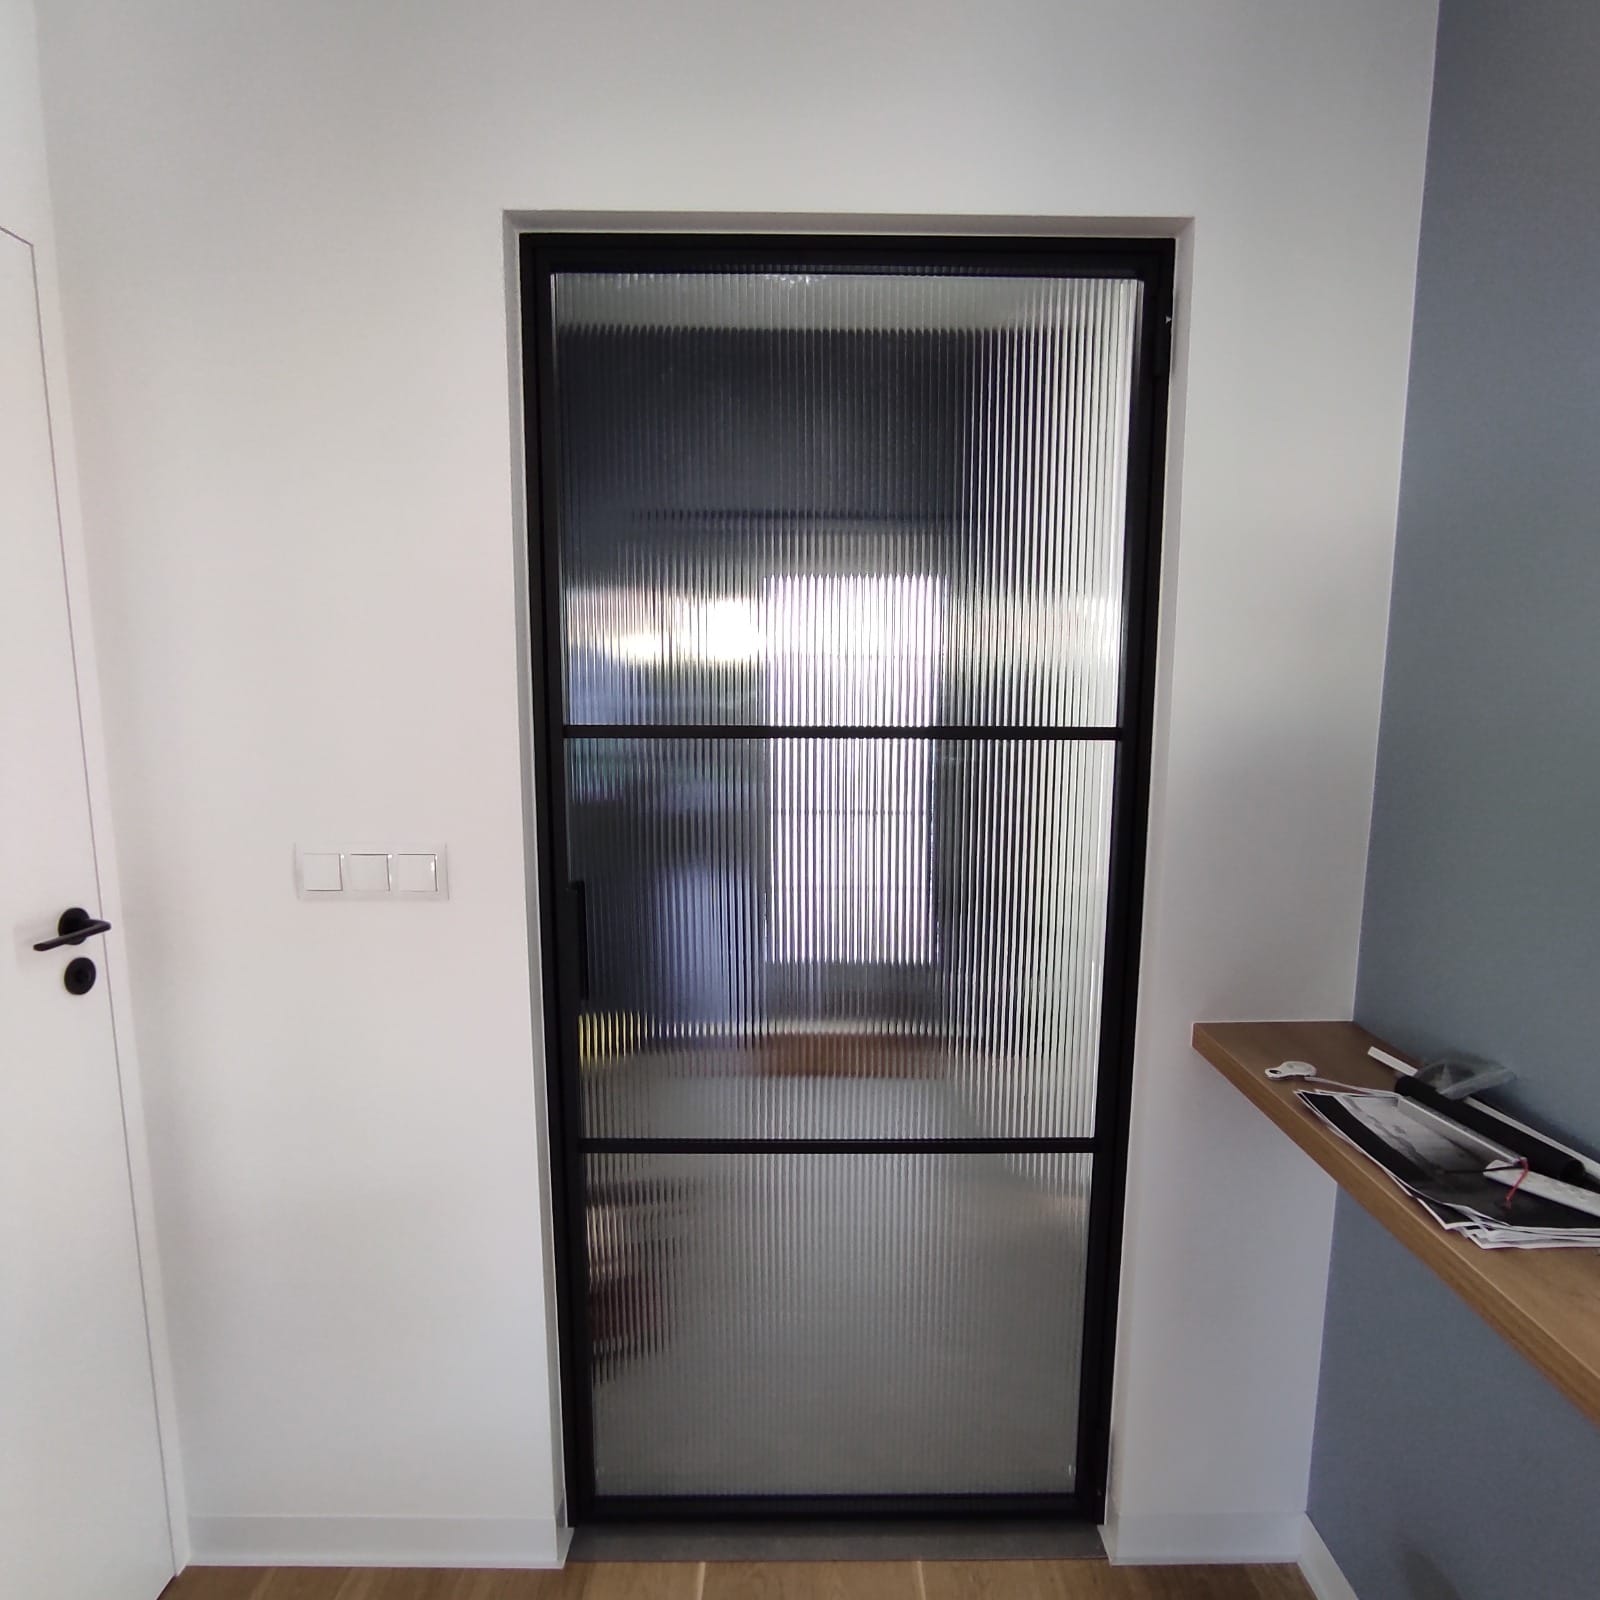
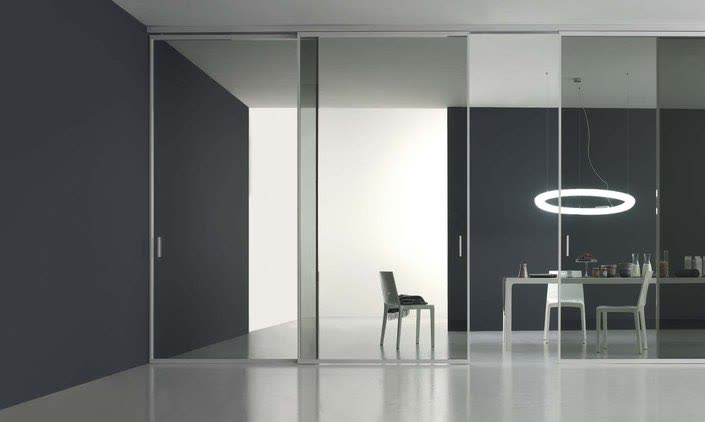
The partition is the first thing a tenant reads.
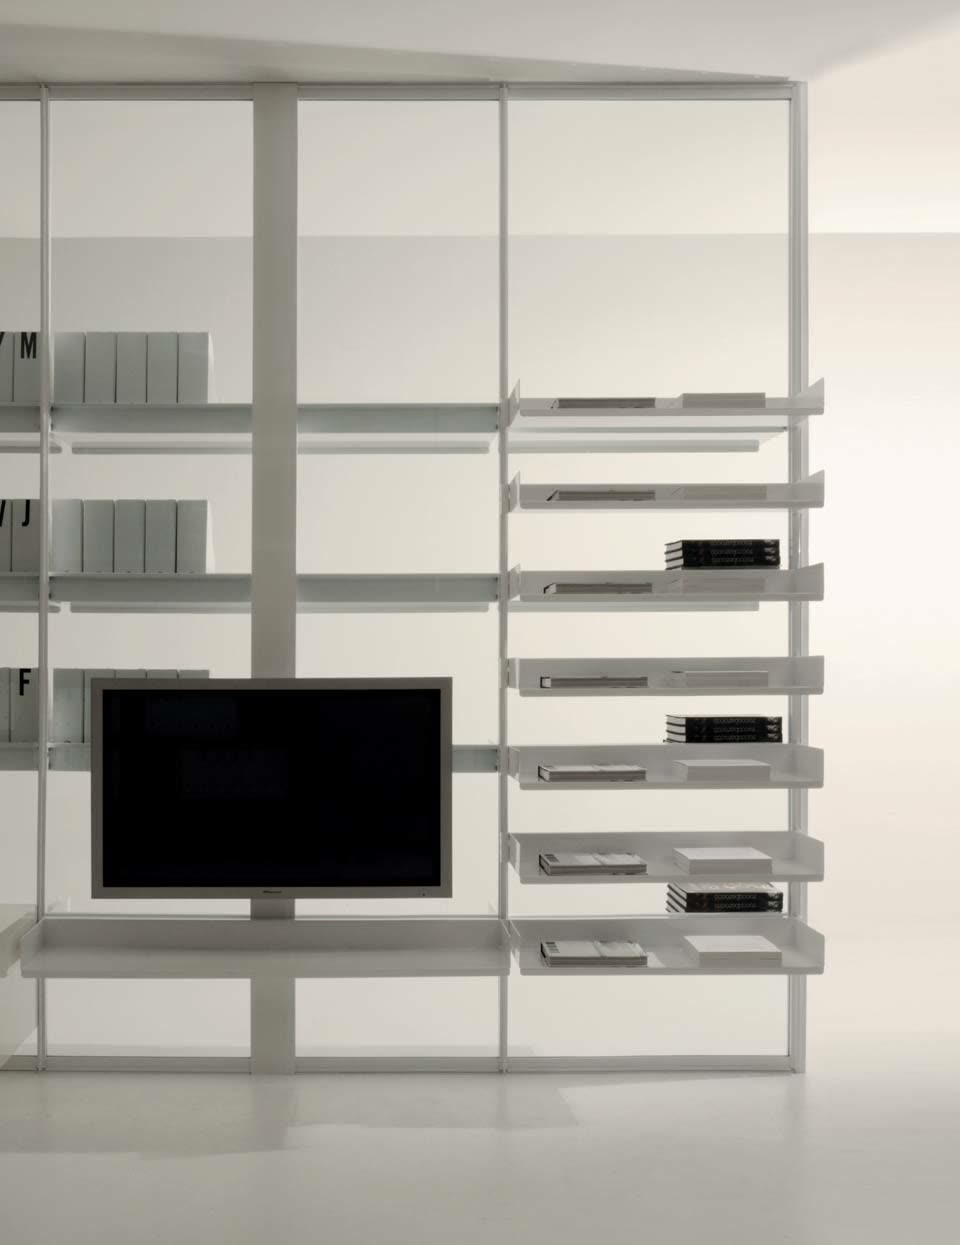
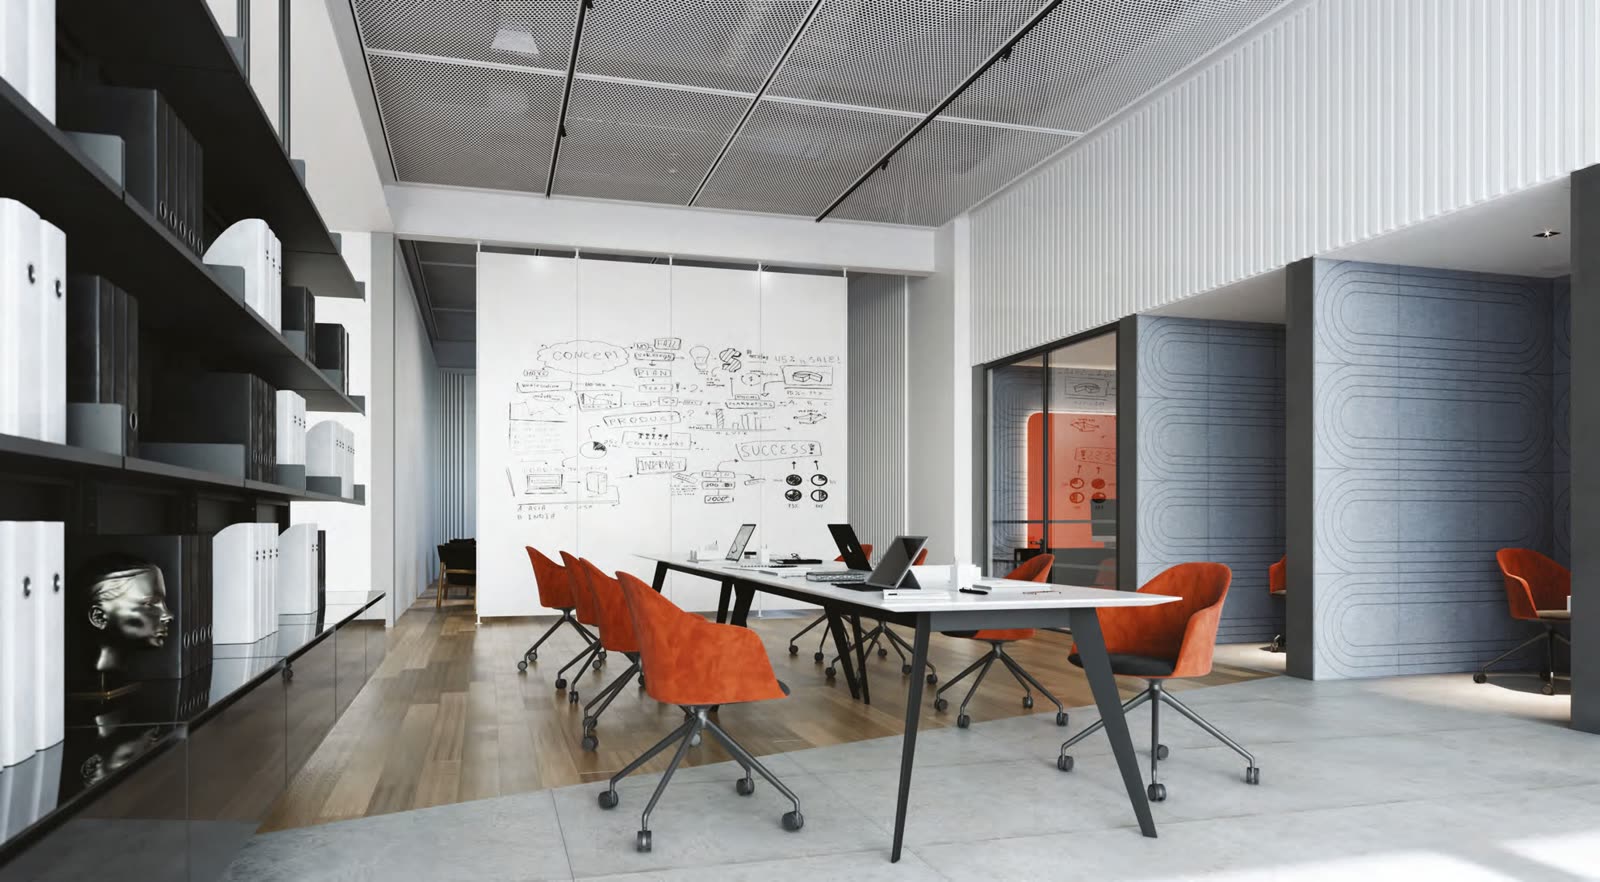
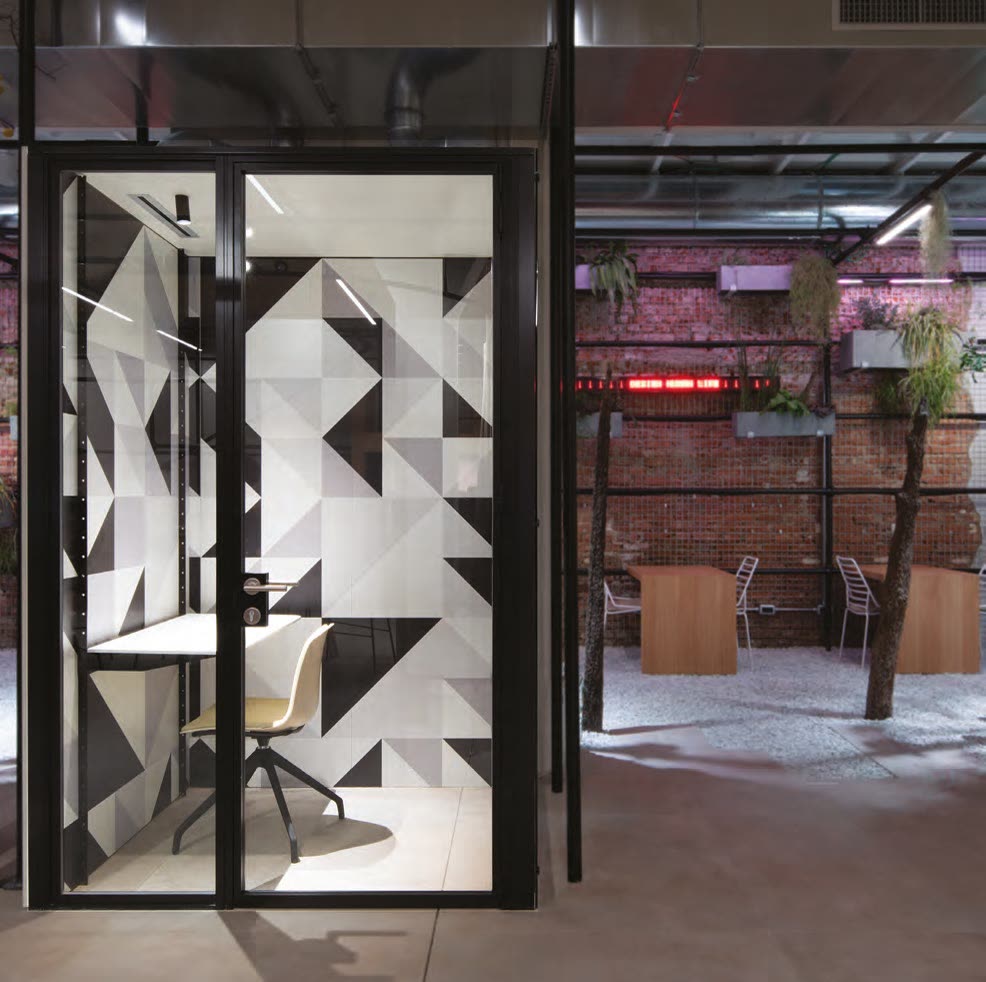
Demountable glazed systems by Luconi of Ancona, Italy, surveyed, supplied and installed in London by AtoZ Design & Glass, our own glazing company. Dry-fixed, no wet trades, and they come apart: the next tenancy re-plans the floor without a strip-out.
Slim by design
A narrow aluminium profile, so the glass reads as the wall and the frame almost disappears.
Doors and frames that match
The door leaf is built to the exact same sizes and sightlines as the frame around it, so a run of glass and its doors read as one element rather than two trades meeting badly.
Replace one pane, not the wall
A patented maintenance detail unlocks the frame so a single piece of glass can be taken out at any time, without removing the rest of the run.
Shelves, timber and cables on the frame
Shelves, solid timber panels and TV and data cable runs fix to the same uprights. That removes the plasterboard wall that would otherwise go in, and the waste that comes out of it at the next refit.
In situ
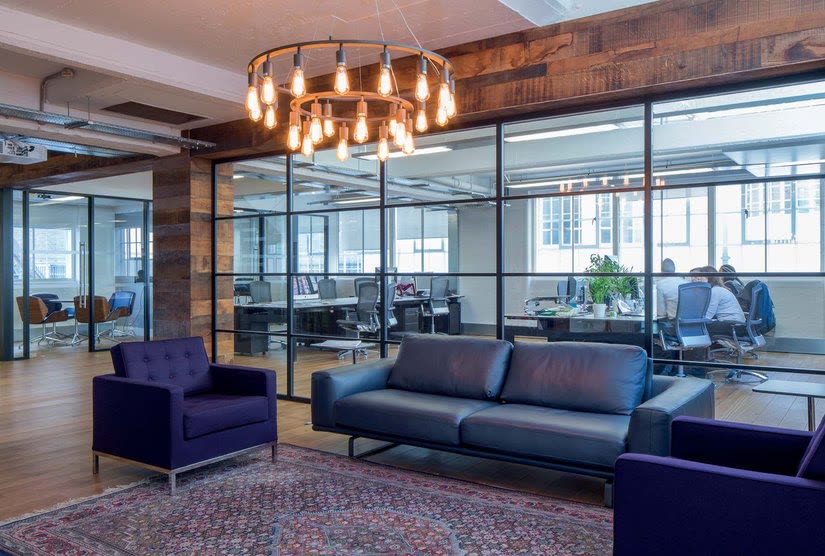
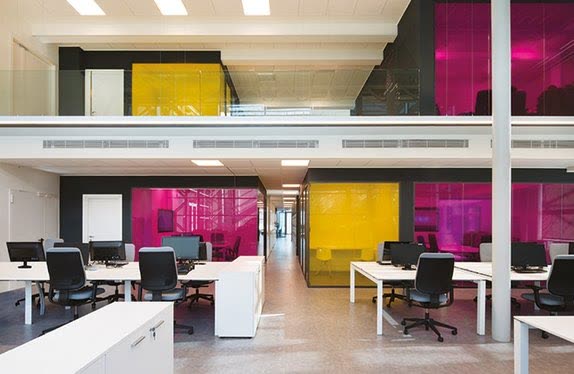
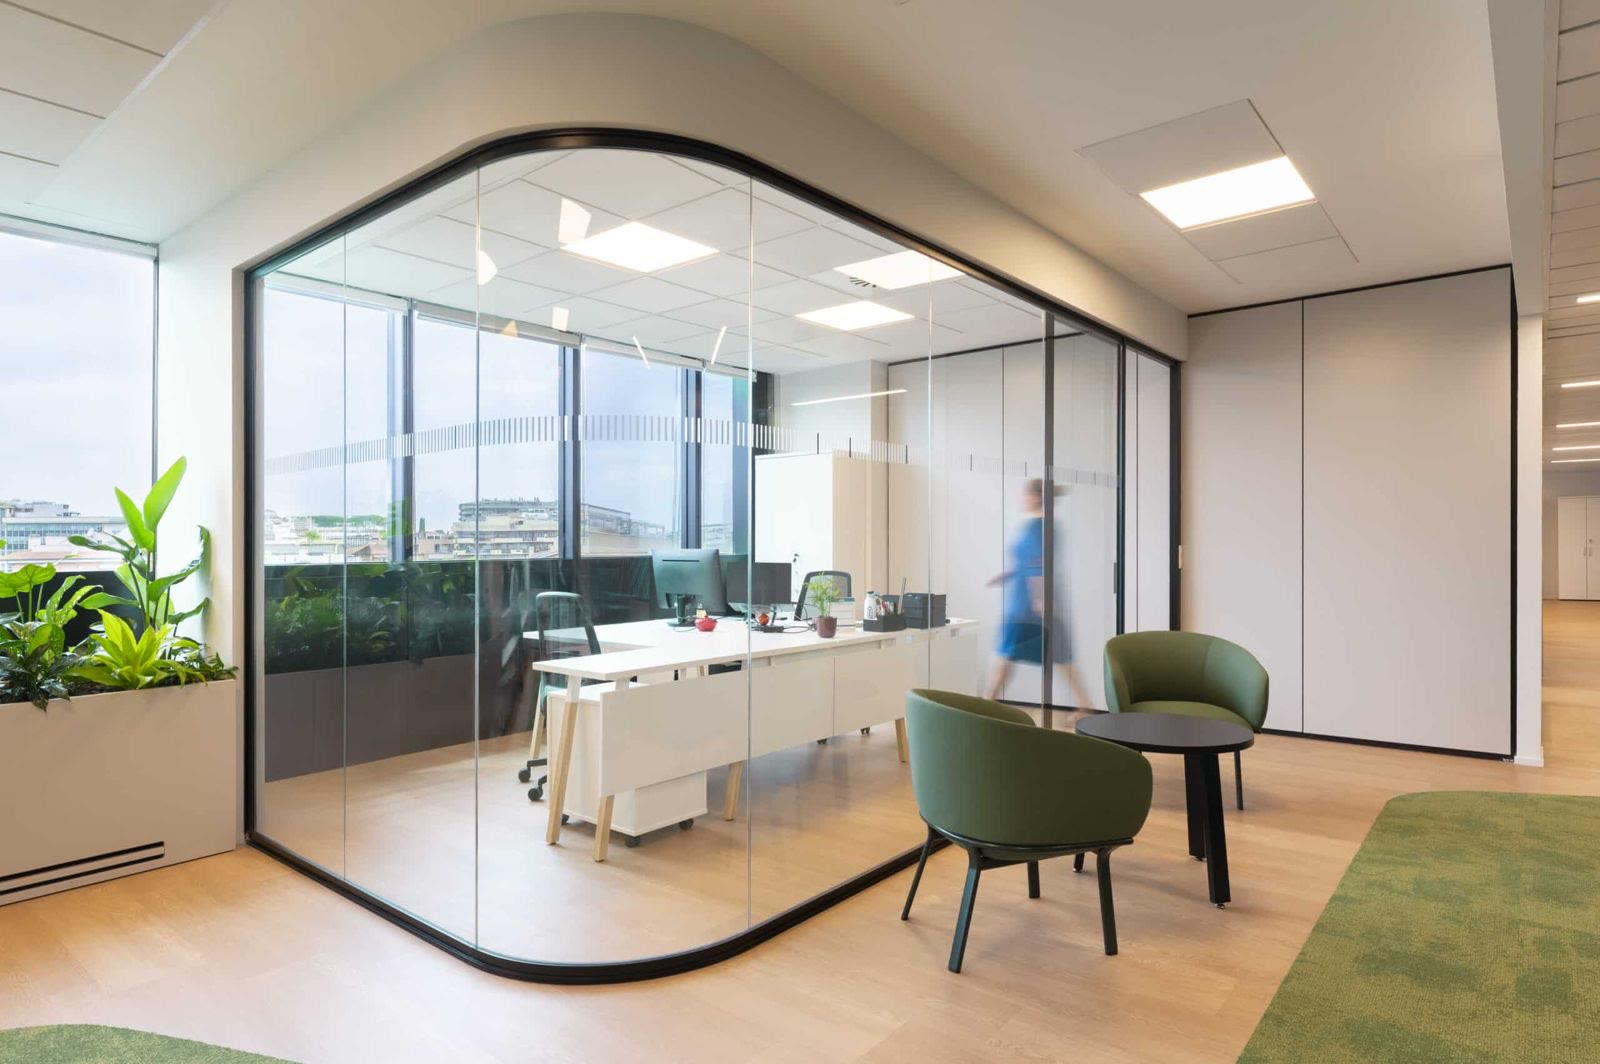
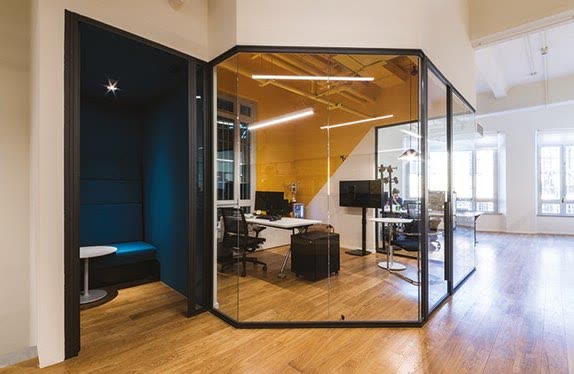
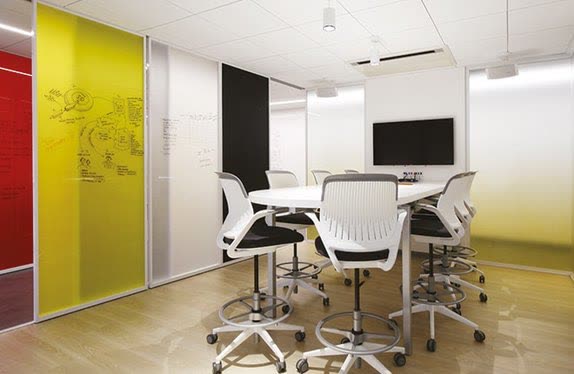
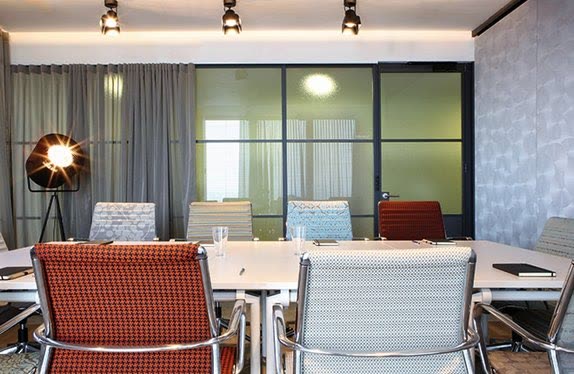
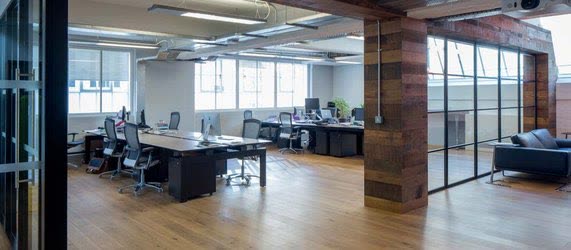
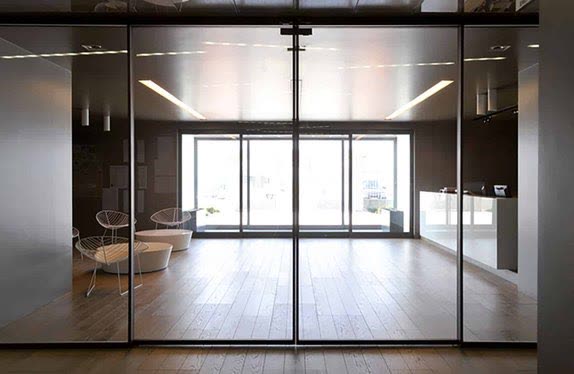
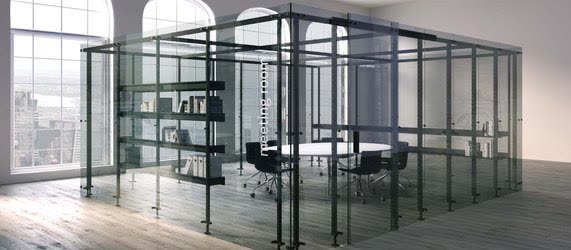
The details that make the difference
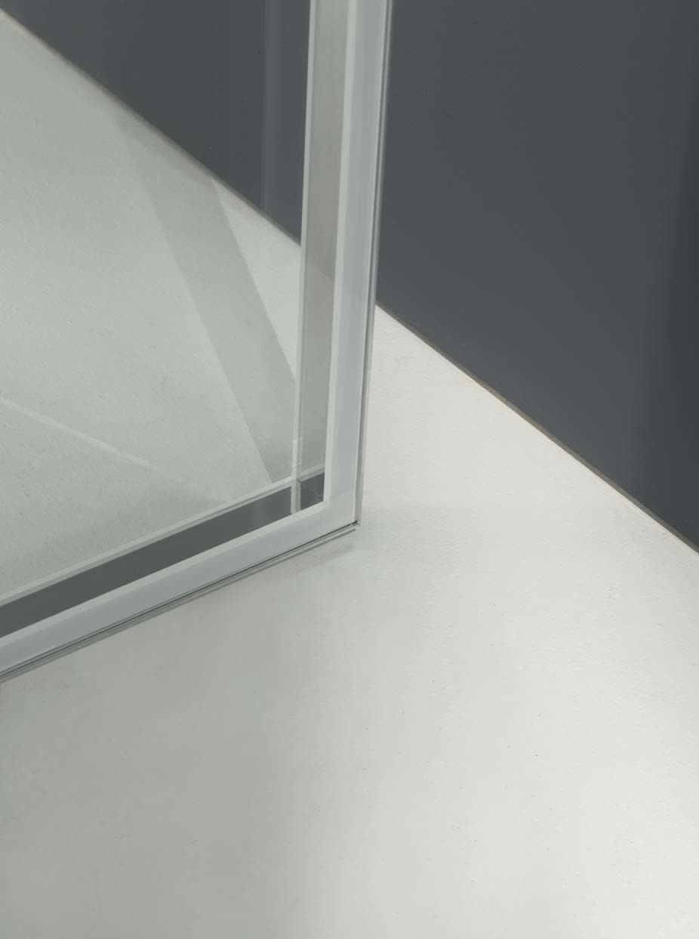
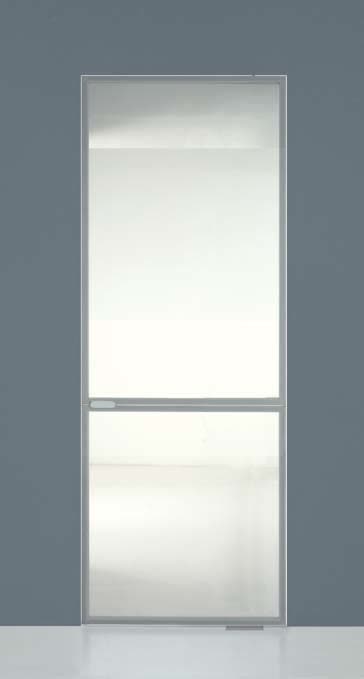
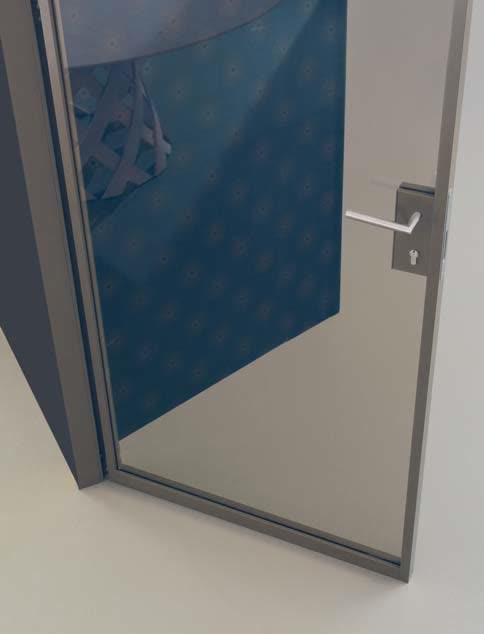
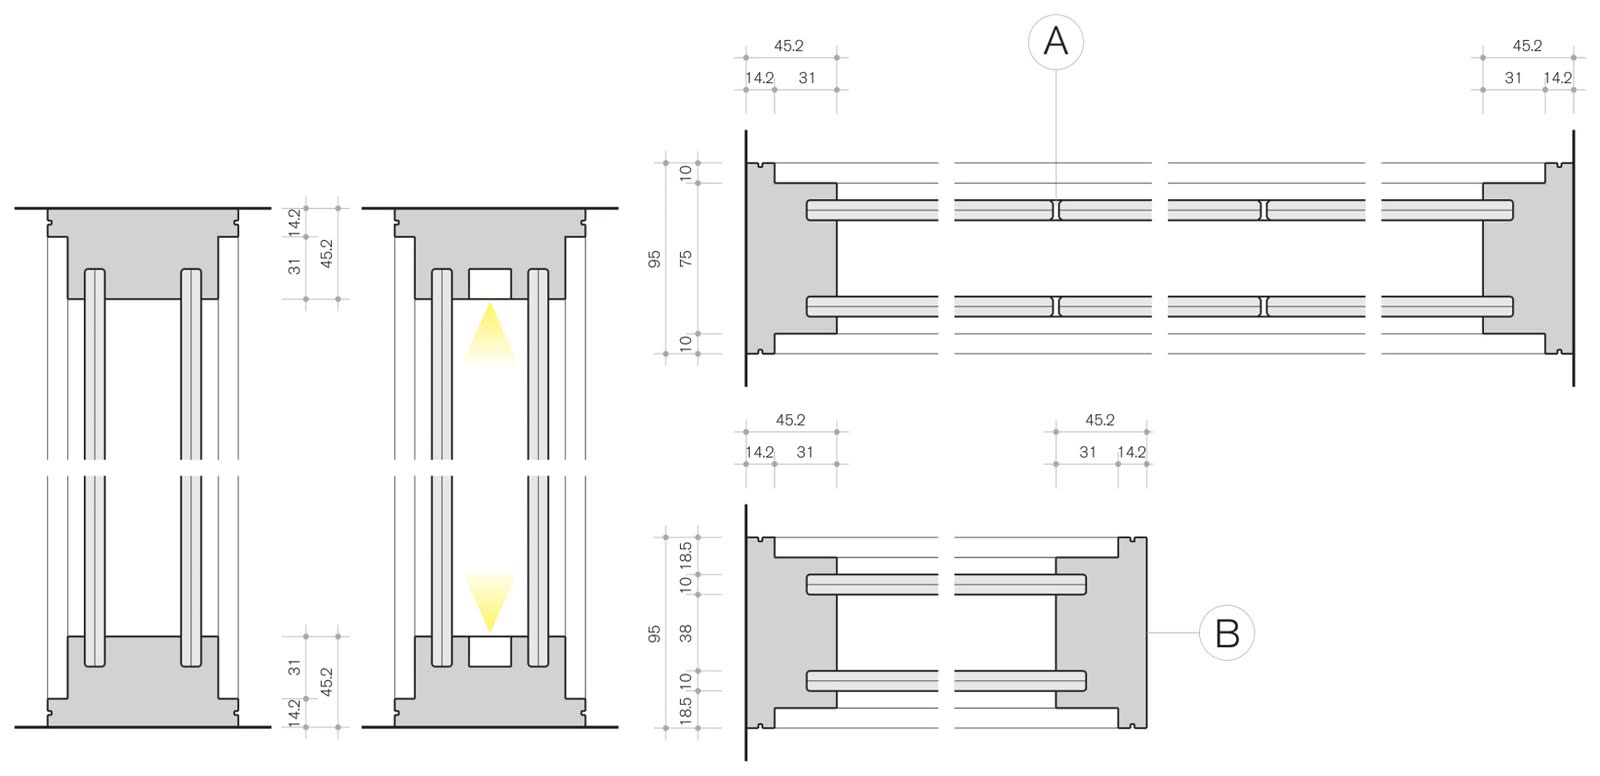
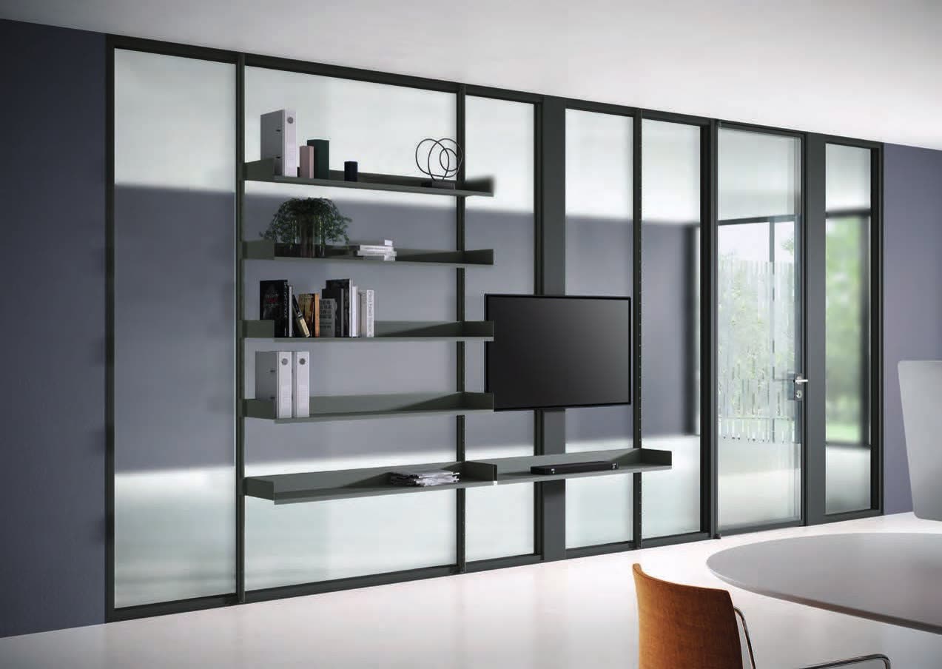
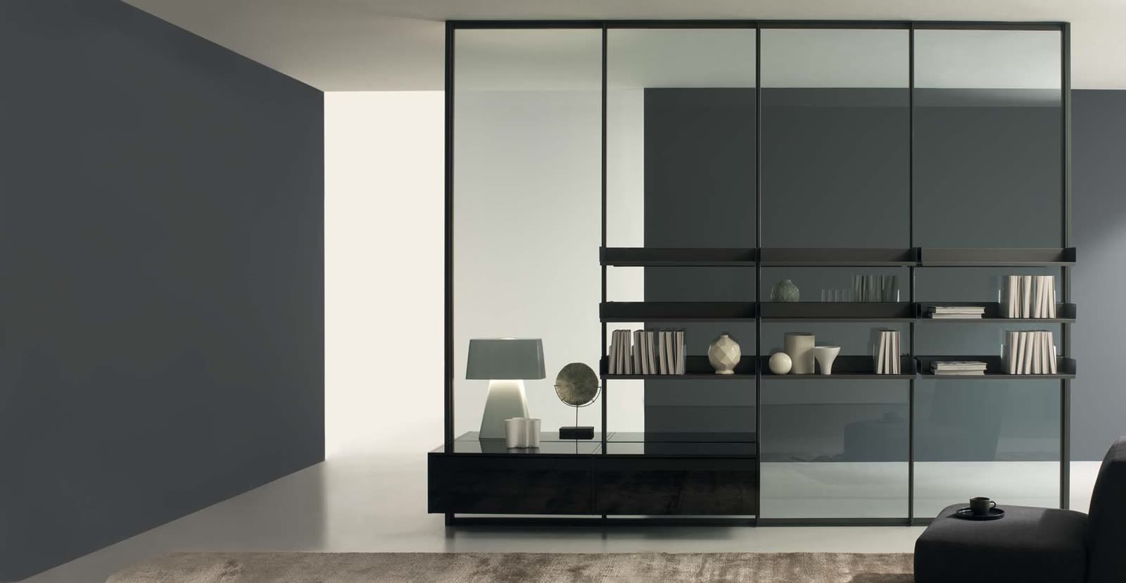
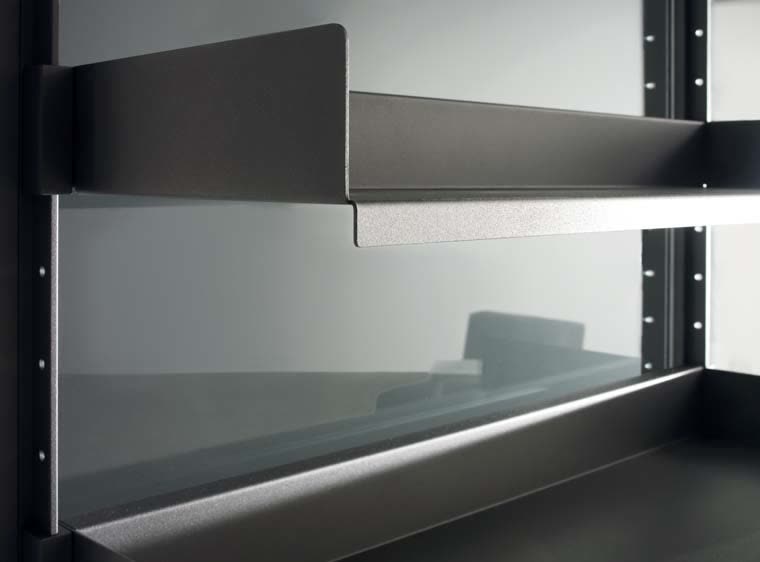
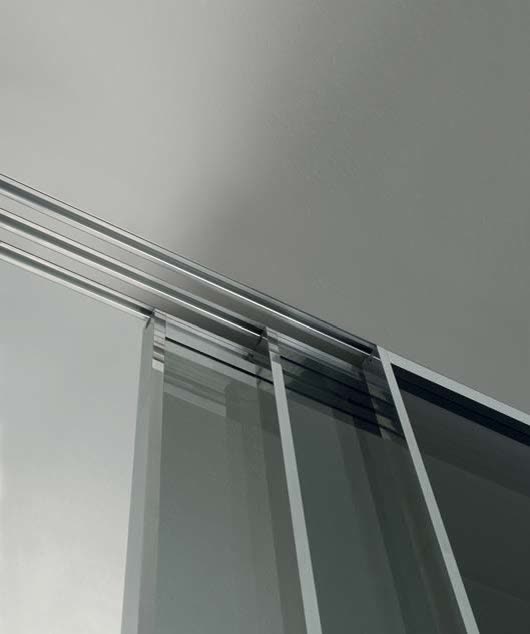
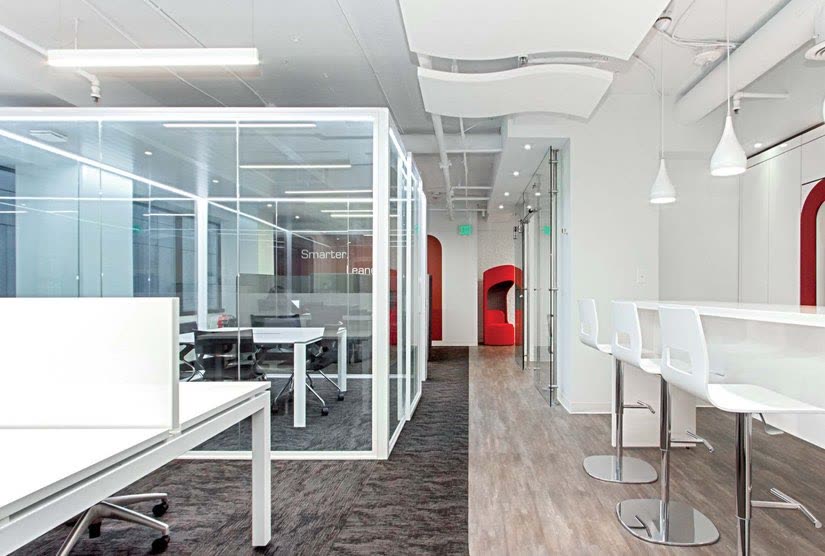
Single glazed divides space and light. Double glazed divides sound.
Getting it wrong is the complaint you hear three months after handover. Acoustic ratings are confirmed by Luconi against the exact glass build-up before we order; we do not quote a figure we have not had in writing.
Send one floor plan and the ceiling height.
We mark up the system for each room, the door types and the finishes. No charge for the mark-up.
Send a floor planMade in our own factory, so we keep full control.
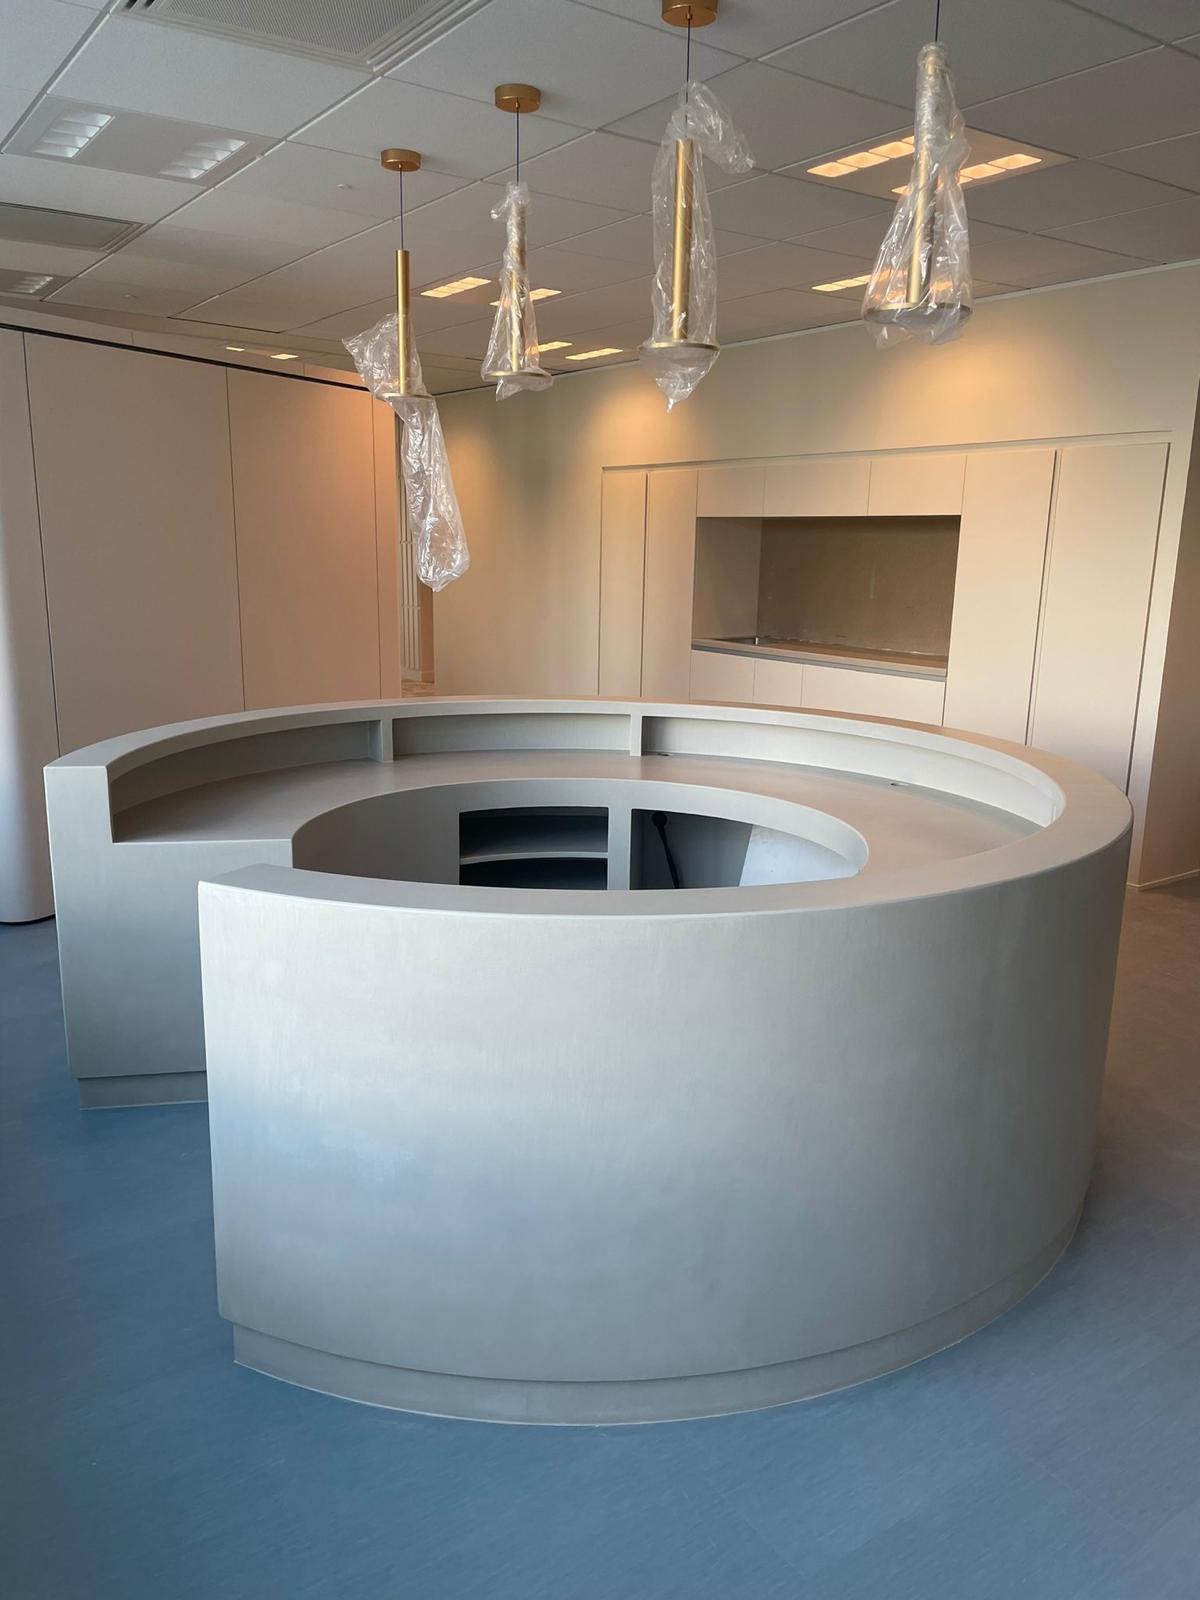
Design and build means the joinery is drawn around your plan, made by our own workshop and installed by the same team. Nothing waits on another company's production queue.
Our own factory
Every piece of joinery, every kitchen and every finish is made by Selection.Works, our own workshop.
Full control
Material, tolerance and programme stay with us from drawing to installation, with no other company's production queue in between.
Full bespoke
Reception desks, bars, counters, storage walls, panelling, headboards and wardrobes, drawn for your space.
It comes apart
Low-carbon board chosen by its EPD, real-wood veneers, and mechanical fixings rather than glue, so panels can be reused.
Click on, click off. The frame stays.
An aluminium frame with design panels held by magnets. When the room needs a new look we change only the panels, so the waste from a refresh is the face of the wall and nothing behind it.
Click on, click off
Design panels are held on the aluminium frame by magnets. Changing the face of a wall is one trade, with no dust and no wet work.
Keep the frame, change the design
At the next refresh only the panels change. The frame stays, so the waste from a new look is the face of the wall and nothing behind it.
One frame, many uses
Wall cladding, shelving, booths, room dividers, headboards and display walls, all on the same uprights.
No plaster, no drying time
A refreshed feature wall does not need board, skim and paint, or the days of drying between them.
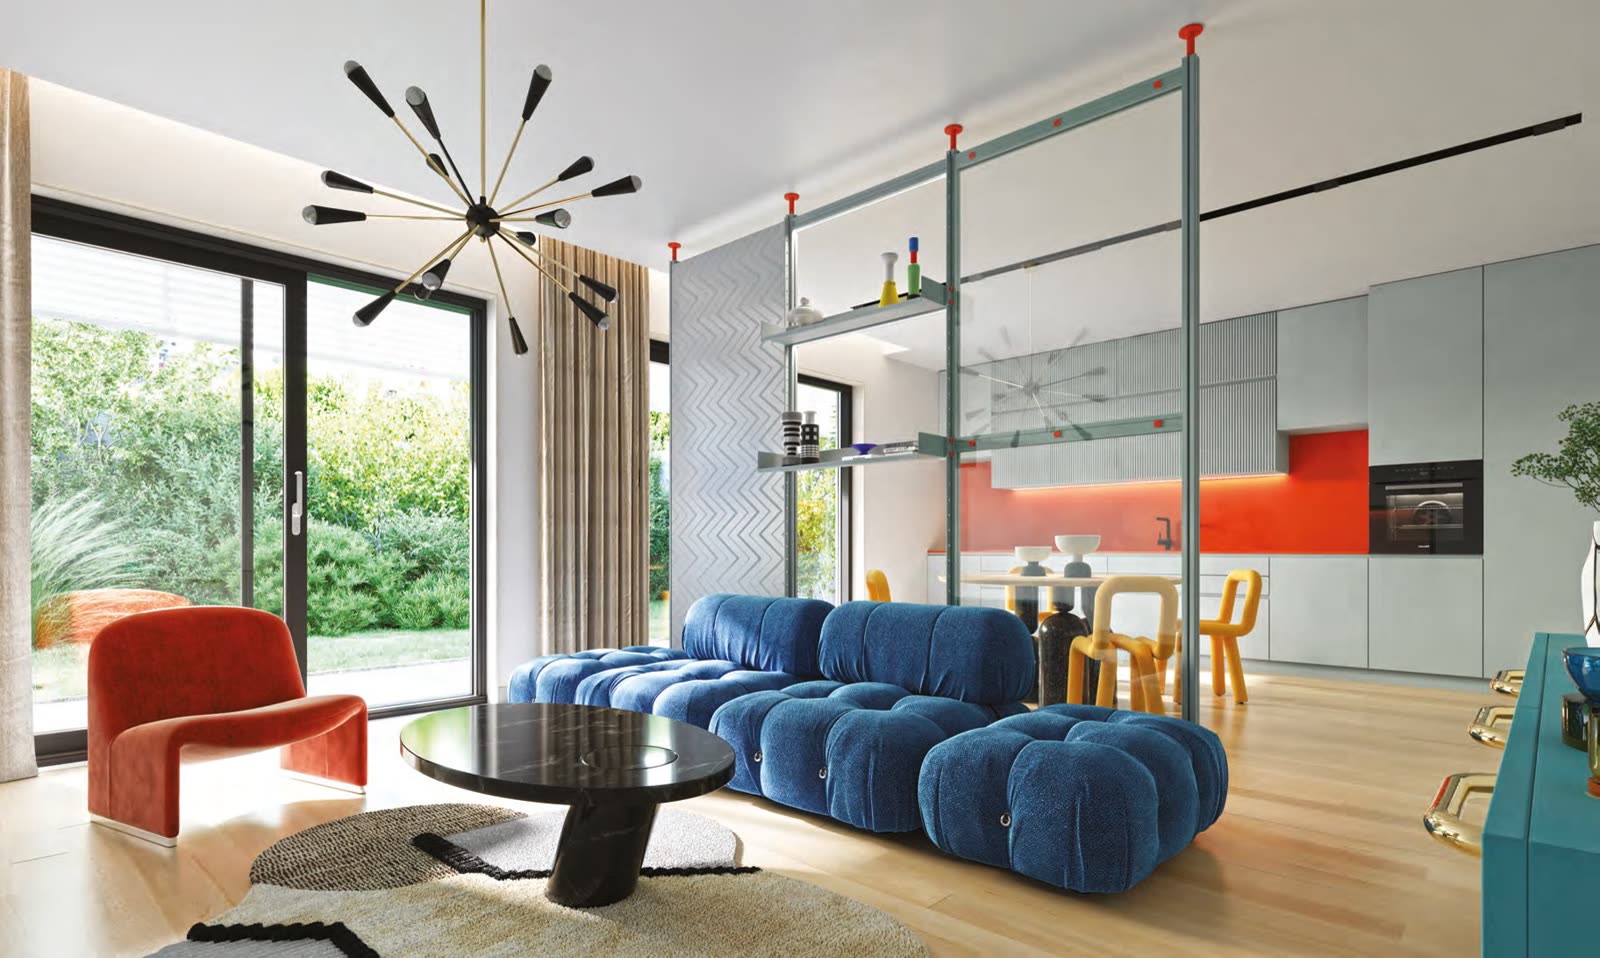
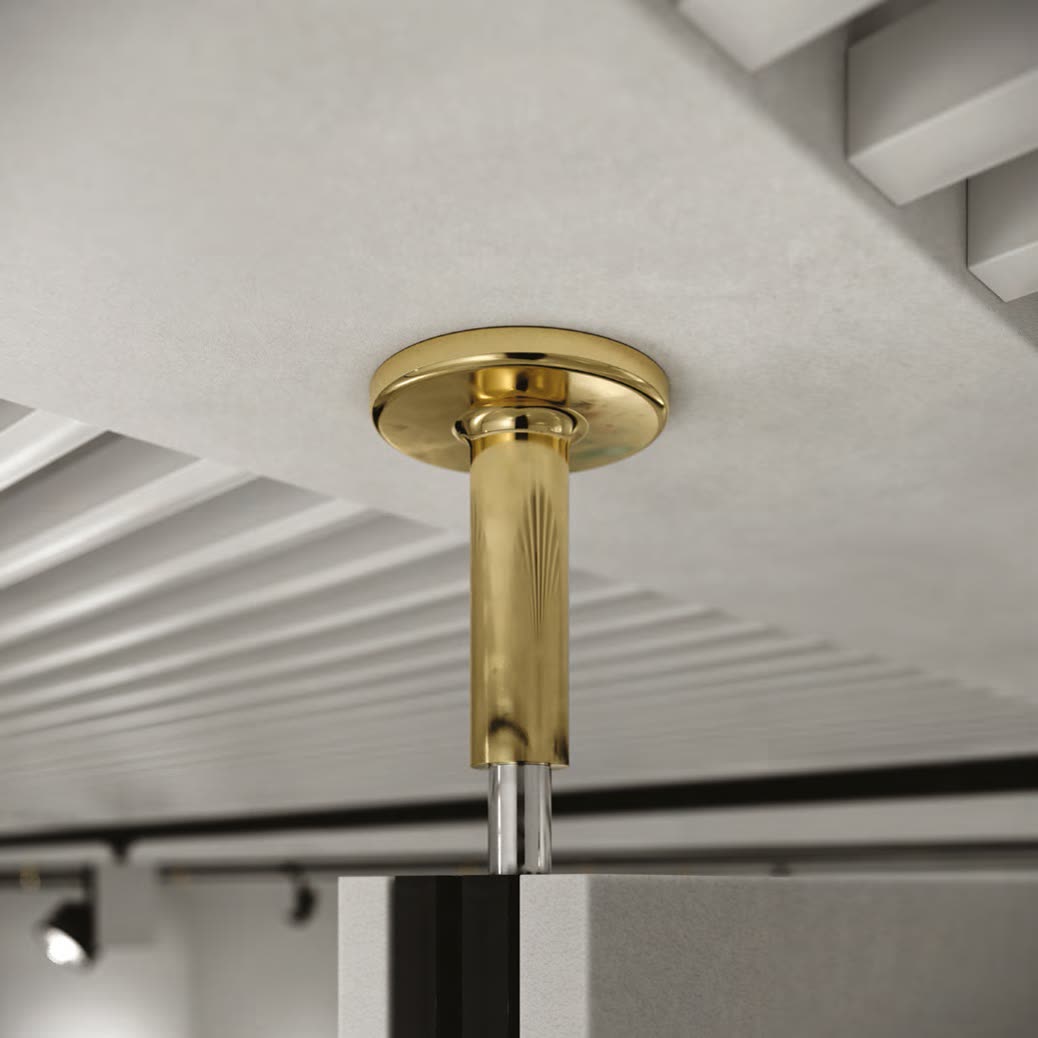
A new surface in three millimetres, over the tiles you already have.
A flexible epoxy resin system: floor, walls and inside the shower as one continuous material. Two tests come first. Every tile is tapped for hollows, and the floor is checked for movement. Where either fails, we say so and strip out properly.
Over existing tiles
Bonded straight over sound ceramic, porcelain, mosaic or stone. No strip-out and no skip.
2–3 mm thick
Door heights and thresholds stay where they are.
Waterproof as a system
Rated by the manufacturer for showers and direct contact with water. Floor, walls and shower read as one surface.
Any colour
27 standard nuances, or any RAL or NCS reference made to order.
How it is applied, layer by layer
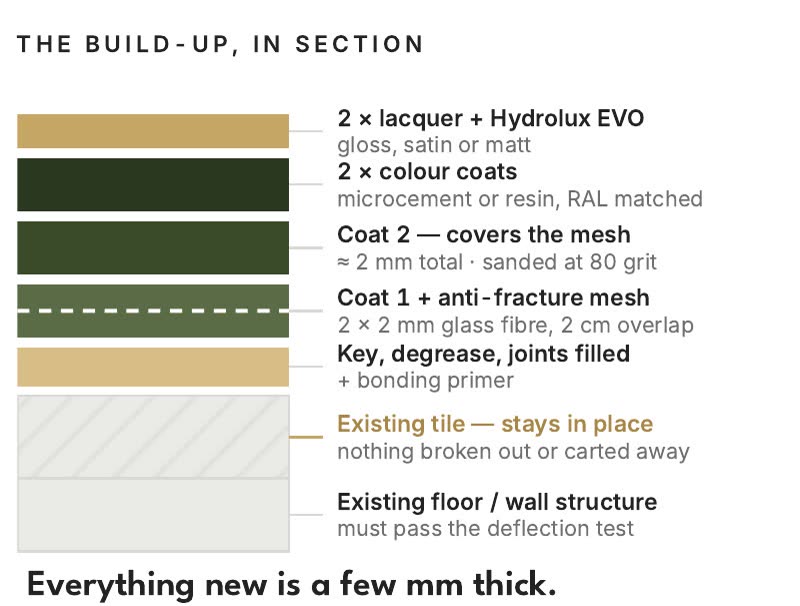
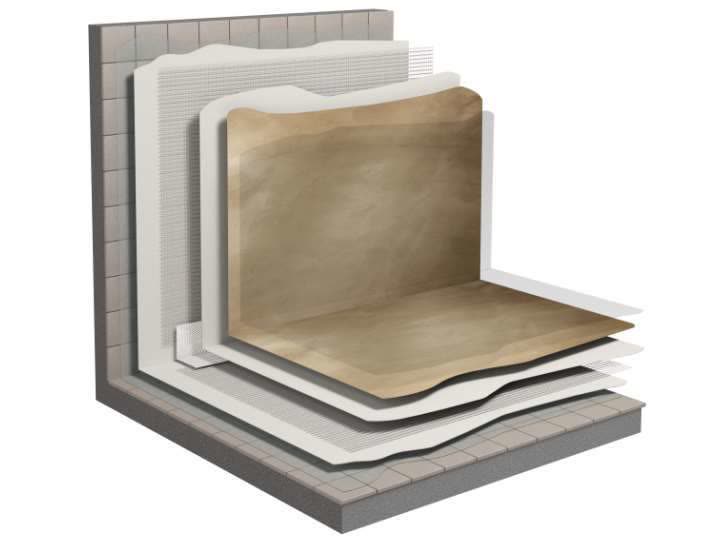
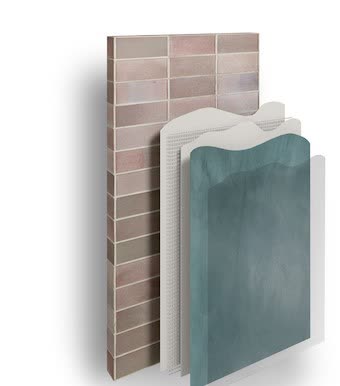
Over what you already have
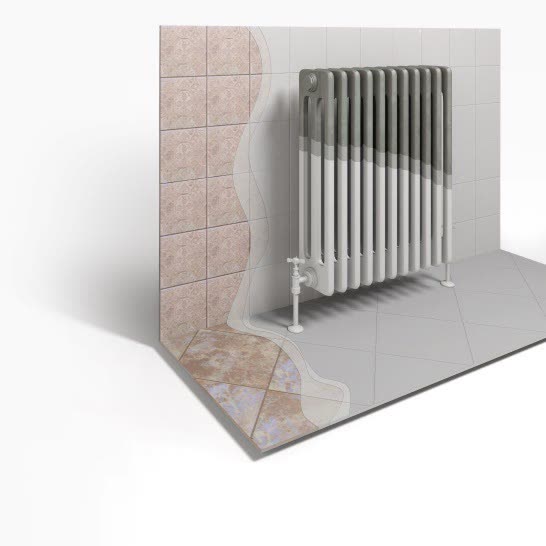
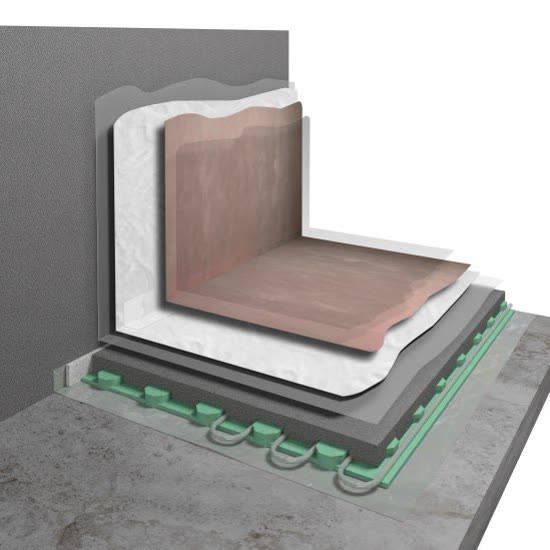
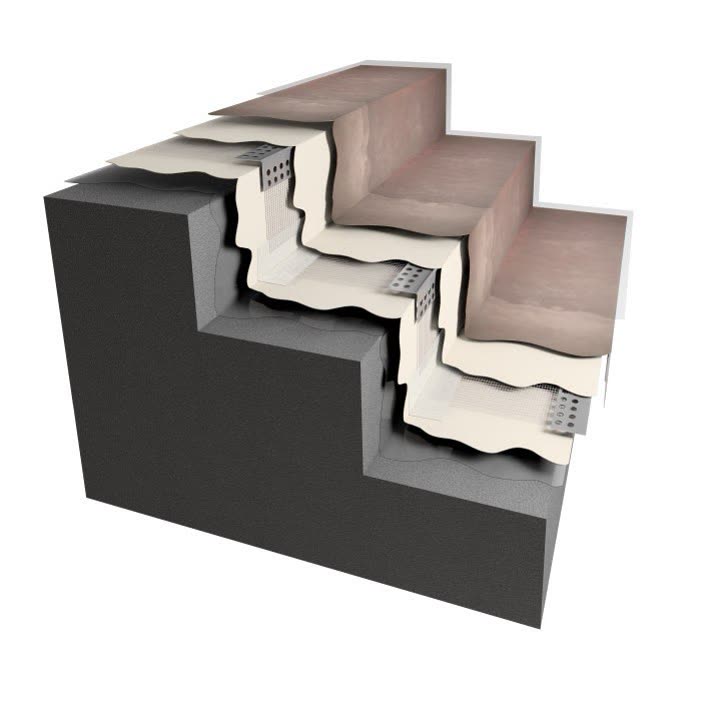
Applied
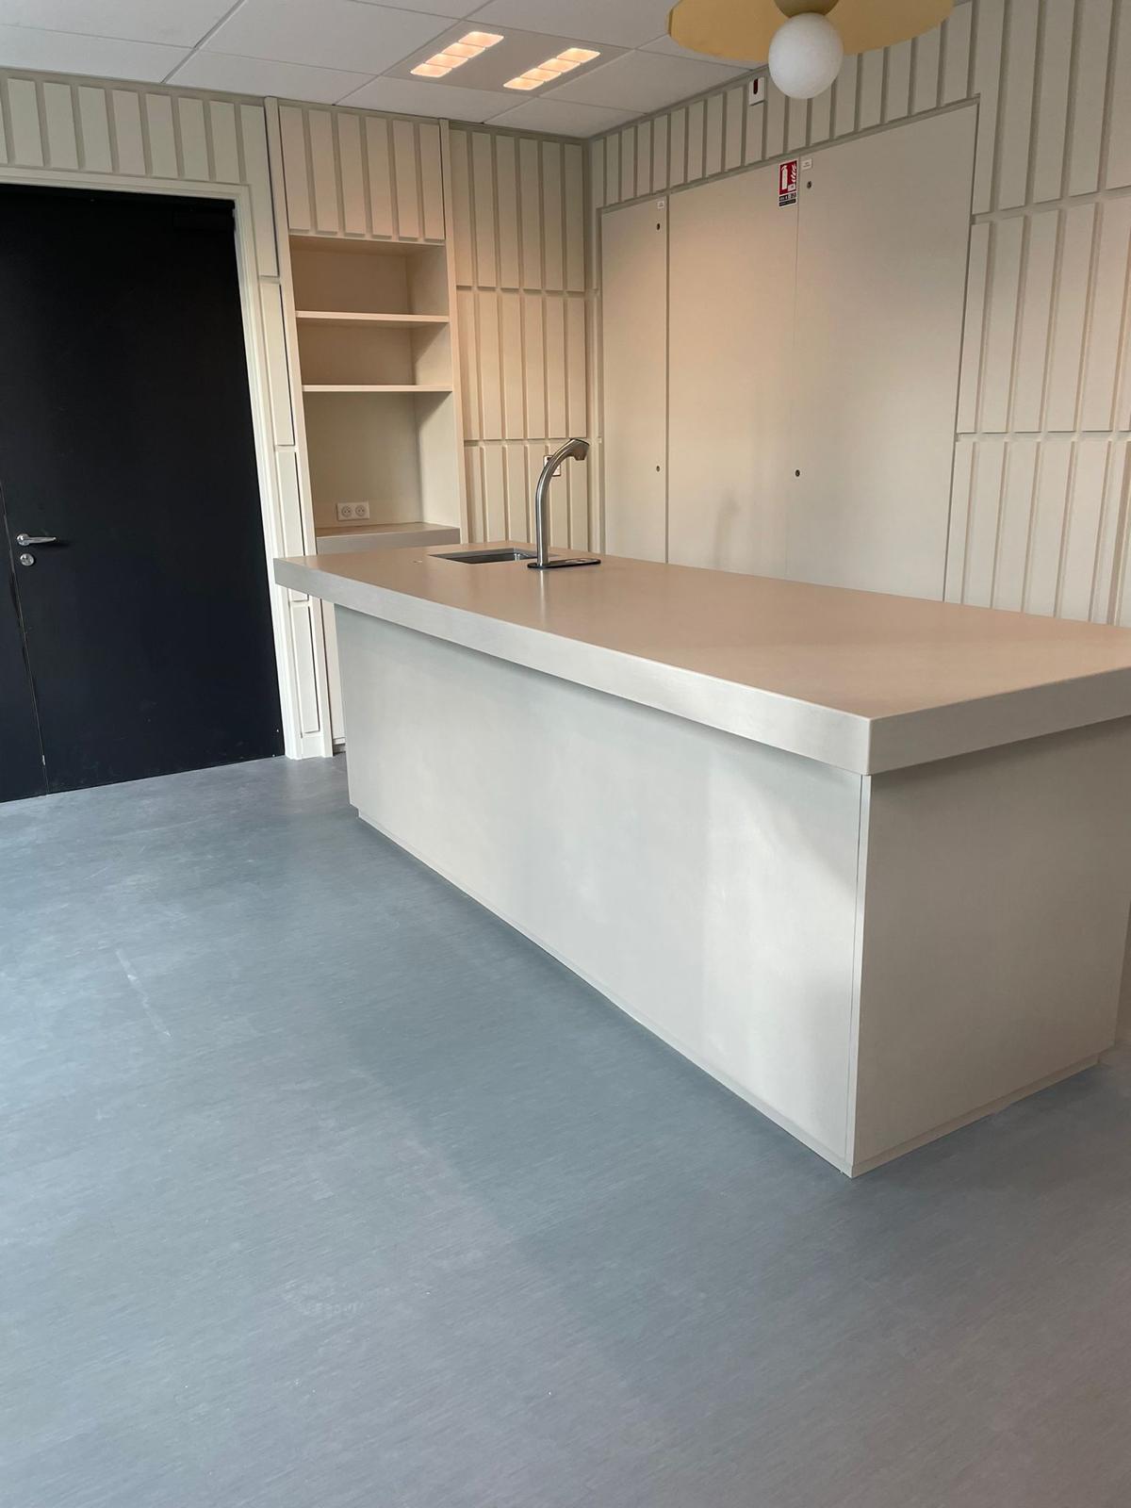
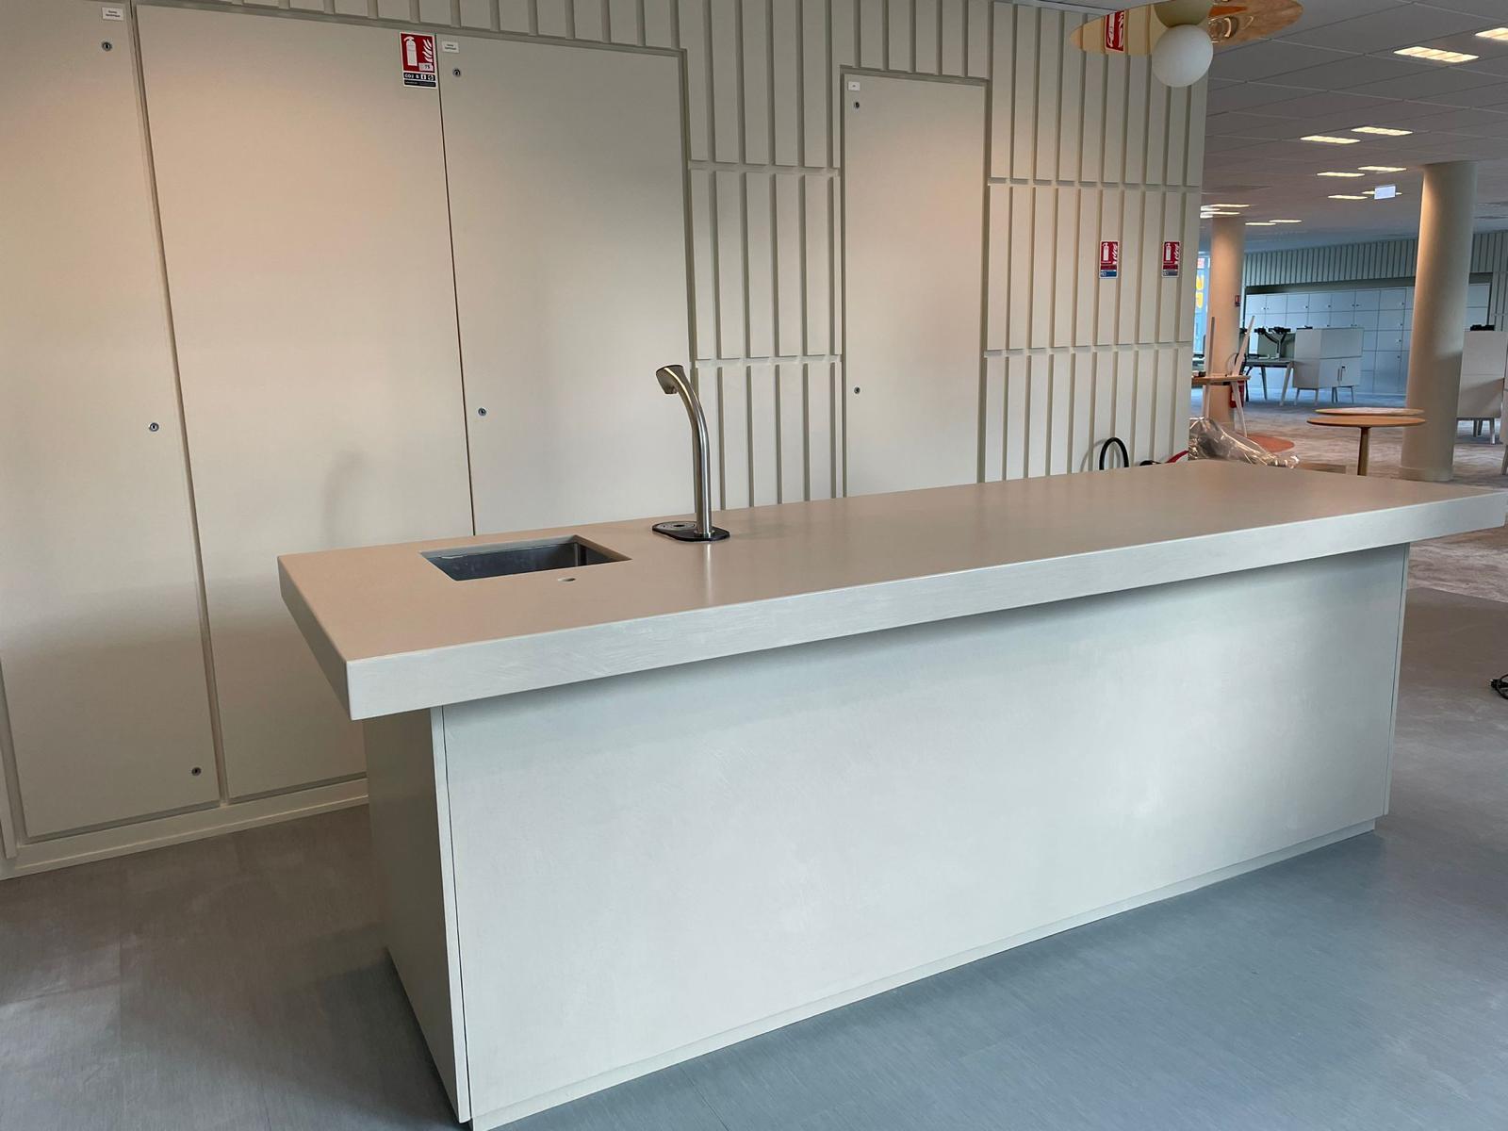
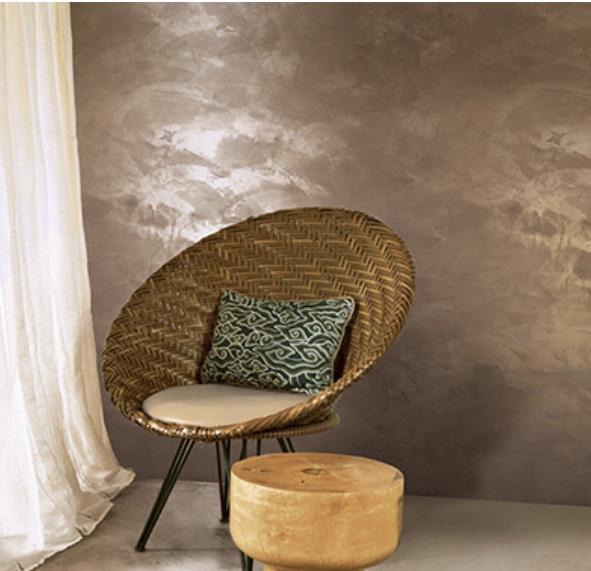
The most sustainable finish is the one you don’t rip out.
An average Cat B fit-out carries about 190 kgCO₂e per m², and the average London lease is about 5.5 years. Rebuilt from scratch at every lease, the same floor spends that carbon again and again. So for every element we stop at the first yes.
- 01
Keep
If it still works, it stays.
- 02
Overlay
A 2–3 mm resin finish over sound tiles. No strip-out, no skip.
- 03
Move
Demountable glass walls re-planned, not rebuilt.
- 04
Change
Panels click on and off. Keep the frame, change only the design.
- 05
Replace
The last resort, not the default.
Sources: Overbury, Carbon in Cat B Fit-out (2024); Building magazine cost model, Q1 2024. Product EPDs for the overlay and the partition systems have been requested from the manufacturers.
London office fit-out, indicative £ per sq ft.
Broad market benchmarks published for London, not 2VP quotations. Use them to sanity-check a budget; your own figure comes after we have surveyed the floor.
Indicative, and confirmed at survey. These ranges exclude your building, your lease, your services and your programme, which is where fit-out cost actually lives. Nothing on this page is an offer.
We finish on the agreed date, or we pay you £500 for every week we are late.
An office that is not ready on the lease date costs rent on two buildings. That is why the date goes in the contract. The date is in the contract, and so is this. Only a variation you approve can move it.
Payment follows the build: 10% to mobilise, then weekly against work already done — with 5% held past handover: 2.5% released at practical completion and 2.5% at the end of the 12-month defects period.
- 01
Call, then survey
A free Zoom call, then we walk the floor and read the landlord's fit-out guide. The survey is £550, returned in full when you sign for the whole fit-out.
- 02
Test fit and priced scope
An architect-drawn layout, then a stage-by-stage priced scope against the drawing you approve, with what is not included written down.
- 03
Build on programme
Phased or out of hours so you keep trading. One named manager, and every variation priced before you approve it.
- 04
Snagging and handover
Services commissioned and certified, snagging closed out, and the O&M documentation handed over with the keys.
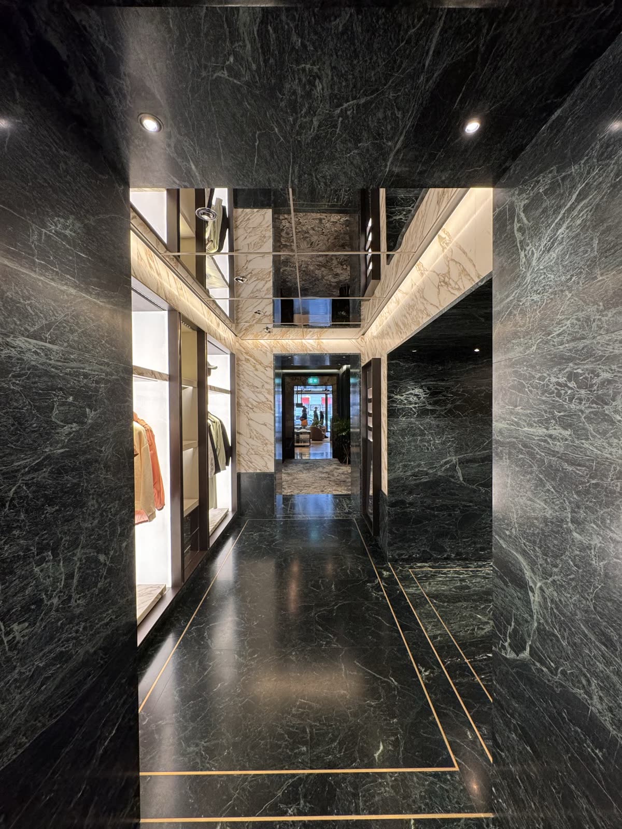
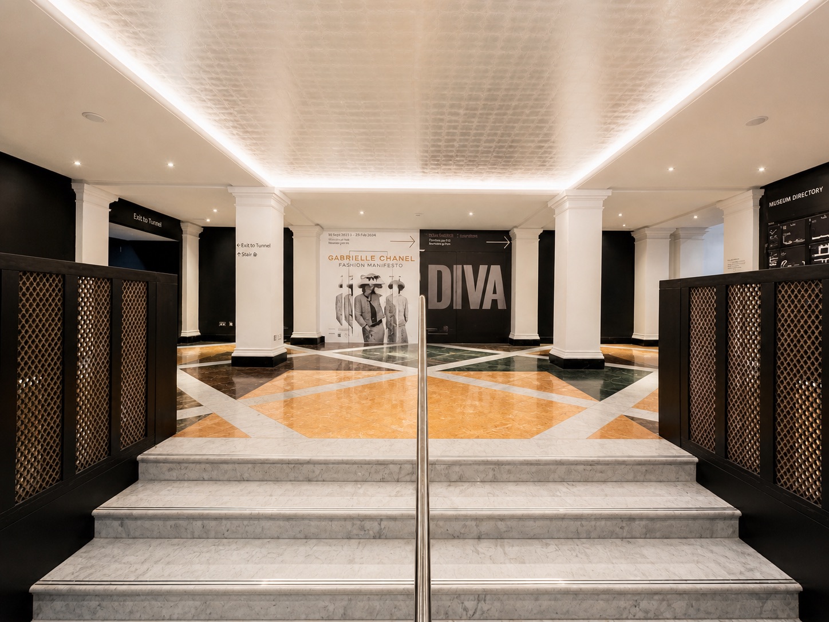
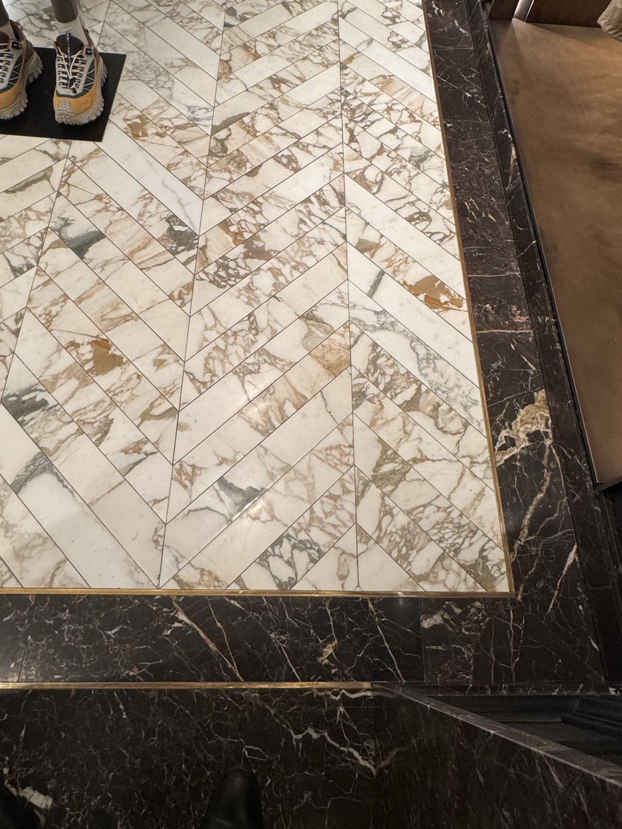
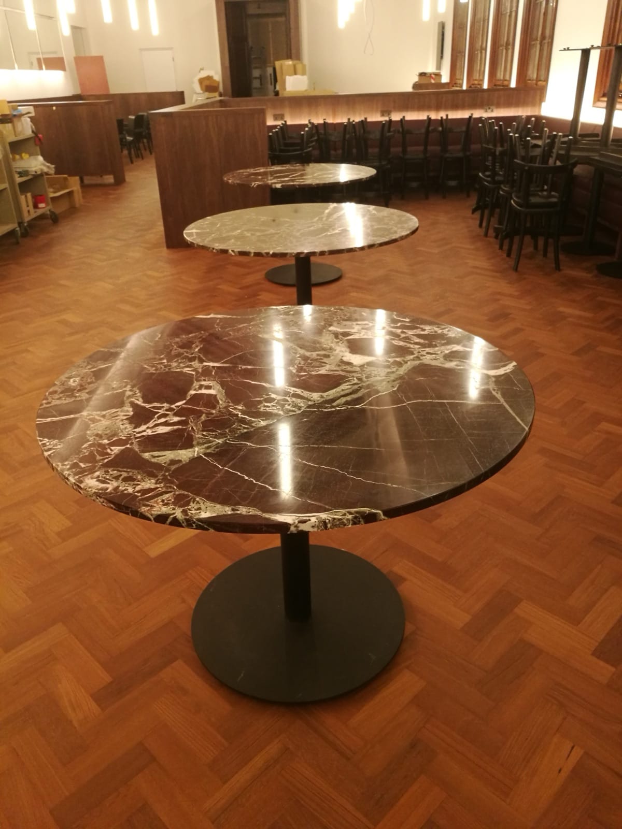
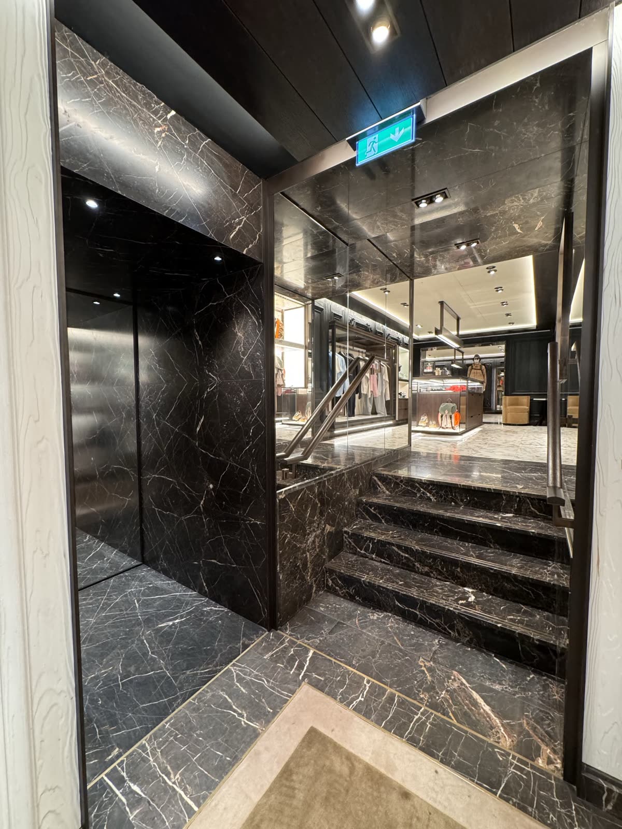
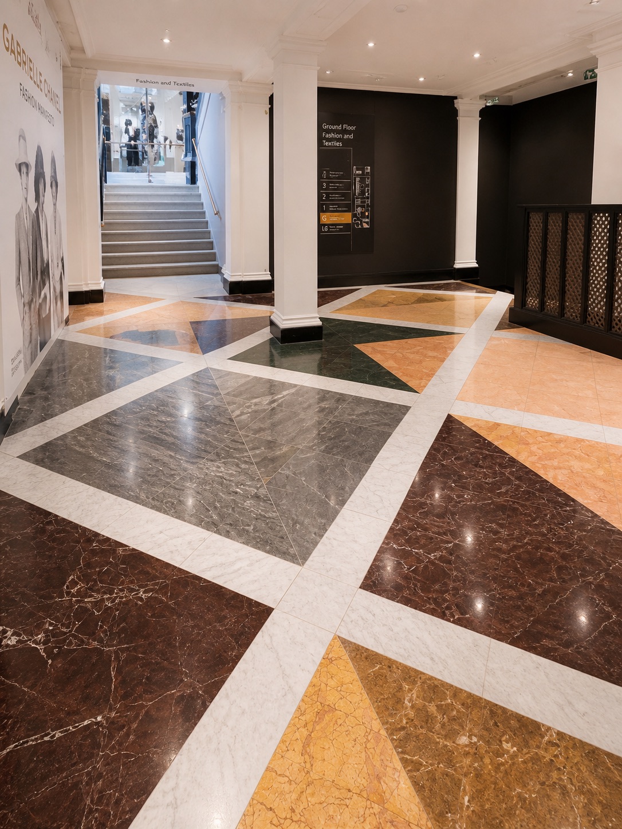
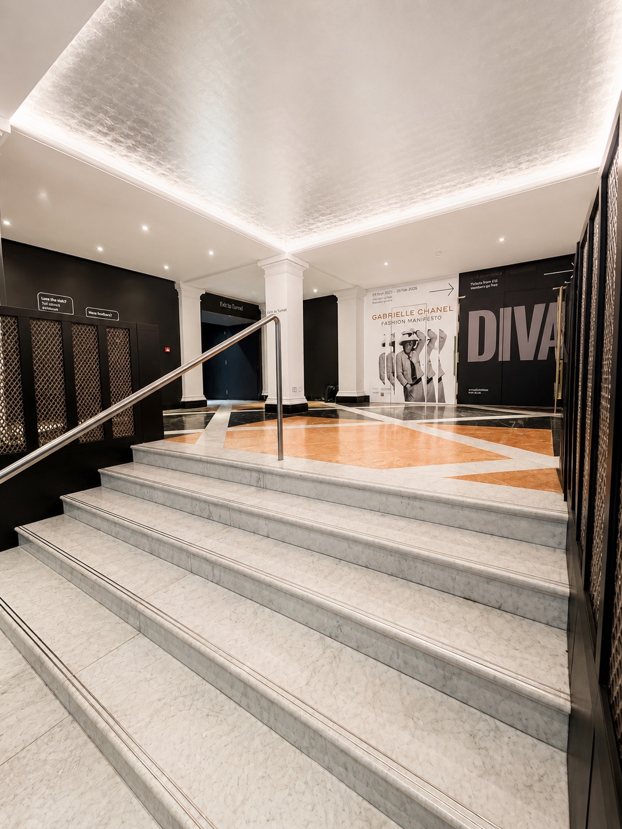
The glass, stone and joinery, already built in London.
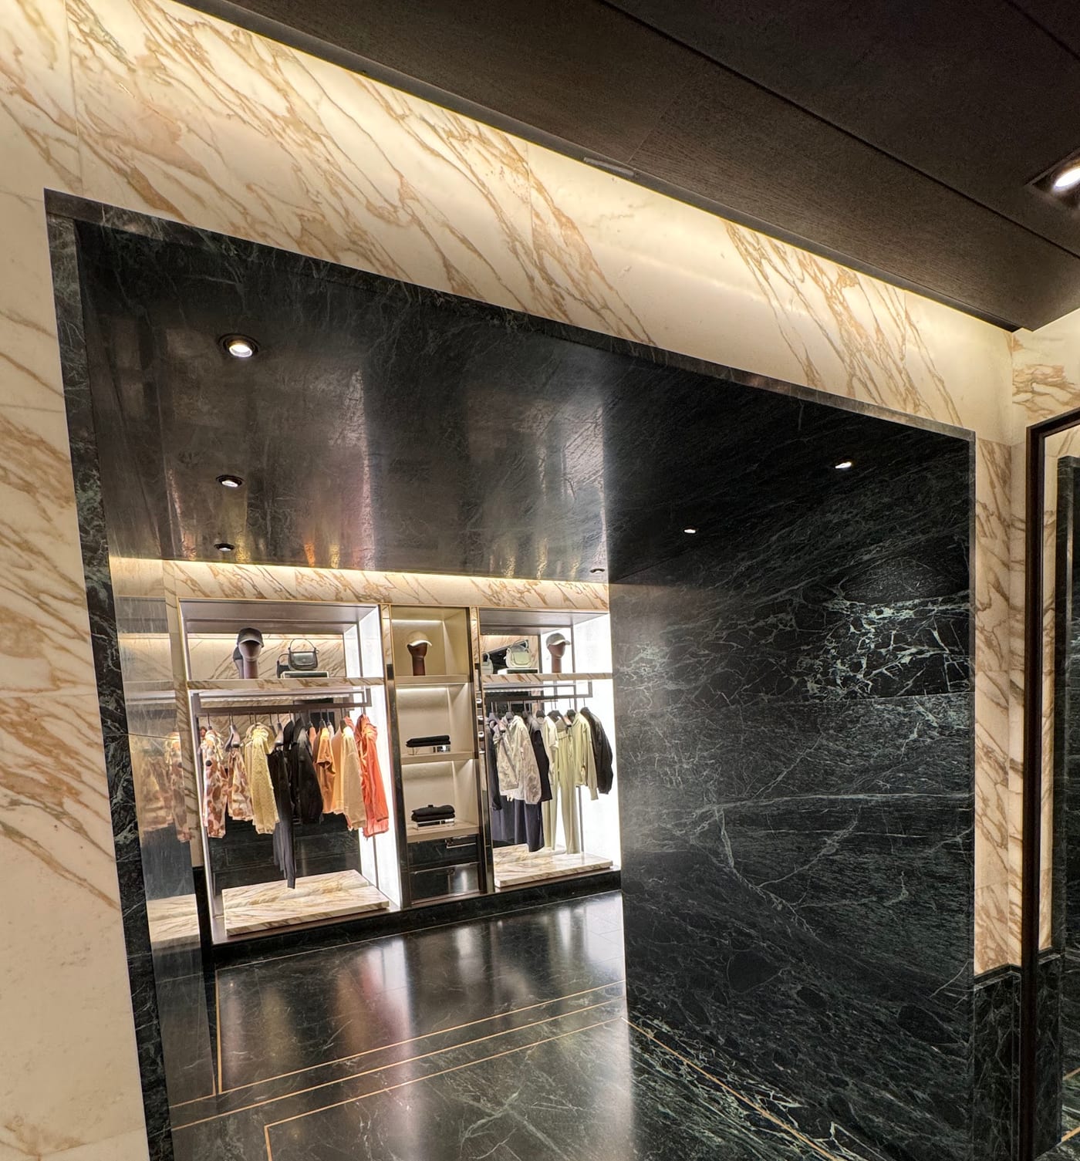
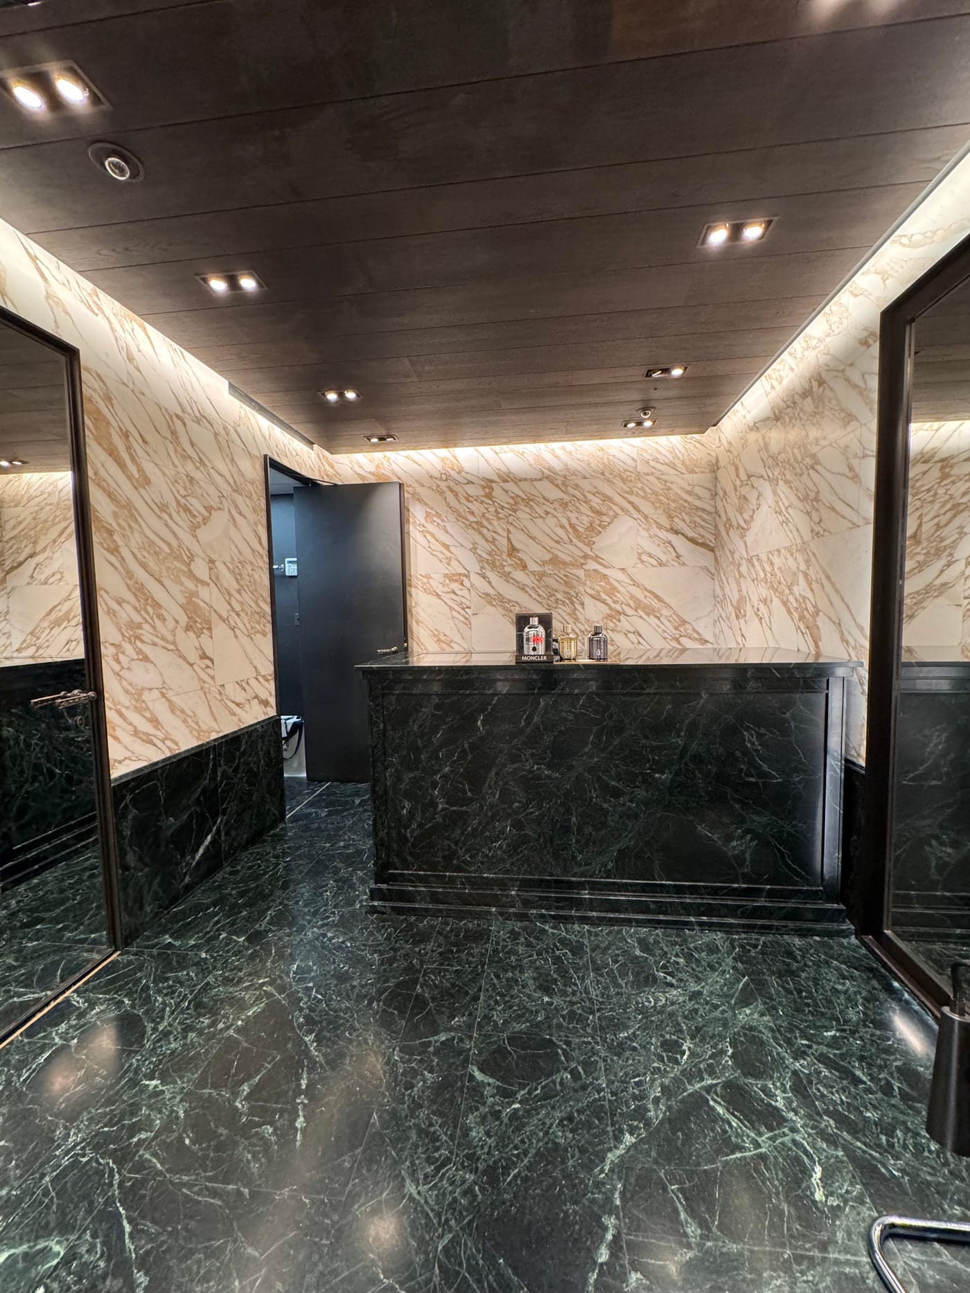
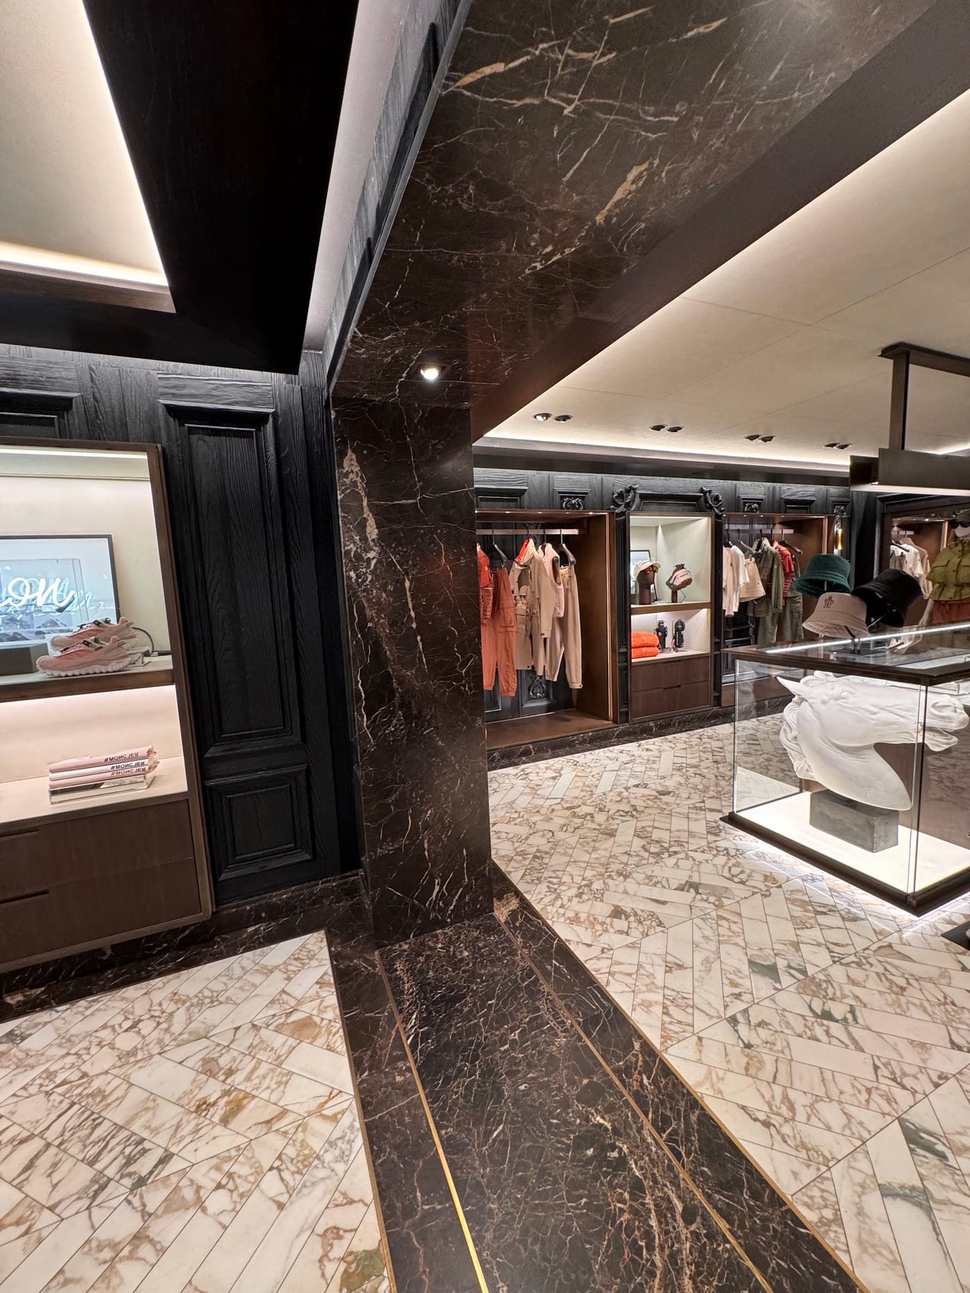
Our commercial work so far is a luxury retail store and specialist works inside an open museum, both fitted around a building that had to keep working. Neither is an office; the trades are the ones an office floor uses. Commercial project values are confidential, so we talk numbers for your space at the survey.
The access rules change by district.
A campus floor, an office over a shop and a listed townhouse are the same specification and three different programmes. Each of these sets out what decides the job locally.
City of Westminster
City of Westminster and LB Camden
City of London Corporation
LB Islington
LB Hammersmith & Fulham
LB Hammersmith & Fulham
LB Hounslow
LB Hammersmith & Fulham
LB Wandsworth
RB Kensington & Chelsea
Fit-out questions, answered straight.
How much does an office fit-out cost in London?
We price commercial fit-out only after a site survey. The £/sq ft ranges on this page are market benchmarks published for London office fit-out, not 2VP quotations — the range is wide because a Category A handover, a light Cat B and a full high-specification fit-out are entirely different jobs in the same building. What we can tell you at the survey is which of those your space and lease actually allow.
How long does an office fit-out take?
We confirm the programme at survey, because it is usually set by three things outside the build: landlord licence to alter, long-lead items such as glazed partitions and bespoke joinery, and the date your existing lease ends. We sequence around all three at the survey.
What is the difference between Cat A and Cat B fit-out?
Category A is the landlord's base finish — raised floors, suspended ceilings, basic M&E, blank shell ready to occupy but not usable as an office. Category B is everything that makes it yours: partitions, meeting rooms, reception, tea points, joinery, furniture, branding, IT and the M&E adjustments to suit your layout. Most tenants take a Cat A space and need a Cat B fit-out, which is the work we do.
Do I need landlord permission for an office fit-out?
Almost always yes — most commercial leases require a formal licence to alter before any work starts, and the landlord's fit-out guide will set out what is and is not permitted. We review both at the survey, because a scheme designed before anyone has read the fit-out guide is a scheme that gets redesigned. Building Control and, for some works, planning permission may also apply.
Can you work out of hours or in an occupied office?
Yes — phased and out-of-hours working is normal on occupied floors, and we plan it at the survey rather than negotiating it mid-job. It costs more per hour and takes longer overall than an empty-space fit-out, so it is worth pricing both if your lease dates allow you to choose.
Do you supply the partitions and joinery yourselves?
Yes. Glass partitions and doors come from AtoZ Design & Glass, our own CERTASS-registered glazing company, and reception desks, tea points and storage walls come from Selection.Works, our own joinery workshop. That means lead times and quality on the two longest-lead elements are ours to control rather than a supplier's to explain.
What happens about dilapidations at the end of the lease?
Your fit-out affects your dilapidations liability, so it is worth raising at the survey rather than at lease end. Anything you install that the licence to alter requires you to remove becomes a cost later. We flag which elements are likely to be reinstatement items while the design is still on paper and can be changed.
What should I ask office fit-out companies before I sign?
Five questions sort a contractor from a broker. Who holds the contract, and is it the same company that surveyed the space? Who makes the glazed partitions and the joinery — the two longest-lead items — and are they in-house or a supplier you will never meet? Who is the named project manager, and will they still be named at week ten? What is in writing about the completion date, as opposed to the estimate? And what happens to dilapidations at lease end, decided while the design is still on paper? Our answers are on this page, and the certificates come before you sign rather than after. If price is the only factor, we are not always the cheapest and may not be the right fit — which is worth knowing early.
Who is accountable if something goes wrong?
2V Projects Ltd, company number 14122250 — one contract, one named project manager, and the same company that surveyed the space. We are CHAS accredited and carry £17m of insurance cover: £5m public liability, £10m employer's liability and £2m professional indemnity, plus contract works all-risk. Certificates are provided on request before you sign.
Send us the floor plan. We'll walk the space.
A free Zoom call, then a site survey and an architect-drawn test fit, then a priced scope against a drawing you’ve approved. We’ll tell you honestly if your building, lease or programme makes it the wrong job for us, before either of us spends money finding out.
Or call 020 8050 8968
- 4.8★ from 17 Google reviews
- 12-month warranty on second-fix fittings · HomePro registered
- £17m insured · CHAS accredited
- 2V Projects Ltd · Co. No. 14122250
The other spaces we fit out.
Same contract, same named project manager, same glazing company and joinery factory. The constraints change with the room.