Kitchen Renovation · London

London kitchen renovation, built in our own workshop.

Cabinetry made by Selection.Works, our own joinery workshop — then delivered, fitted and guaranteed by the same team. No flat-pack, no cabinet-maker markup, no middleman.

Our own workshopOne team, one contract12-month workmanship warranty on second-fix fittings
Book my free surveySee what a kitchen costs
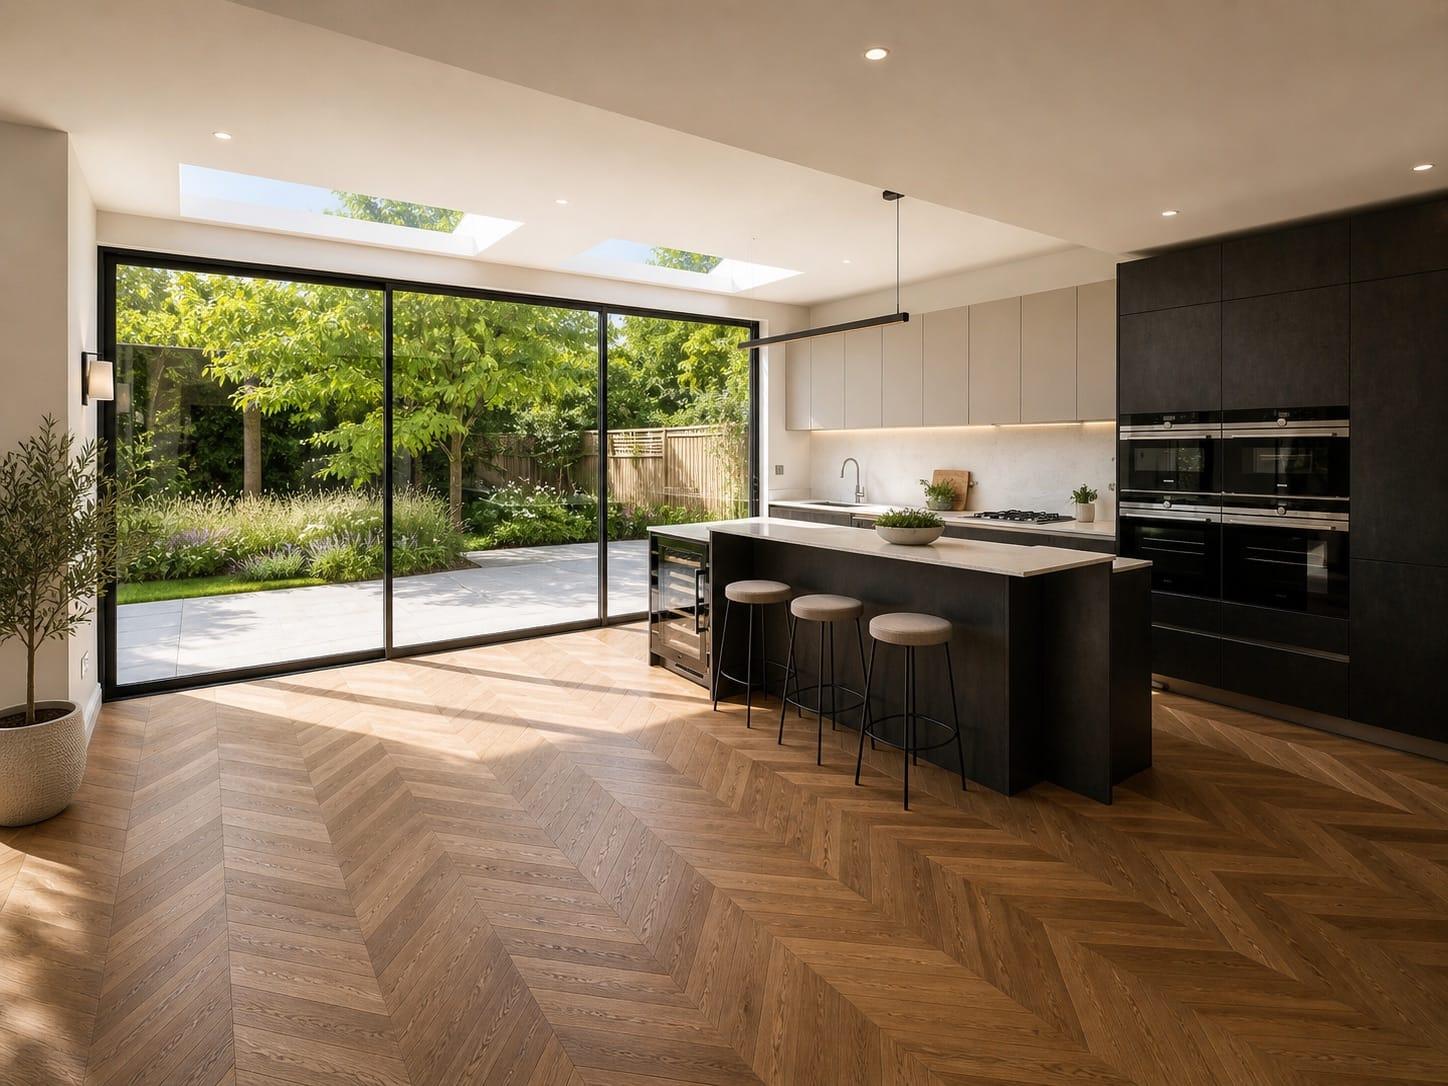
Finished London kitchen — dark handleless units and a stone-topped island, integrated ovens, chevron parquet floor and a sliding glass wall open to a planted garden
Start here

Sixty minutes at your home, and a figure in writing.

We measure, we listen to how you actually cook, and we price against the scope we surveyed — not a guess from a webpage. Your itemised figure follows in writing, with no obligation either way.

Or call 020 8050 8968

  • 4.8★ from 16 Google reviews
  • 10-year HomePro insurance-backed guarantee
  • £17m insured · CHAS accredited
  • 2V Projects Ltd · Co. No. 14122250

Book a free home survey

No commitment · No sales pitch

HomePro insurance-backed guaranteeCERTASS registered glazingCHAS accredited£17m insured cover14122250 2V Projects Ltd · Co. No.
Delivered work

Kitchens we built — not kitchens we found you a builder for.

Before the price, the work. Photographed on completion and mid-build, not visualised.

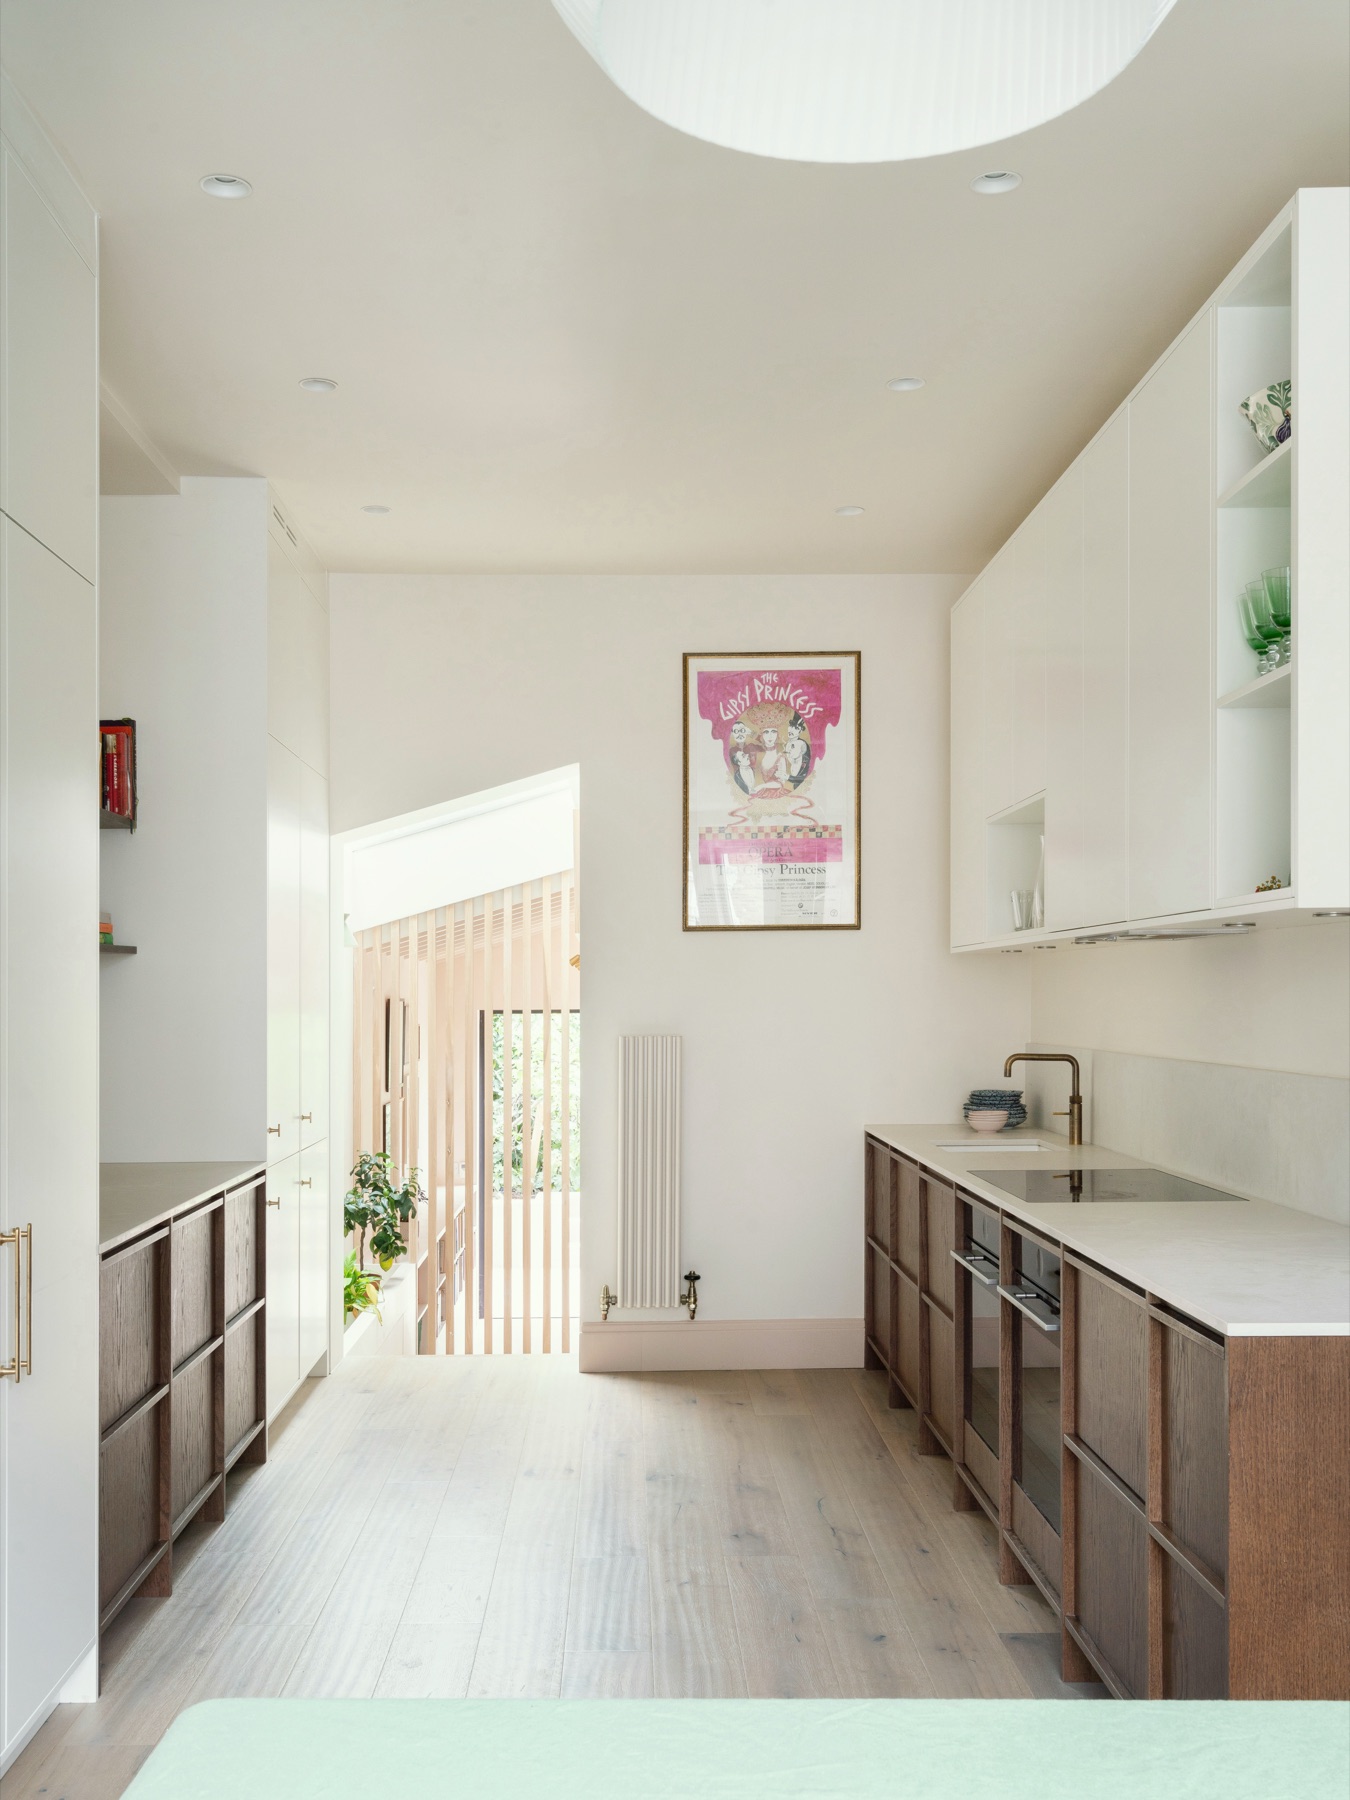
Galley kitchen in dark timber with white wall units, opening to the garden — Amott Road rear extension, Peckham SE15
Stained oak and stone galley kitchen
Recessed pull rails, pale stone worktop and upstand, brushed brass tap, circular rooflight
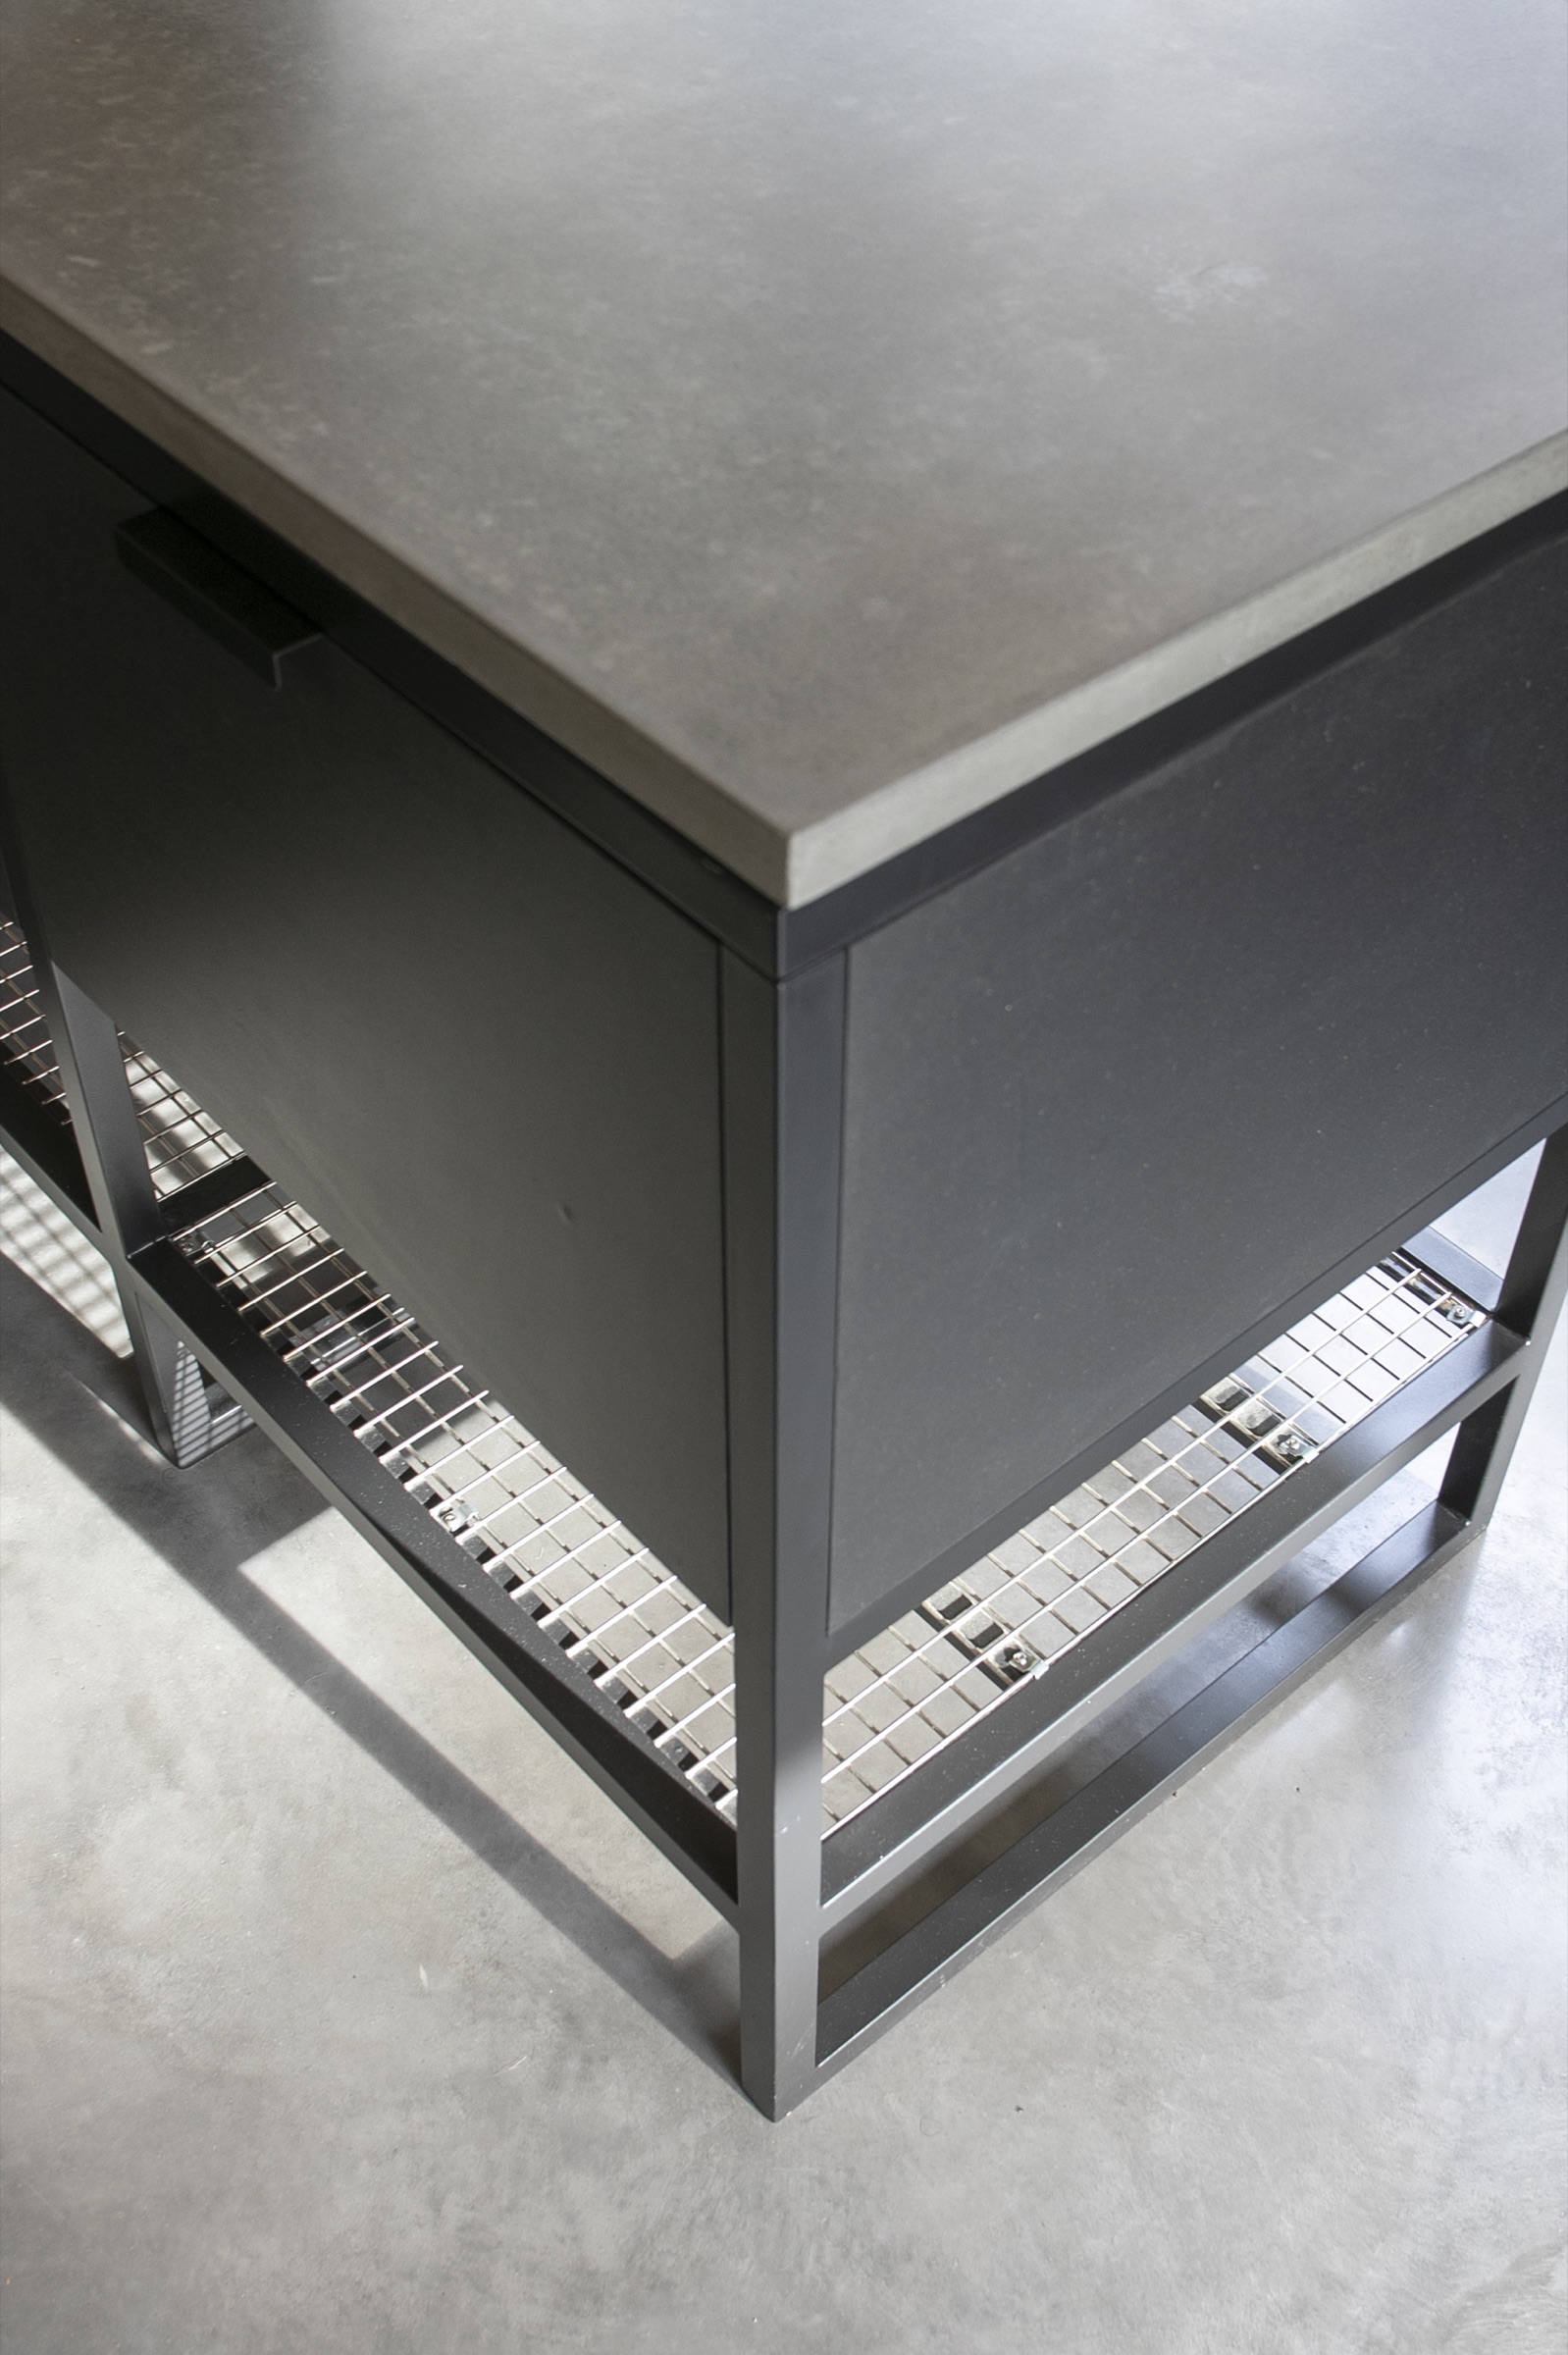
Concrete worktop on a welded steel frame, seen from below
Island and concrete worktop
Poured concrete top with a shadow-gap reveal, handleless carcasses, integrated hob run
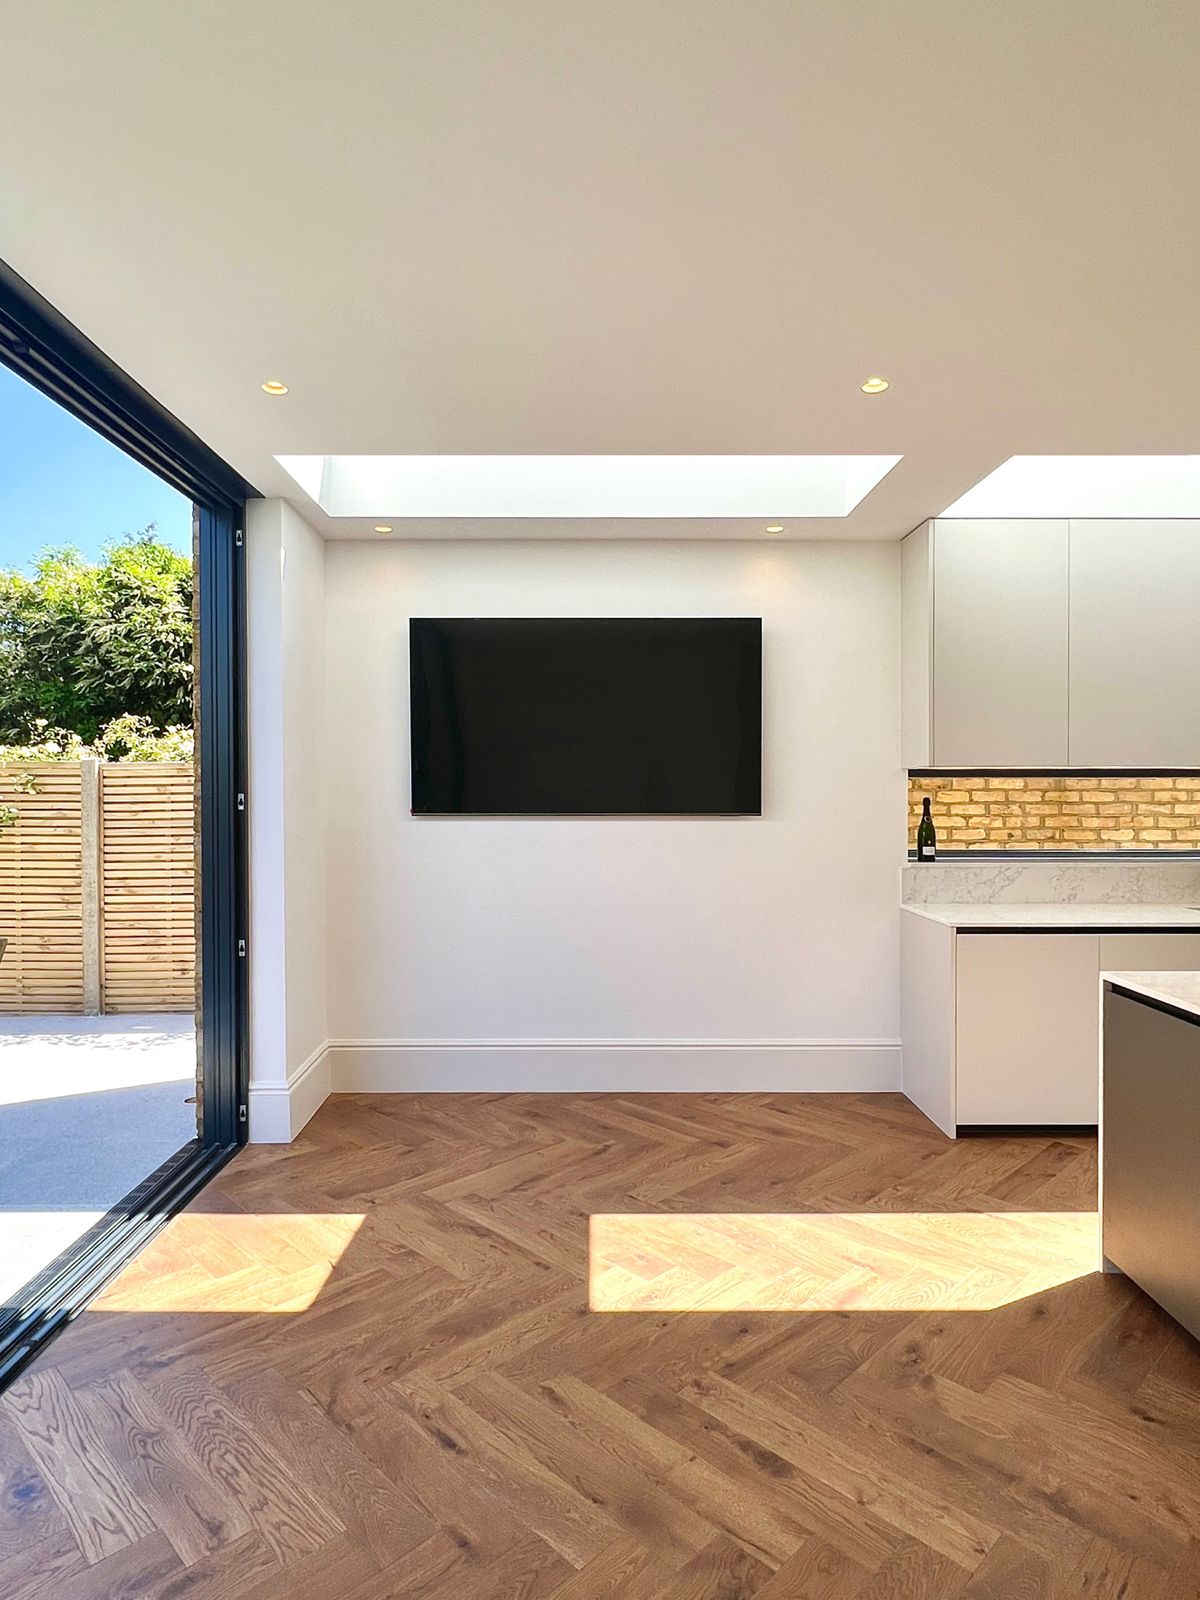
Rear extension interior with a white kitchen, a lit brick splashback and herringbone flooring to the garden doors
Handleless kitchen opening to the garden
Marble worktop, brick splashback lit by a warm strip light, herringbone oak floor, bifolds to the garden
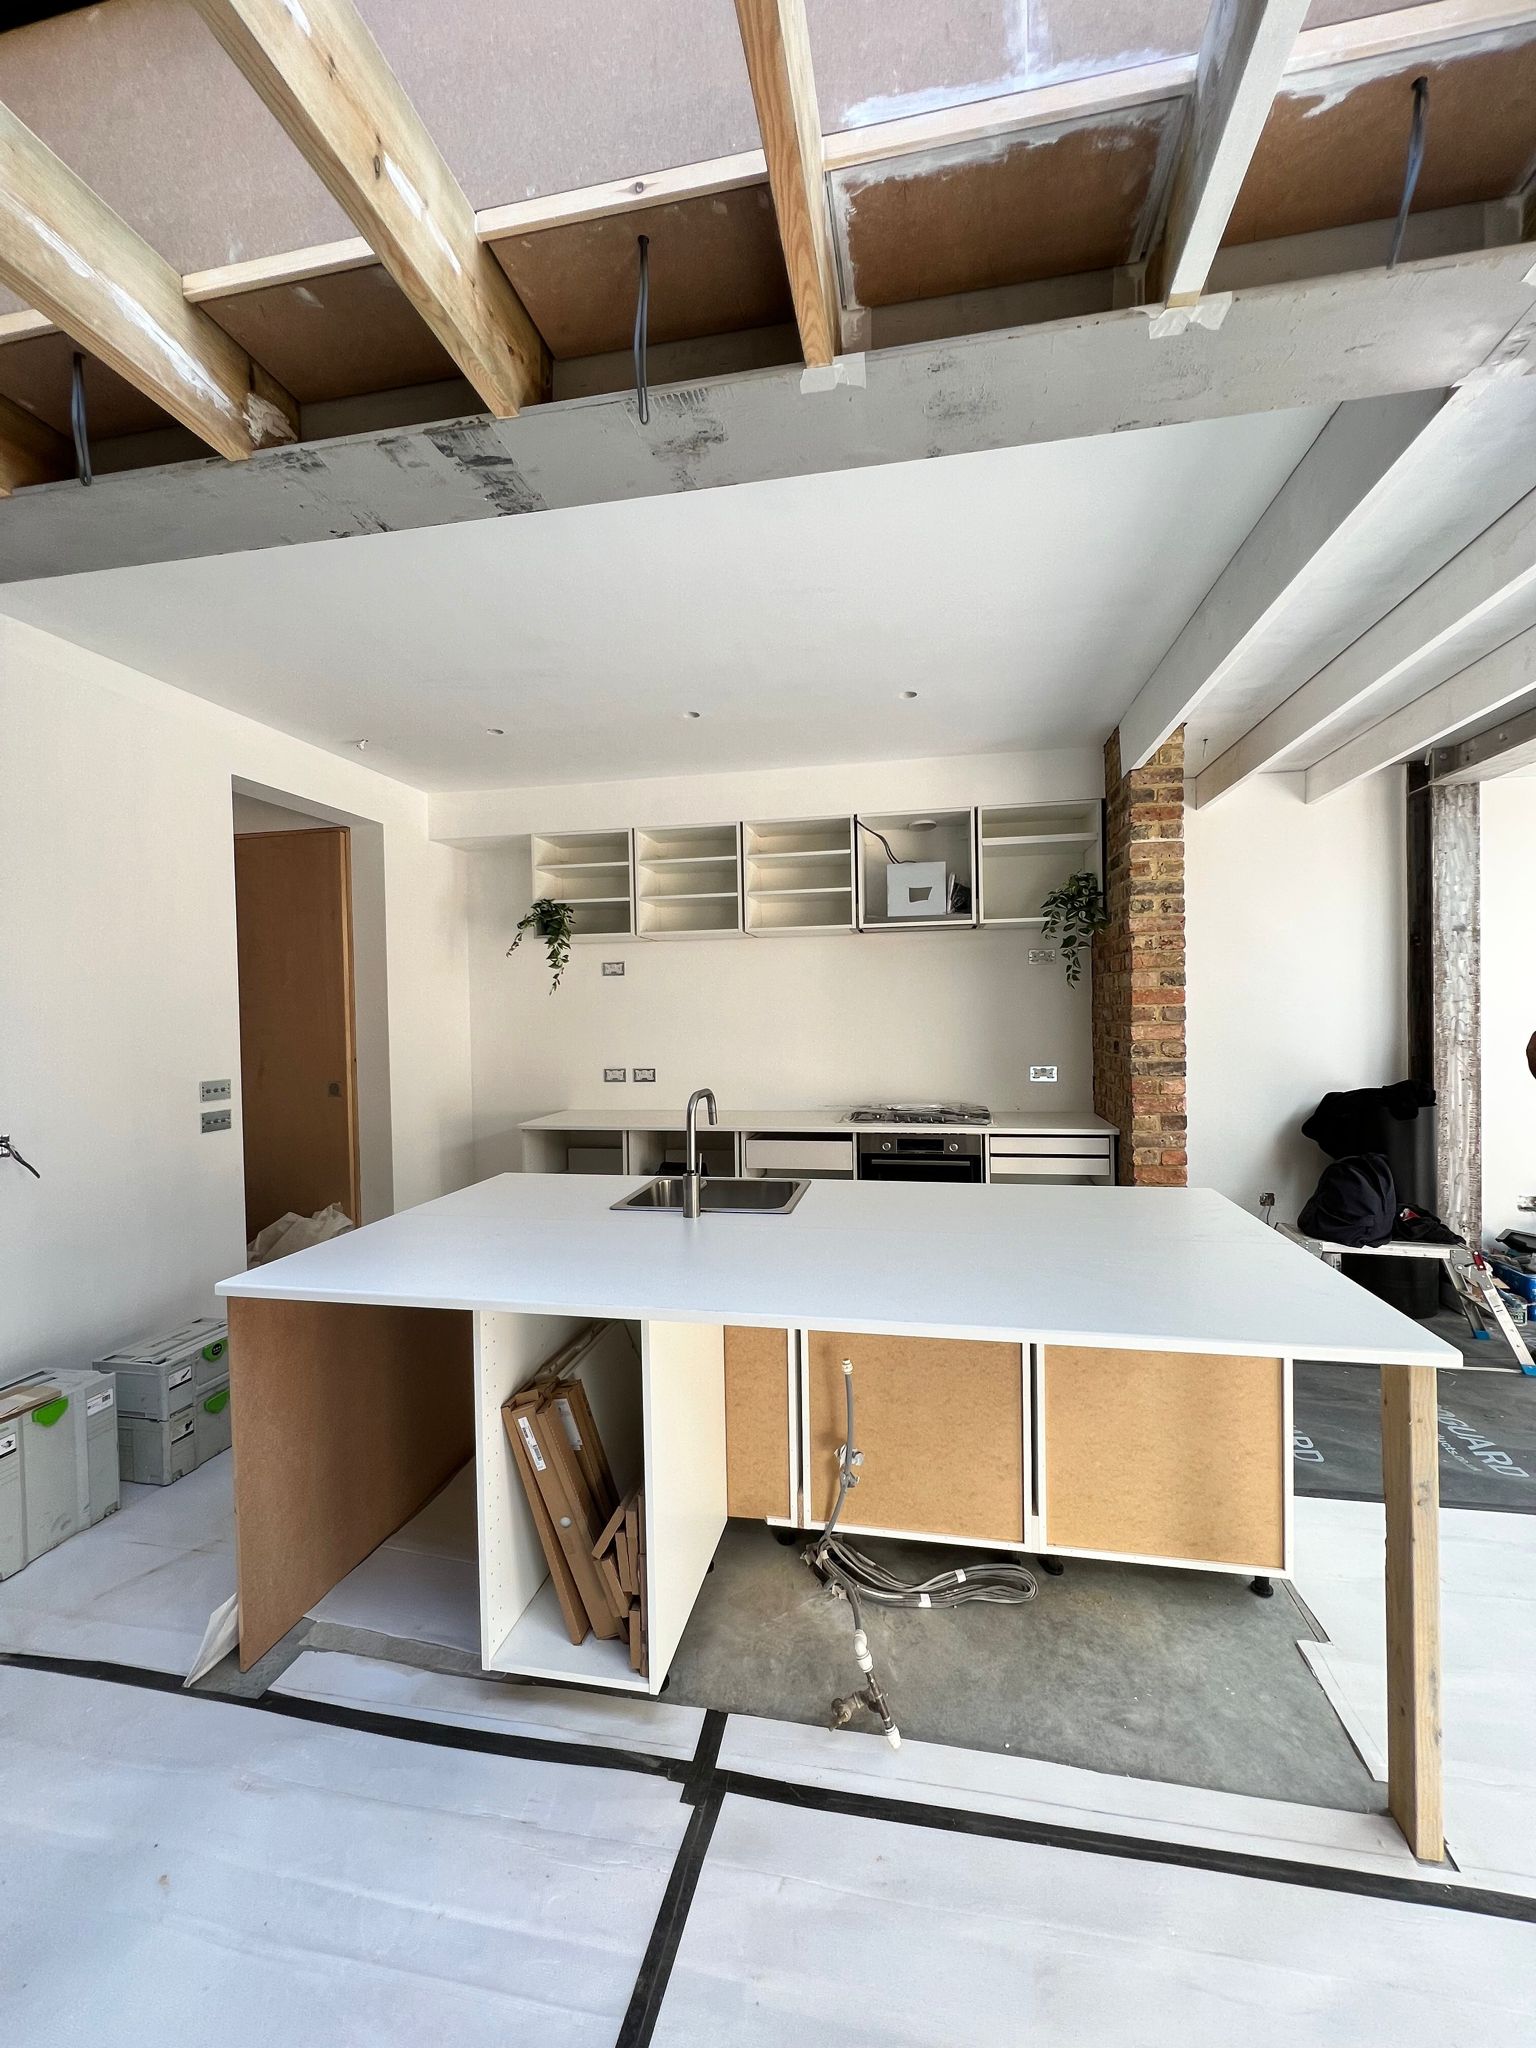
Kitchen island going in beneath exposed timber joists, with a brick return and open shelving behind
Our own carcasses going in
Island built and levelled, worktop set, doors stacked ready to hang under an open rooflight

Photographs of 2VP work. We don’t illustrate this page with renders or stock imagery — if a kitchen is on this page, we made it and we fitted it.

Selection.Works

Most London kitchen companies buy the kitchen in. We make it.

That is the whole difference. A marketplace matches you to a builder, who buys cabinetry from a workshop, who prices in their margin. We are the builder and we are the workshop.

We make the cabinetry

Selection.Works is our own joinery workshop. Your kitchen is cut, assembled and sprayed by the same company that signs your contract — not bought in from a cabinet-maker and marked up.

We fit the glazing

AtoZ Design & Glass is our own glazing company, CERTASS registered. When a kitchen opens onto a garden, the doors and the units come from the same business.

One contract, one named manager

No marketplace fee stacked on the build cost, and nobody to point at when a date slips. A named project manager runs the job and writes a report every working day.

Where most kitchens start

The kitchen package

A complete, done-for-you kitchen in one fixed-from price. The moment a job needs strip-to-brick, structural work or services moved, it leaves the package and becomes a bespoke 2VP estimate — priced as a band, never guessed.

Package 02

Kitchen Renovation

A bespoke kitchen built in our own workshop, delivered and fitted complete — no flat-pack, no middleman.

From£16,950inc. VAT
  • Bespoke kitchen design — made by Selection.Works
  • Cabinetry, worktops & splashbacks supplied & fitted
  • Full strip-out, plumbing, electrics & appliance install
See all 5 things included
  • Flooring, painting & finishing throughout
  • Own-workshop build = no cabinet-maker markup
Typical time 3–4 weeksWarranty 12 months
Get my price in 60 seconds
The “from” price covers a standard London kitchen in sound condition and includes design, materials and labour. Your exact figure is confirmed free after a 60-minute survey. See the full package menu.

Beyond the package

Kitchen part of a bigger job?

Most of our kitchens arrive attached to something larger — a rear extension, a flat gutted back to brick, a whole house. That work is priced as a band against a surveyed scope, not as a package. Get a range in about a minute.

60-second estimate
Ballpark

Price a whole renovation

Roughly how big?
Sharpen the number

All optional — every field pulls it closer to a real quote.

Estimated all-in rangeincl. VAT
£182,000£274,000
Structure, build & finishes — everything on the drawings, with site management and insurance already in the rate. Architect and structural-engineer fees are quoted separately. Includes 20% VAT. ±20% on what you’ve told us so far.
Add your exact floor area to get to ±14%.
Get my full breakdown →
Not sure where to start? Talk it through with Oliver →
The same team

We don’t only do kitchens.

One company, one contract, whatever the room. Most kitchens we build are one part of something larger.

See all delivered projects

Watch us build

See the process.

How to Avoid a Bad Builder (Real Advice)
Don't Choose a Builder Before Watching This
Rear extension ideas and property renovations
Modern-style rear extension in London, with a bespoke kitchen
Subscribe on YouTube →
How it worksSurvey → design → workshop → fitted. Four steps, about a minute to read.
STEP 01

Free home survey

We visit, measure and understand how you actually cook and live. 60 minutes, no charge, no obligation.

STEP 02

Design & your figure

A layout and material selection you approve, then your itemised figure — priced against the scope we surveyed, not guessed from a webpage.

STEP 03

Built in our workshop

Your cabinetry is made at Selection.Works while site work runs. One delivery schedule, one team, one daily report.

STEP 04

Fitted & guaranteed

Installed, snagged and cleaned by the same team that built it, backed by a 12-month workmanship warranty on second-fix fittings.

Before you book

What actually happens in the free survey.

Sixty minutes at your home, at no charge. Here is the whole of it, so you know what you are agreeing to before you give us your number.

  1. 01

    Who comes

    One person from 2VP — the project manager who would run your job, not a salesperson on commission. Where the kitchen is the whole reason for the project, our own joinery workshop (Selection.Works) is involved from this visit onward.
  2. 02

    How long

    About sixty minutes. Longer if the kitchen is part of an extension or a wider renovation, because then we are surveying the structure as well as the room.
  3. 03

    What we look at

    Where the services currently run, what the floor is built on, whether the walls are square, and what the room could become if a wall moved. We measure properly — a kitchen designed off an approximate measurement is a kitchen that does not fit.
  4. 04

    What we ask you

    How you actually cook and who is in the room while you do it. Two people who both cook need a different layout from one cook and three people passing through, and that decides more about the design than the finish does.
  5. 05

    What you leave with

    A clear view of what the space can take, an honest indication of the band your job sits in, and anything we spotted that changes the picture. Then a layout and an itemised written figure within five working days.
  6. 06

    What happens after

    We send the figure, then call once to walk you through it. If the design needs another pass we do that before anything is priced as final. If you go quiet, we leave you alone.

And what doesn’t happen

  • Nobody asks you to sign anything on the day.
  • No salesperson — the person who surveys is the one who would run the job.
  • No charge, and no charge later if you decide not to go ahead.
  • No follow-up campaign. One call after the figure lands, and that is it.
  • We do not need a decision at the end of the visit.
  • If we are the wrong fit for the job, we say so at the visit rather than quoting anyway.
Before you ask

Kitchen questions, answered straight.

How much does a new kitchen cost in London?

Our kitchen package starts at £16,950 including VAT — bespoke cabinetry made in our own workshop, worktops, splashbacks, strip-out, plumbing, electrics, appliance install, flooring and decoration. Kitchens that need walls moved, services relocated or a strip back to brick leave the package and are priced as a band after a survey. In London generally, a fitted kitchen runs from around £12,000 for a compact galley to £60,000+ for a large bespoke kitchen with stone worktops and integrated appliances.

How long does a kitchen refit take?

Three to four weeks on site for a package kitchen. A kitchen inside an extension runs to the wider programme, typically 10 to 16 weeks in total. The bottleneck is almost always worktop templating, which can only happen once the cabinets are in — so the last two weeks look slower than the first two.

Do you make your own kitchens?

Yes. Cabinetry, worktops and splashbacks are made at Selection.Works, our own joinery workshop, and supplied as part of the job. That means no cabinet-maker markup and no supplier to chase when something is late. If you would rather supply your own kitchen we will fit it and price accordingly — clients who own the supplier relationship typically save around 15%, and take on the delivery risk that comes with it.

Can I stay in the house during a kitchen renovation?

Most people do, but you will be without a kitchen for the whole programme, so plan for three to four weeks of no oven, no sink and no dishwasher. We can usually set up a temporary run with a sink and a fridge somewhere else in the house — ask at the survey and we will build it into the plan rather than improvising in week one.

Do I need planning permission for a new kitchen?

No, not for replacing a kitchen inside an existing room. You do need Building Regulations compliance for electrics, gas and any structural change, which we handle. Planning becomes relevant only if the kitchen is part of an extension or if you are in a listed building, where internal alterations can need listed building consent.

Can you knock through to make a kitchen-diner?

Usually yes, but whether the wall is structural changes the job significantly — it means a structural engineer, a steel, Building Control sign-off and often a party wall notice if the wall is shared. We establish which it is at the survey rather than guessing, because a removable stud wall and a load-bearing wall are two different projects at two different prices.

Is the price fixed?

No. The package is fixed against the scope we surveyed; anything beyond it — moving services, structural work, strip-to-brick — is priced as a band, because we work to a JCT contract plus variations. Any builder who promises one unchanging number before opening a wall is guessing.

What is not included in the kitchen price?

Appliances beyond the standard install allowance, client-supplied items, furniture, and planning fees where a wider project needs them. Everything else — design, cabinetry, worktops, strip-out, plumbing, electrics, flooring, decoration and making good — is in the figure. We would rather tell you the exclusions now than have you find them in an invoice.

Do you work in my area?

Our studio is at 20 Dawes Road in Fulham SW6, and we work across west and south-west London — Chelsea, Hammersmith, Putney, Battersea, Wandsworth, Chiswick, Clapham, Notting Hill, Kensington and Wimbledon among others. The workshop is local too, which is why a damaged door is a two-day fix rather than a six-week reorder.

Your next step

Book the survey. Decide afterwards.

Sixty minutes at your home, at no charge. We measure, we listen, and you get your itemised figure in writing — priced against the scope we actually surveyed. No obligation either way.

We’re not always the cheapest. If the lowest number wins, we may not be the right fit for you — and that’s genuinely fine.

Or call 020 8050 8968

  • 4.8★ from 16 Google reviews
  • 10-year HomePro insurance-backed guarantee
  • £17m insured · CHAS accredited
  • 2V Projects Ltd · Co. No. 14122250

Book a free home survey

No commitment · No sales pitch