
The most sustainable finish is the one you don’t rip out
Refit carbon, reuse and the systems that keep a fit-out alive past its first lease. Pass the 10-question test and download your 1-hour CPD certificate.
What happens to an interior when the lease ends, and how to specify it so it survives. Every figure carries its source.
The CPD on film
After this session you can
- 1Explain why refit carbon compounds
- 2Apply the five-step decision ladder
- 3Specify the overlay, the partition and the panel wall
- 4Choose joinery board on its EPD
- 5Evidence waste by weight
- 6Design against the rules that now apply
Six numbers to carry into a client meeting
- 61%
- of all UK waste is construction and demolition
- DEFRA, UK Statistics on Waste (2020)
- ~25%
- of UK emissions come from the built environment
- UK Green Building Council
- 190
- kgCO₂e per m² for an average Cat B fit-out
- Overbury, Carbon in Cat B Fit-out (2024)
- 5.5 yrs
- average London office lease
- Building magazine cost model (Q1 2024)
- 6%
- of UK flat glass is recycled
- ASBP, glass-partition reuse guide (April 2025)
- 93%
- of stripped Cat A lighting goes to the skip
- UKGBC, End Cat A Lighting Waste
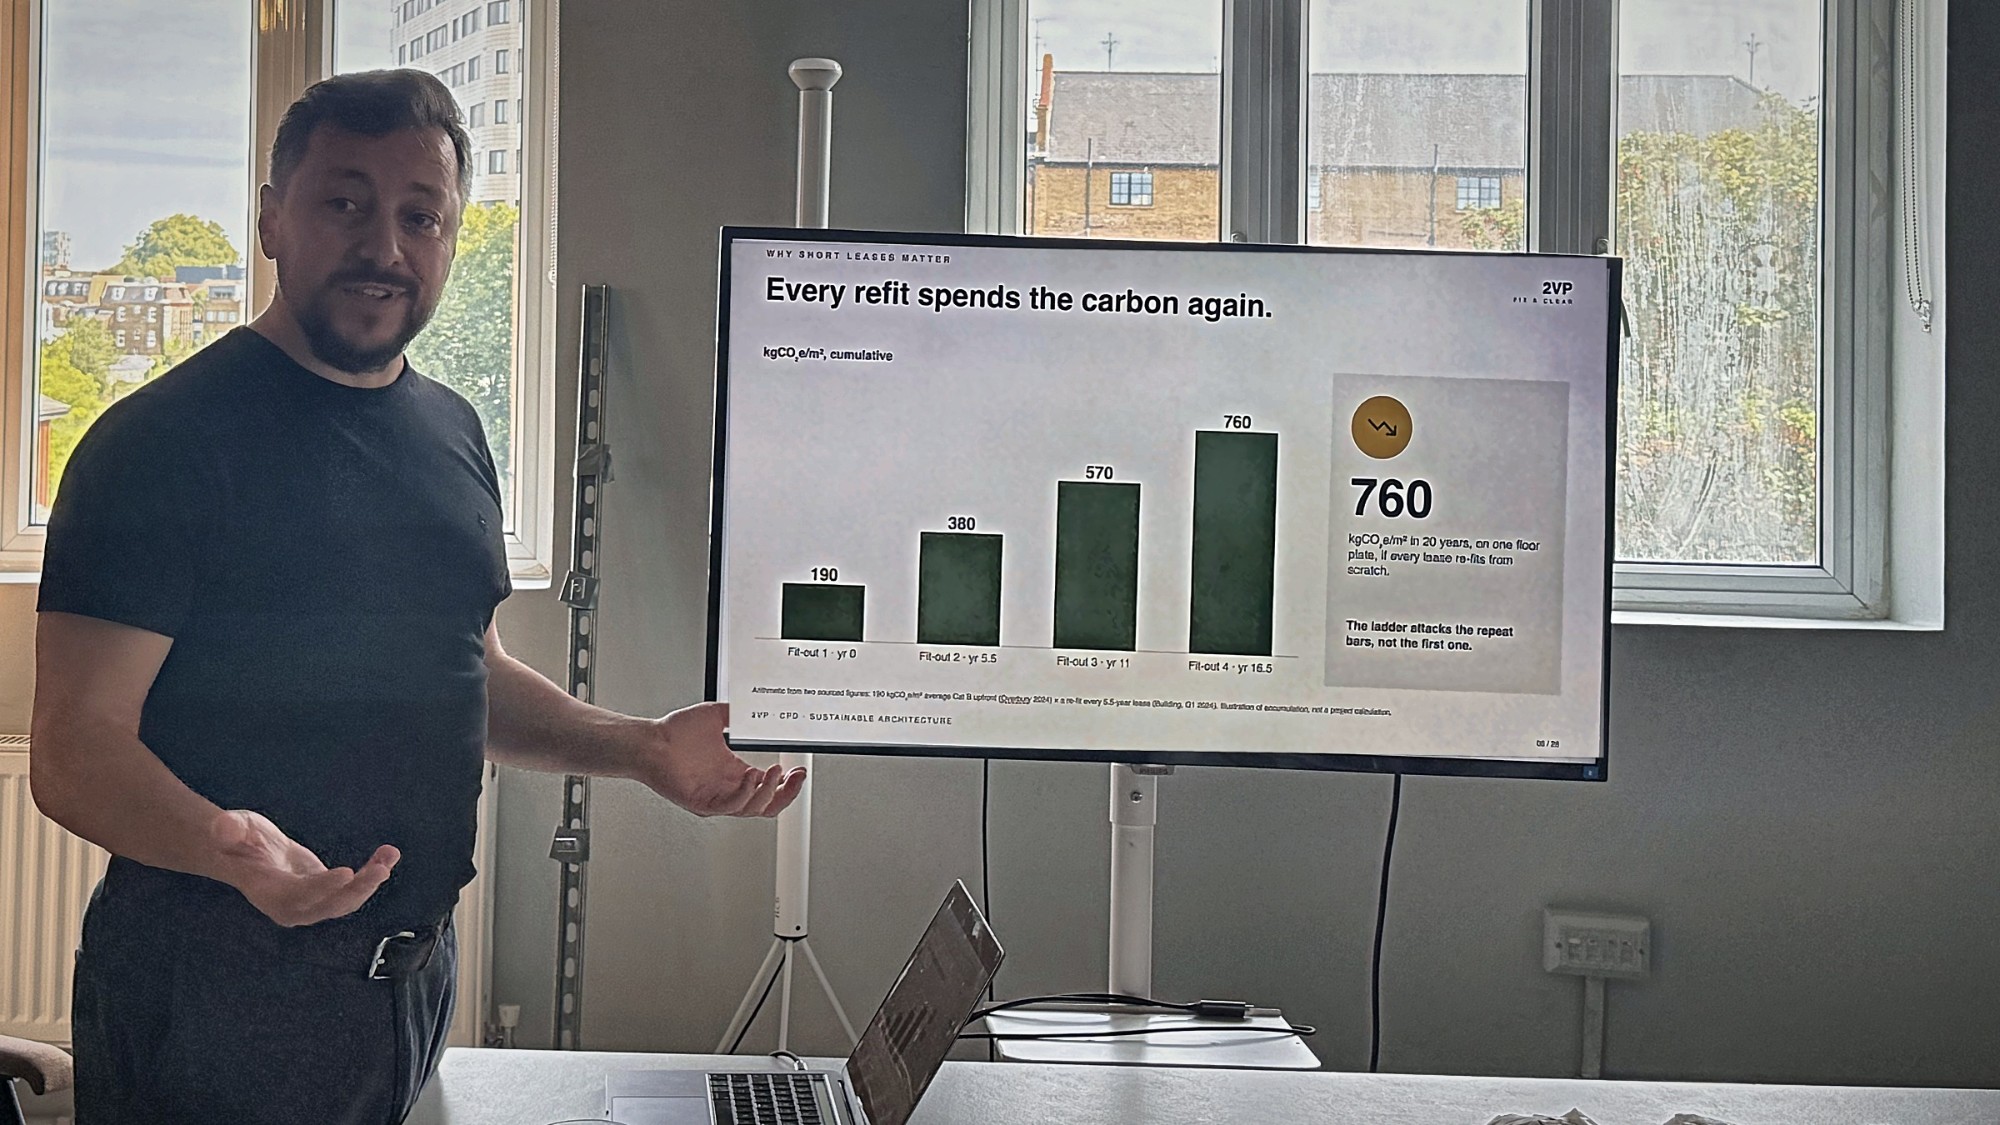
Cumulative kgCO2e per m², one floor plate, if every lease refits from scratch
| Fit-out | Cumulative kgCO2e/m² |
|---|---|
| Fit-out 1 · yr 0 | 190 |
| Fit-out 2 · yr 5.5 | 380 |
| Fit-out 3 · yr 11 | 570 |
| Fit-out 4 · yr 16.5 | 760 |
760kgCO2e per m² over 20 years, on one floor plate. The ladder attacks the repeat bars, not the first one.
Arithmetic on two sourced figures: 190 kgCO2e/m² average Cat B upfront (Overbury, Carbon in Cat B Fit-out (2024)) × a refit every 5.5-year lease (Building magazine cost model (Q1 2024)). An illustration of accumulation, not a project calculation.
Five questions, in order
Ask them of every element. Stop at the first yes.
- 1
Keep
Does it still do its job where it stands?
Leave it. Nothing beats the element you never touch.
- 2
Overlay
Is the substrate sound and stiff?
Finish over it. The old surface stays in the room.
- 3
Move
Was it built to come apart?
Demount and re-erect it on the new layout.
- 4
Change
Is only the face tired?
Swap the face, keep the frame.
- 5
Replace
Everything above said no.
Last resort, and now a decision you can evidence.
Overlay, move, change: how each one is built
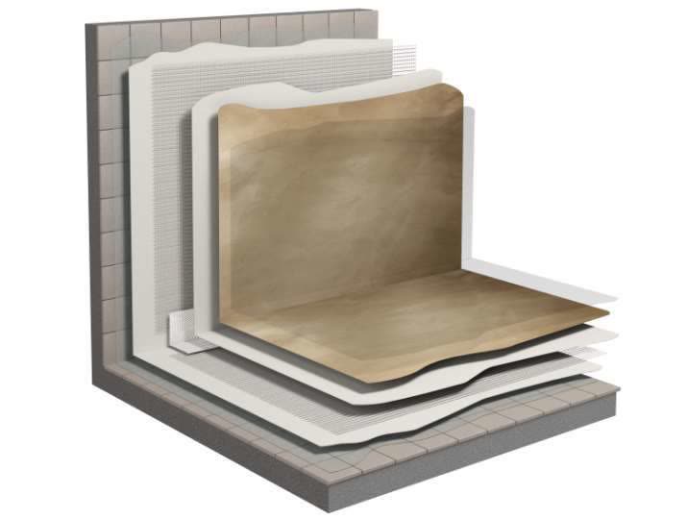
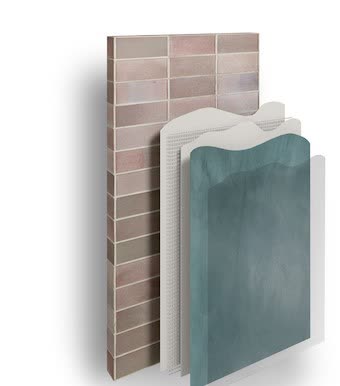
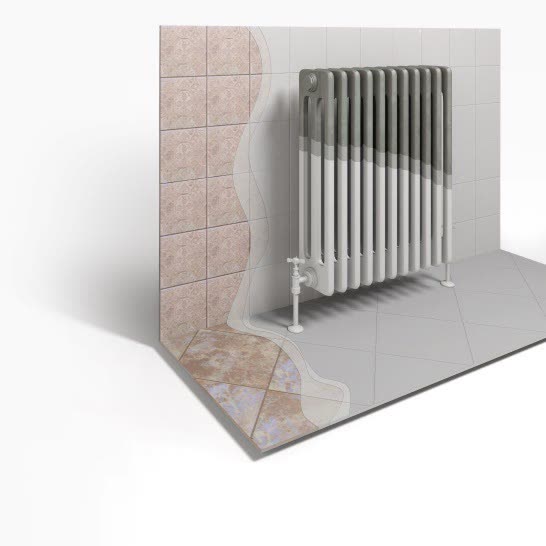
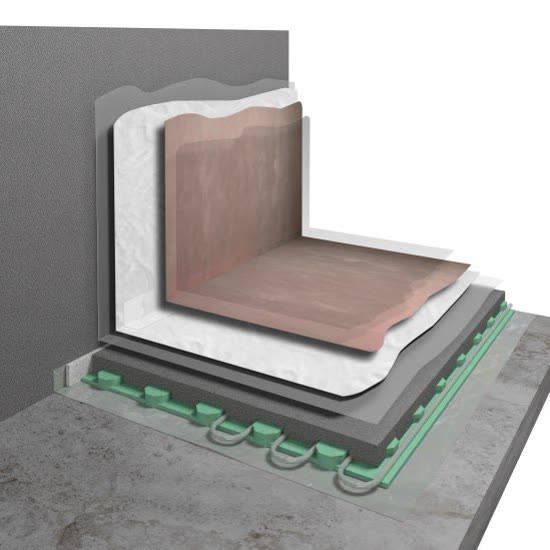
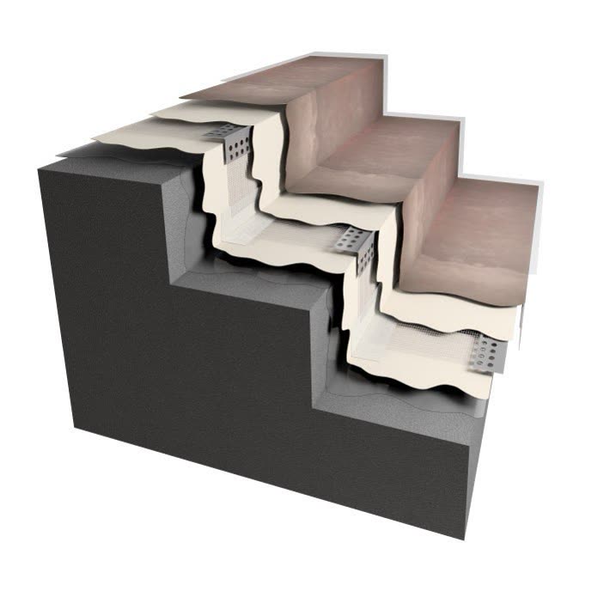
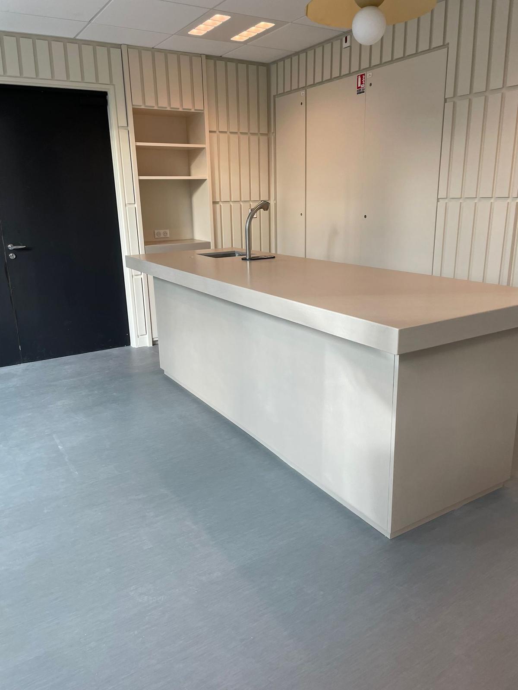
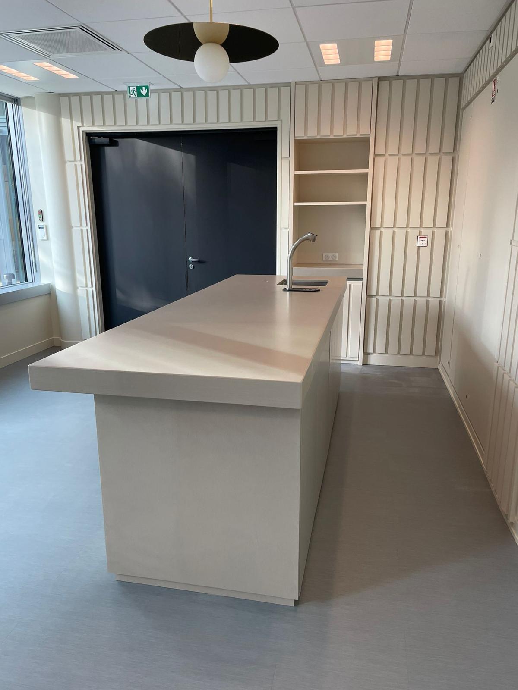
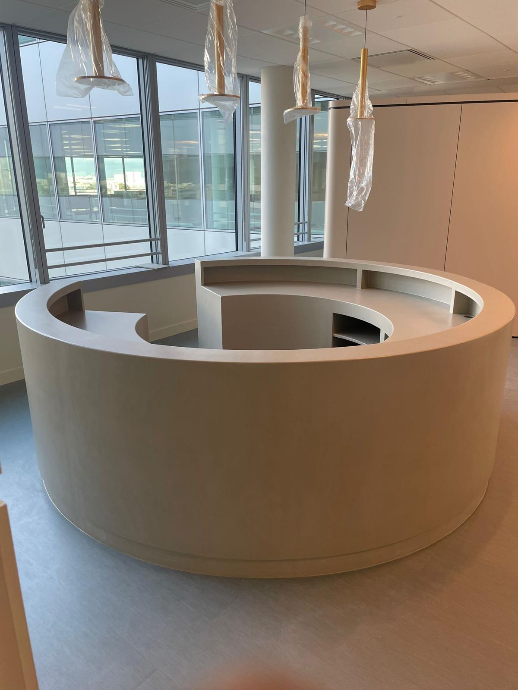
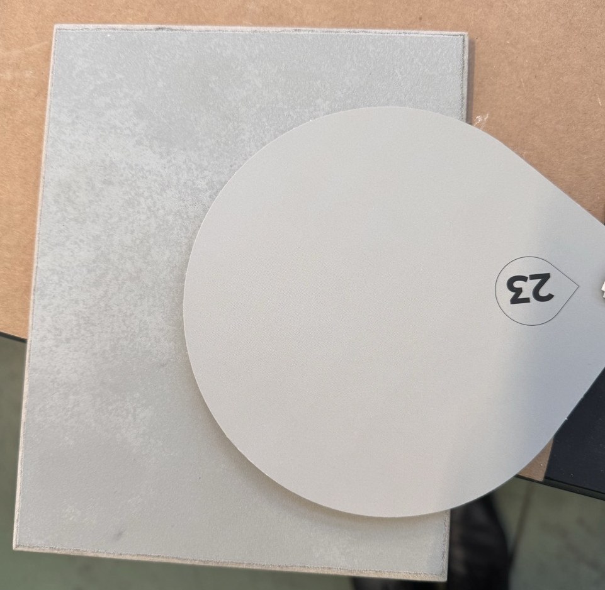
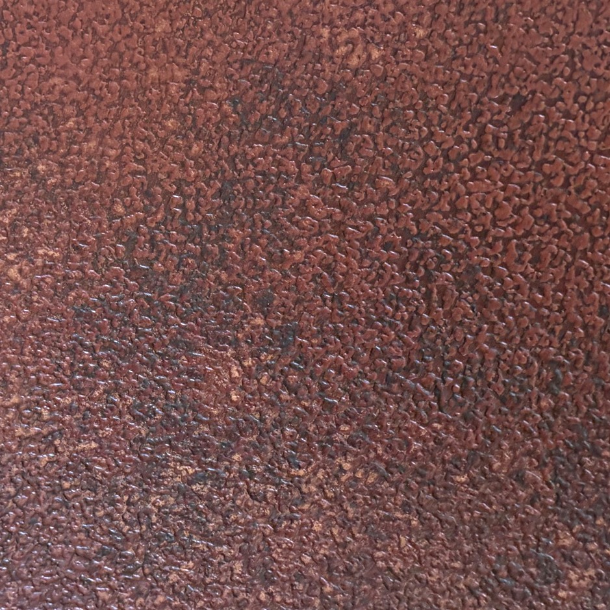
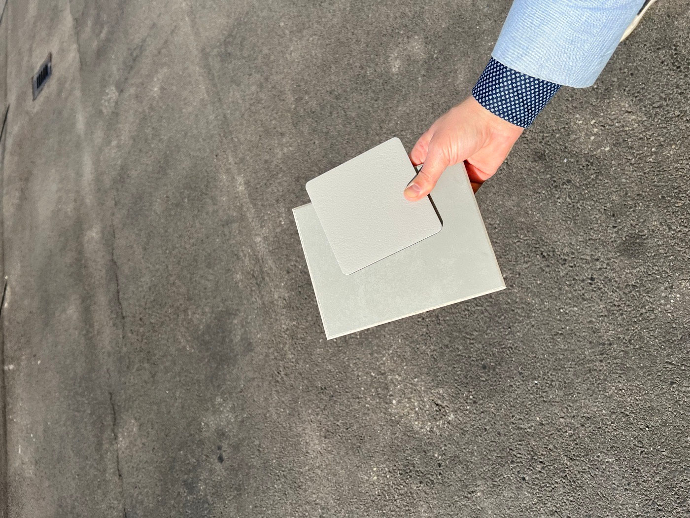
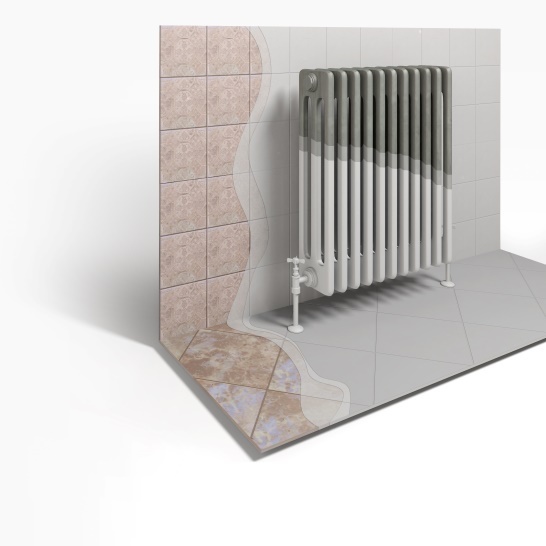
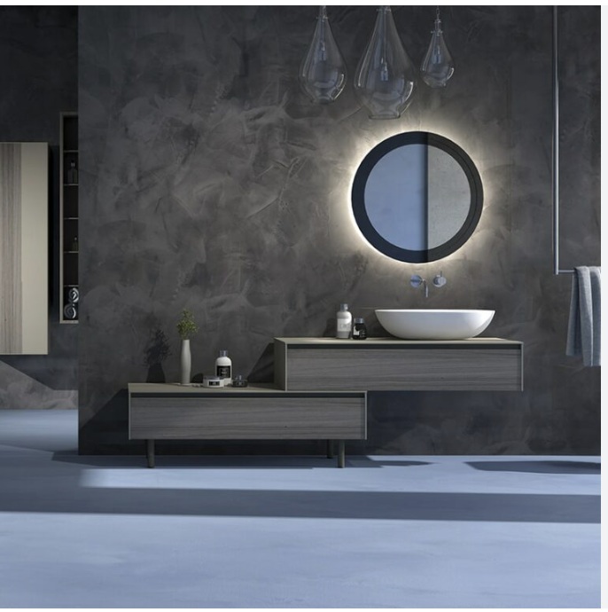
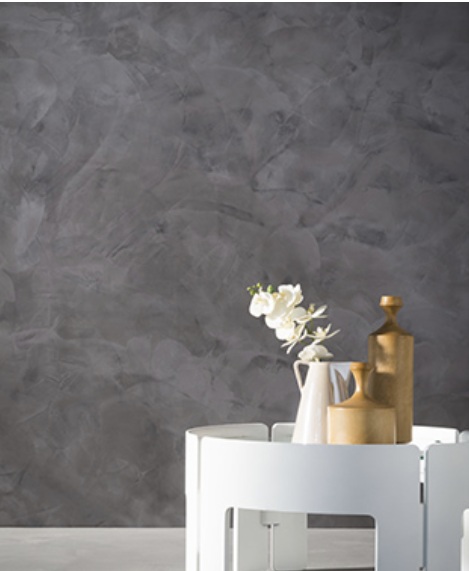
Resin over the tiles already there
A 2–3 mm flexible epoxy system by Litokol, laid by our team over sound existing finishes. Nothing broken out.
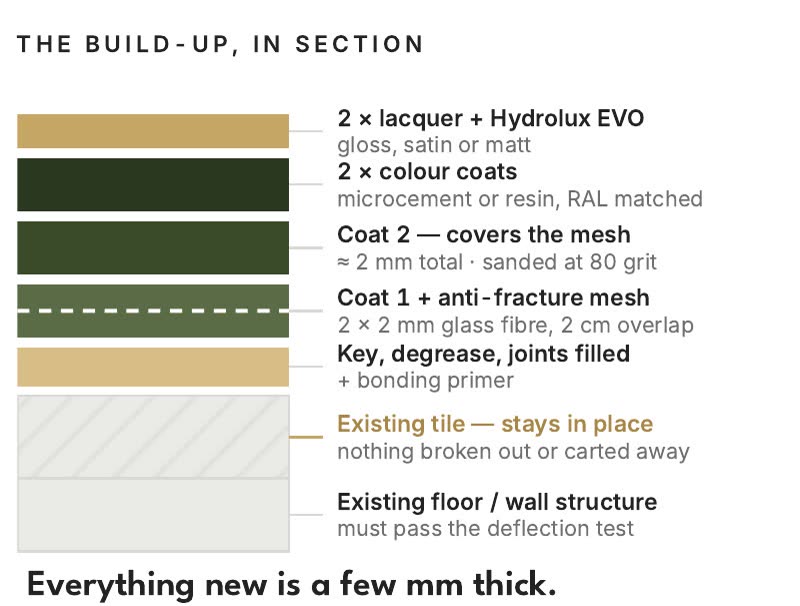
- 1Corner tape bedded into every internal and external corner
- 2Three topcoats in a wet area, not two
- 3Topcoat taken into contact with the drain
- 4Sealant packed round every pipe before fittings go on
- 5A fall that lets no water stand






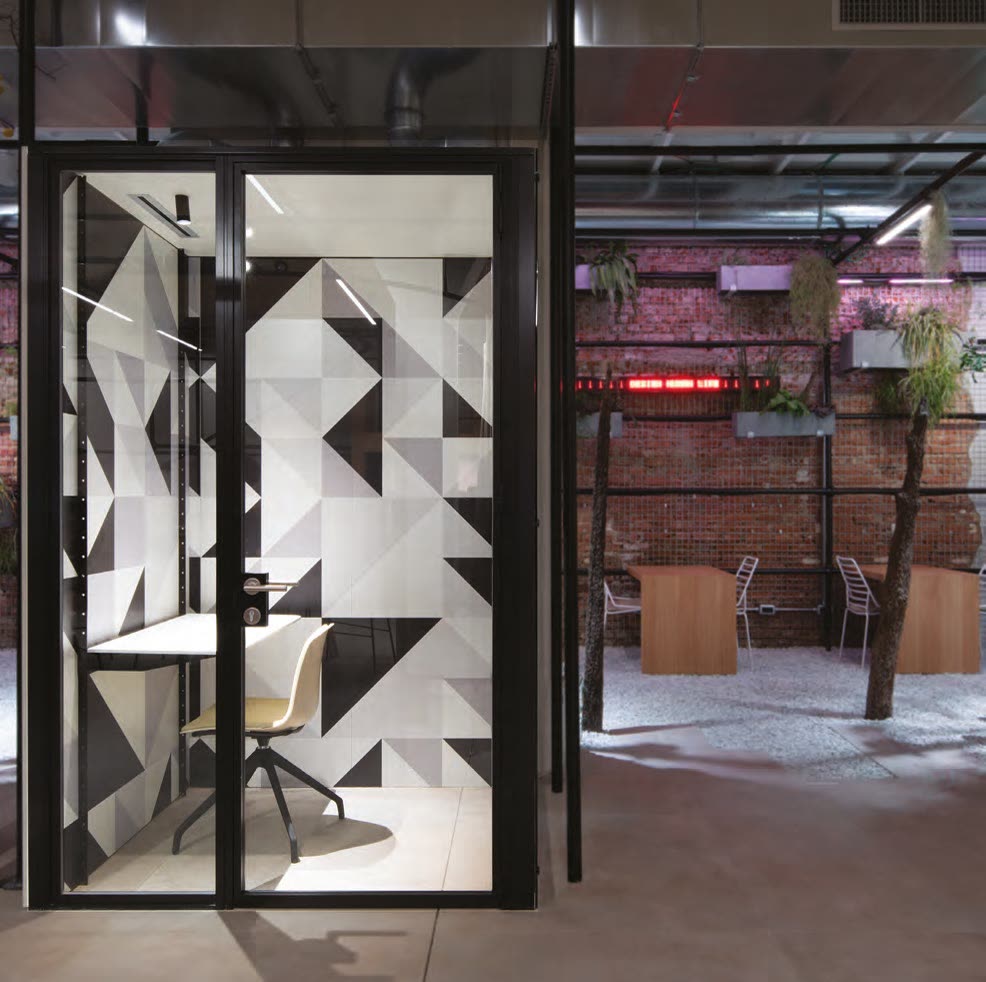
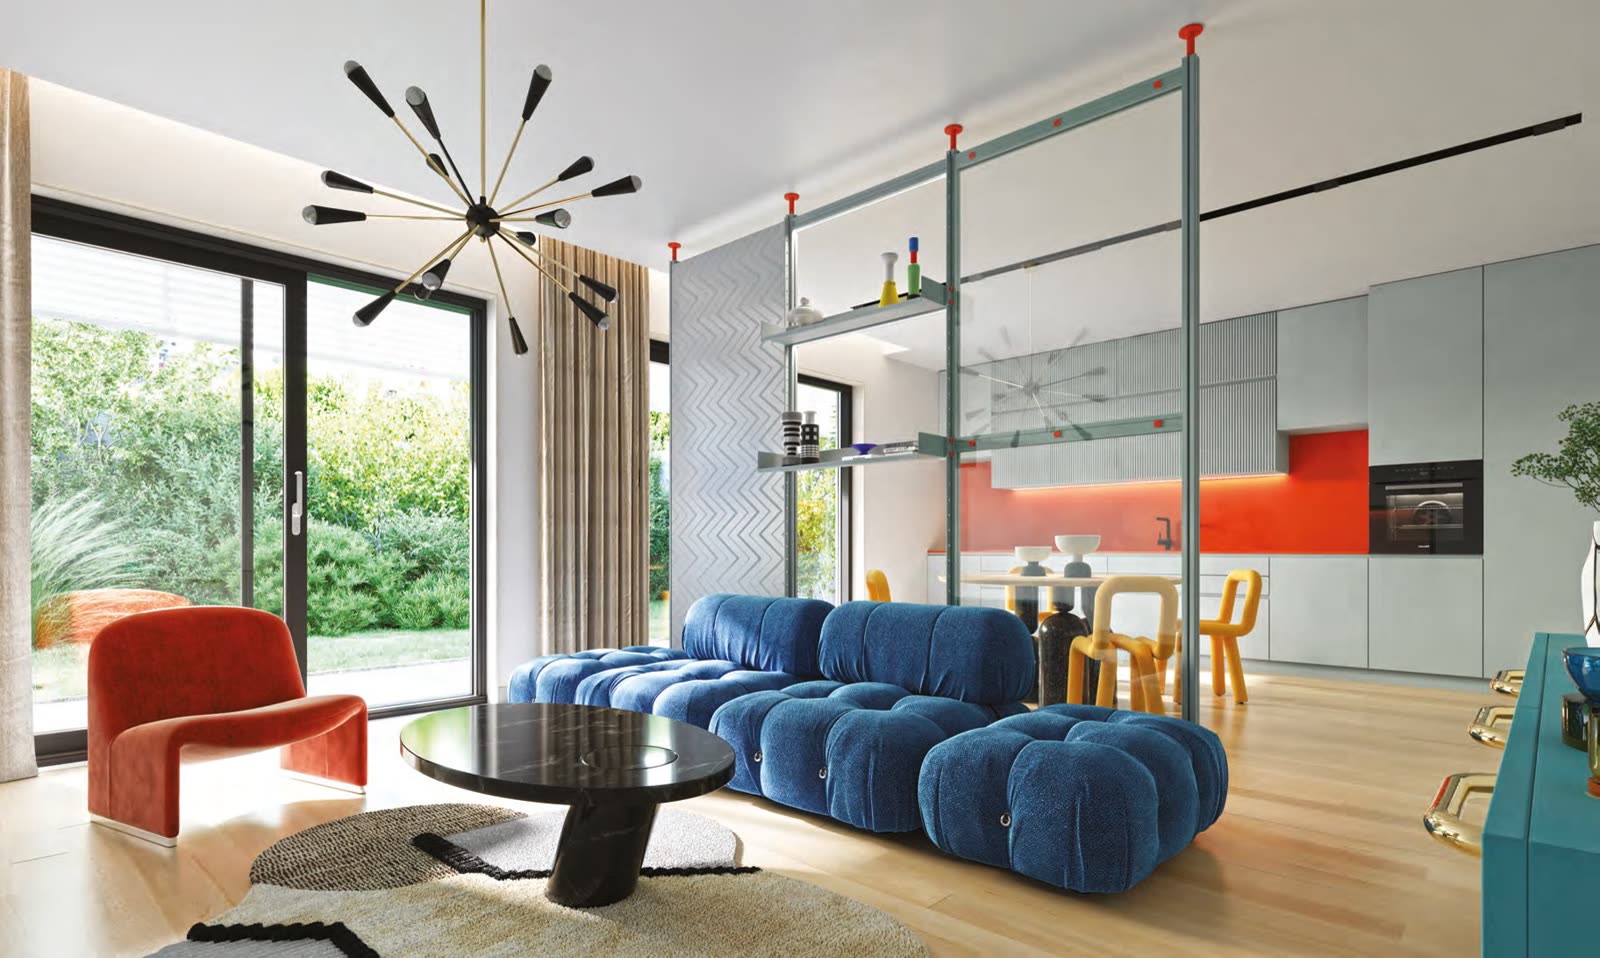
Glazed walls that are re-planned, not rebuilt
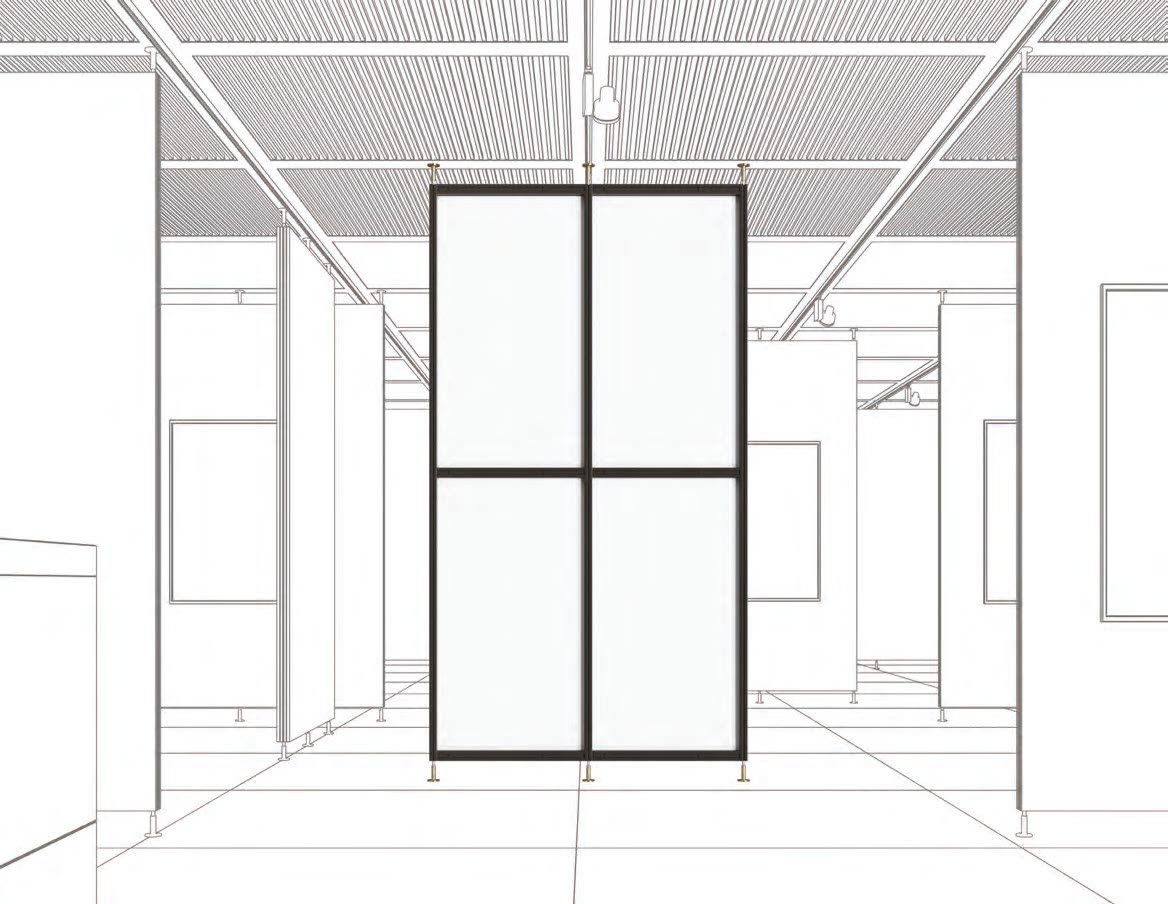
Demountable systems by Luconi of Ancona, installed in London by AtoZ Design & Glass, our own glazing company. Dry-fixed, and they come apart.
- 1Ceiling track
- 2Slim upright
- 3Glass pane, single or double glazed
- 4Doors and frames that match
- 5Shelves, timber and cables on the frame
- 6Floor track
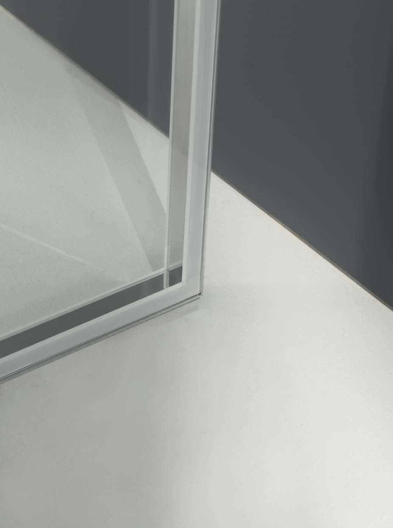
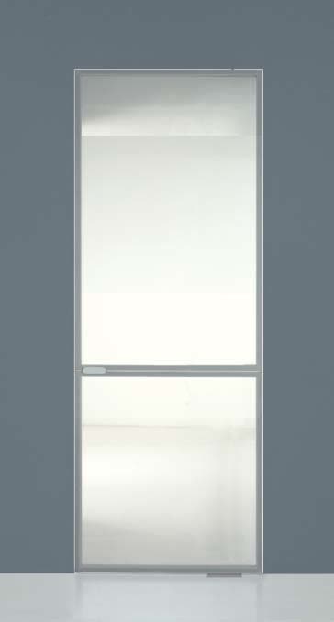
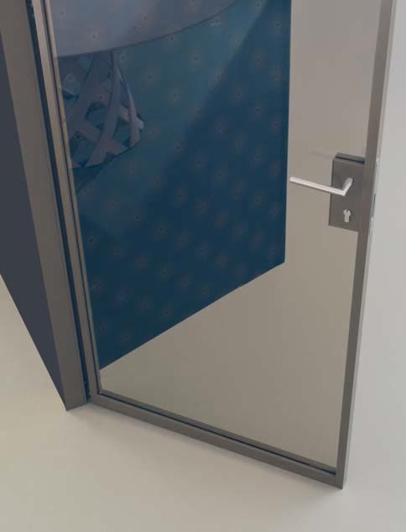
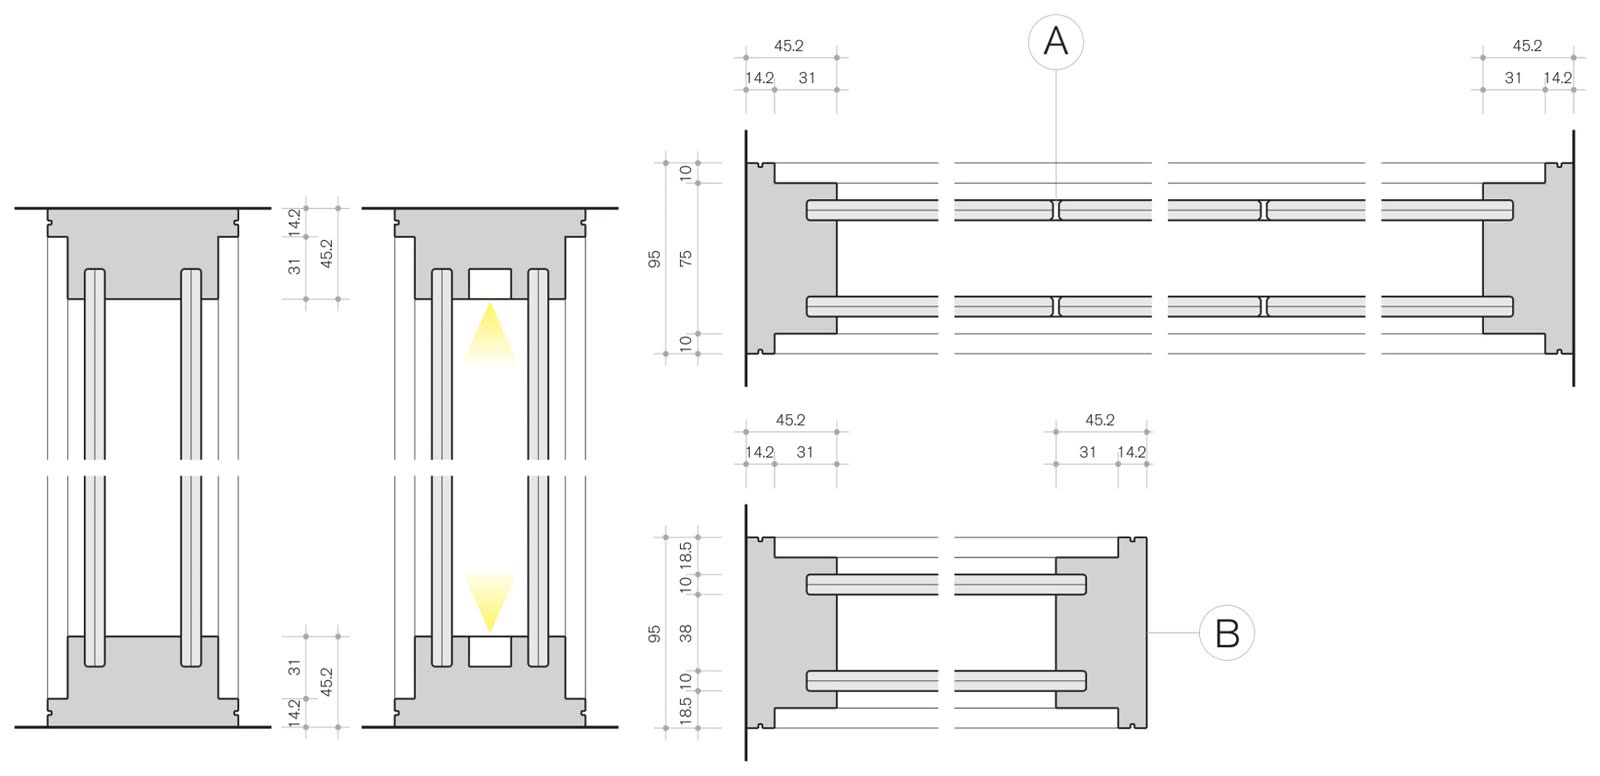
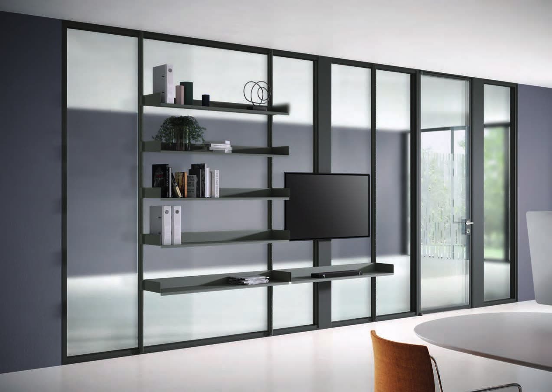
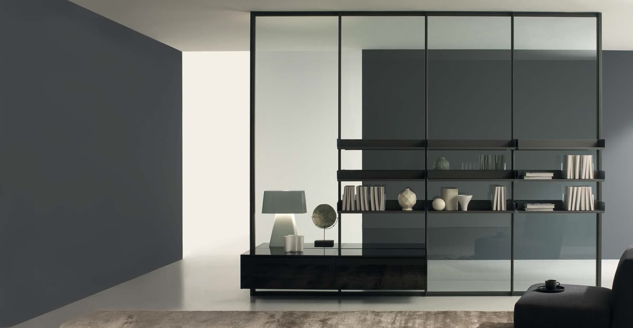
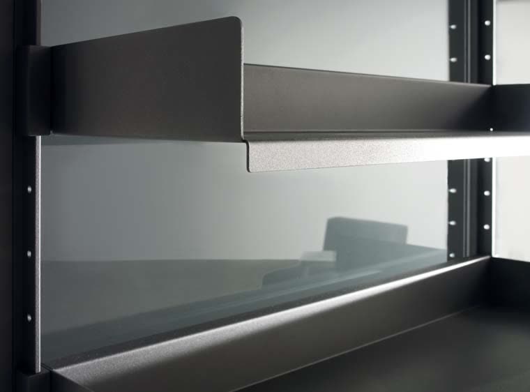
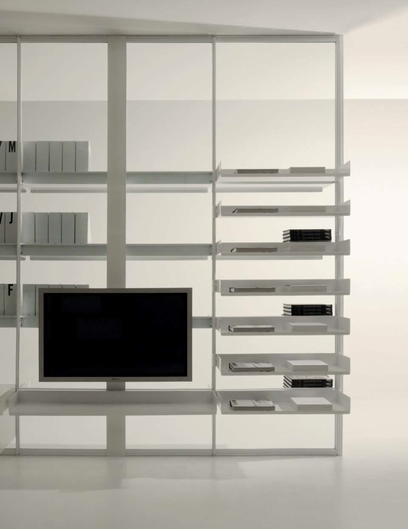
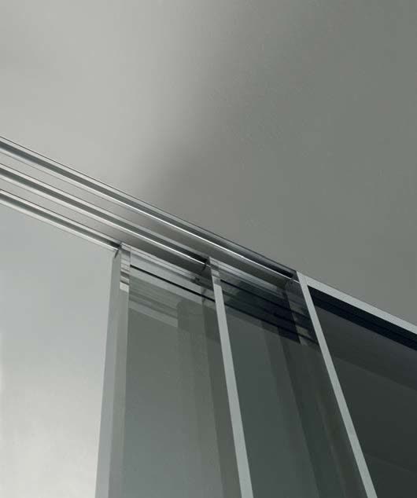
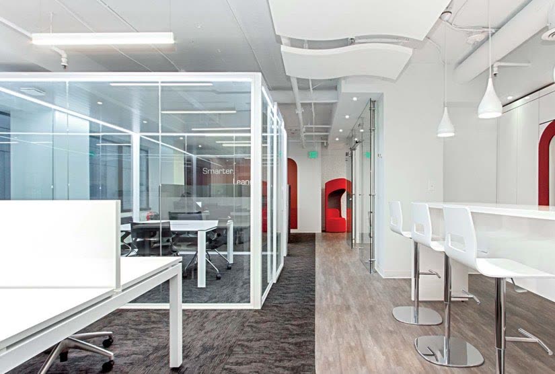

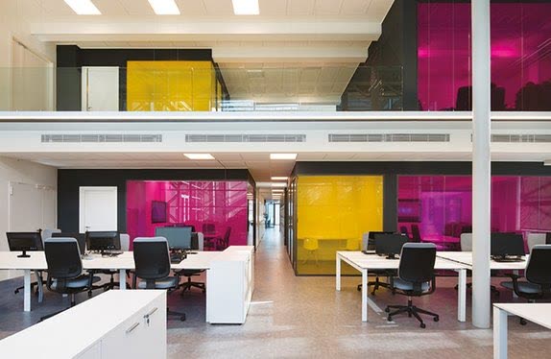
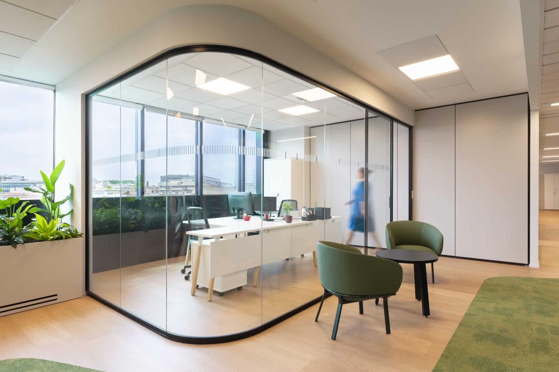
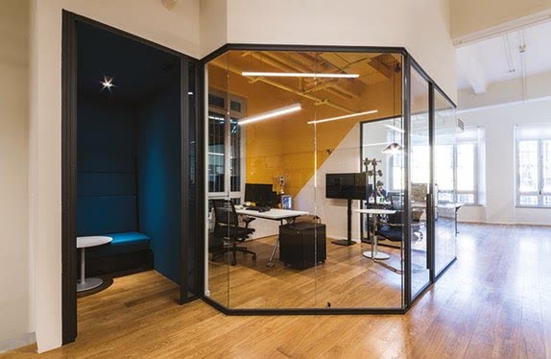
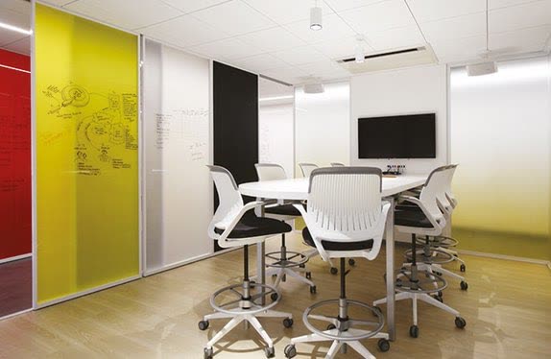
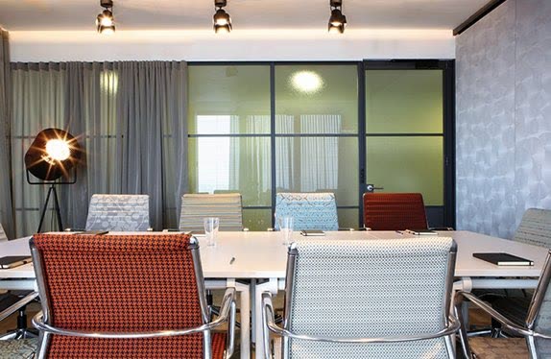
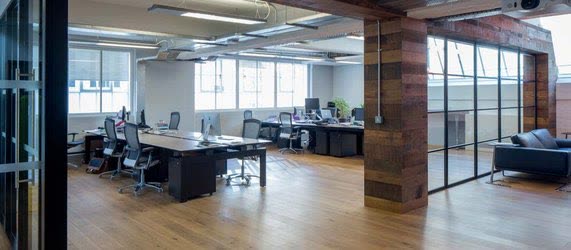
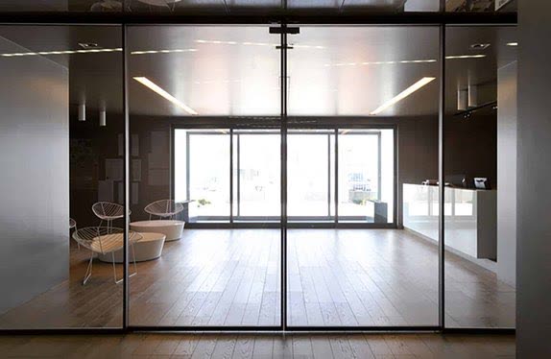
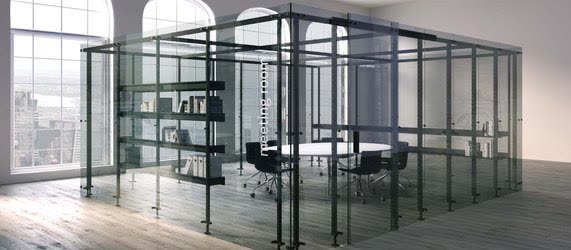
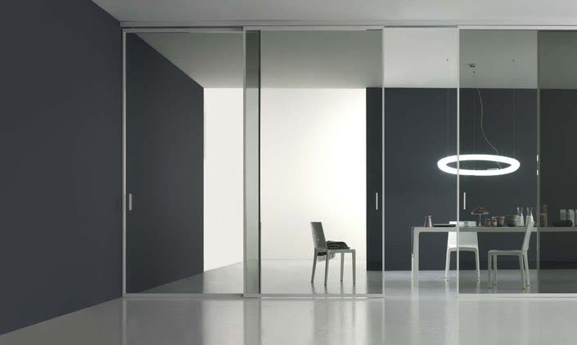
Single glazed divides space and light; double glazed divides sound. Acoustic and fire performance are confirmed in writing for the exact build-up before ordering, and checked room by room against Approved Document B, Table 6.1. Installation photographs show schemes by the manufacturer and its partners; 2VP is the London installer.
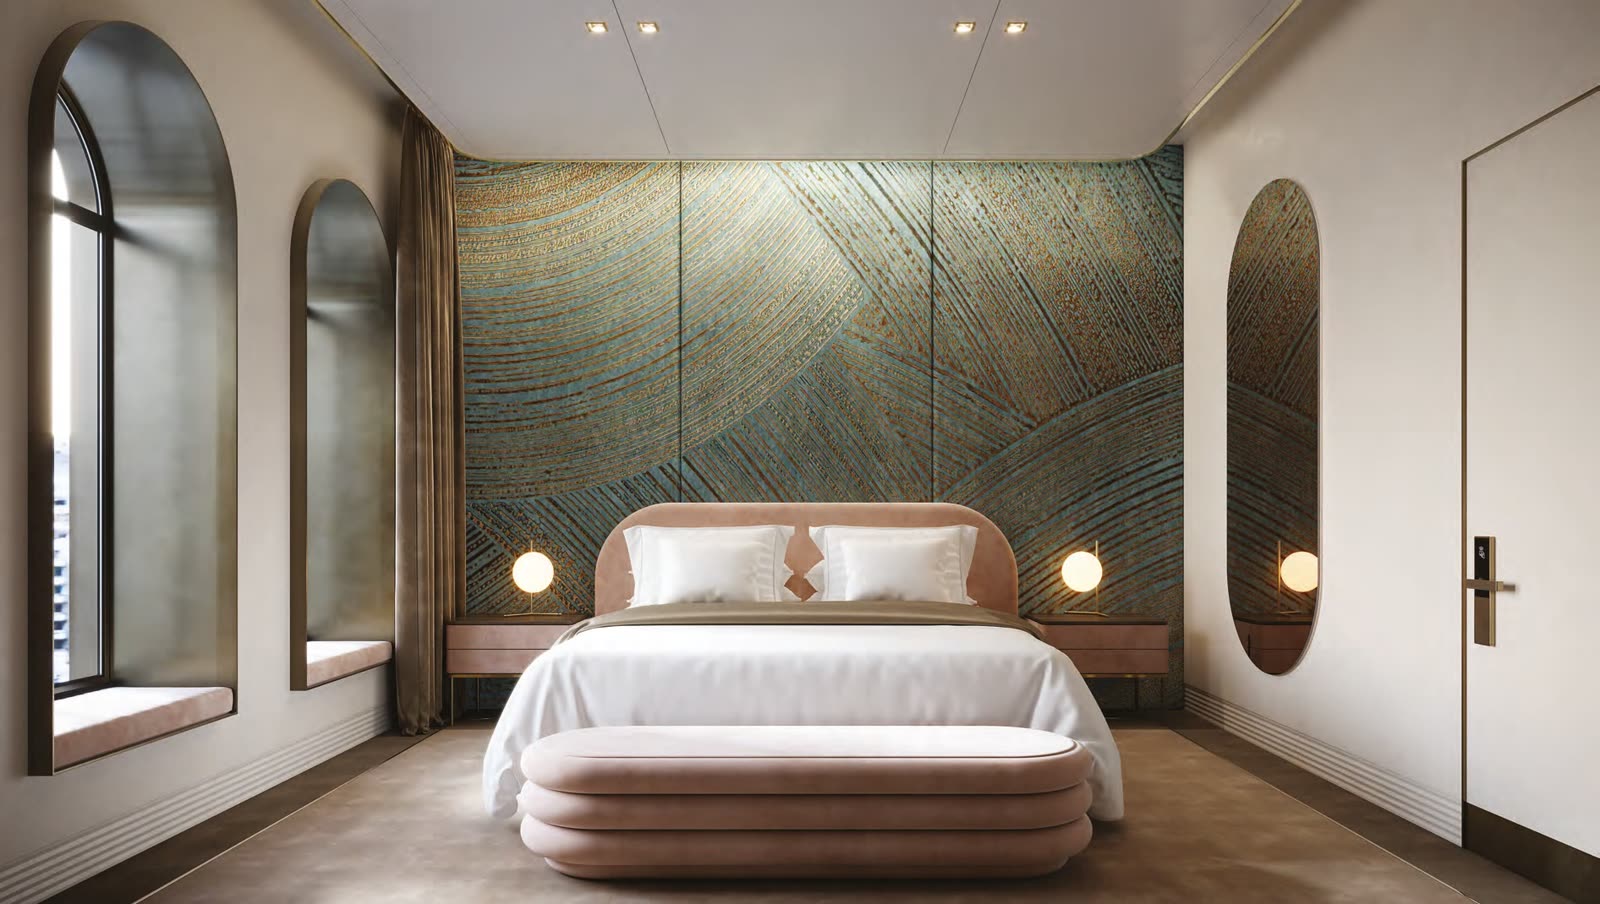
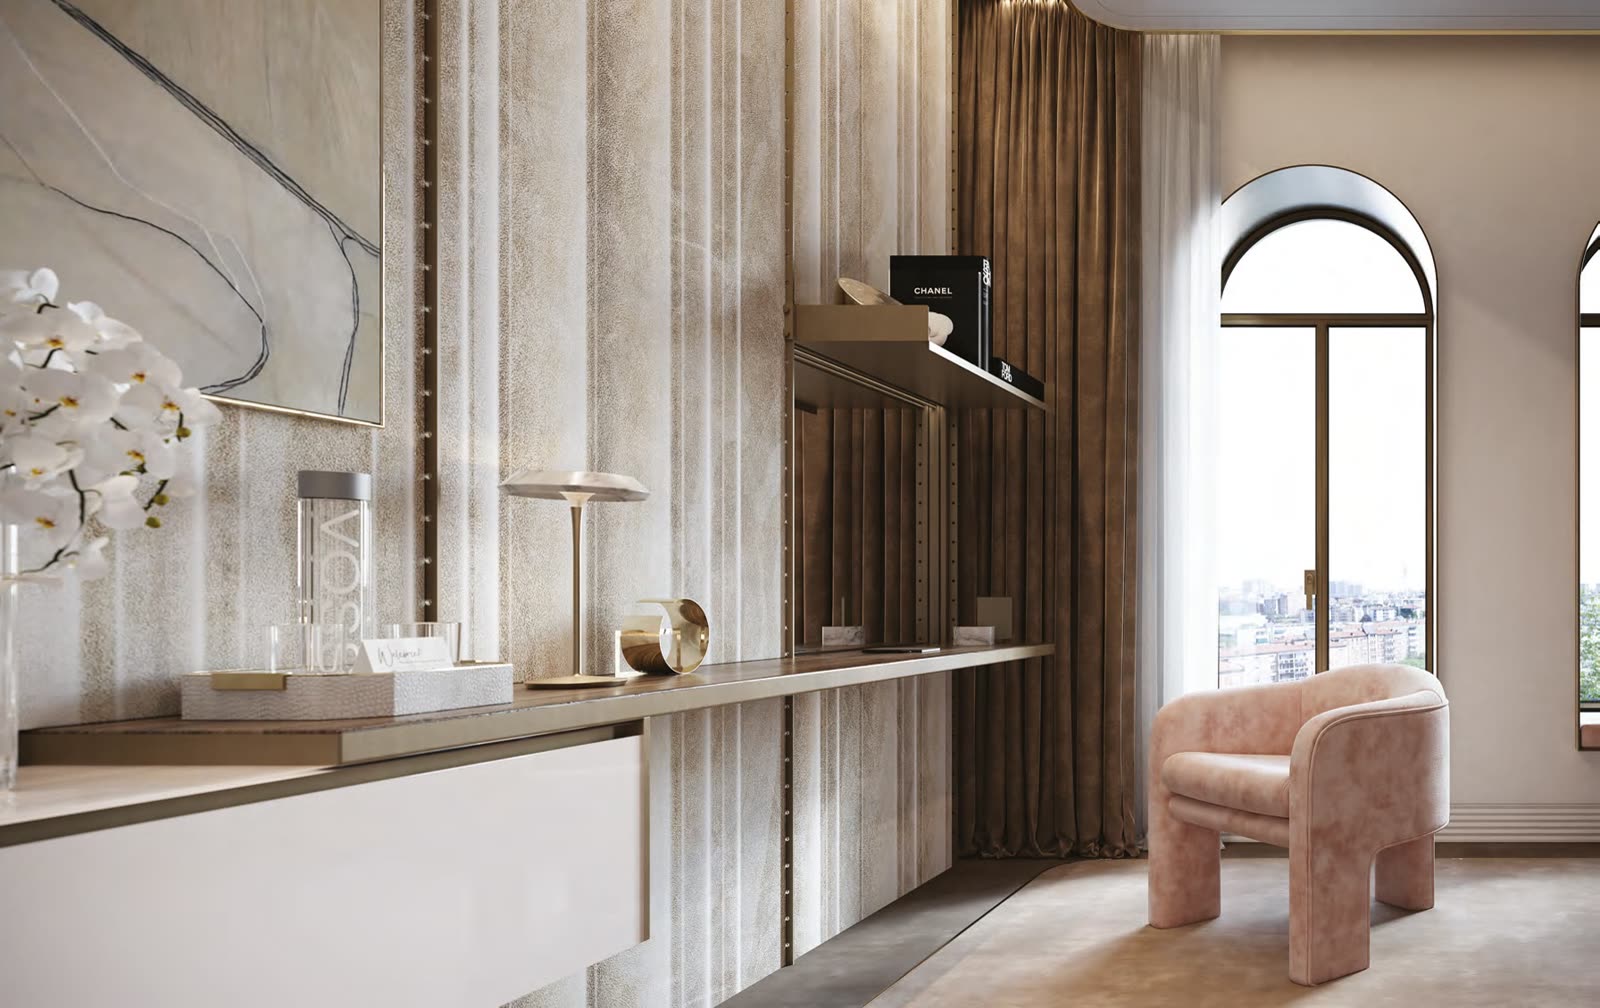
Change the face, keep the frame
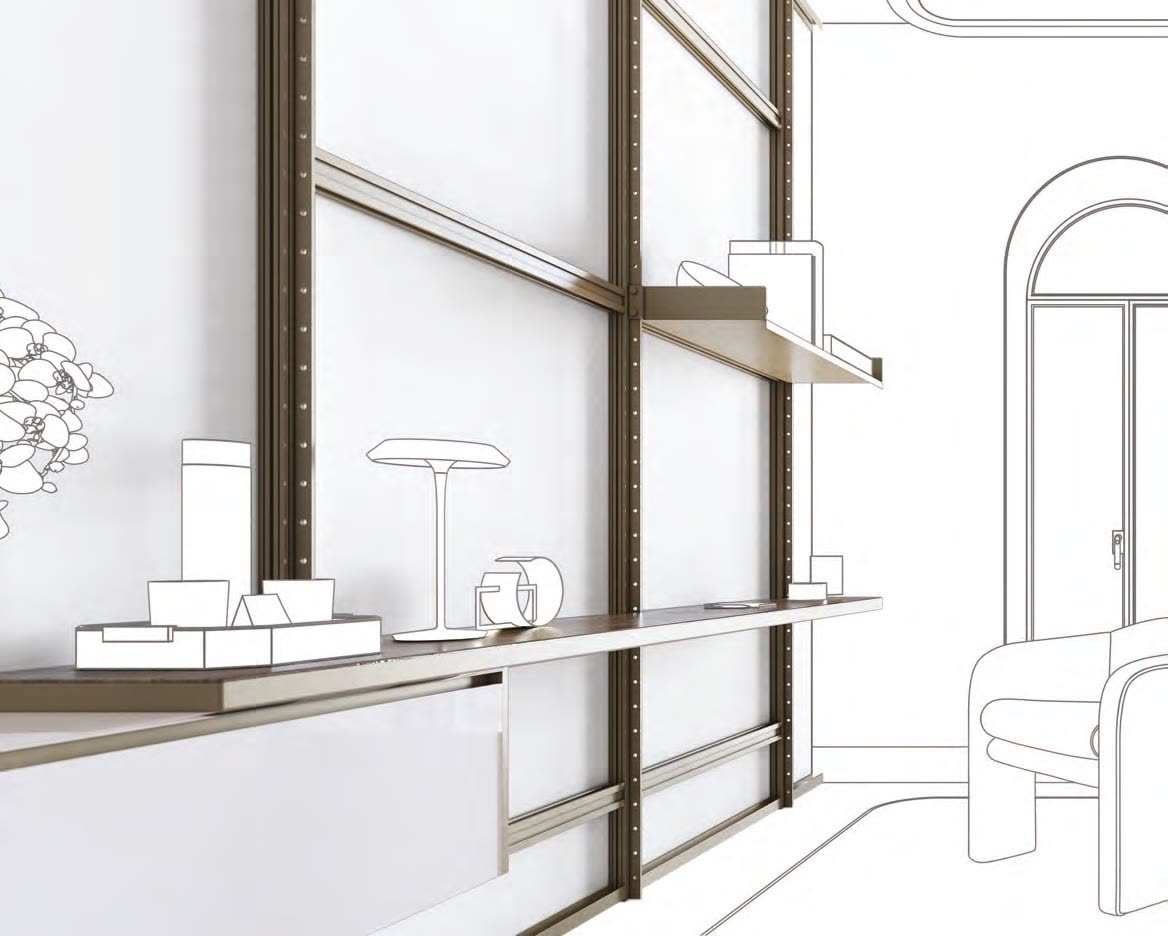
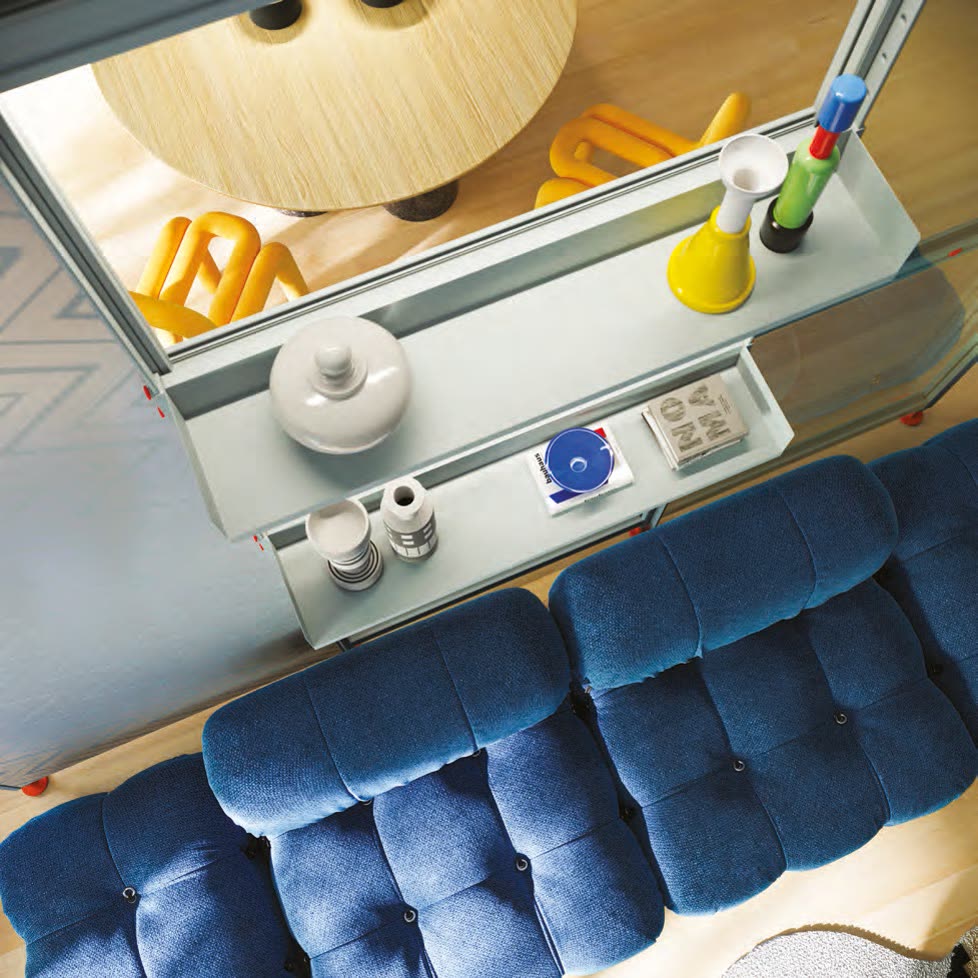
An aluminium frame with design panels held by magnets. A refresh changes the panels and nothing behind them.
- 1Aluminium frame
- 2Magnets on the rails
- 3Design panel, lifted off
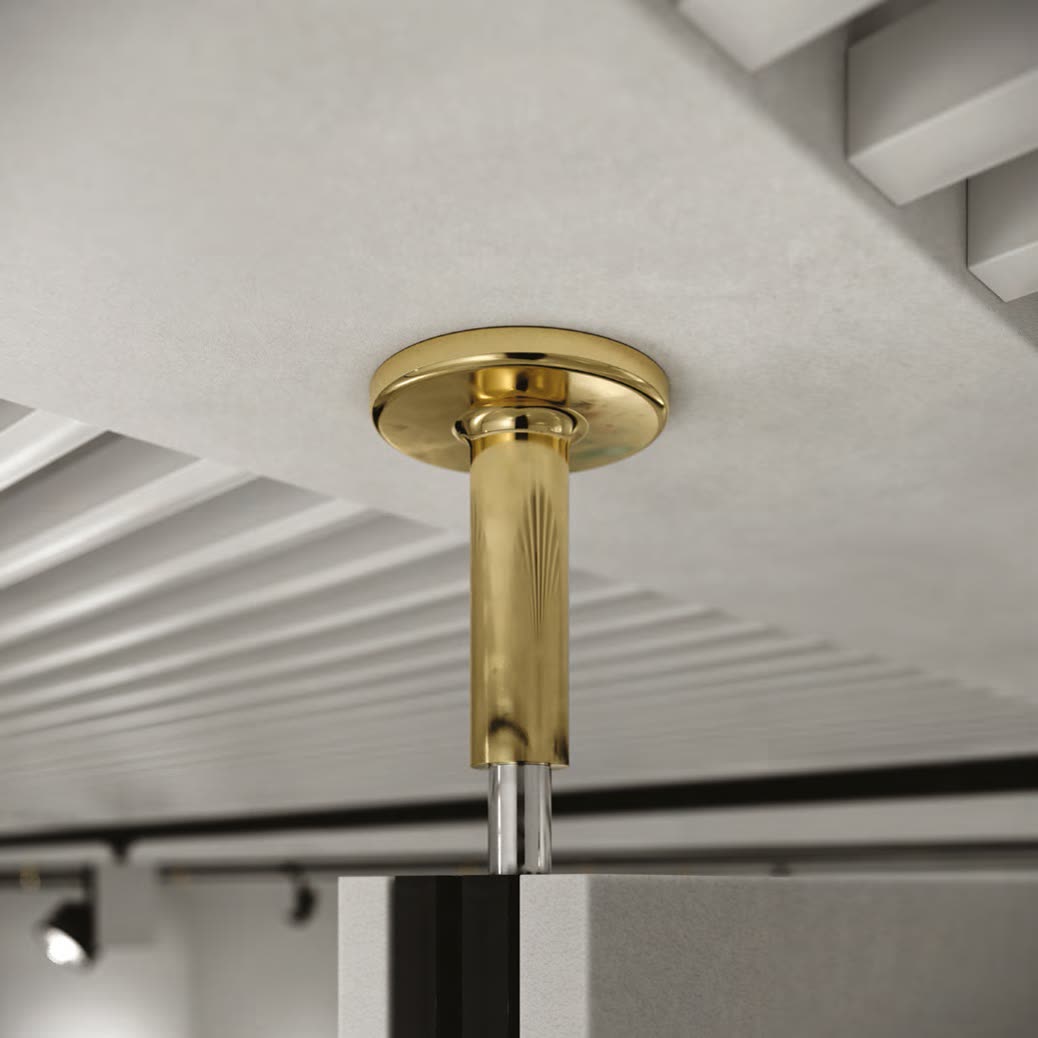
- 4Pressure-fitted at the ceiling
- 5Shelving on the same uprights

Why a refit is now inside the carbon boundary
- July 2024RICS Whole Life Carbon Assessment, 2nd edition. Modules B4 and B5 count every replacement, so a refit is inside the carbon boundary.
- January 2025ARB mandatory CPD topics. Environmental sustainability became one of two mandatory subjects, alongside fire and life safety.
- March 2026UK Net Zero Carbon Buildings Standard. Sets upfront carbon limits that include retrofit, not only new build.
- 15 October 2026Draft London Plan consultation closes. Retention-first is the direction of travel for referable schemes.
- AlwaysApproved Document B, Table 6.1. A reused wall or ceiling lining still has to meet a fire classification in its new location.
What leaves the building
Waste leaving the building, kilograms
- Strip out and replace
- Keep · overlay · move · change
| Element | Strip out and replace, kg | Keep · overlay · move · change, kg |
|---|---|---|
| Floor tiles, 80 m² | 2,240 | 112 |
| WC wall tiles, 30 m² | 630 | 0 |
| Dining screen, 6 m | 571 | 0 |
| Feature wall, 10 m² | 100 | 130 |
| To the skip | 3,541 | 242 |
−93%by mass, on the same four elements, without buying anything the replace route does not also buy.
Floor tiles, 80 m²: overlaid; 5% loose tiles cut out and replaced first. WC wall tiles, 30 m²: overlaid in place. Dining screen, 6 m: demounted and re-erected on the new layout. Feature wall, 10 m²: panel faces swapped, frame retained — the one row where the ladder sheds more mass. Masses are typical rather than weighed on this job. Carbon is deliberately not netted here — the overlay has no published EPD yet, so its whole-life figure is not something we can evidence.
The same cabinet, in five boards
kgCO₂e per cabinet. Declared GWP-fossil A1–A3 per m³ from each maker's EPD, converted at 18 mm. Gold: two makers of the same chipboard.
Four things we will not claim
Outstanding from the manufacturers. Until they arrive, we do not assert them.
- Product EPDs for the resin overlay and the partition system are still outstanding from the manufacturers.
- Net carbon of overlay against new tile is unknown until those declarations arrive. We weigh the waste instead, because a skip on a weighbridge can be checked.
- Tested Rw for the partition ranges is outstanding, so we make no acoustic claim for them.
- Fire classification for profiles, glass and panels is outstanding. Check every room against Approved Document B, Table 6.1.
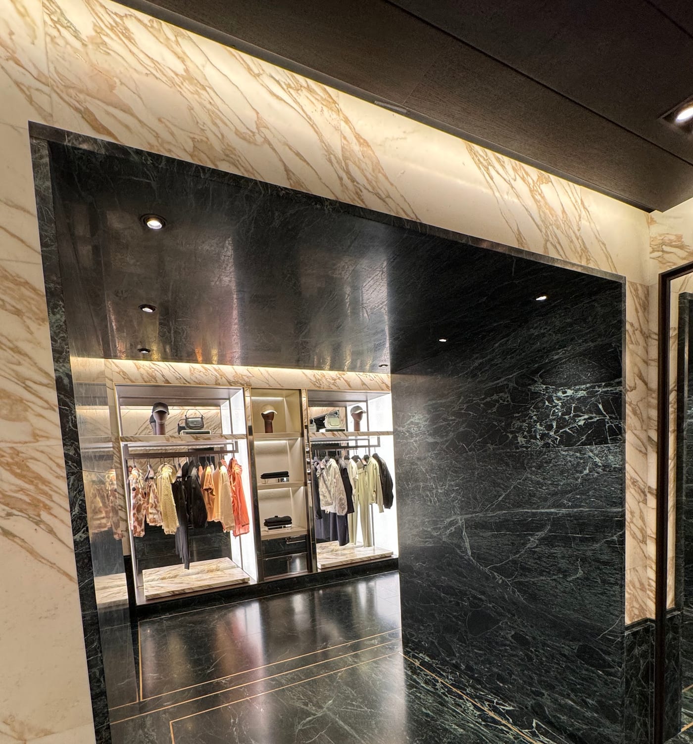
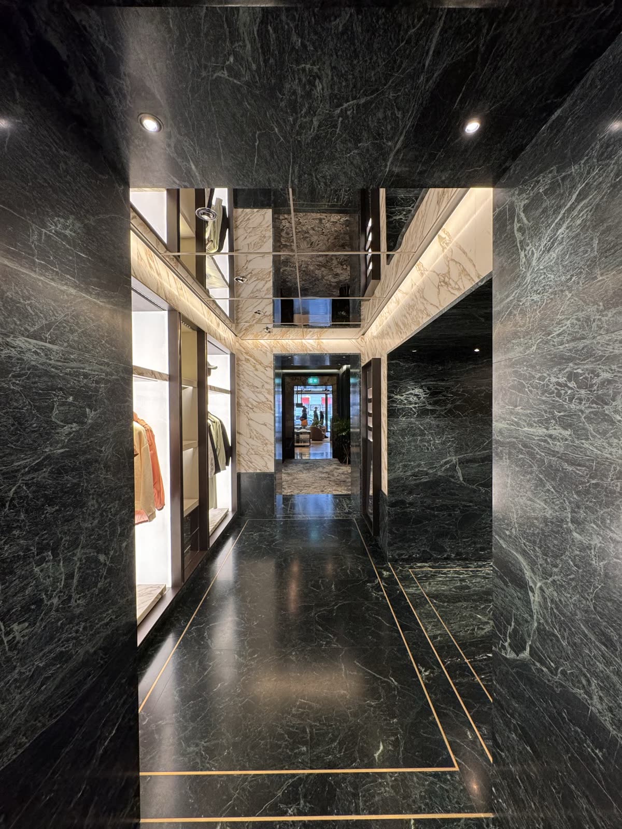
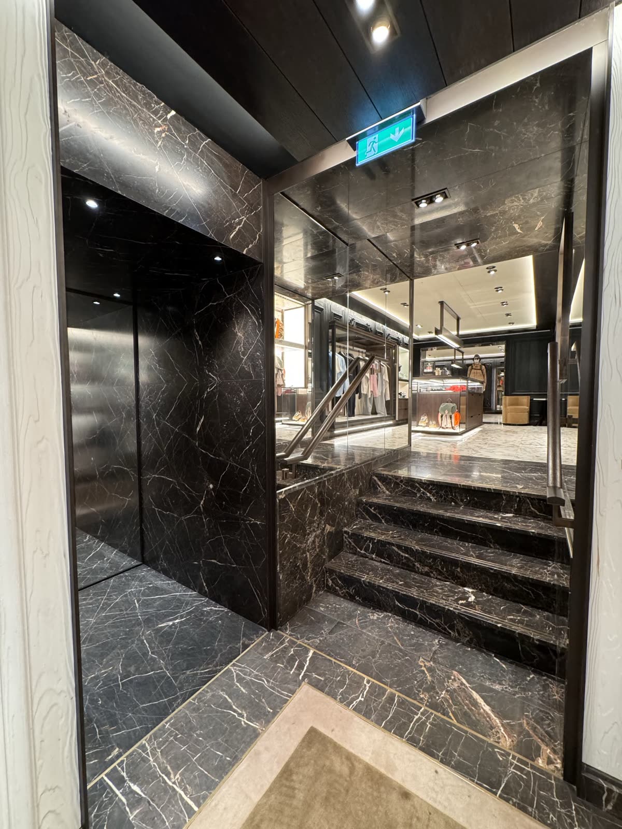
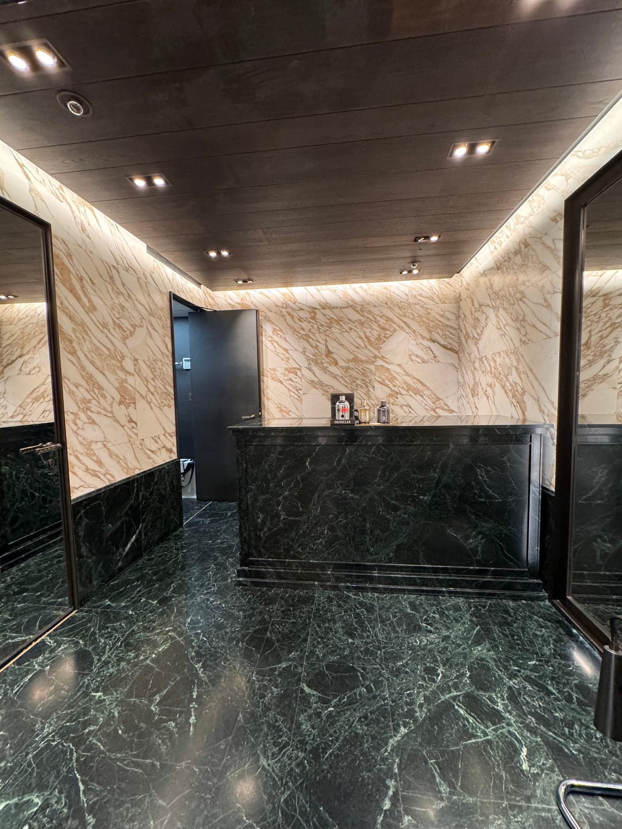
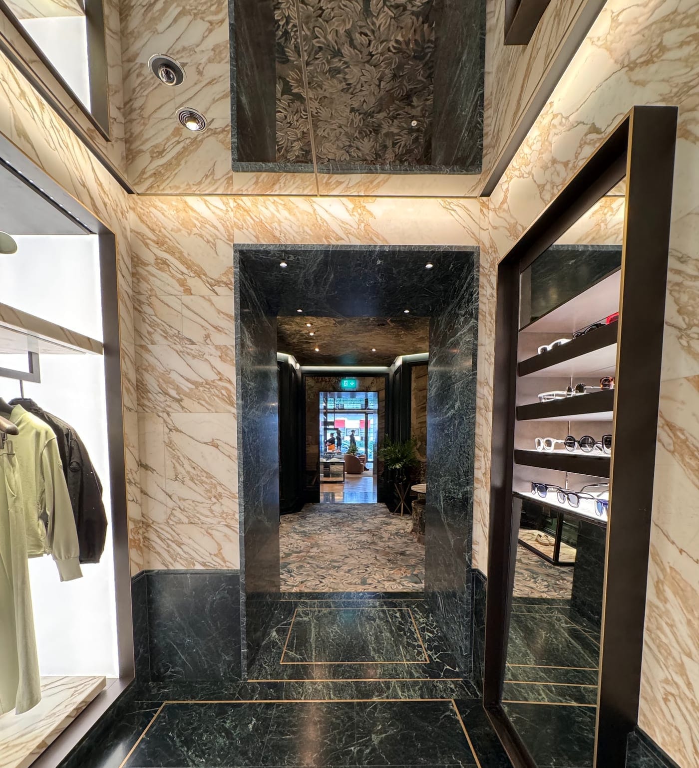
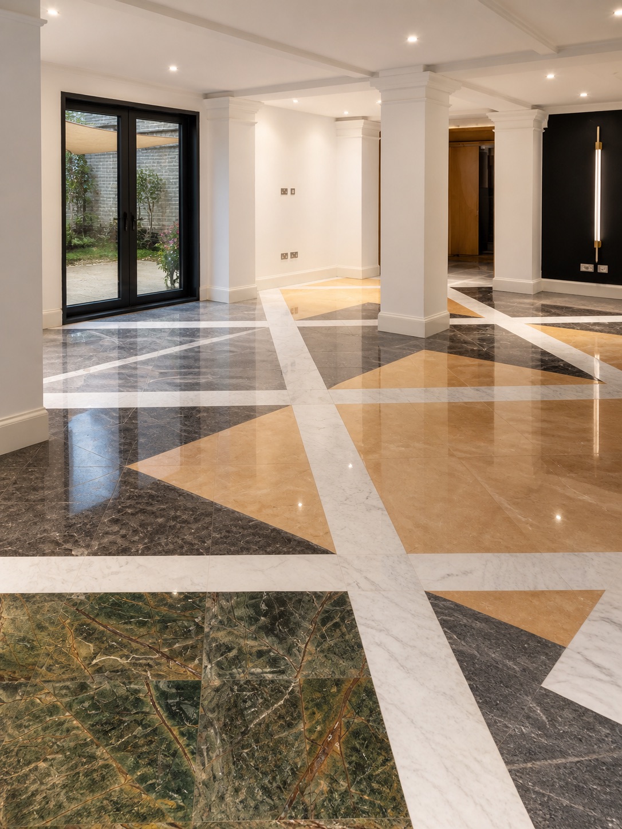
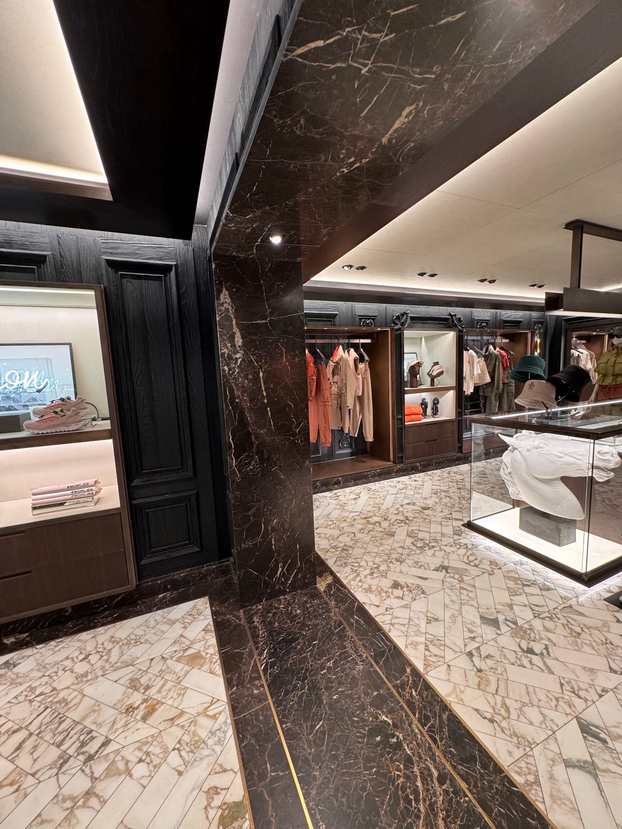
Stone, glass, joinery and resin, finished to a luxury standard.
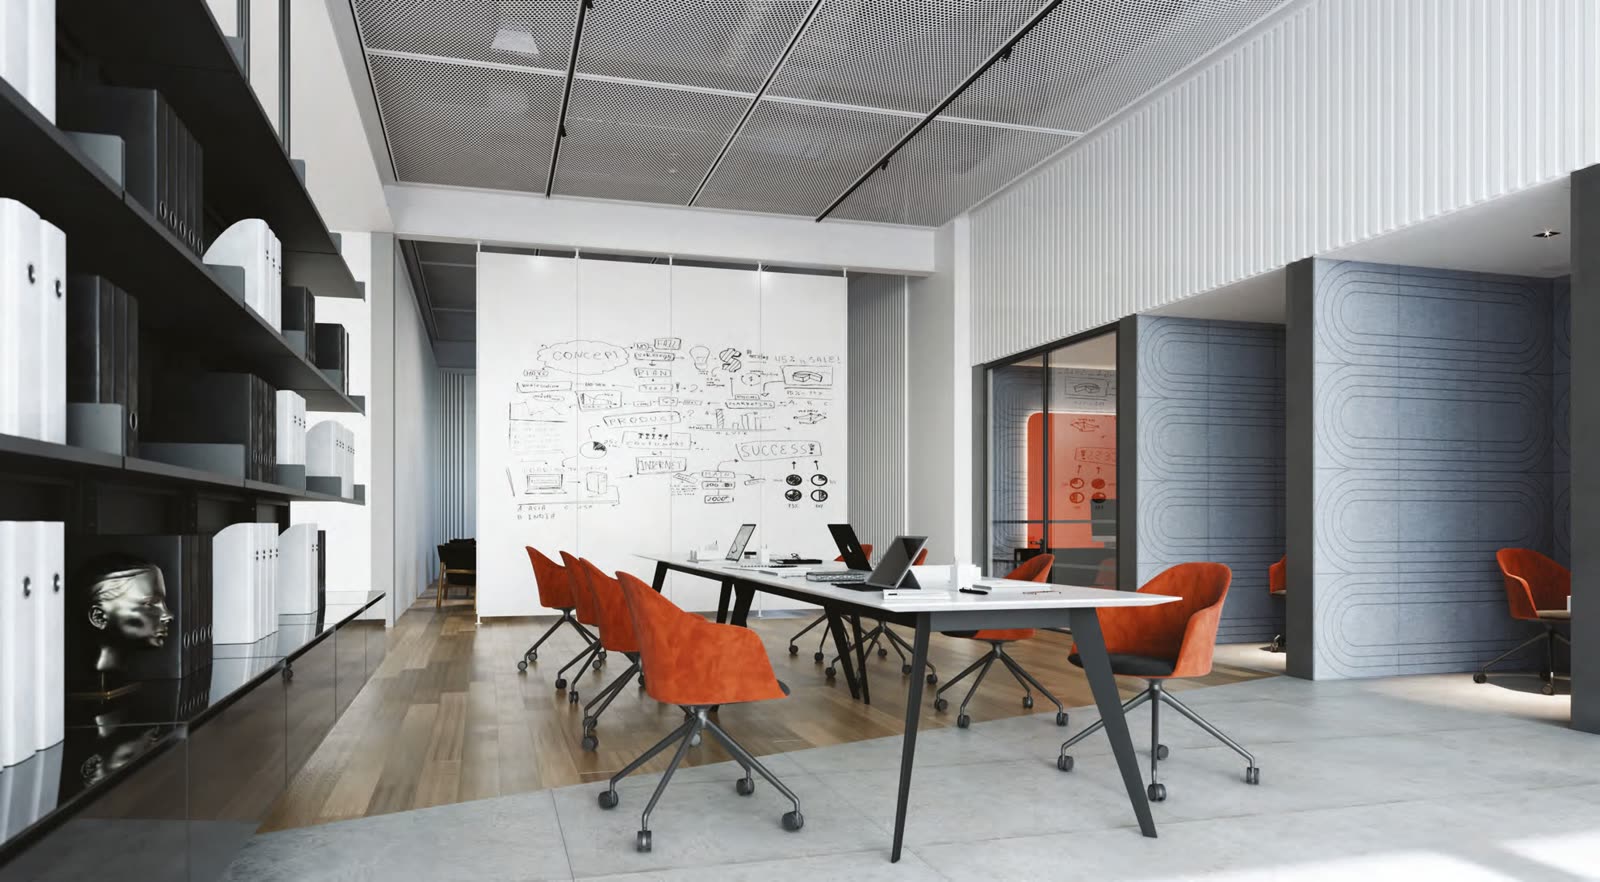
Work we have built in London, and the partition and wall systems we supply and install, shown in the best settings they have been used in.
Built by 2VP

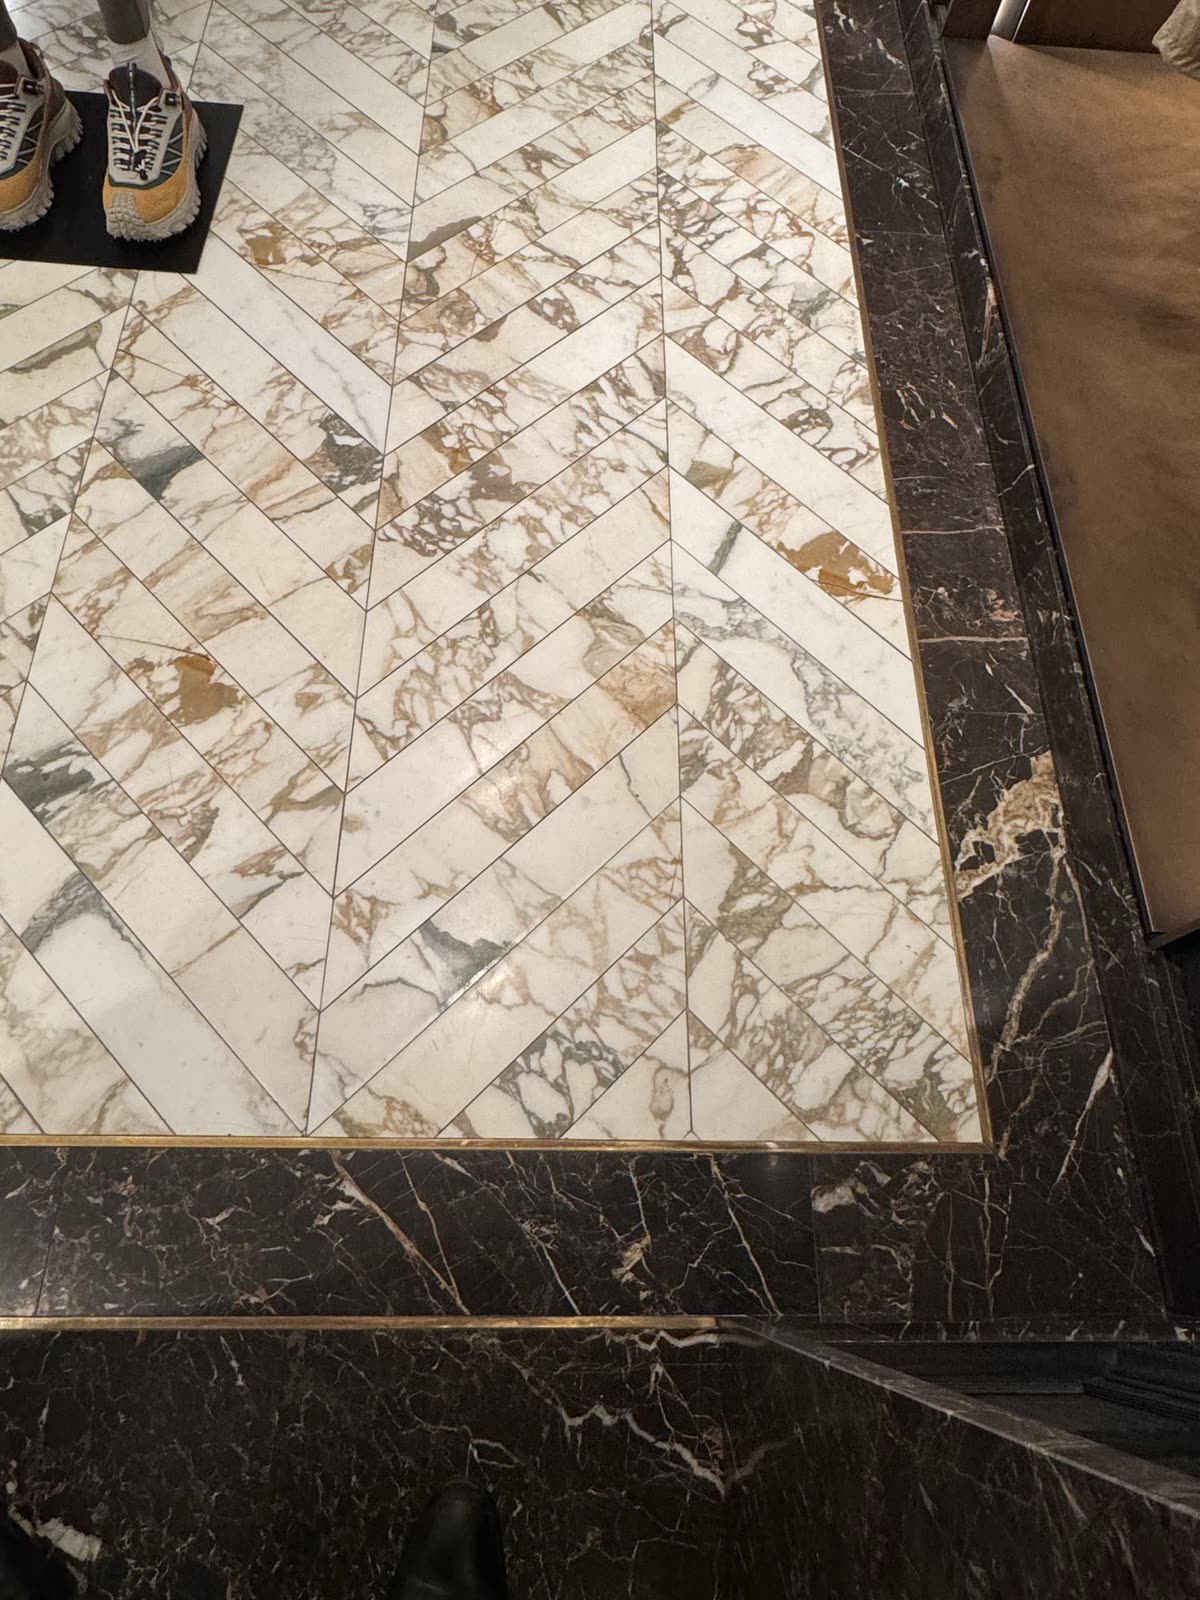
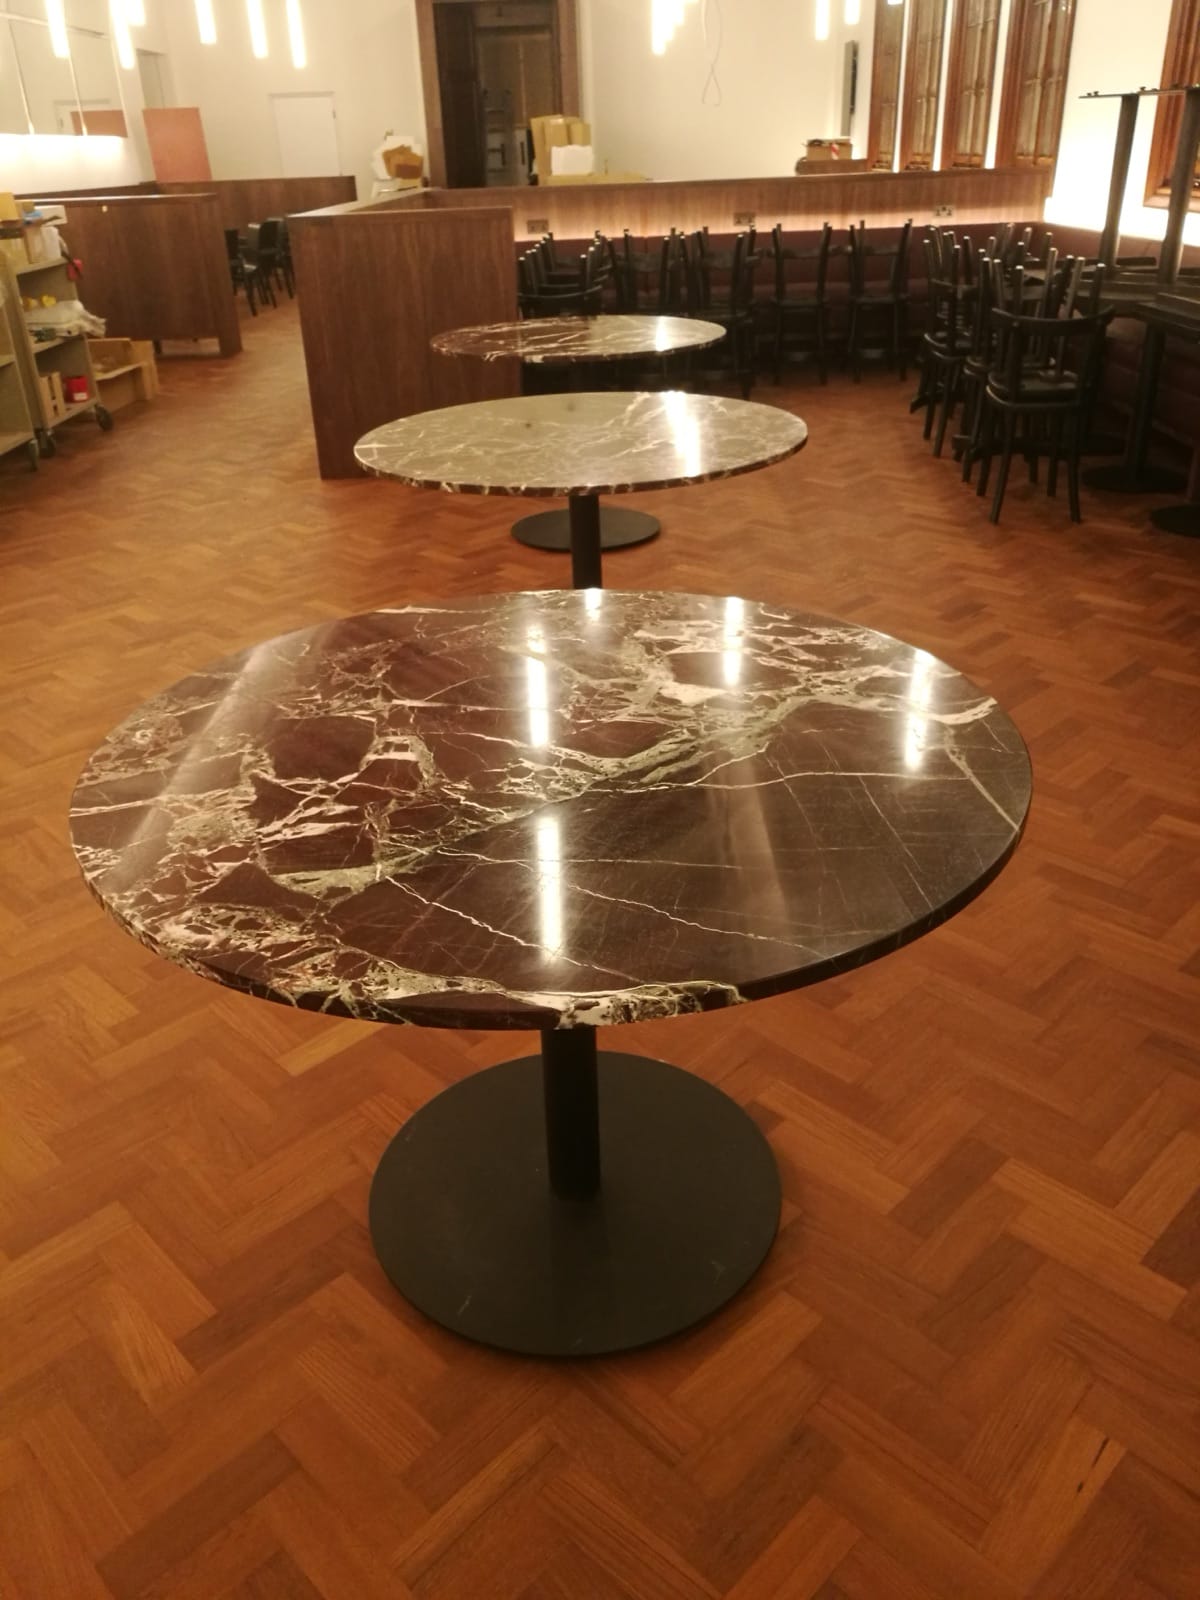
The systems we install
“Built by 2VP” is our own work. “The systems we install” shows Luconi and Chameleon systems in schemes delivered by the manufacturer and its partners; 2VP is their London installer, not the contractor on the schemes shown. Visualisations are labelled as such.
Pass the test, get your 1-hour CPD certificate
8 of 10 to pass. Every answer is on this page.
This certificate records completion of a one-hour self-directed learning module and its assessment, for the holder's own CPD record. 2VP is not a RIBA-assessed CPD provider.
Log it, then bring it to your team
RIBA asks for 35 hours a year, 20 on the core curriculum; ARB names 2 mandatory topics, sustainability among them. Log this as self-directed learning with your certificate as evidence. 2VP is not a RIBA-assessed CPD provider.
45–60 minutes, in person or online.
Put a real cost against it
Fill in a scope template and you get an elemental cost plan back by RIBA element — from a contractor building in London this week, not a rate book. Free, and it stays yours whoever ends up on site.