
Hotel refurbishment that keeps the rest of the hotel selling rooms.
Bedrooms, bathrooms, corridors, lobbies and bars, refurbished floor by floor while you keep trading. One contract and one named project manager, with a completion date for every phase.
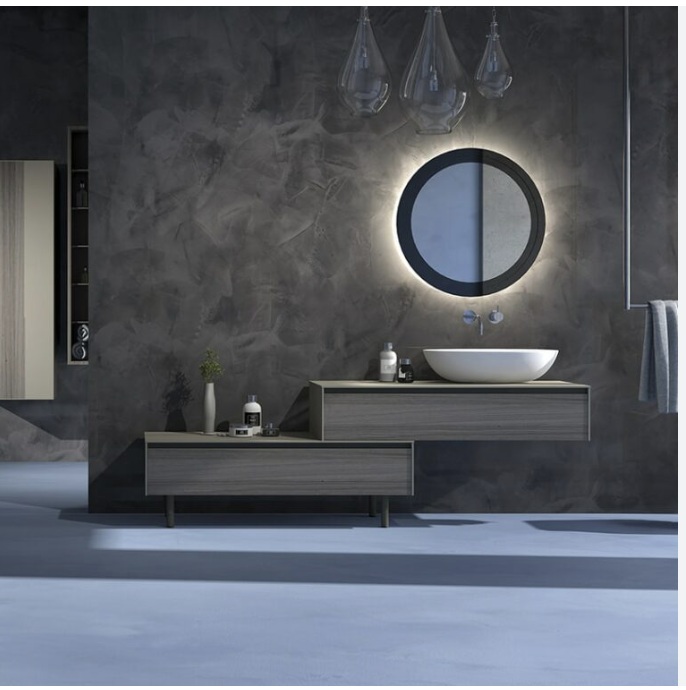
From one floor of bedrooms to the whole front of house.
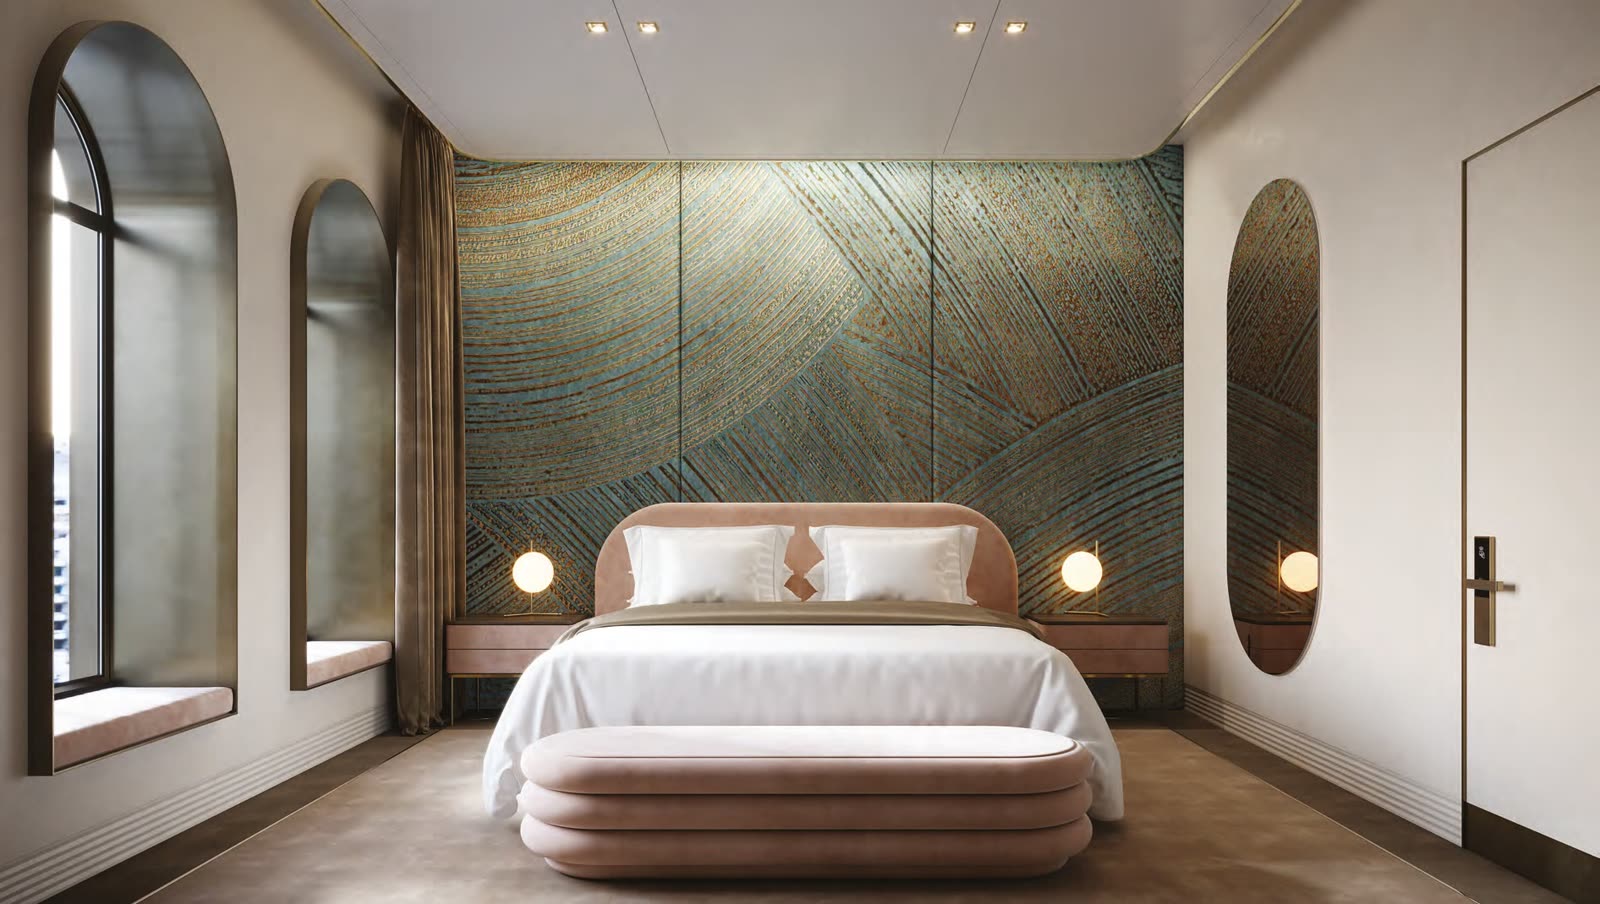
Bedrooms
Strip-out, services, joinery, decoration and FF&E installation, released back to you room by room.
Guest bathrooms
Full refits, or seamless resin overlays that leave the existing tiles in place and shorten each room's closure.
Lobby and reception
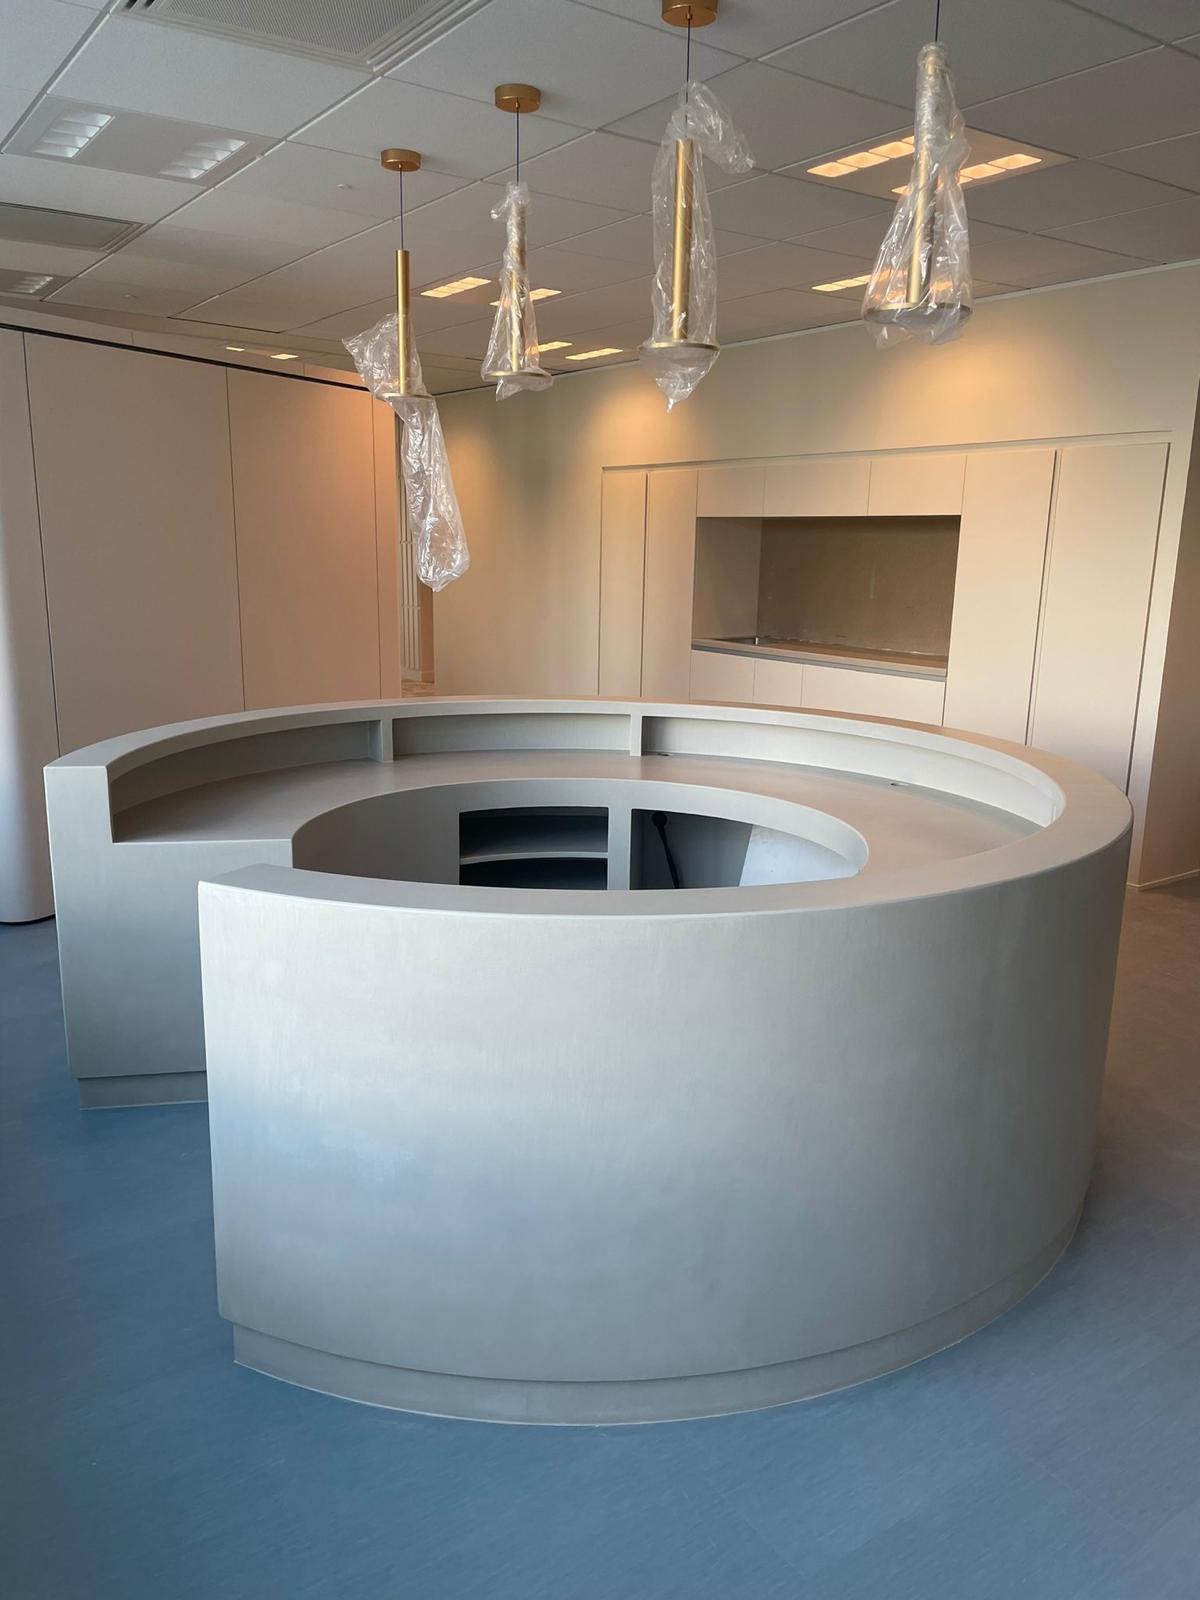
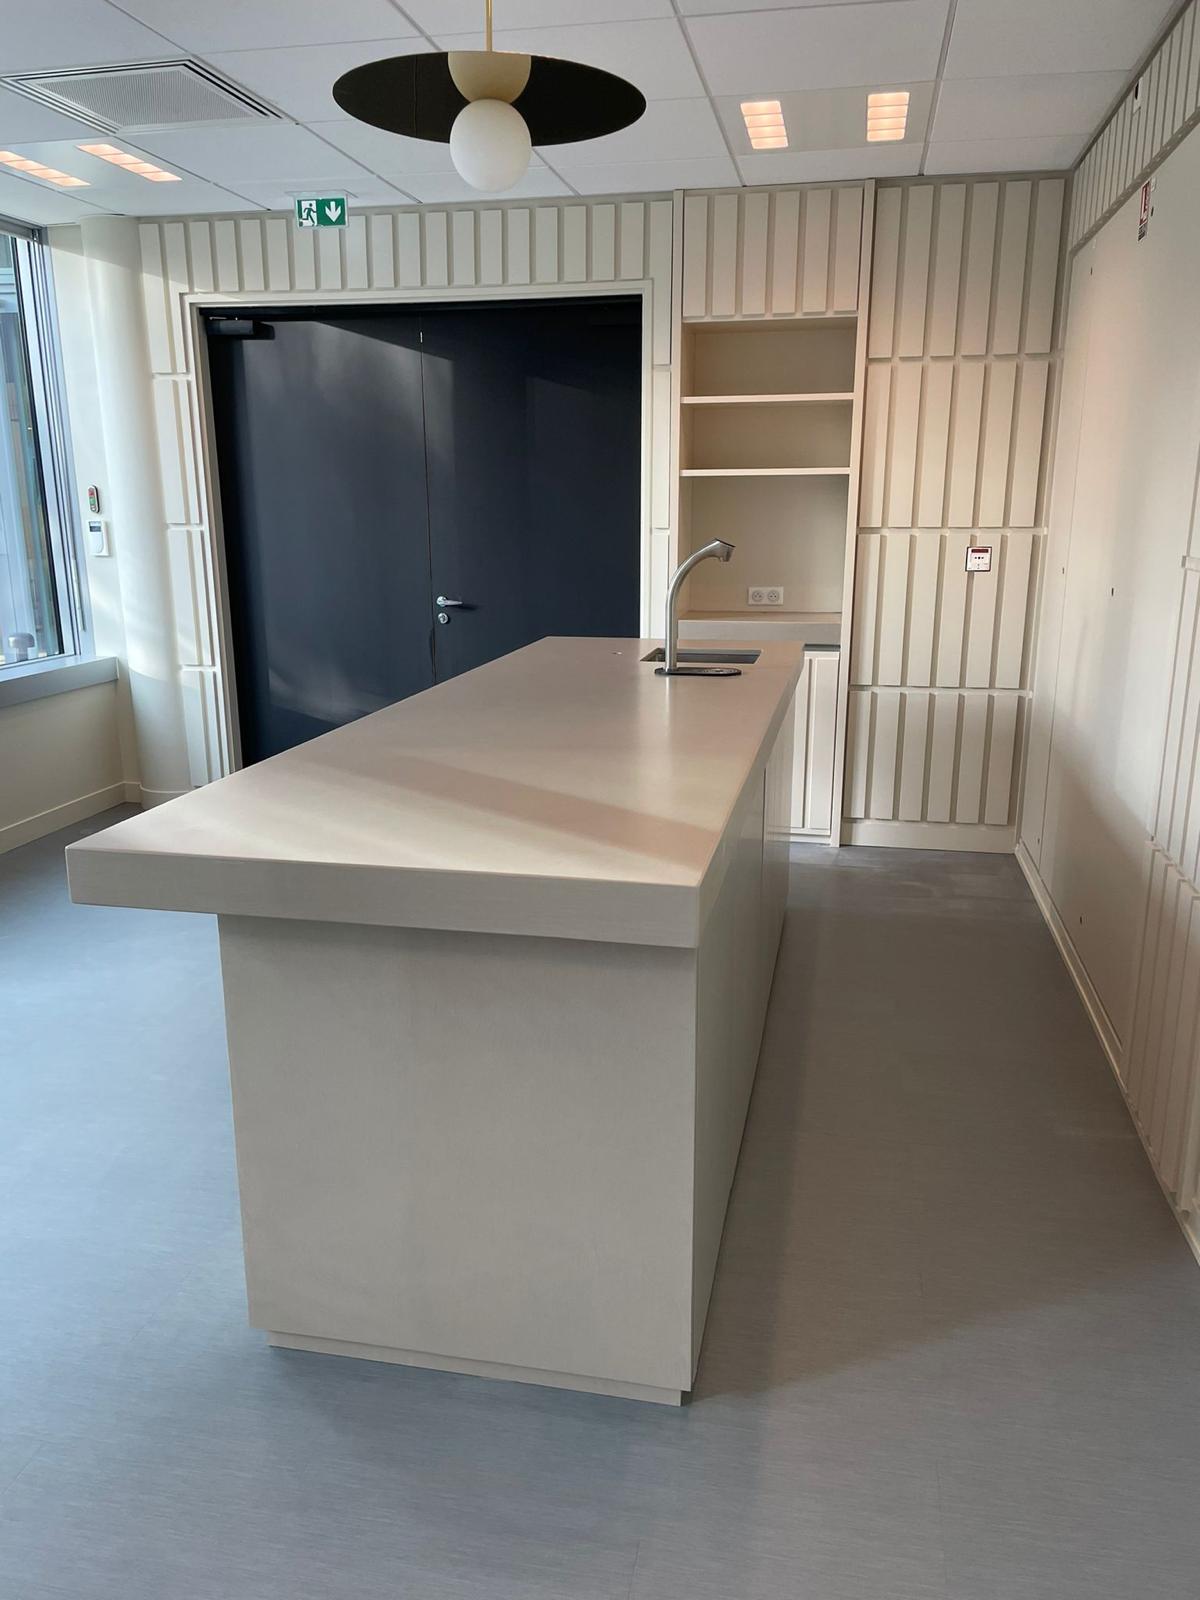
Reception desks and feature walls made by Selection.Works, our own joinery company.
Bars and restaurants
Bar counters, back bars and banquettes, coordinated with your operator's kitchen designer.
Corridors and stairs
Fire doors, compartmentation and finishes, scheduled around guest movement.
Entrances and glazing
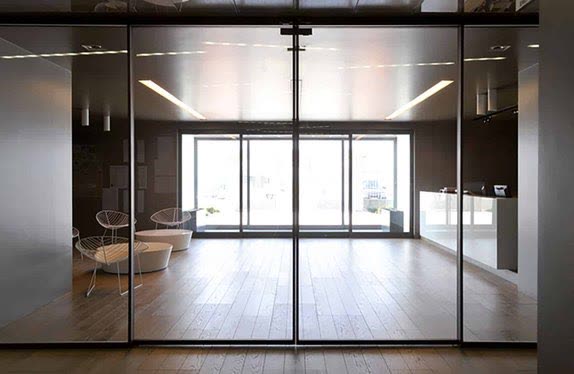
Entrance screens and glazed partitions from AtoZ Design & Glass, our own glazing company.
Every closed room is revenue you do not get back.
So the programme is built around your occupancy rather than our convenience. We agree which rooms leave the inventory, for how long, and when each one comes back.
- A phasing plan that names the rooms out of service each week
- Noisy work kept to the hours you set, quiet trades on occupied floors
- Segregated access and protected guest routes
- Rooms handed back snagged, cleaned and ready to sell
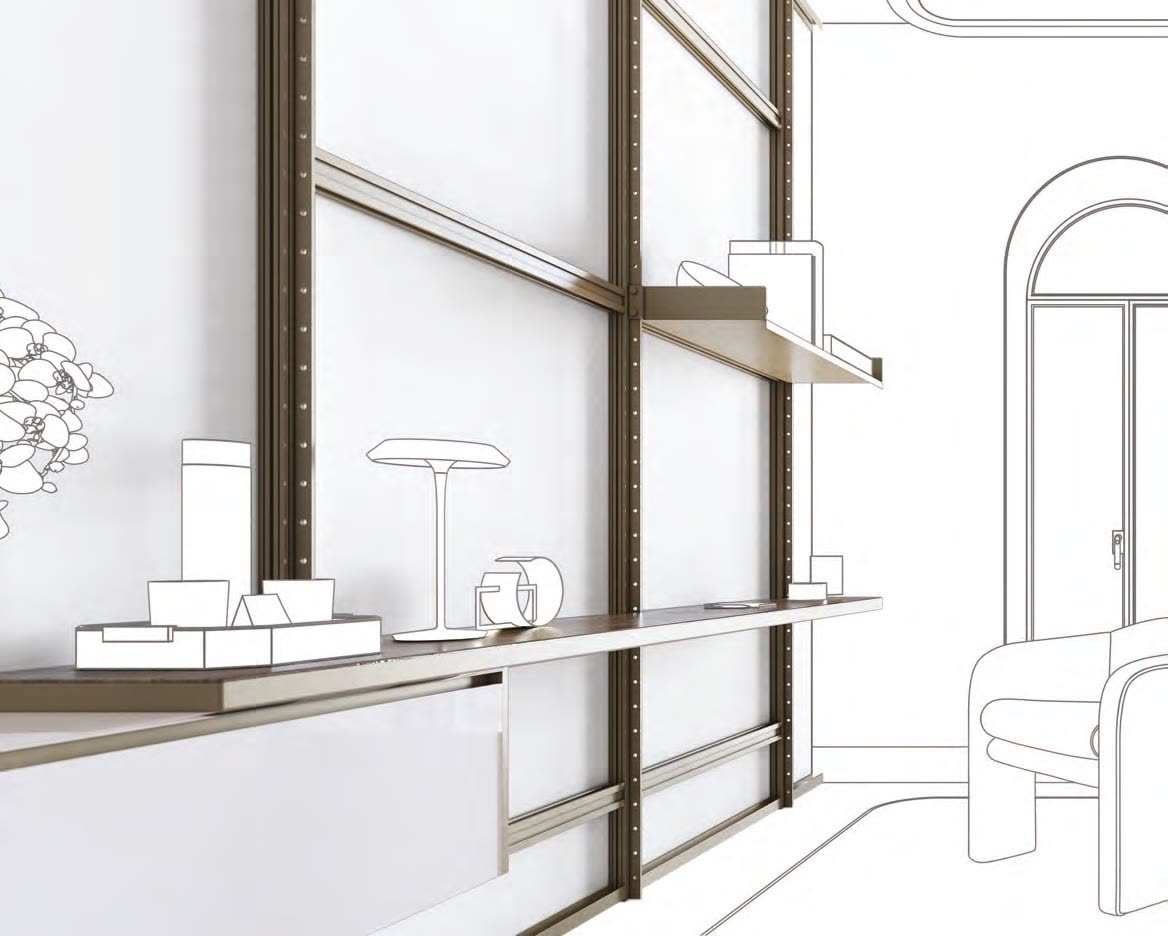
Click on, click off. The frame stays.
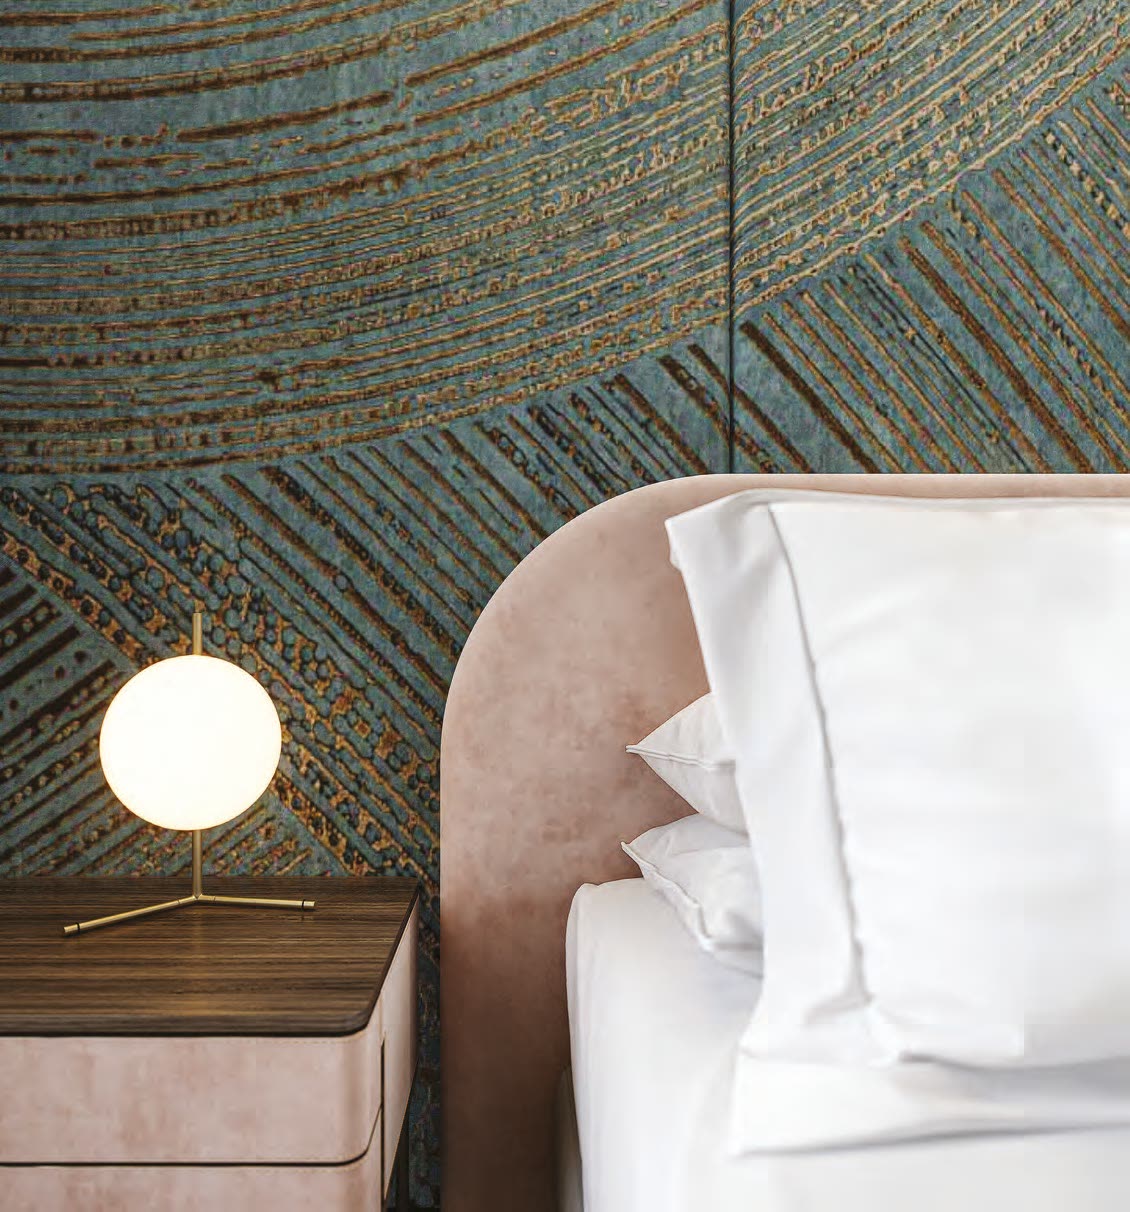
An aluminium frame with design panels held by magnets. When the room needs a new look we change only the panels, so the waste from a refresh is the face of the wall and nothing behind it.
Click on, click off
Design panels are held on the aluminium frame by magnets. Changing the face of a wall is one trade, with no dust and no wet work.
Keep the frame, change the design
At the next refresh only the panels change. The frame stays, so the waste from a new look is the face of the wall and nothing behind it.
One frame, many uses
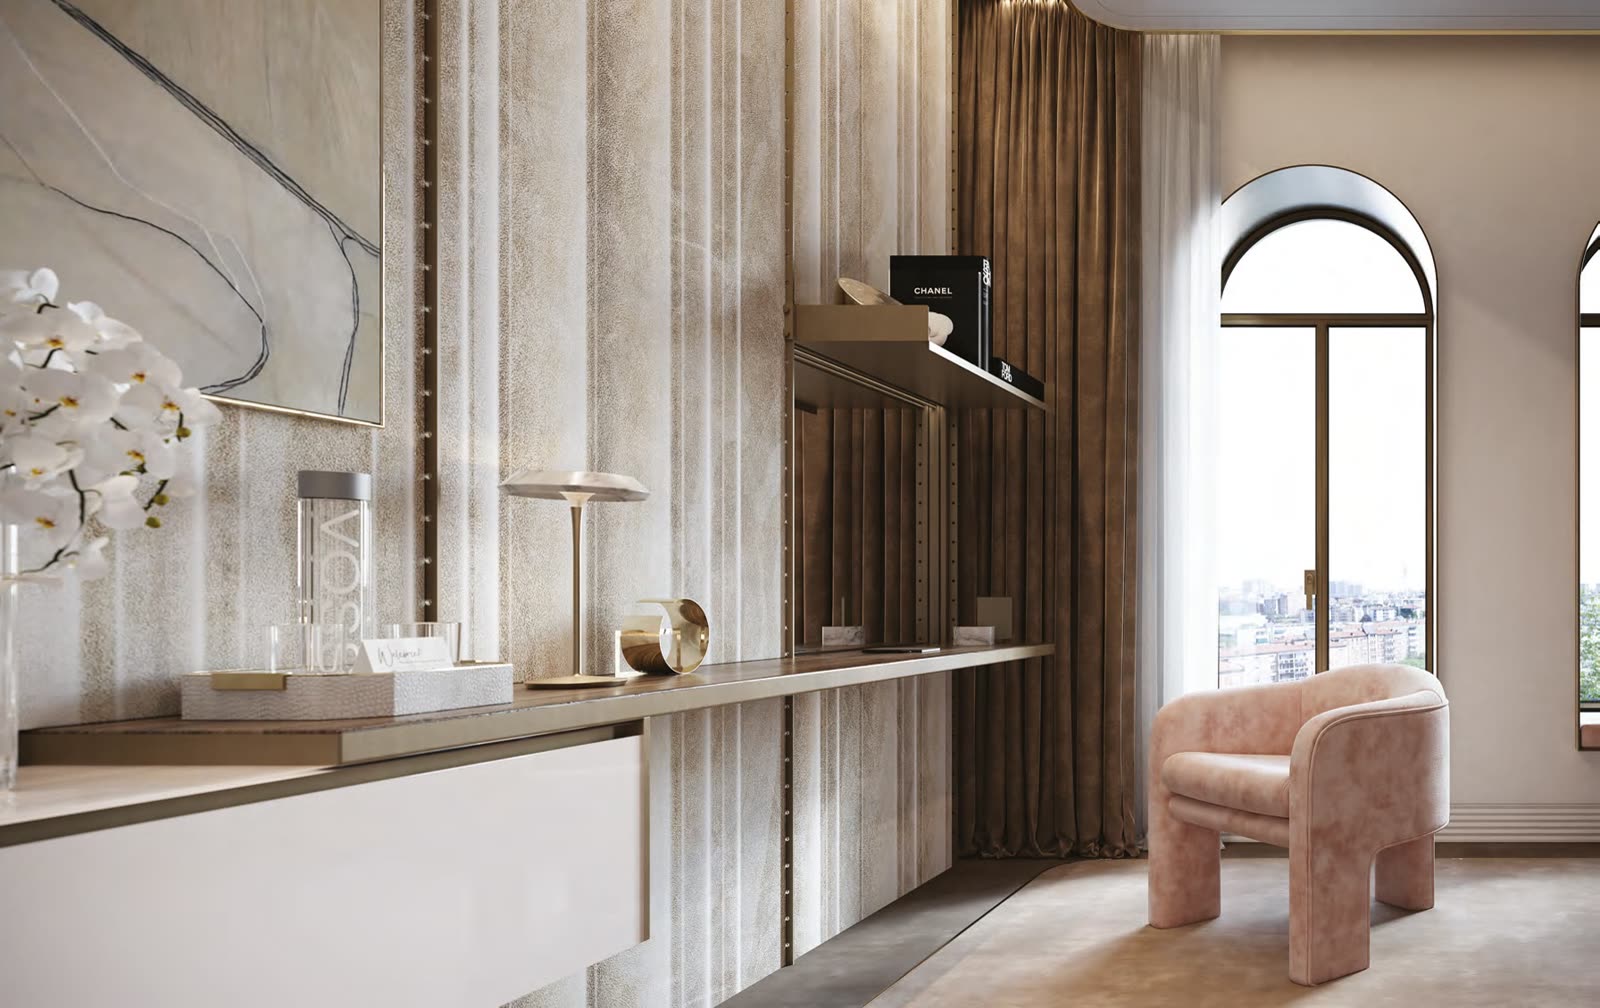
Wall cladding, shelving, booths, room dividers, headboards and display walls, all on the same uprights.
No plaster, no drying time
A refreshed feature wall does not need board, skim and paint, or the days of drying between them.
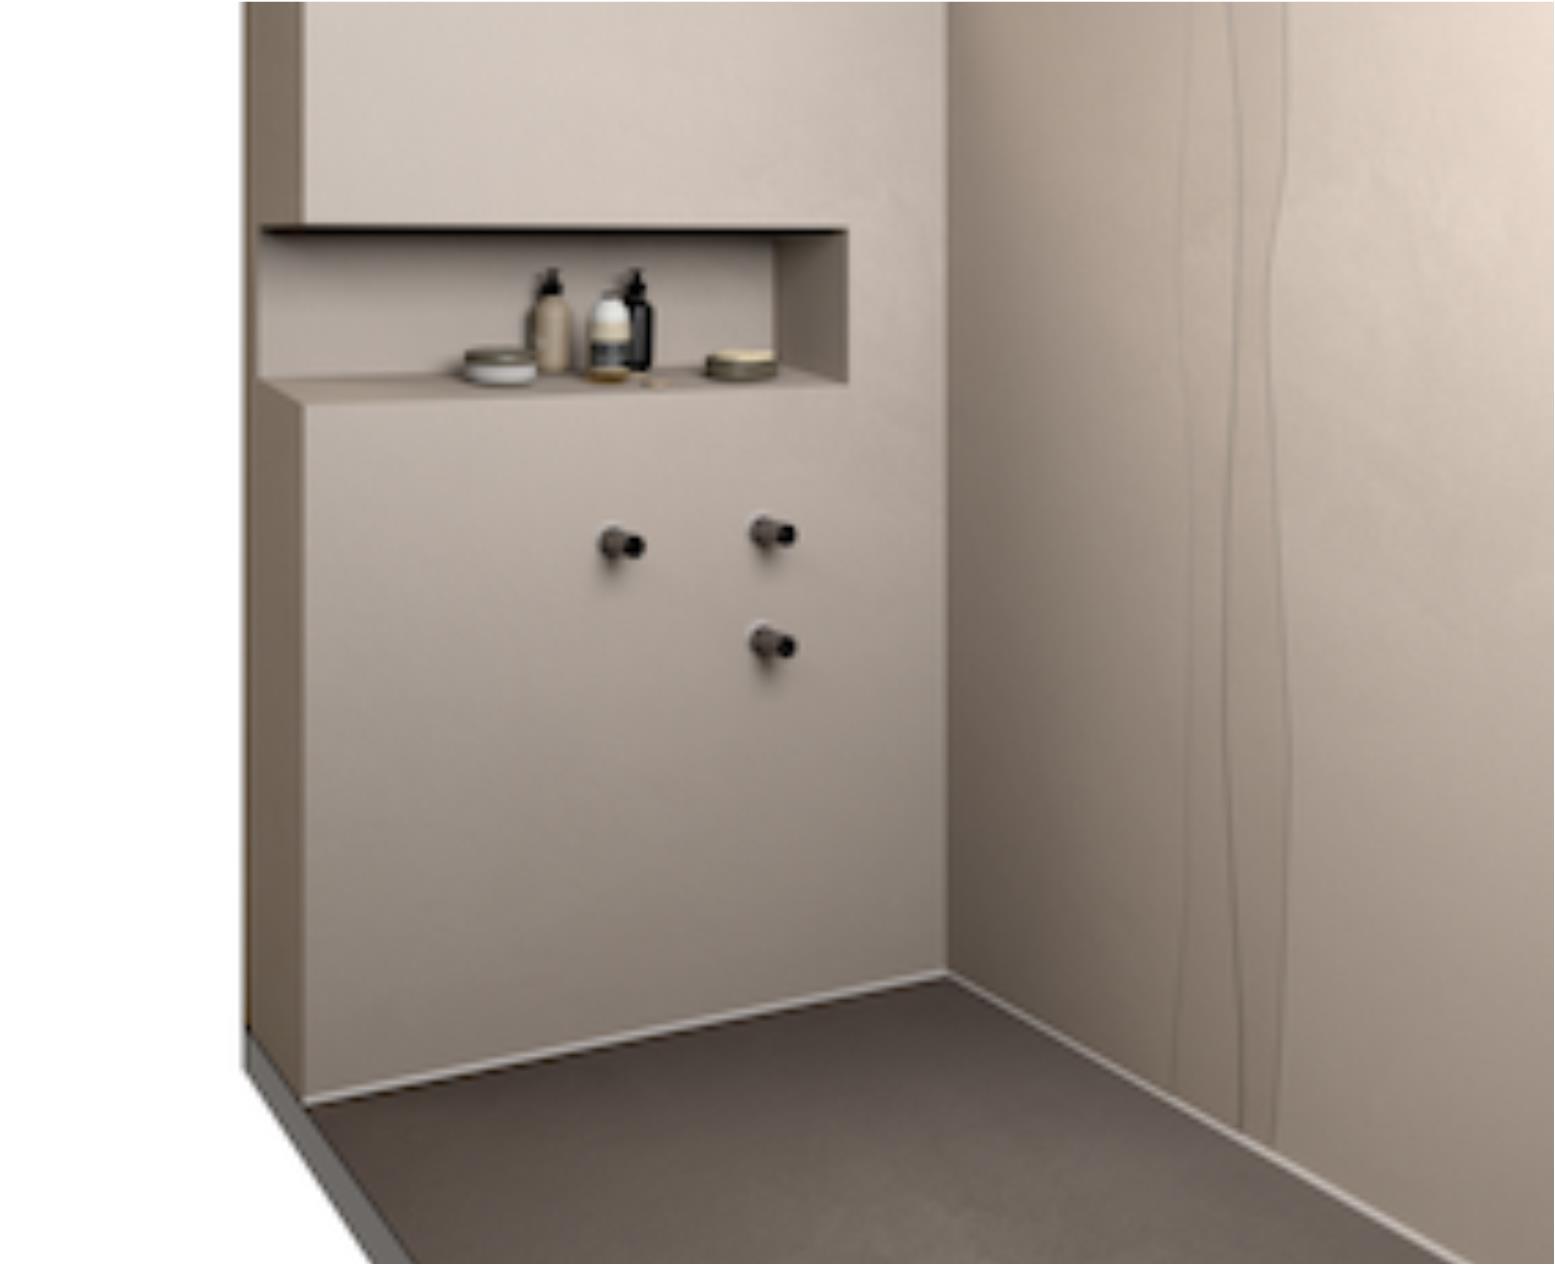
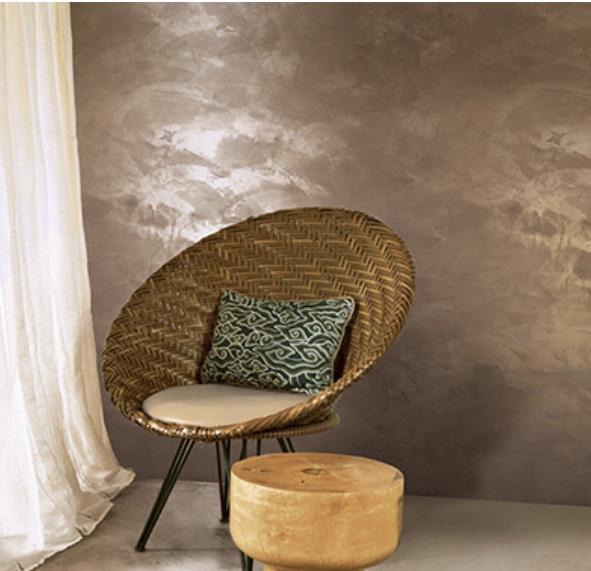
A new surface in three millimetres, over the tiles you already have.
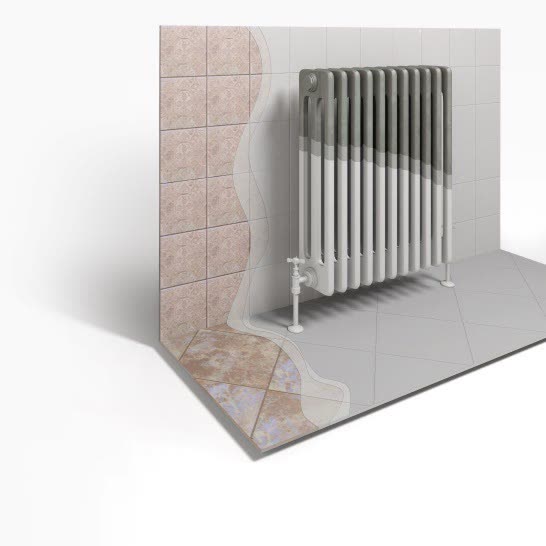
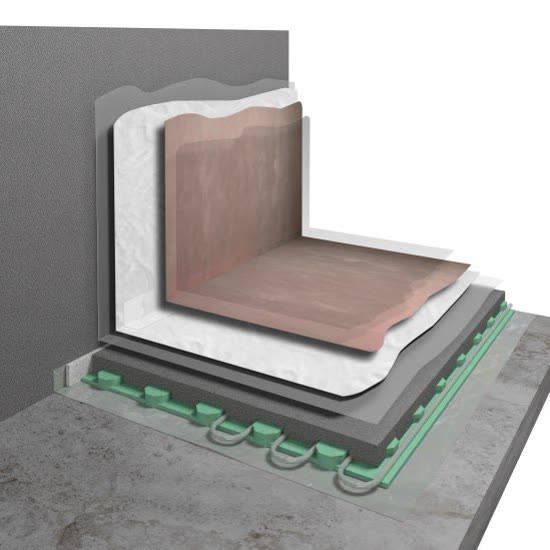
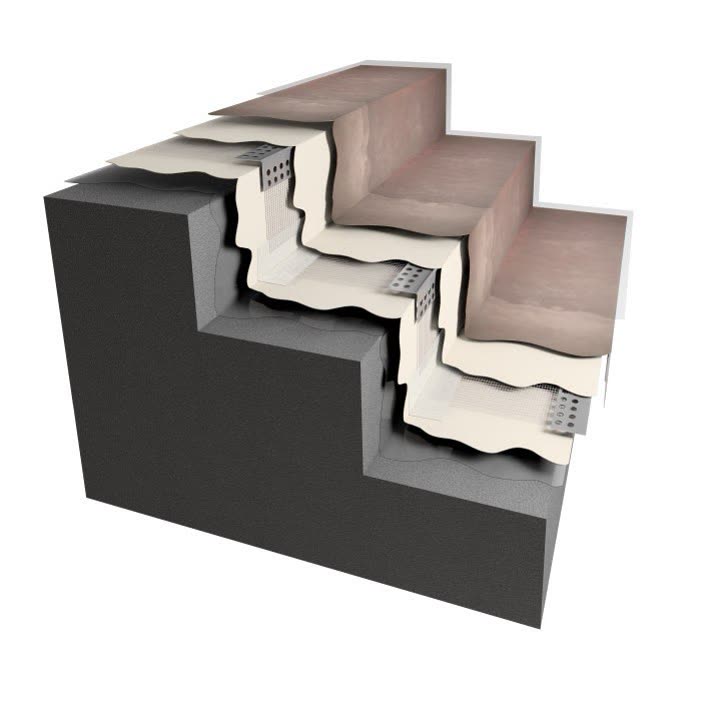
A flexible epoxy resin system: floor, walls and inside the shower as one continuous material. Two tests come first. Every tile is tapped for hollows, and the floor is checked for movement. Where either fails, we say so and strip out properly.
Over existing tiles
Bonded straight over sound ceramic, porcelain, mosaic or stone. No strip-out and no skip.
2–3 mm thick
Door heights and thresholds stay where they are.
Waterproof as a system
Rated by the manufacturer for showers and direct contact with water. Floor, walls and shower read as one surface.
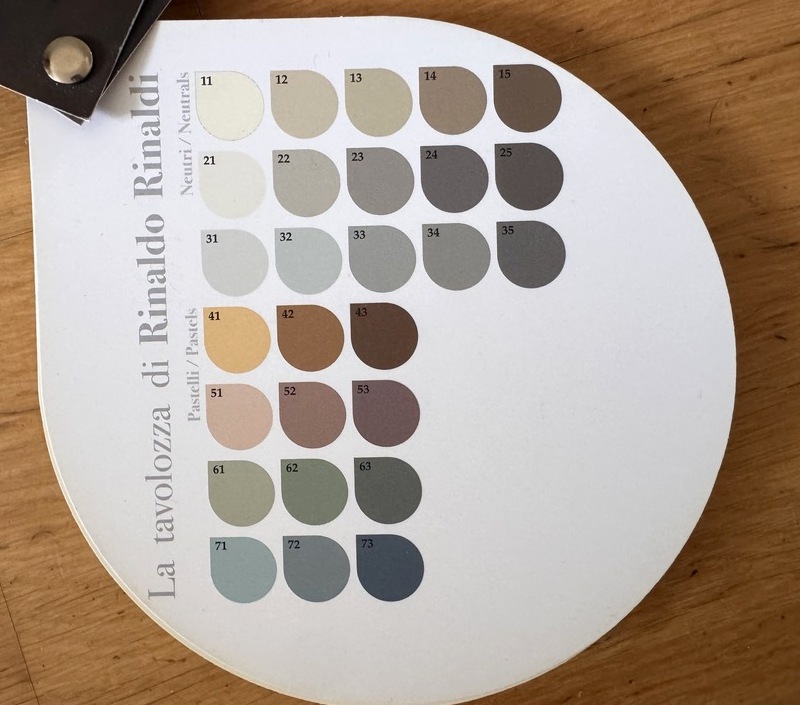
Any colour
27 standard nuances, or any RAL or NCS reference made to order.
How it is applied, layer by layer
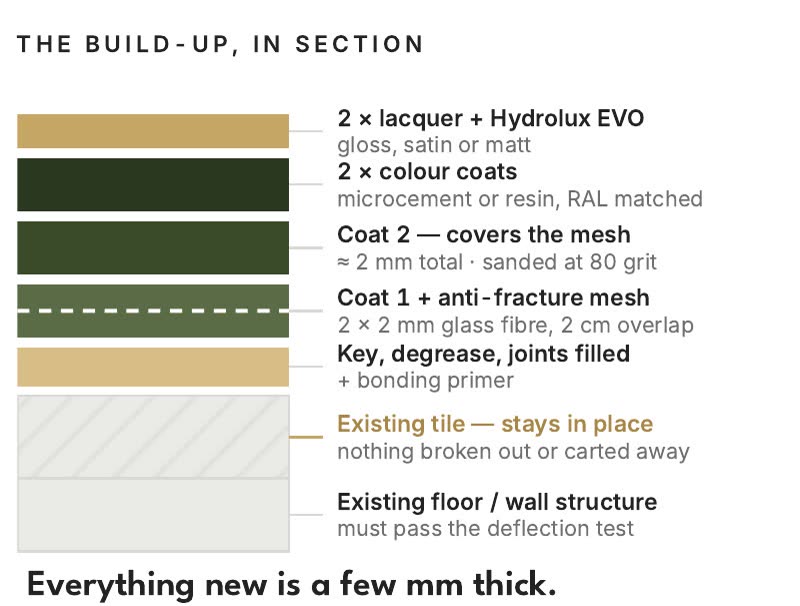
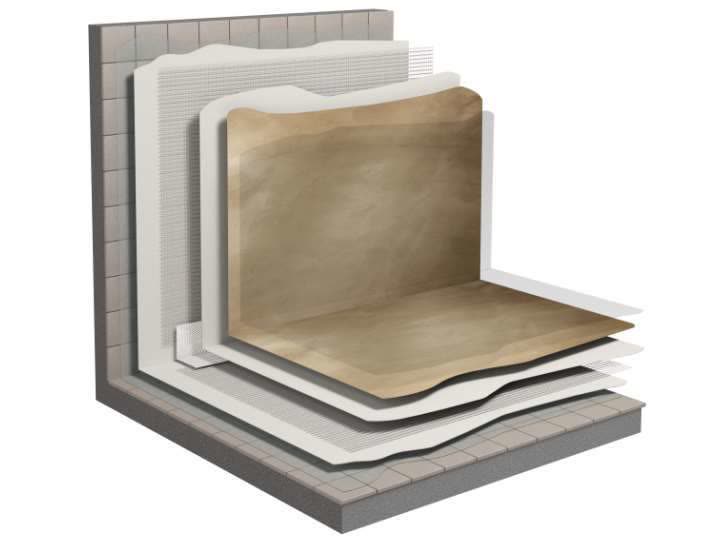
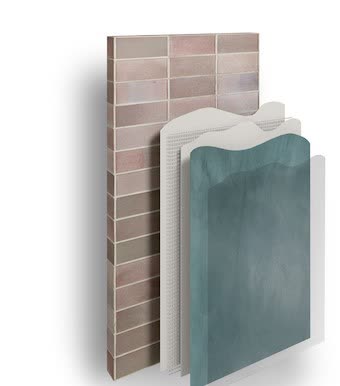
Over what you already have
Applied
Made in our own factory, so we keep full control.
Design and build means the joinery is drawn around your plan, made by our own workshop and installed by the same team. Nothing waits on another company's production queue.
Our own factory
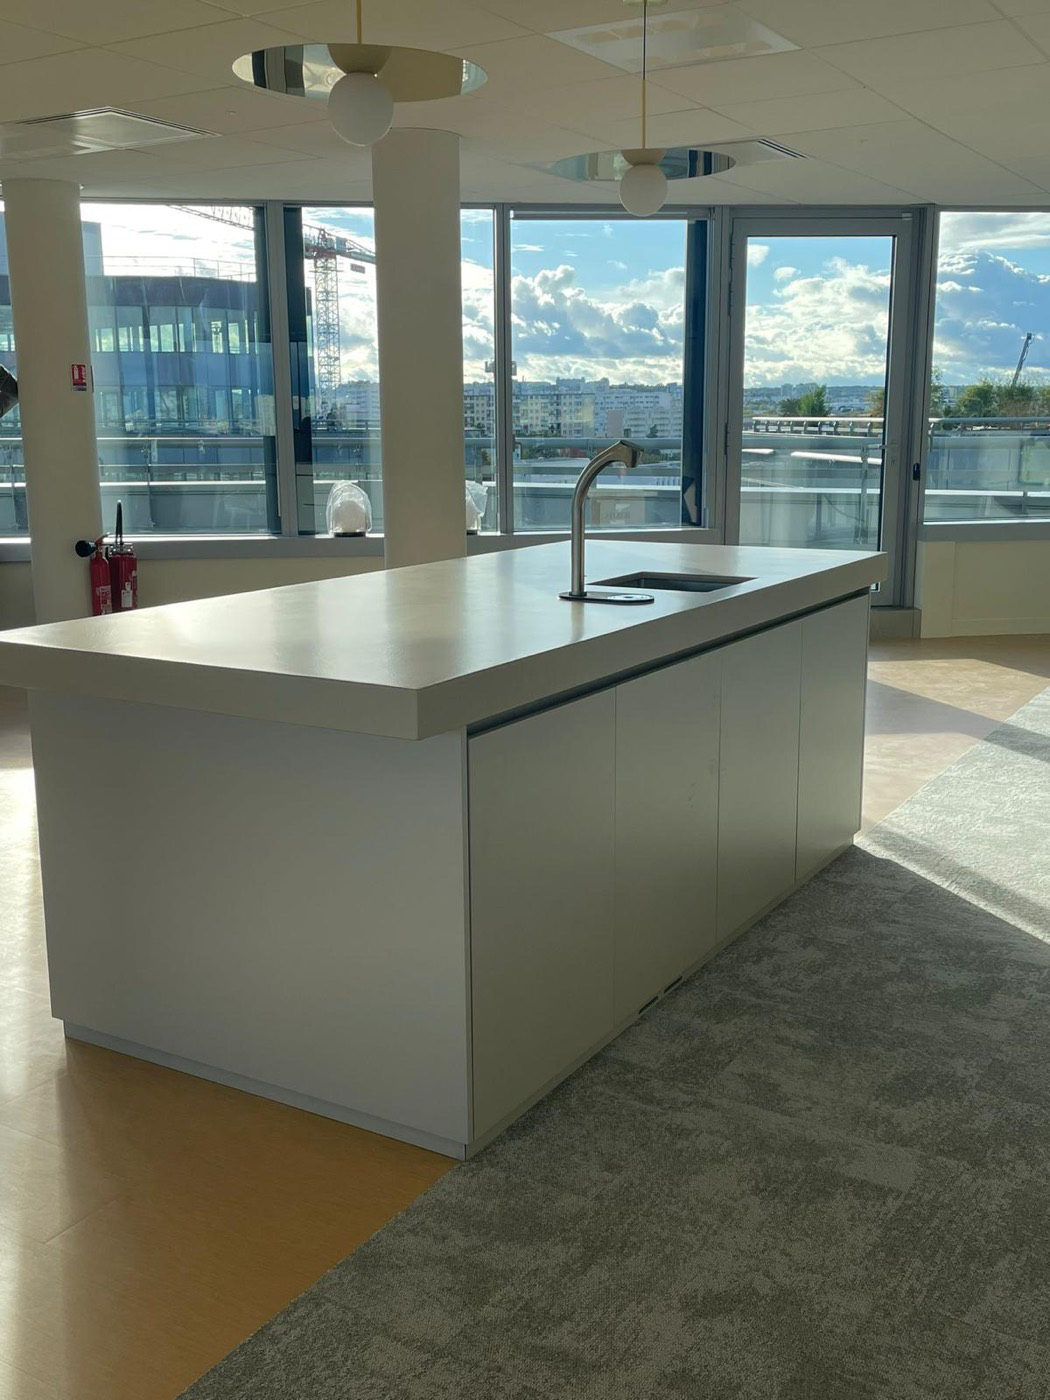
Every piece of joinery, every kitchen and every finish is made by Selection.Works, our own workshop.
Full control
Material, tolerance and programme stay with us from drawing to installation, with no other company's production queue in between.
Full bespoke
Reception desks, bars, counters, storage walls, panelling, headboards and wardrobes, drawn for your space.
It comes apart
Low-carbon board chosen by its EPD, real-wood veneers, and mechanical fixings rather than glue, so panels can be reused.
We finish on the agreed date, or we pay you £500 for every week we are late.
A hotel phase that overruns is rooms you cannot sell. That is why the date goes in the contract. The date is in the contract, and so is this. Only a variation you approve can move it.
Payment follows the build: 10% to mobilise, then weekly against work already done — with 5% held past handover: 2.5% released at practical completion and 2.5% at the end of the 12-month defects period.
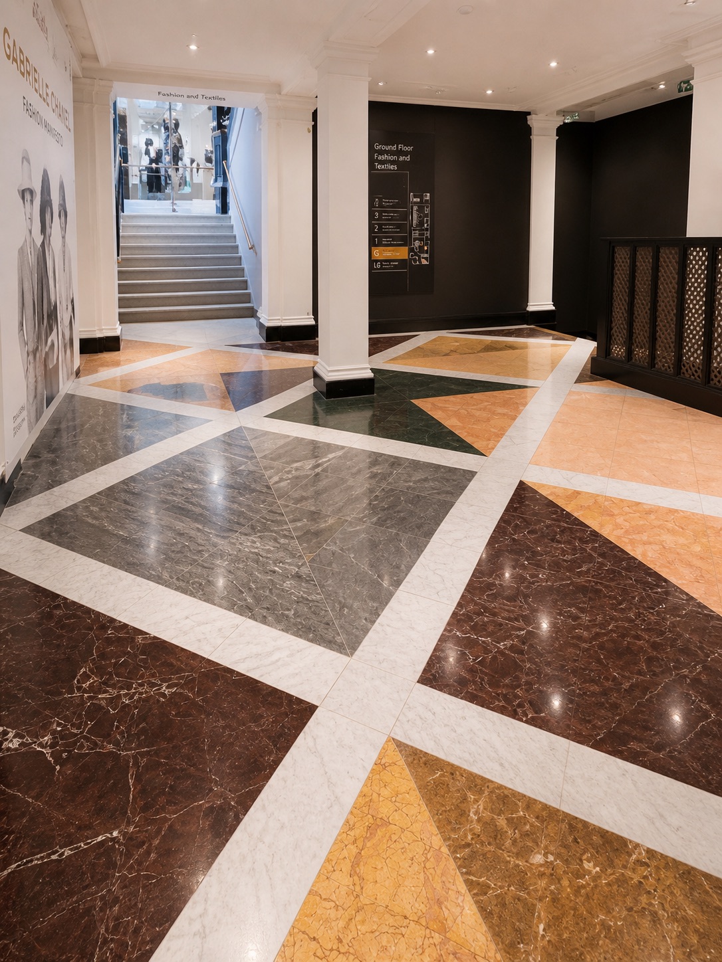
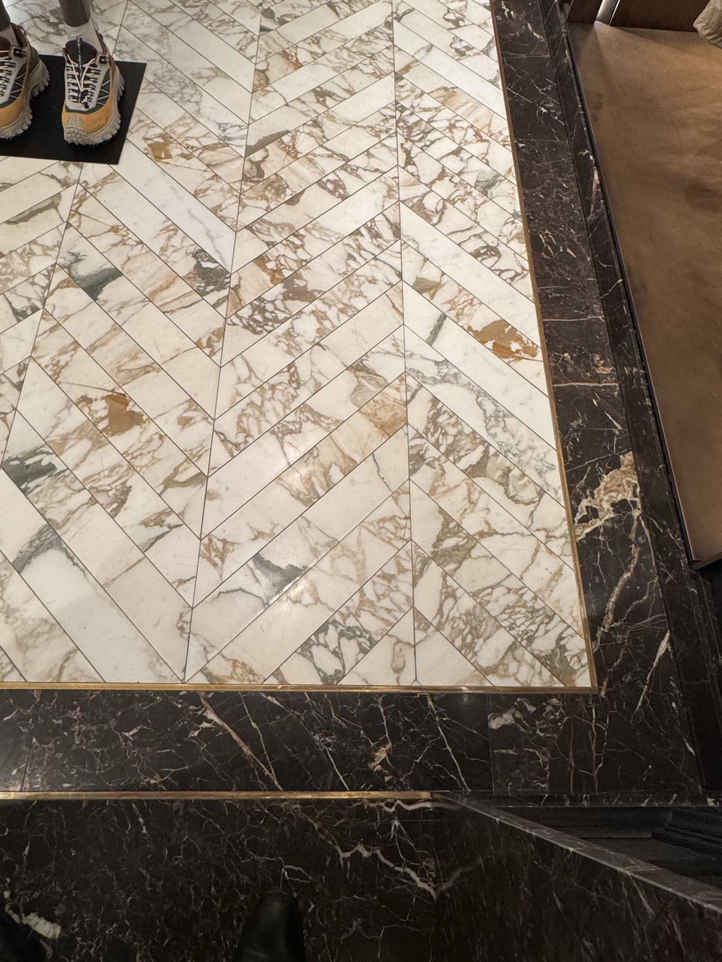
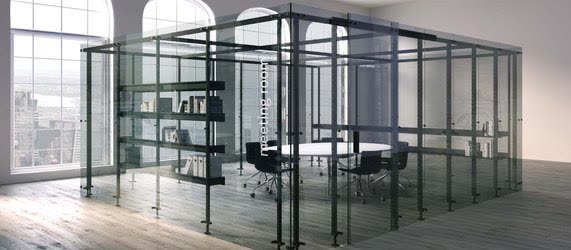
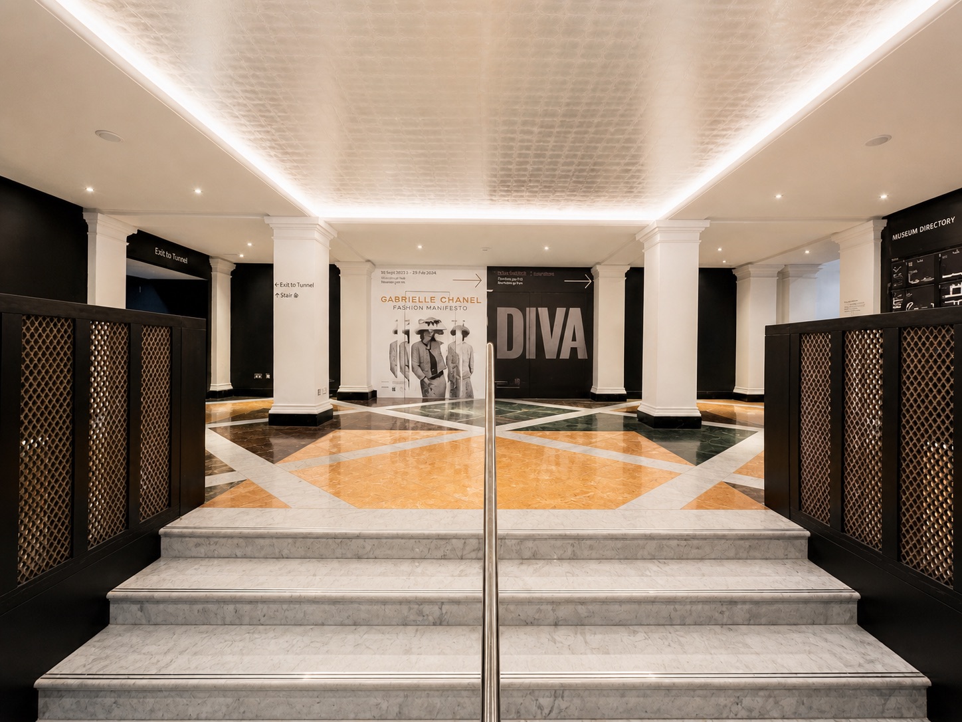
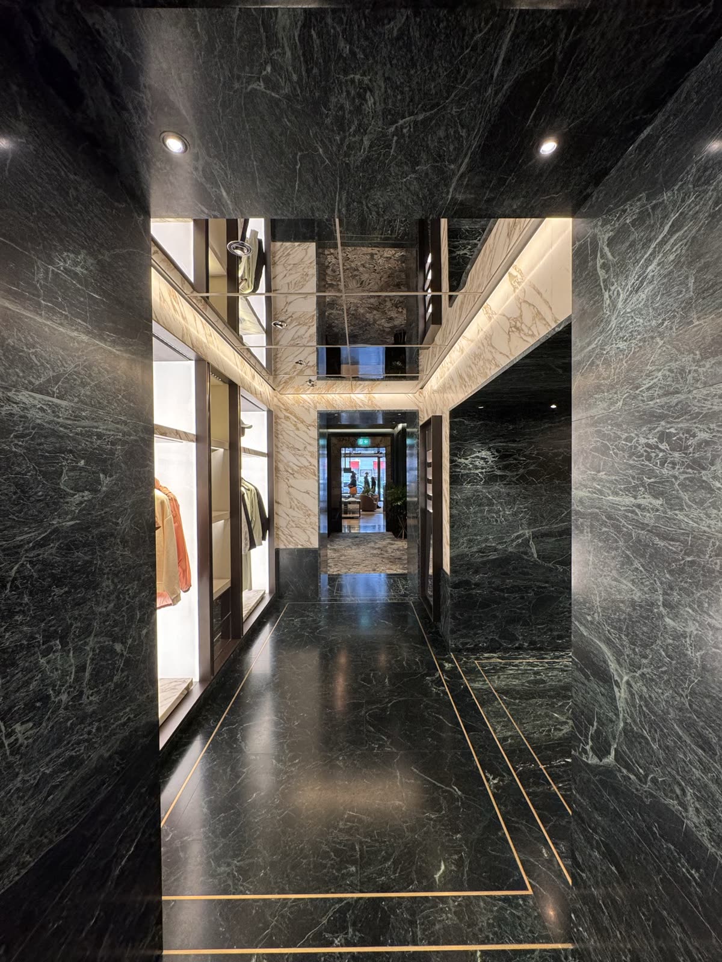
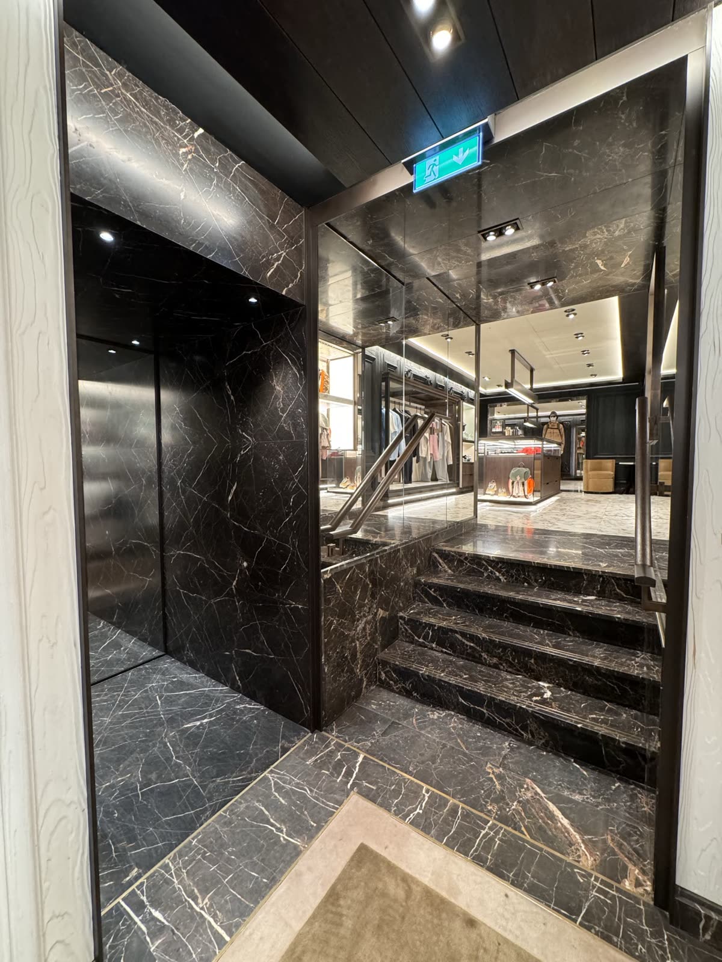
The finishes a hotel asks for, already built in London.
These are a luxury retail store and a museum café, not a hotel. They are here because the stone, glazing and joinery are the same trades a lobby and a guest bathroom use.
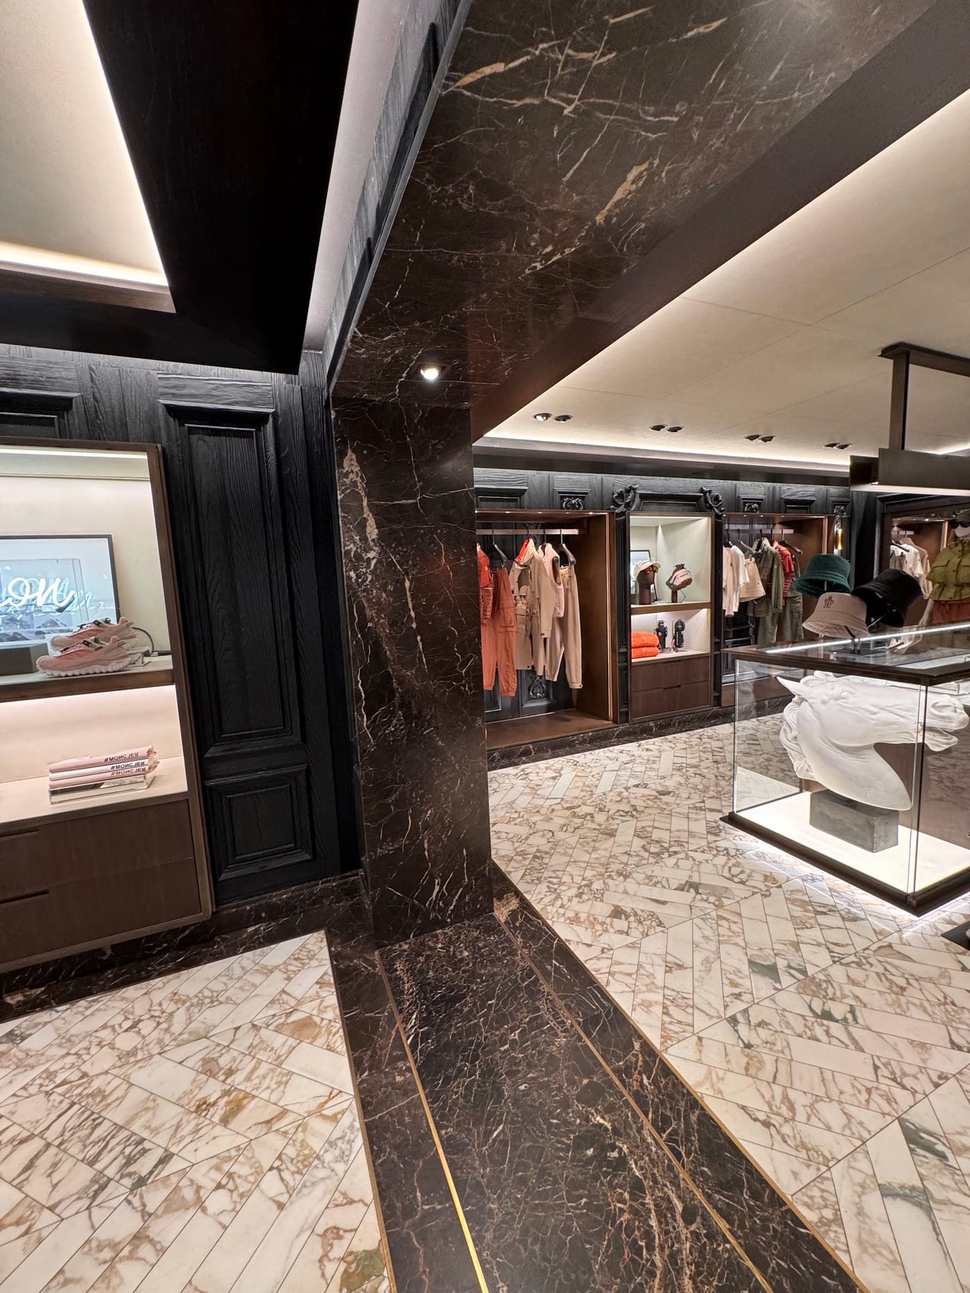
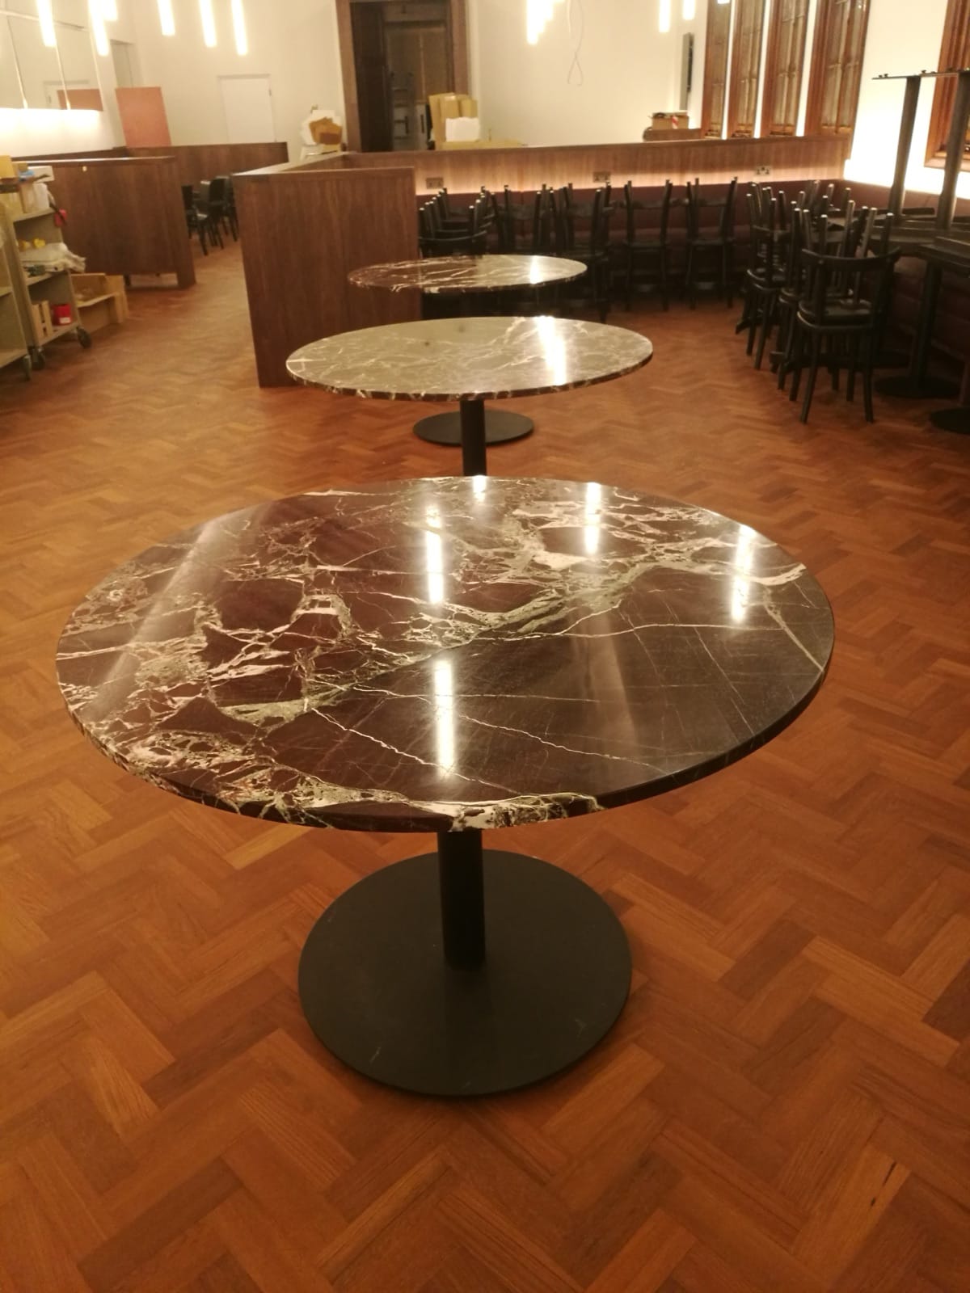
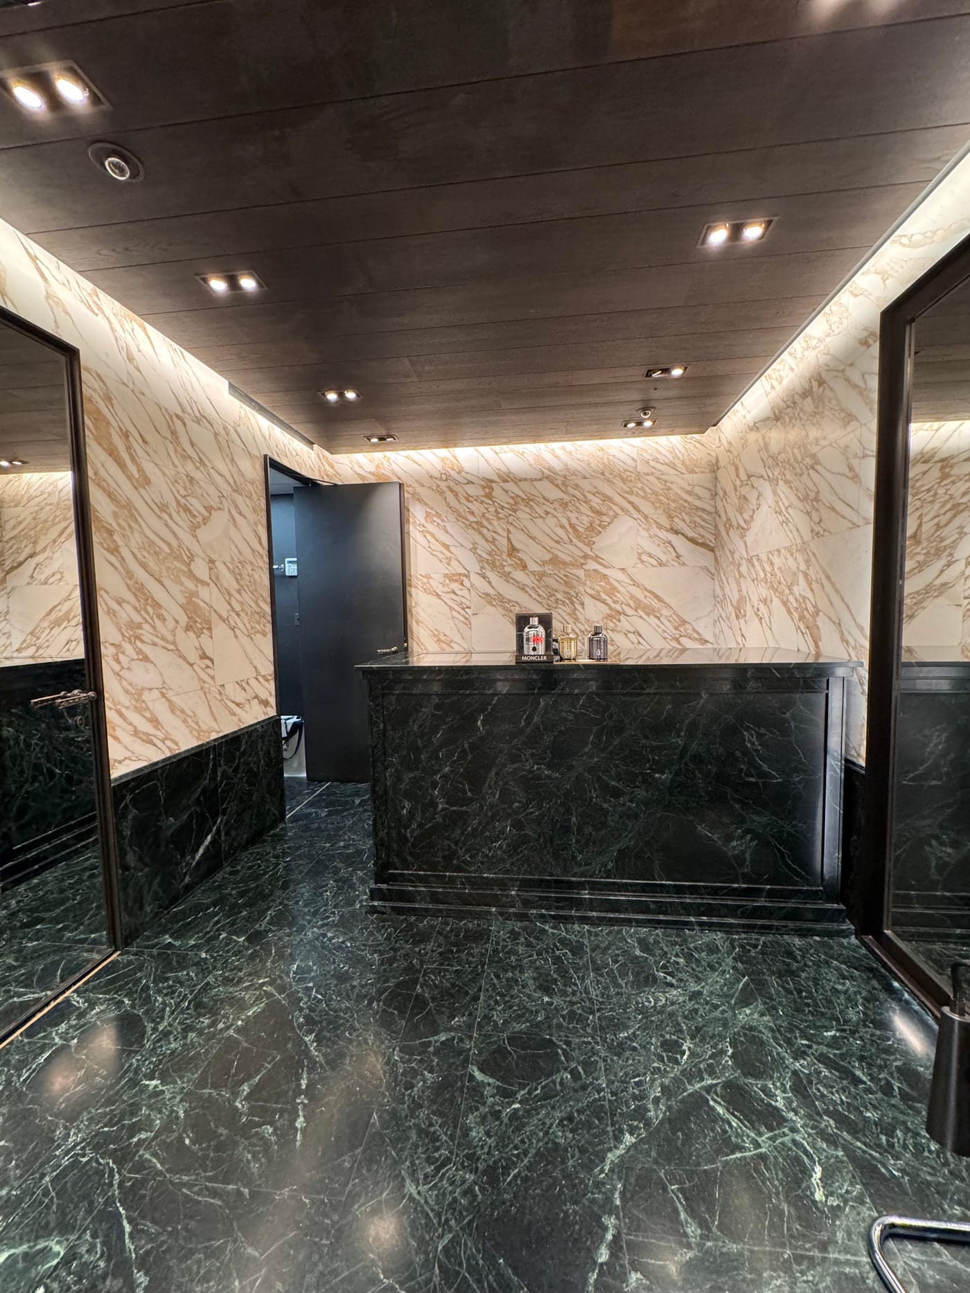
The other spaces we fit out.
Same contract, same named project manager, same glazing company and joinery factory. The constraints change with the room.
What hotel operators ask first.
Can you refurbish while the hotel is open?
Yes, and it is the normal case. We phase by floor or wing and agree the rooms out of service before we start, so the programme you sign shows what is closed and when.
Do you install FF&E?
We install the furniture, fixtures and equipment you or your designer specify, and coordinate the deliveries with the programme so rooms are not waiting on a missing headboard.
Do you work with our interior designer?
Yes. We build to your designer's drawings, or Nicholas Elias Architects, the practice we collaborate with, can lead the design.
How is a hotel refurbishment priced?
After a site survey, never from a room count over the phone. What comes back is a priced scope, stage by stage, with every variation priced before you approve it.
Book a hotel site survey.
We walk the space, the access, the landlord’s rules and your trading hours, then come back with a priced scope and a programme. If the job is the wrong fit for us, we say so before either of us spends money finding out.
Or call 020 8050 8968
- 4.8★ from 17 Google reviews
- 12-month warranty on second-fix fittings · HomePro registered
- £17m insured · CHAS accredited
- 2V Projects Ltd · Co. No. 14122250