
Commercial fit-out, by the contractor doing the work.
Offices, hotels, restaurants, exhibitions and shops. One contract, one named project manager, our own glazing company and joinery factory, and a completion date in writing. Choose your sector to see how we plan around it.
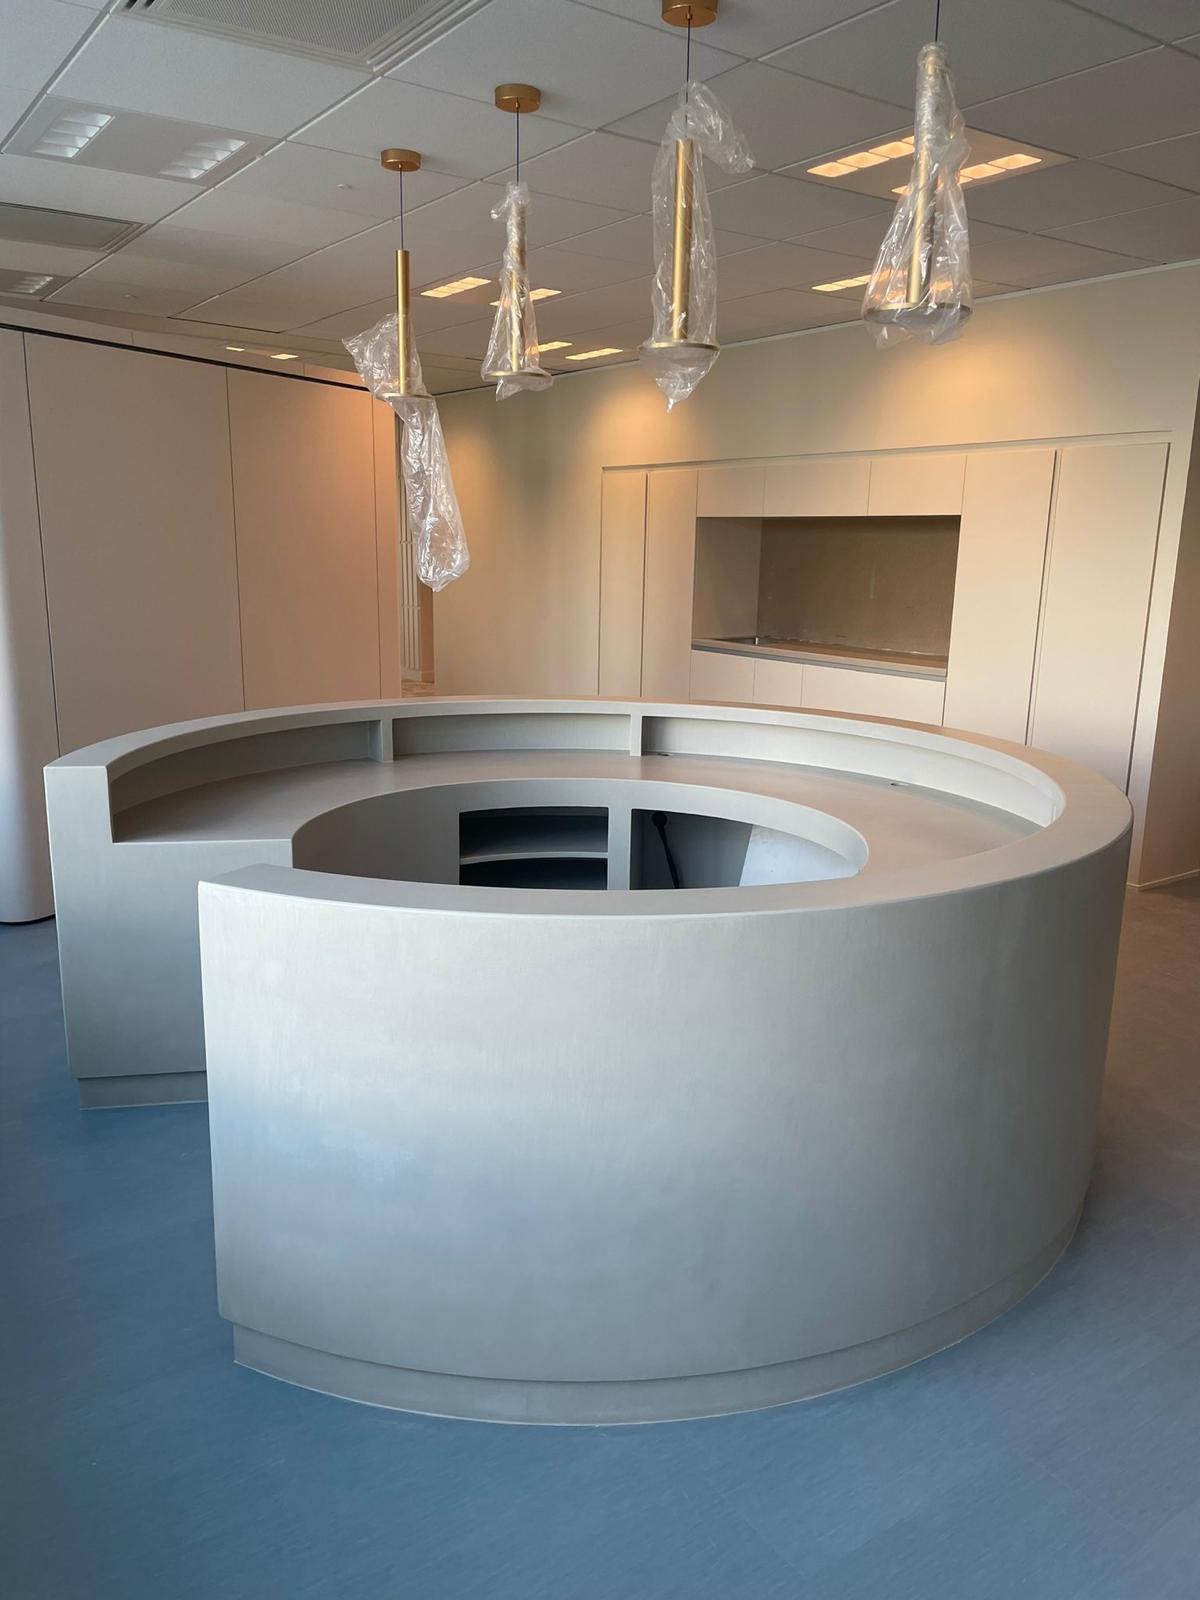 OfficesCat A and Cat B fit-out, and refurbishment of floors you still occupy.View page →02
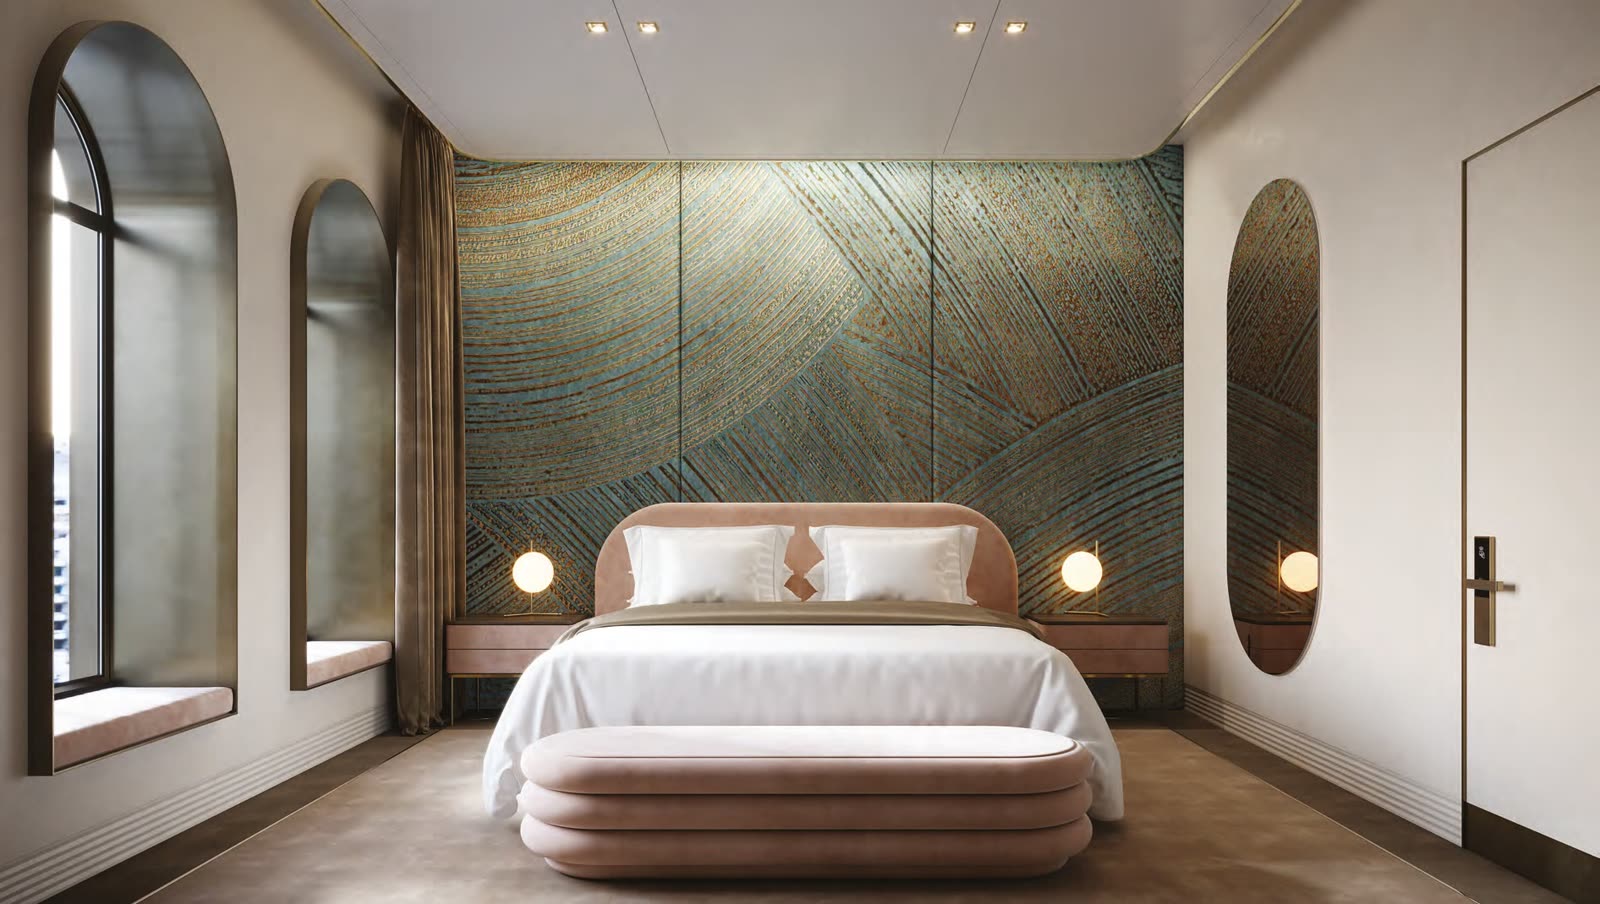 VisualisationHotelsBedrooms, bathrooms, corridors, lobbies and bars, refurbished floor by floor while you keep trading.View page →03
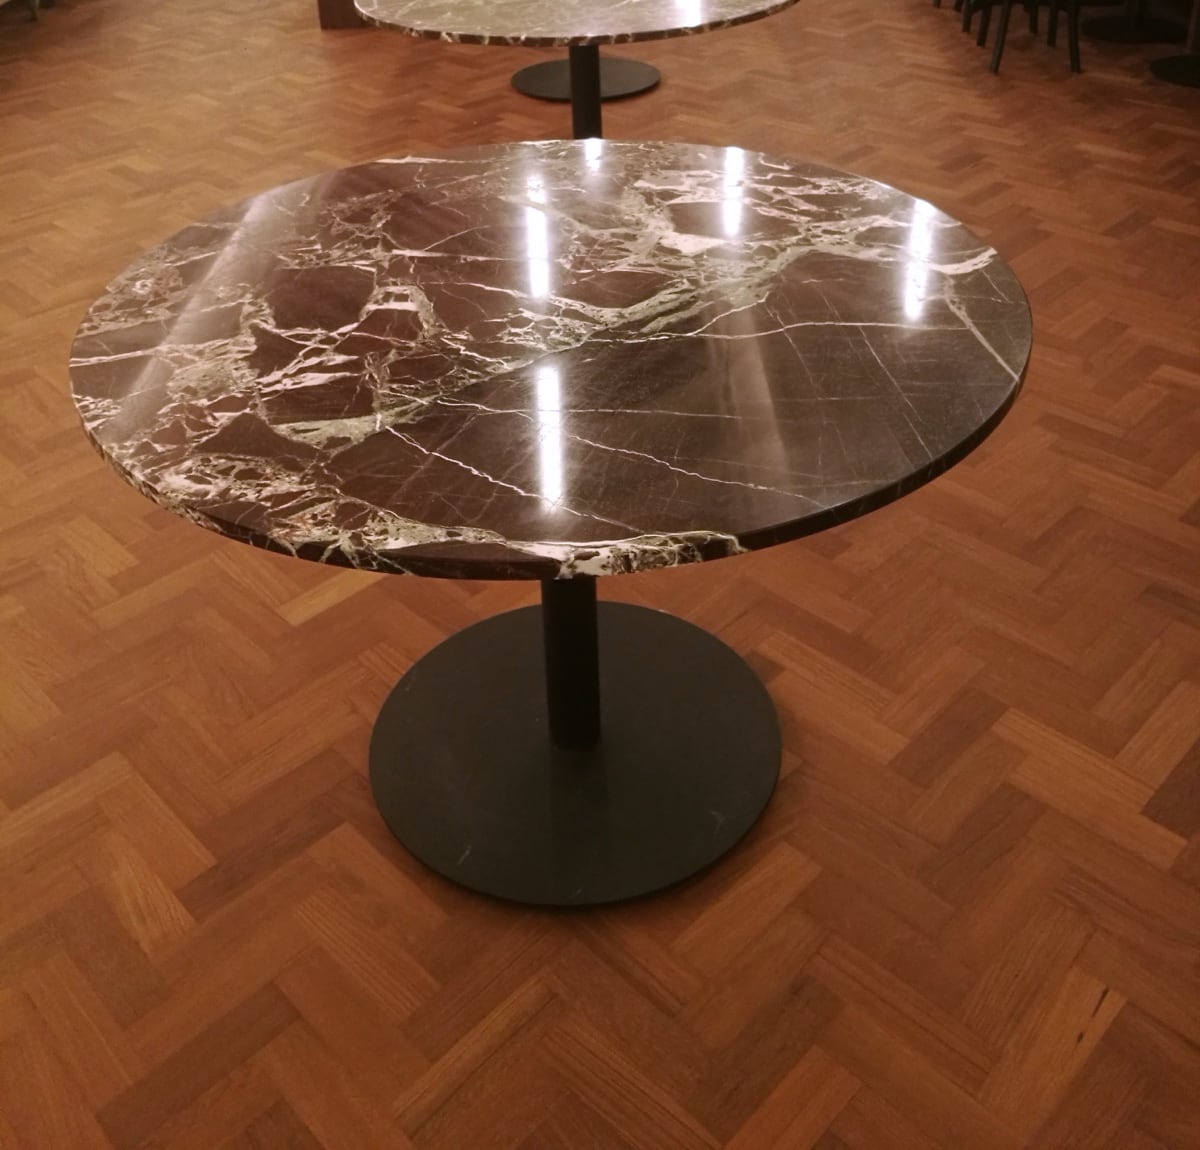
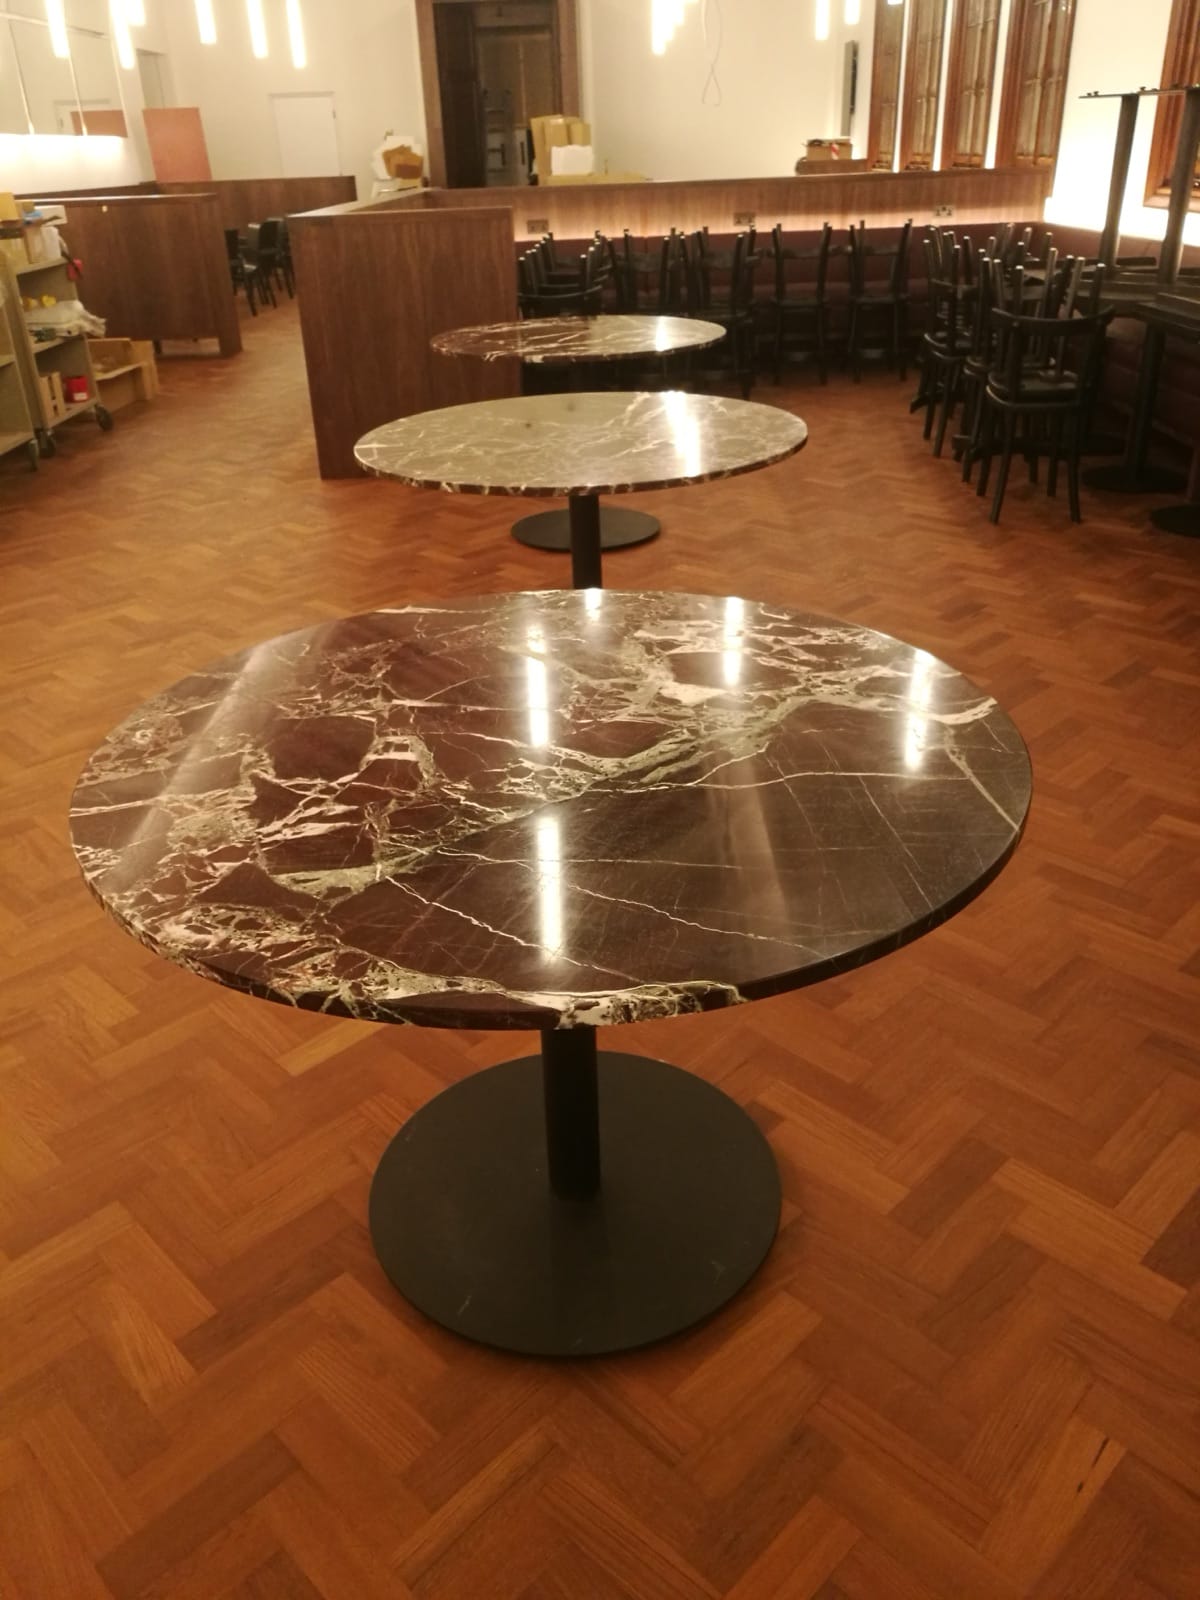 Restaurants & barsDining rooms, bars and back of house, built by one contractor, with our own joinery company making the counters, the back bar and the banquettes.View page →04
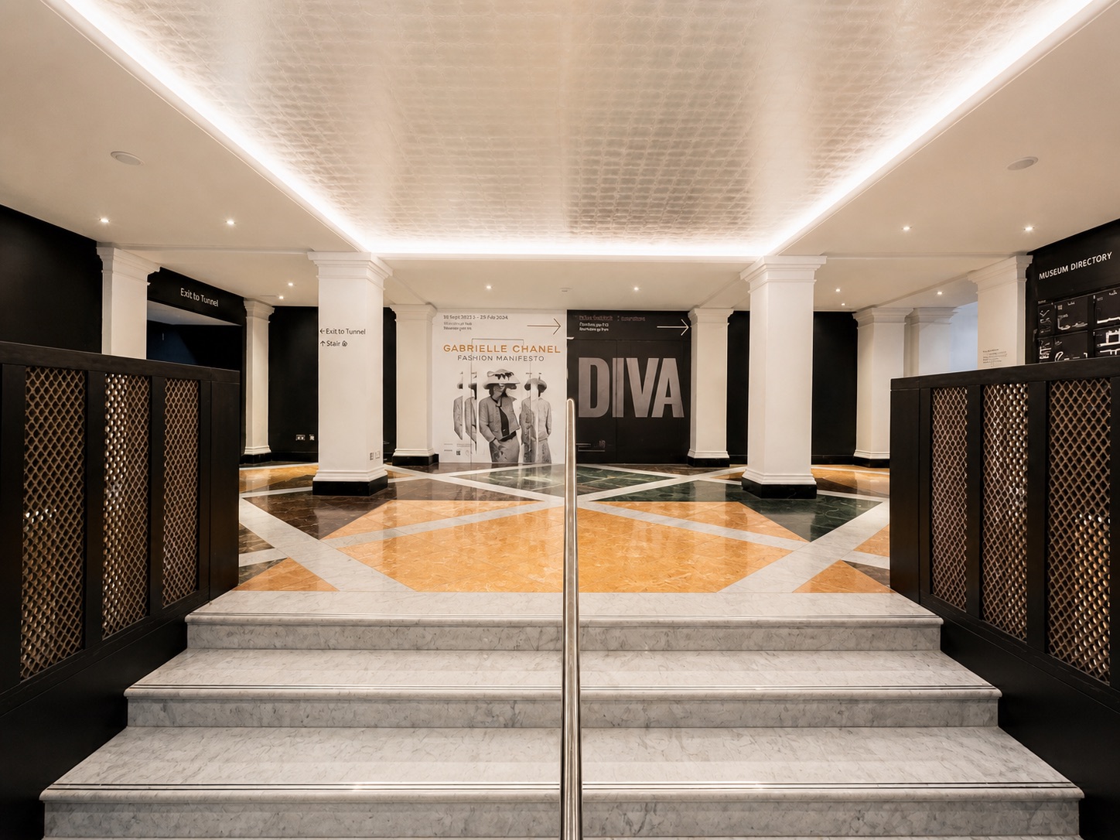
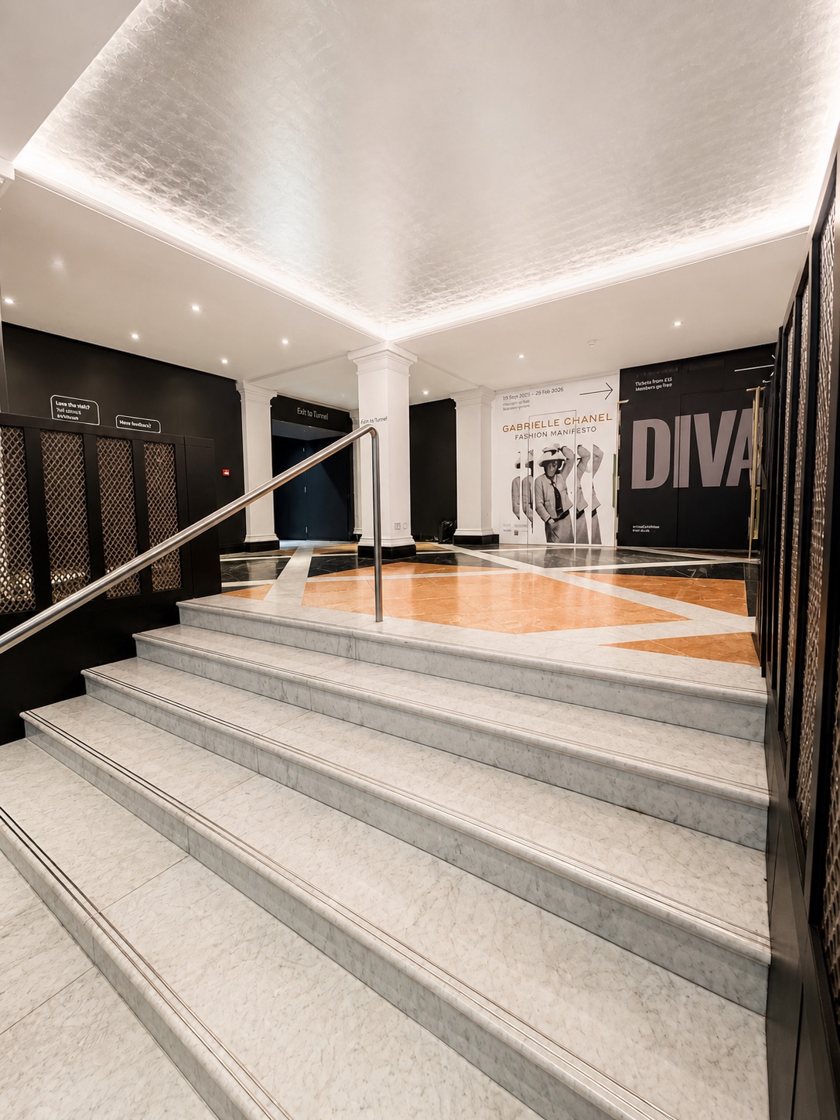
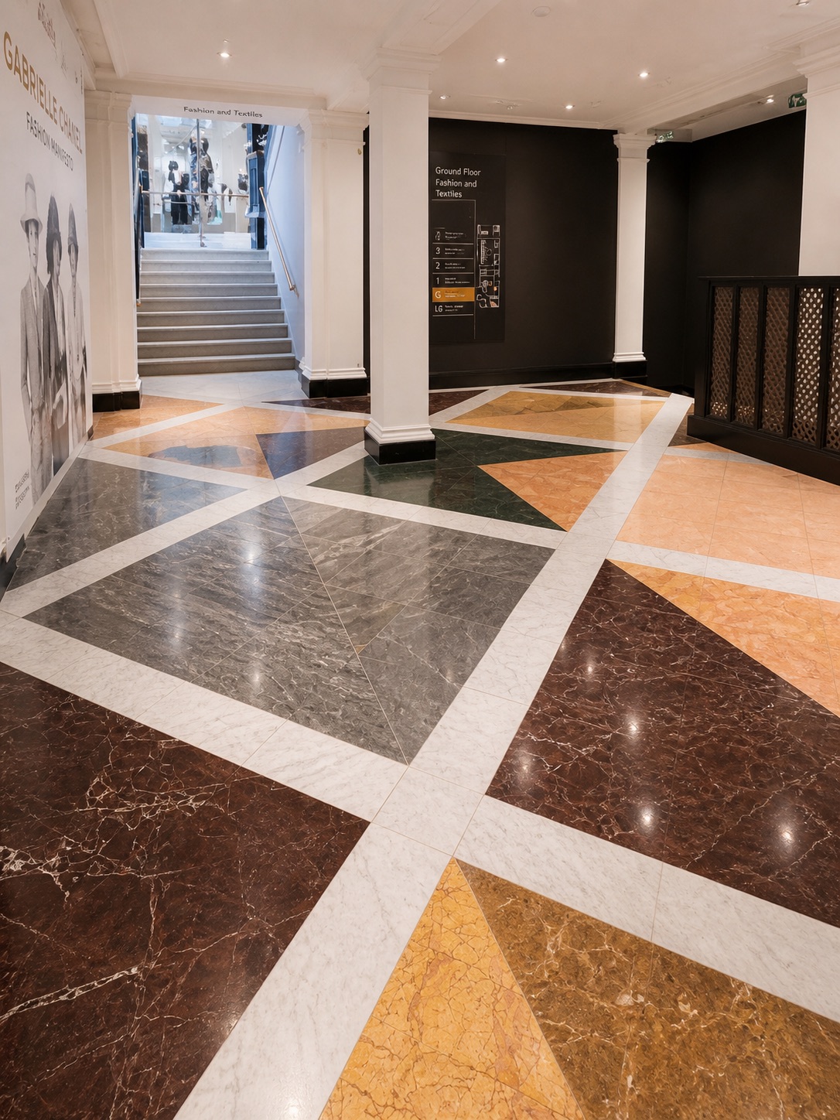
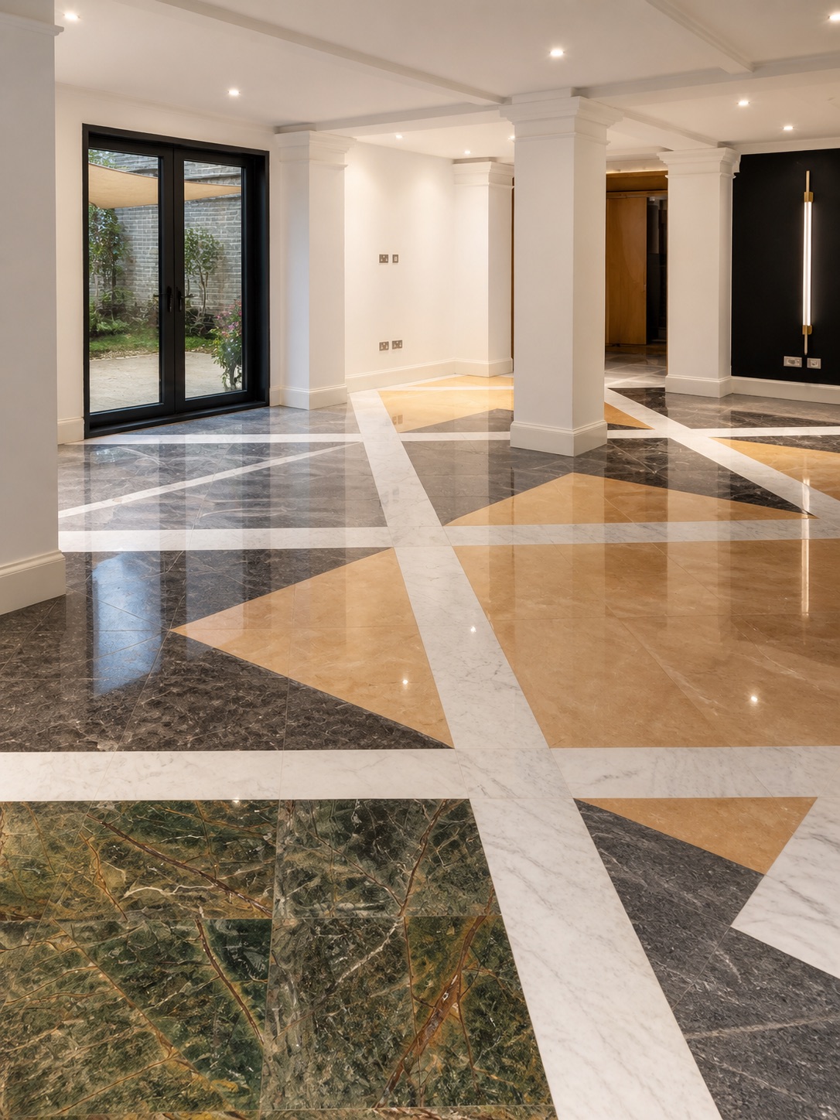 Exhibitions & museumsStone floors, plinths, display joinery and reconfigurable wall systems for galleries and exhibitions.View page →05
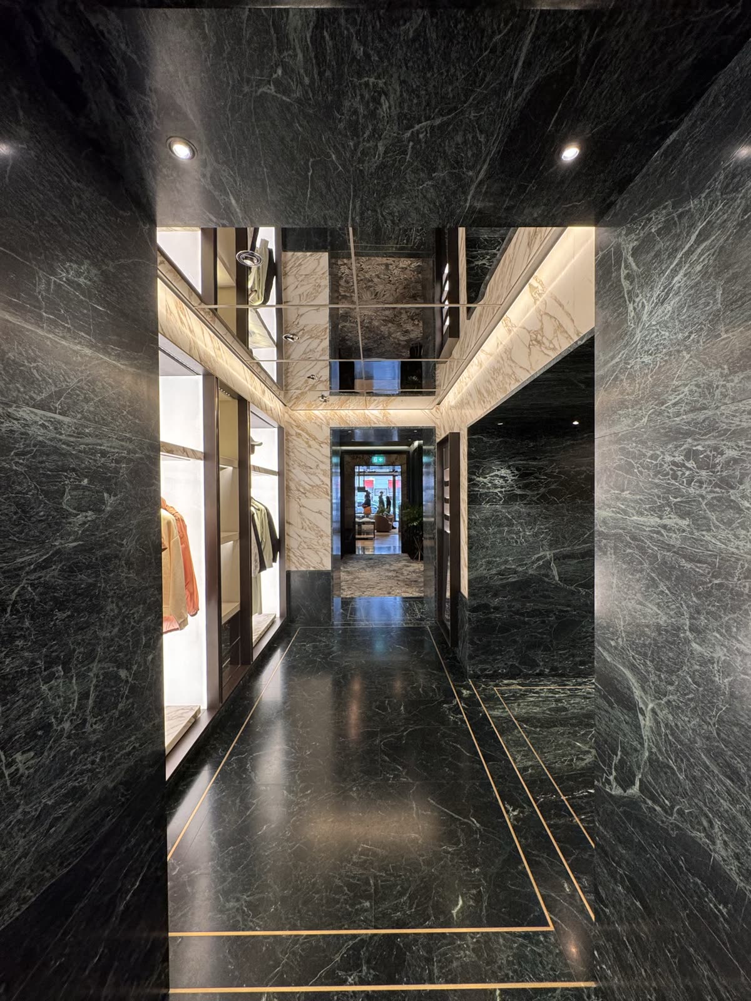
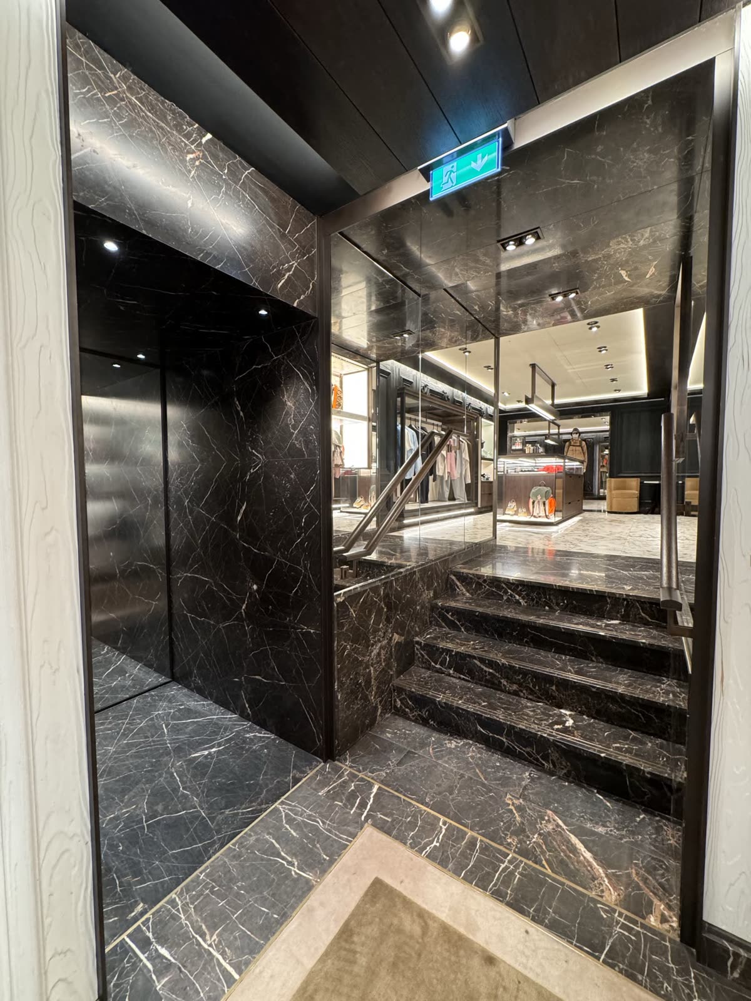
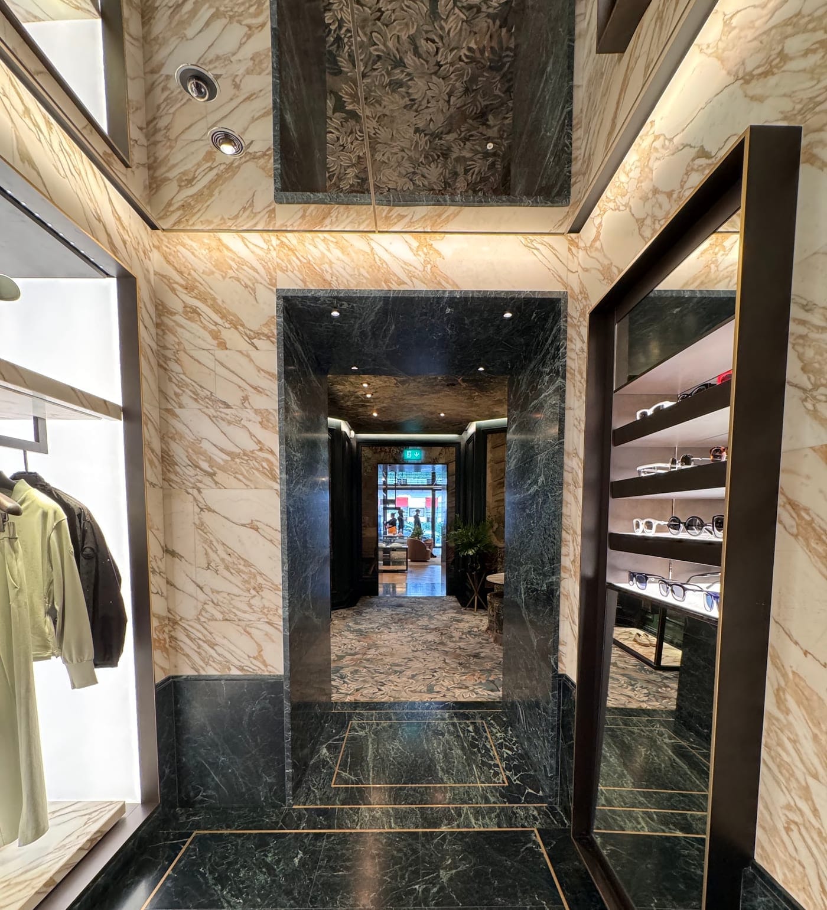
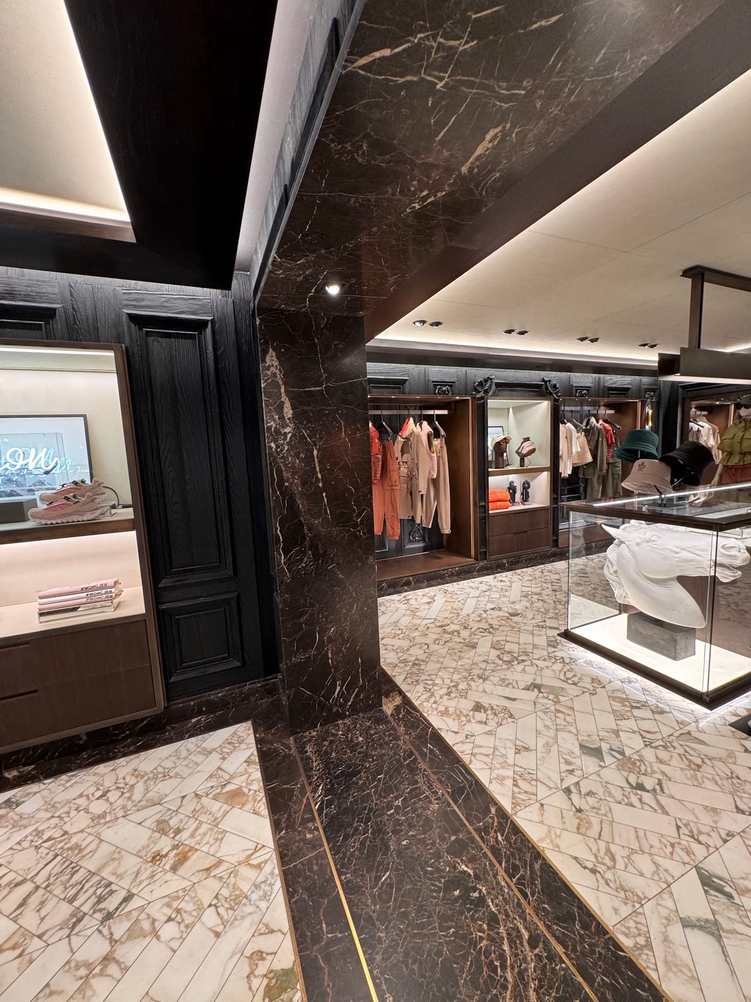
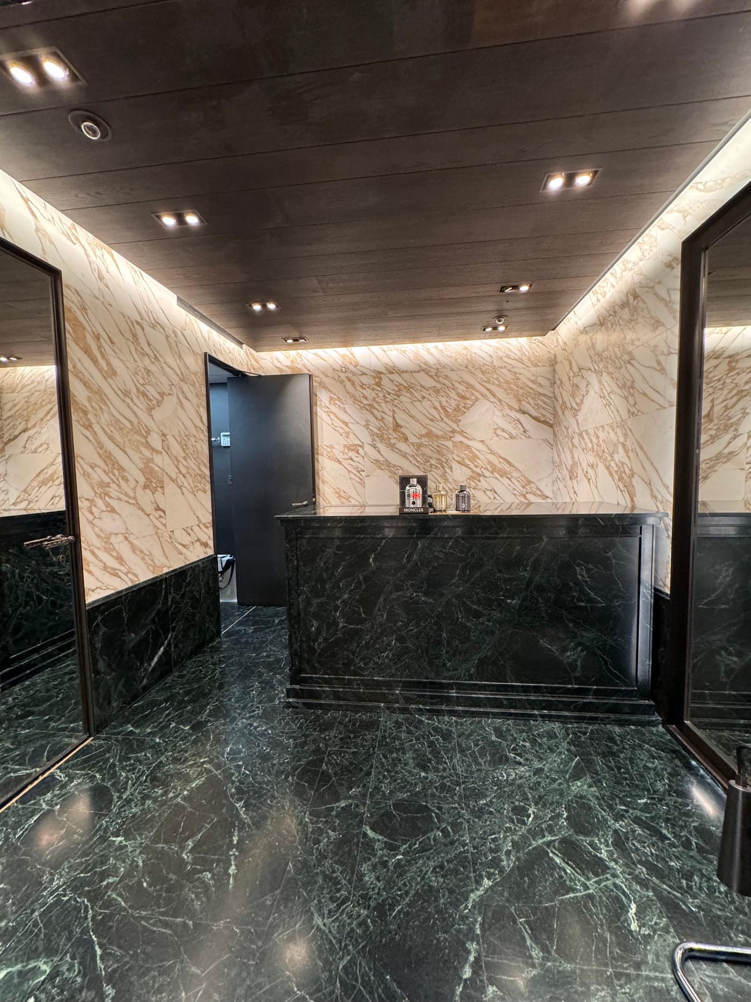 Shops & retailShopfronts, floors, counters and display joinery for London retail.View page →
Stone, glass, joinery and resin, finished to a luxury standard.
Work we have built in London, and the partition and wall systems we supply and install, shown in the best settings they have been used in.
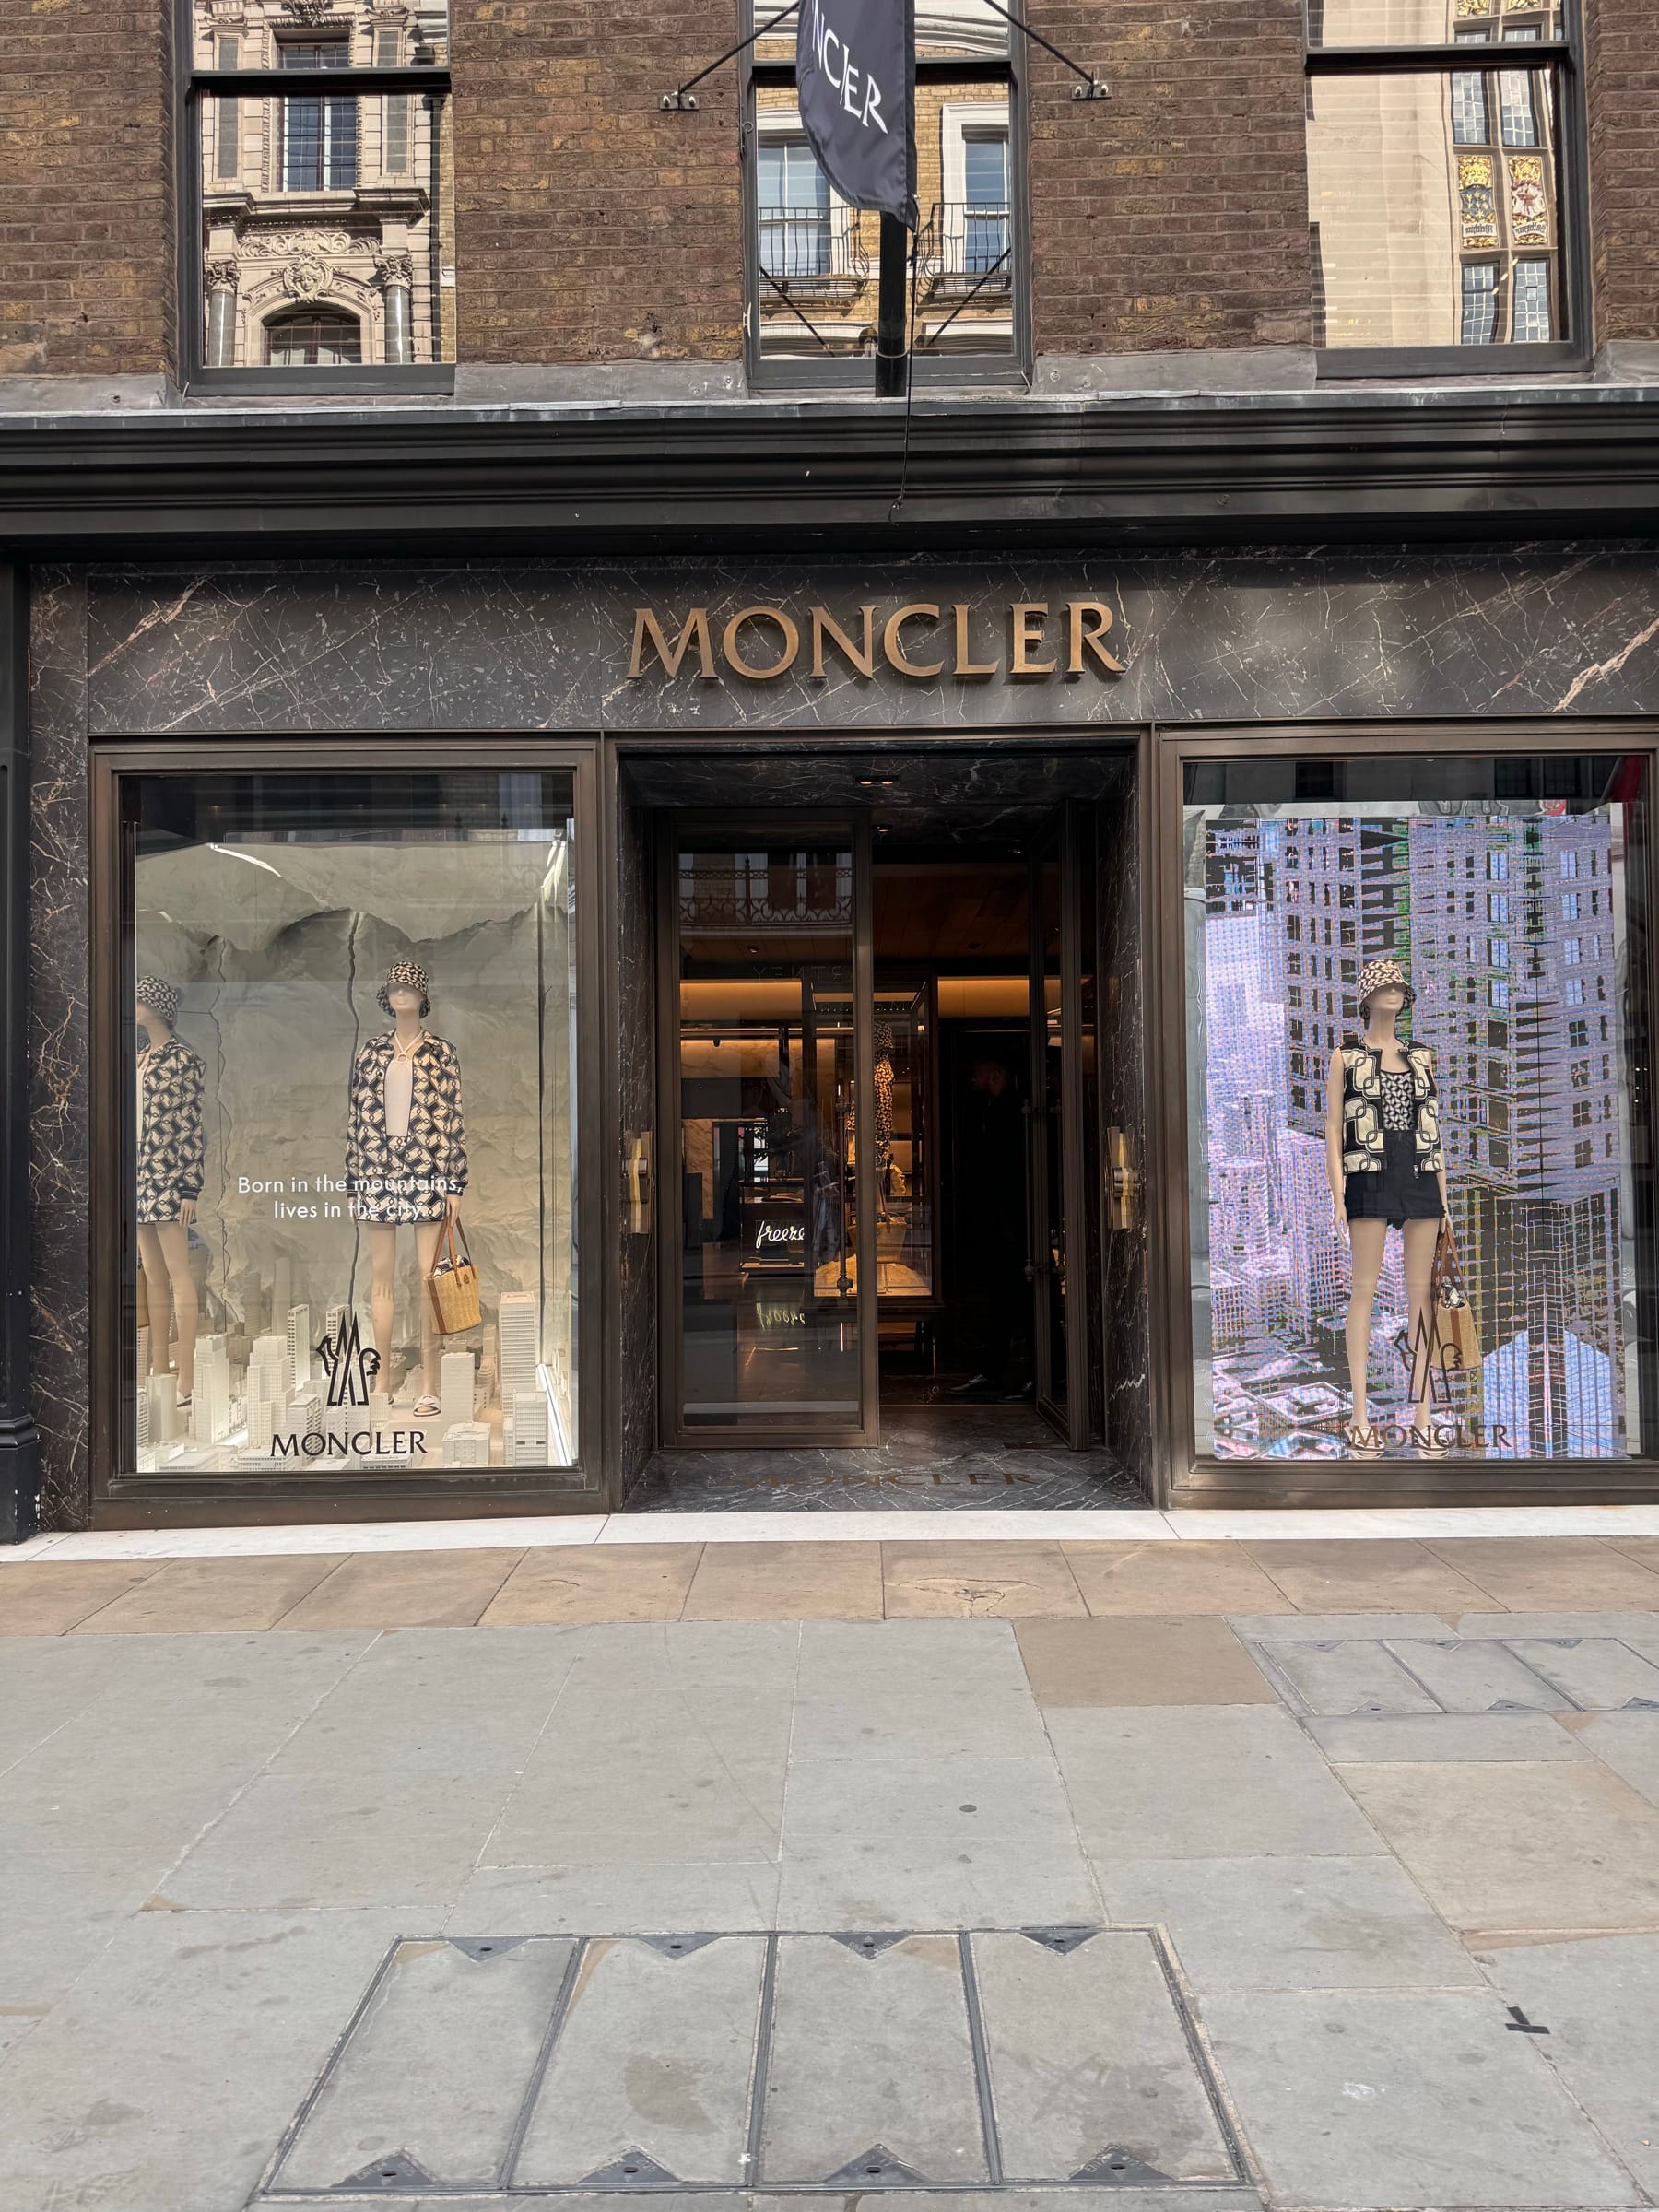
Built by 2VP
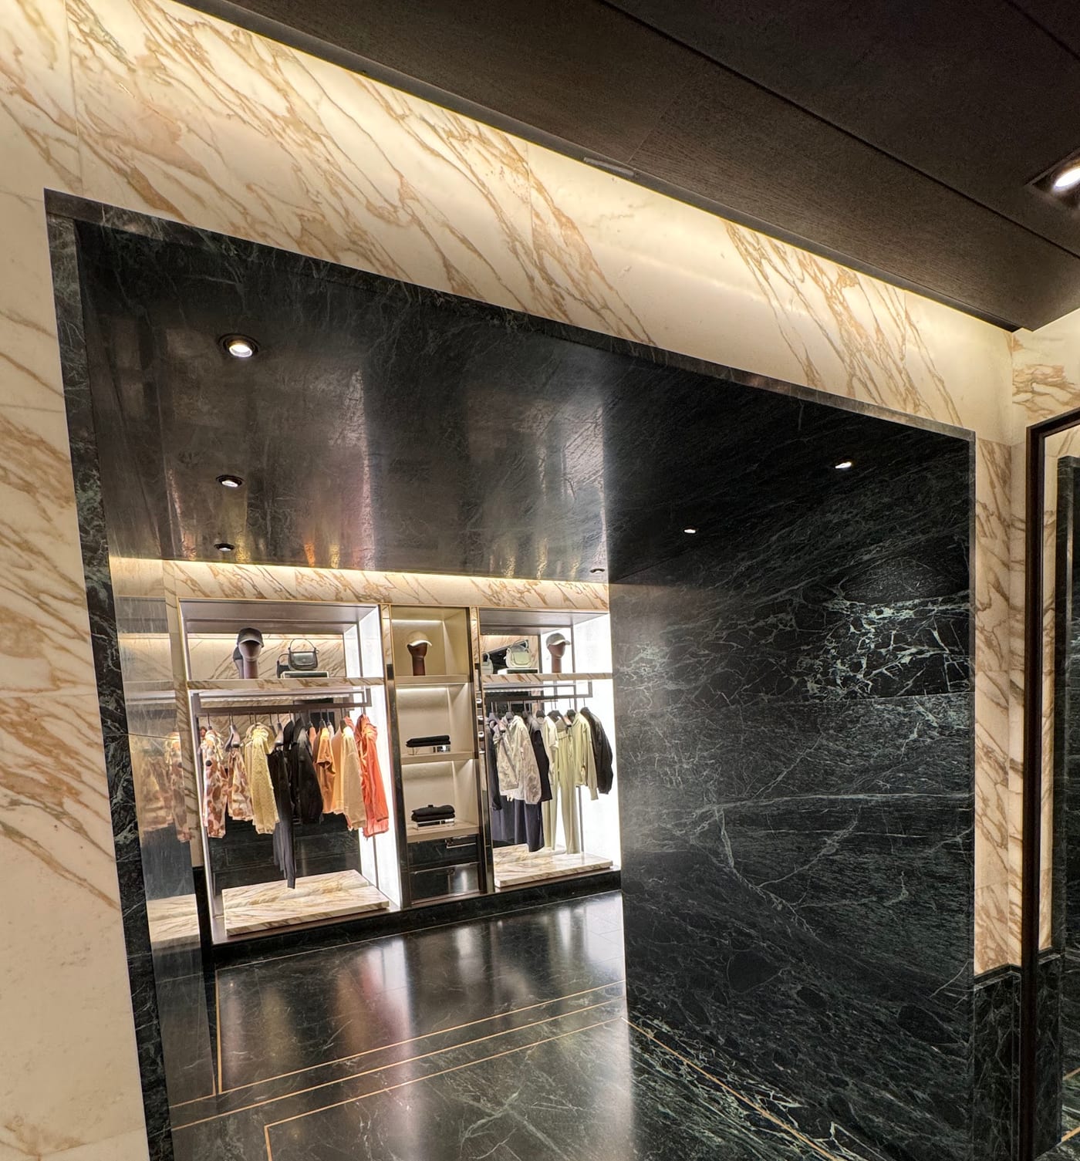
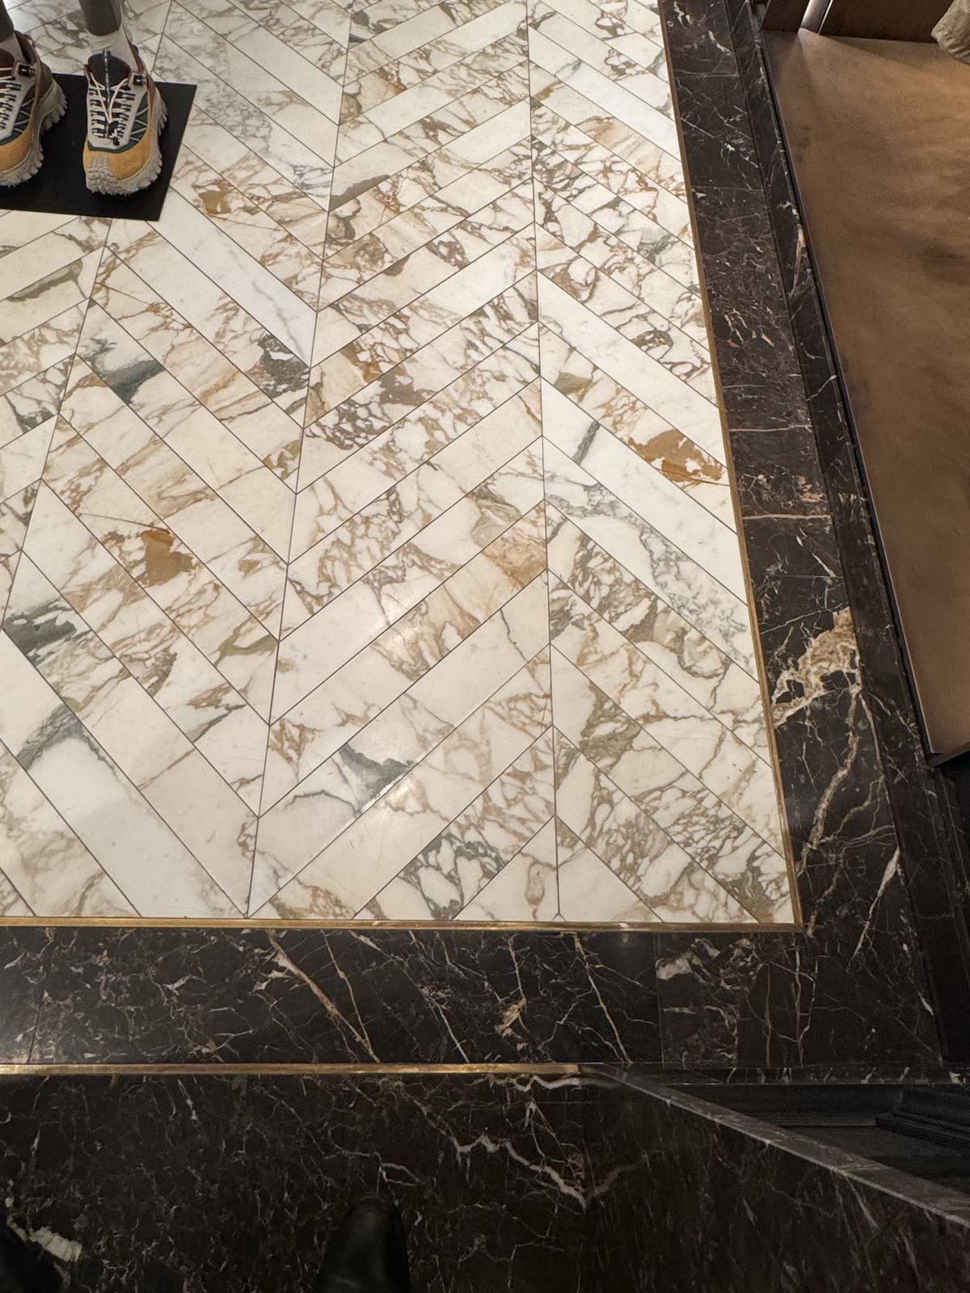
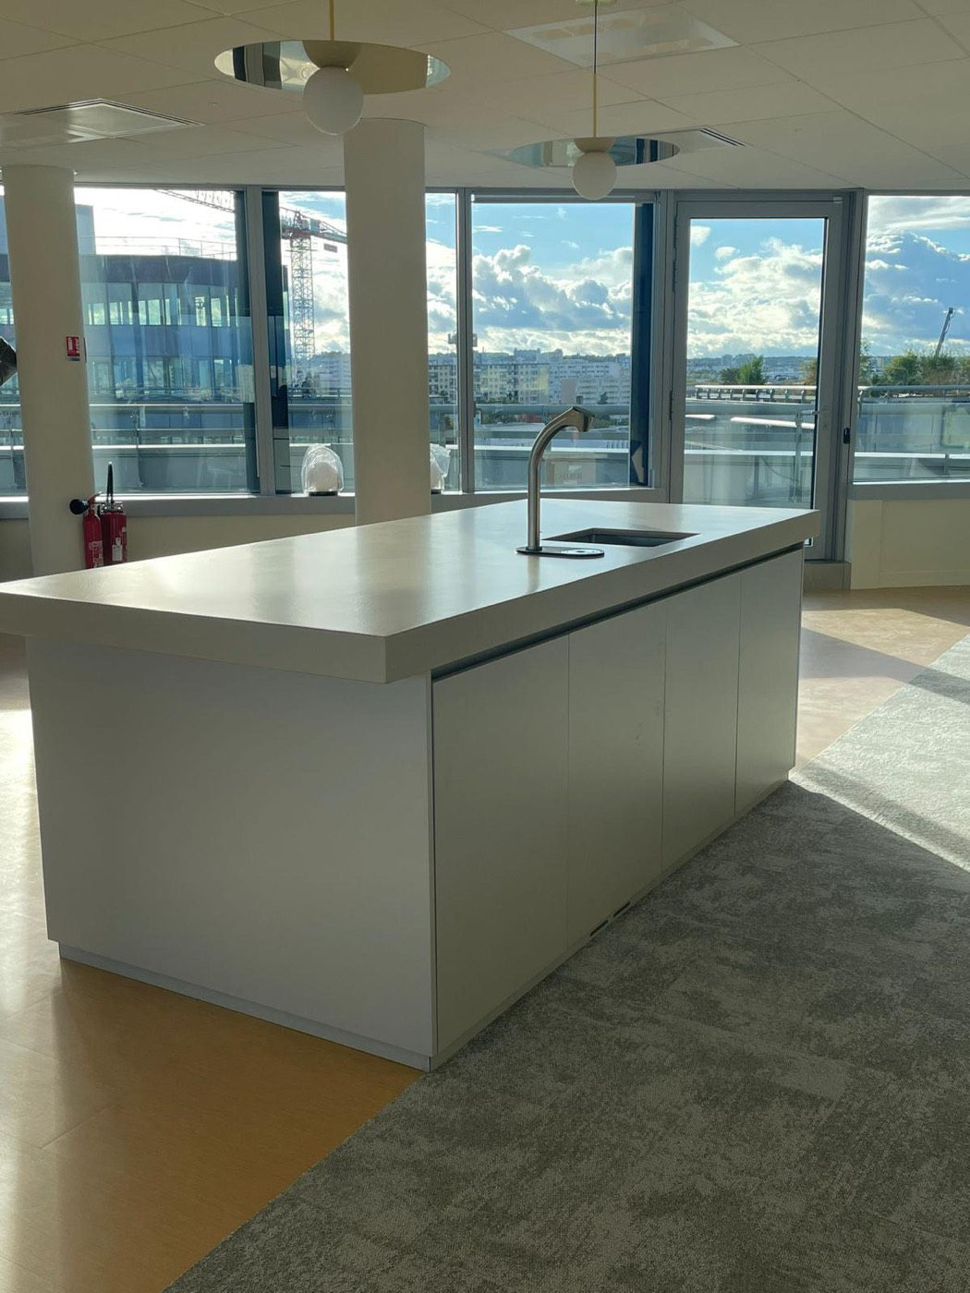
The systems we install
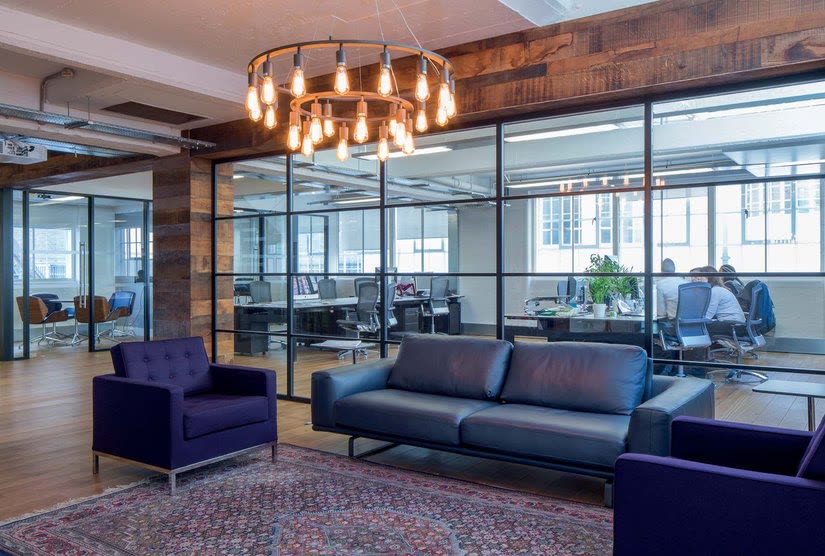
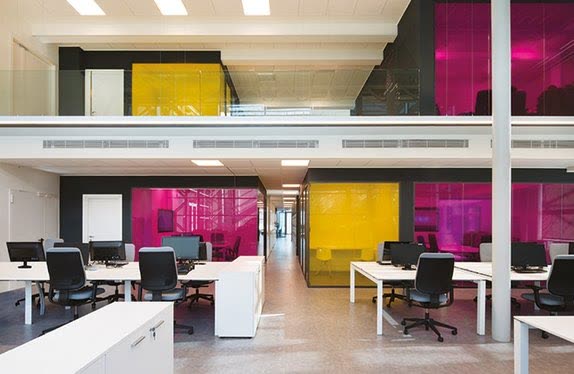
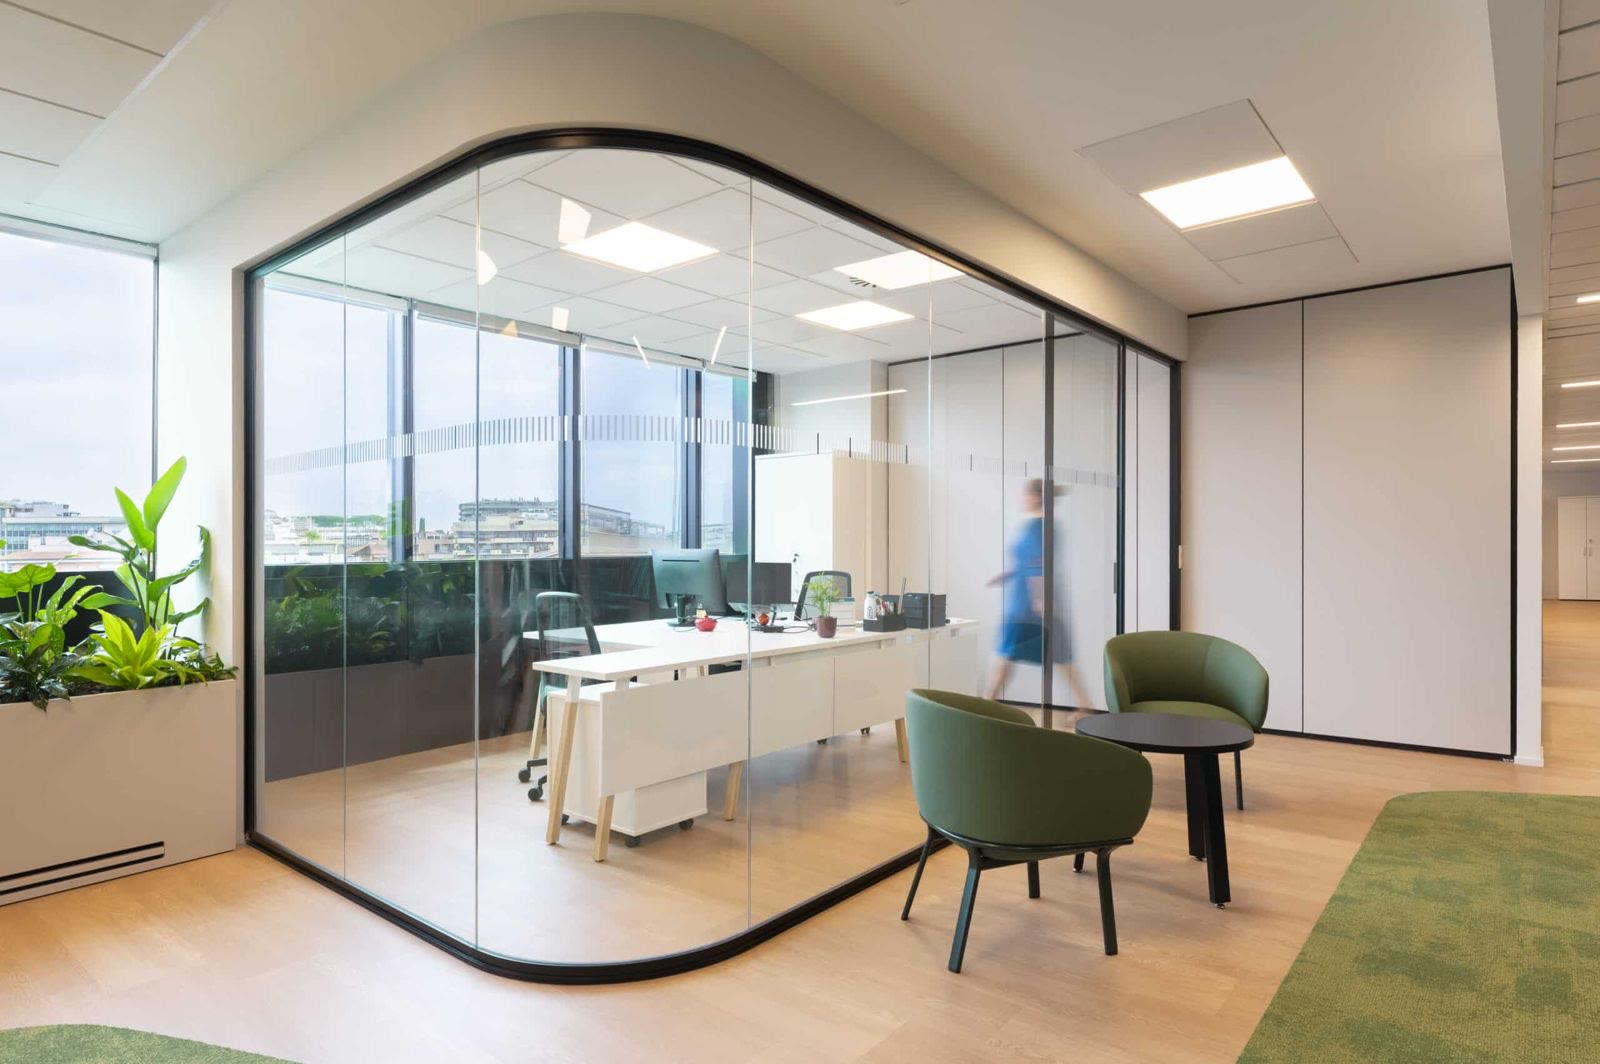
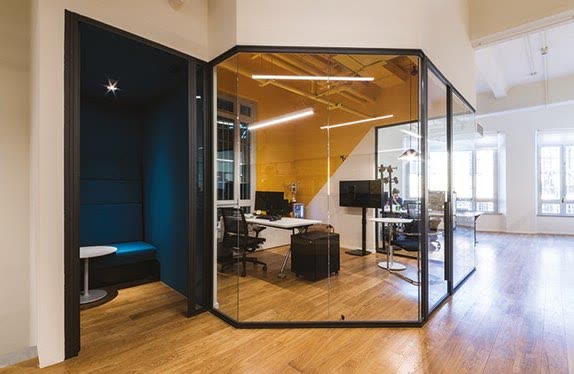
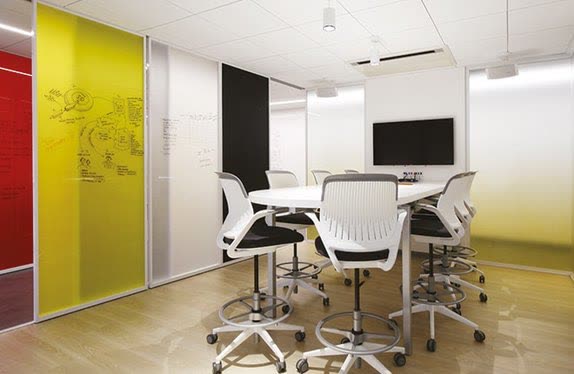
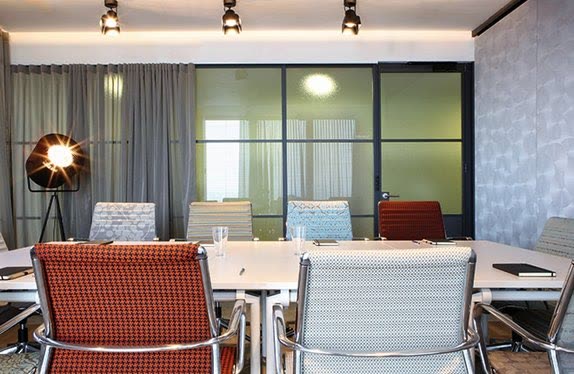
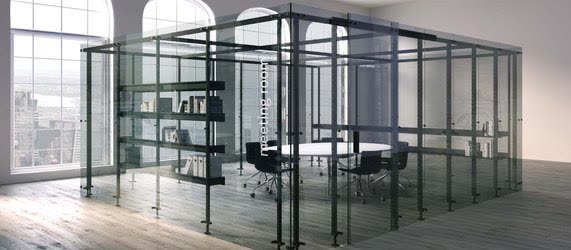
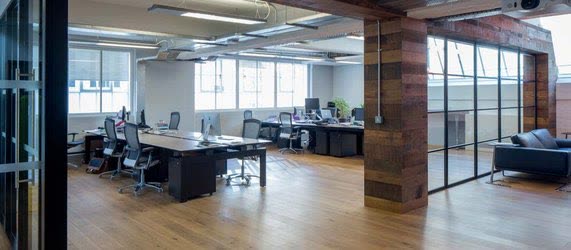
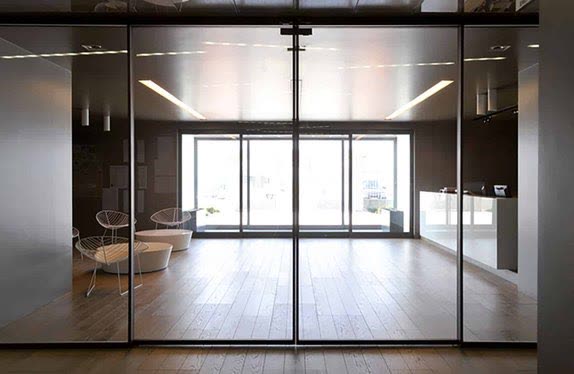
“Built by 2VP” is our own work. “The systems we install” shows Luconi and Chameleon systems in schemes delivered by the manufacturer and its partners; 2VP is their London installer, not the contractor on the schemes shown. Visualisations are labelled as such.
What every commercial job gets.
Our own glazing
AtoZ Design & Glass: shopfronts, screens and demountable glazed partitions.
Our own factory
Selection.Works makes every piece of joinery, every counter and every finish.
One project manager
Weekly reports and daily site photos on your client dashboard.
A completion date
Written into the contract, not an estimate.
The most sustainable finish is the one you don’t rip out.
An average Cat B fit-out carries about 190 kgCO₂e per m², and the average London lease is about 5.5 years. Rebuilt from scratch at every lease, the same floor spends that carbon again and again. So for every element we stop at the first yes.
- 01
Keep
If it still works, it stays.
- 02
Overlay
A 2–3 mm resin finish over sound tiles. No strip-out, no skip.
- 03
Move
Demountable glass walls re-planned, not rebuilt.
- 04
Change
Panels click on and off. Keep the frame, change only the design.
- 05
Replace
The last resort, not the default.
Sources: Overbury, Carbon in Cat B Fit-out (2024); Building magazine cost model, Q1 2024. Product EPDs for the overlay and the partition systems have been requested from the manufacturers.
We finish on the agreed date, or we pay you £500 for every week we are late.
When a closed restaurant or an unlettable floor costs you money every week, the date is the thing worth putting in writing. That is why the date goes in the contract. The date is in the contract, and so is this. Only a variation you approve can move it.
Payment follows the build: 10% to mobilise, then weekly against work already done — with 5% held past handover: 2.5% released at practical completion and 2.5% at the end of the 12-month defects period.
Office fit-out, district by district.
City of Westminster
City of Westminster and LB Camden
City of London Corporation
LB Islington
LB Hammersmith & Fulham
LB Hammersmith & Fulham
LB Hounslow
LB Hammersmith & Fulham
LB Wandsworth
RB Kensington & Chelsea
Refurbishing a floor you already occupy? See office refurbishment in London. Handing one back at the end of a lease? See office dilapidations in London.
What commercial clients ask first.
Can you work while we keep trading?
Yes. We phase the work by floor, zone or night shift, and the programme we sign shows which areas are closed and when.
Do you deal with the landlord?
We prepare the drawings and method statements a landlord asks for, and work to the building's access, loading and working-hours rules.
Can you give me a price per square foot?
Not as a quotation. A commercial price depends on the shell you inherit and what the space has to do, so ours comes after a site survey. For offices we publish London market benchmarks, labelled as market figures, on the office fit-out page.
Which parts of London do you cover?
All of London, from our base at 20 Dawes Road, Fulham. We have district pages for office fit-out in Marylebone, Fitzrovia, the City, Clerkenwell, Hammersmith and Fulham.
Book a commercial site survey.
We walk the space, the access, the landlord’s rules and your trading hours, then come back with a priced scope and a programme. If the job is the wrong fit for us, we say so before either of us spends money finding out.
Or call 020 8050 8968
- 4.8★ from 17 Google reviews
- 12-month warranty on second-fix fittings · HomePro registered
- £17m insured · CHAS accredited
- 2V Projects Ltd · Co. No. 14122250