
Shop fit-out in stone, glass and joinery, built to the brand manual.
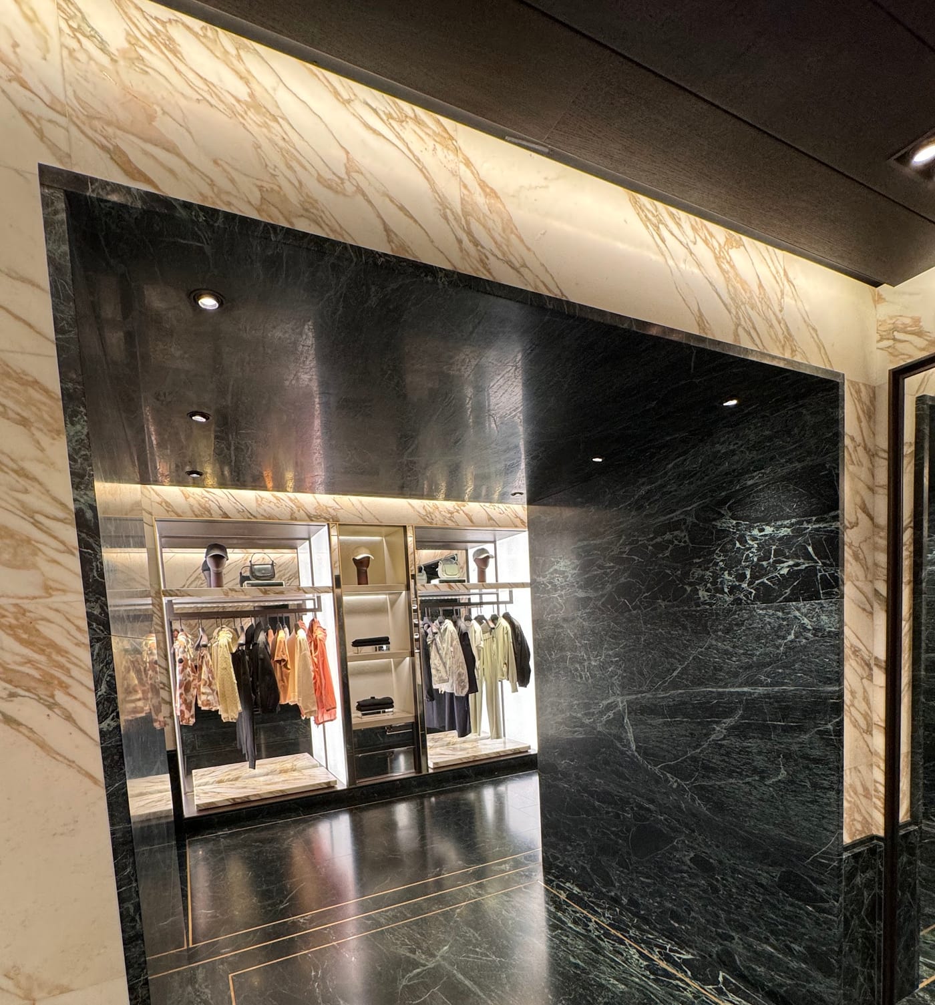
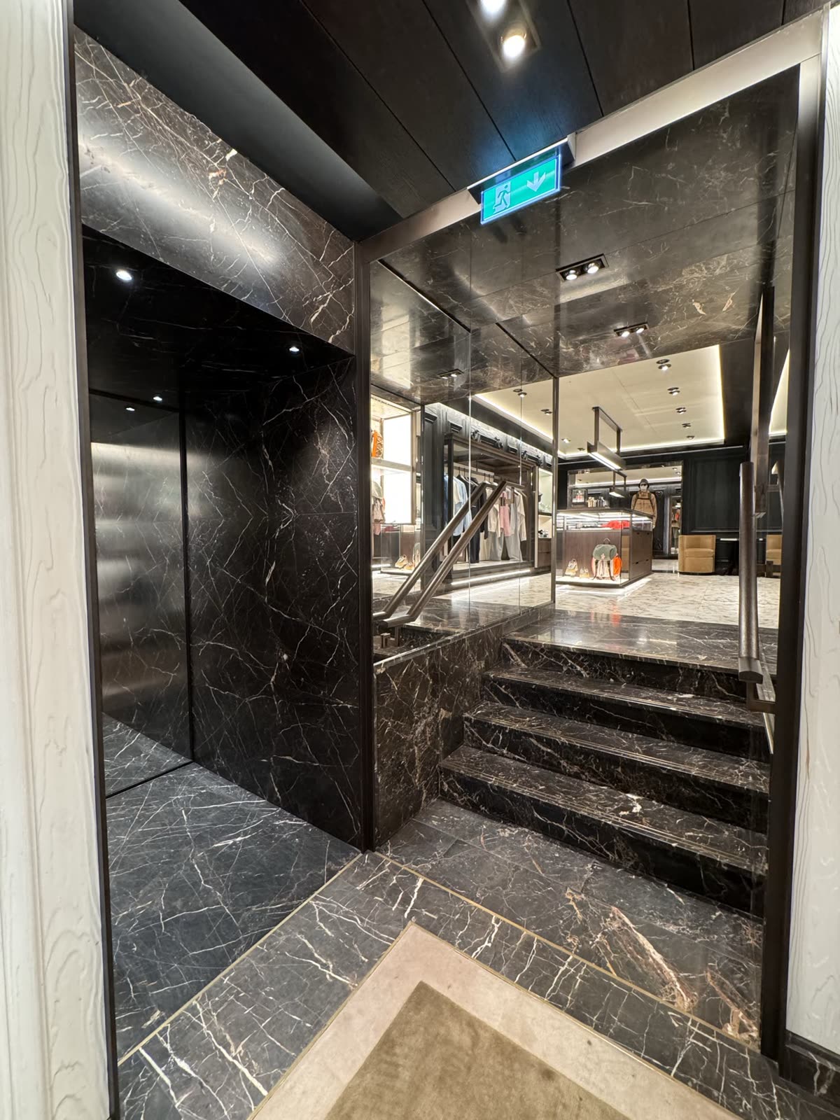
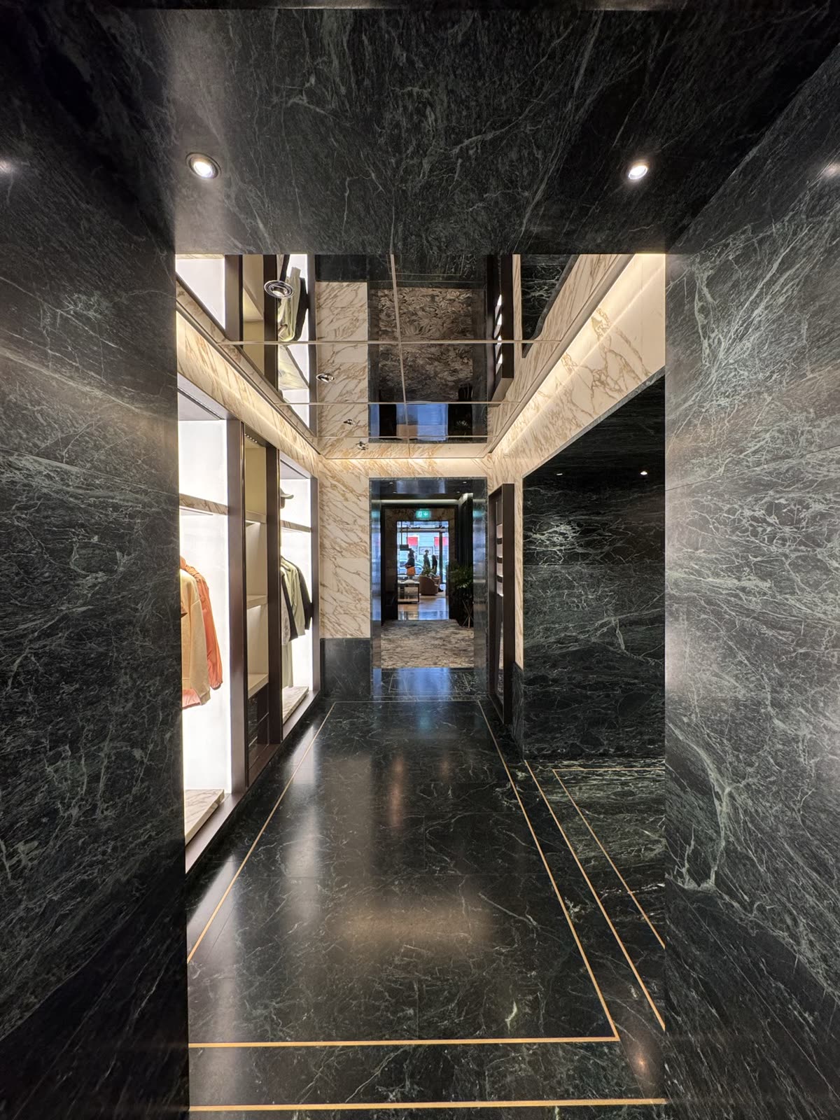
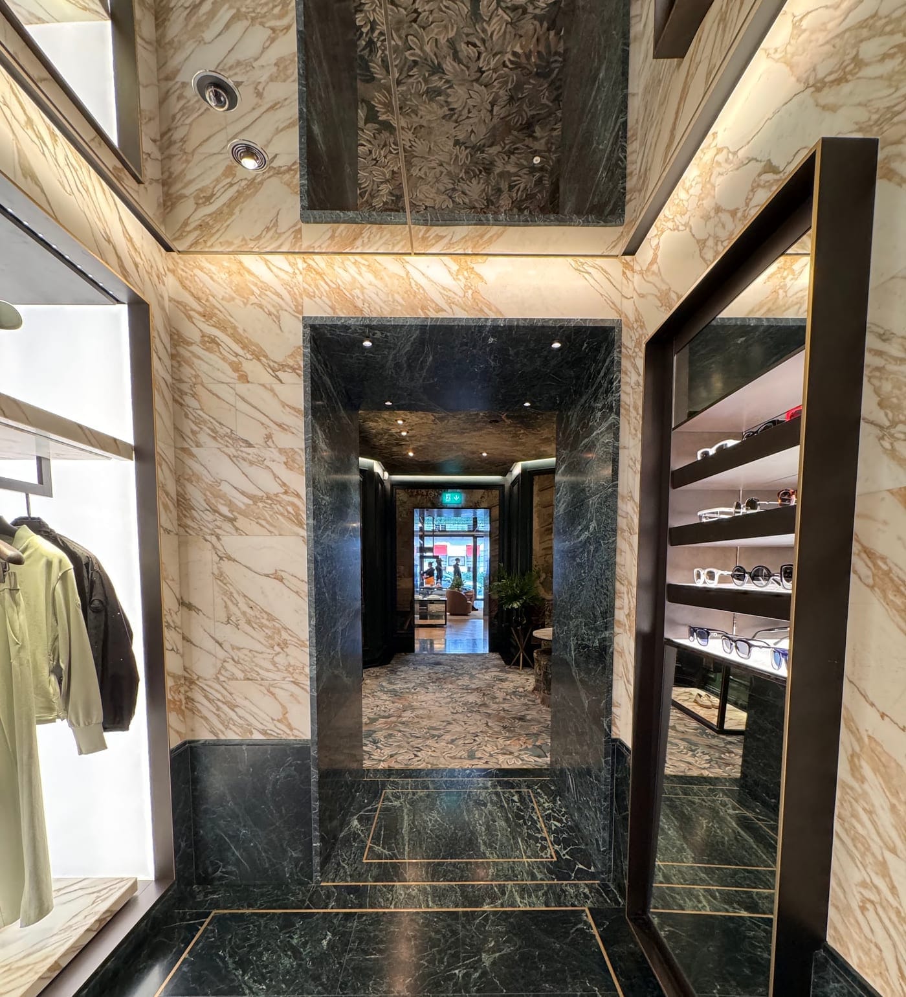
Shopfronts, floors, counters and display joinery for London retail. We built the Moncler store, with book-matched marble, a slatted timber ceiling and a stone and bronze front.
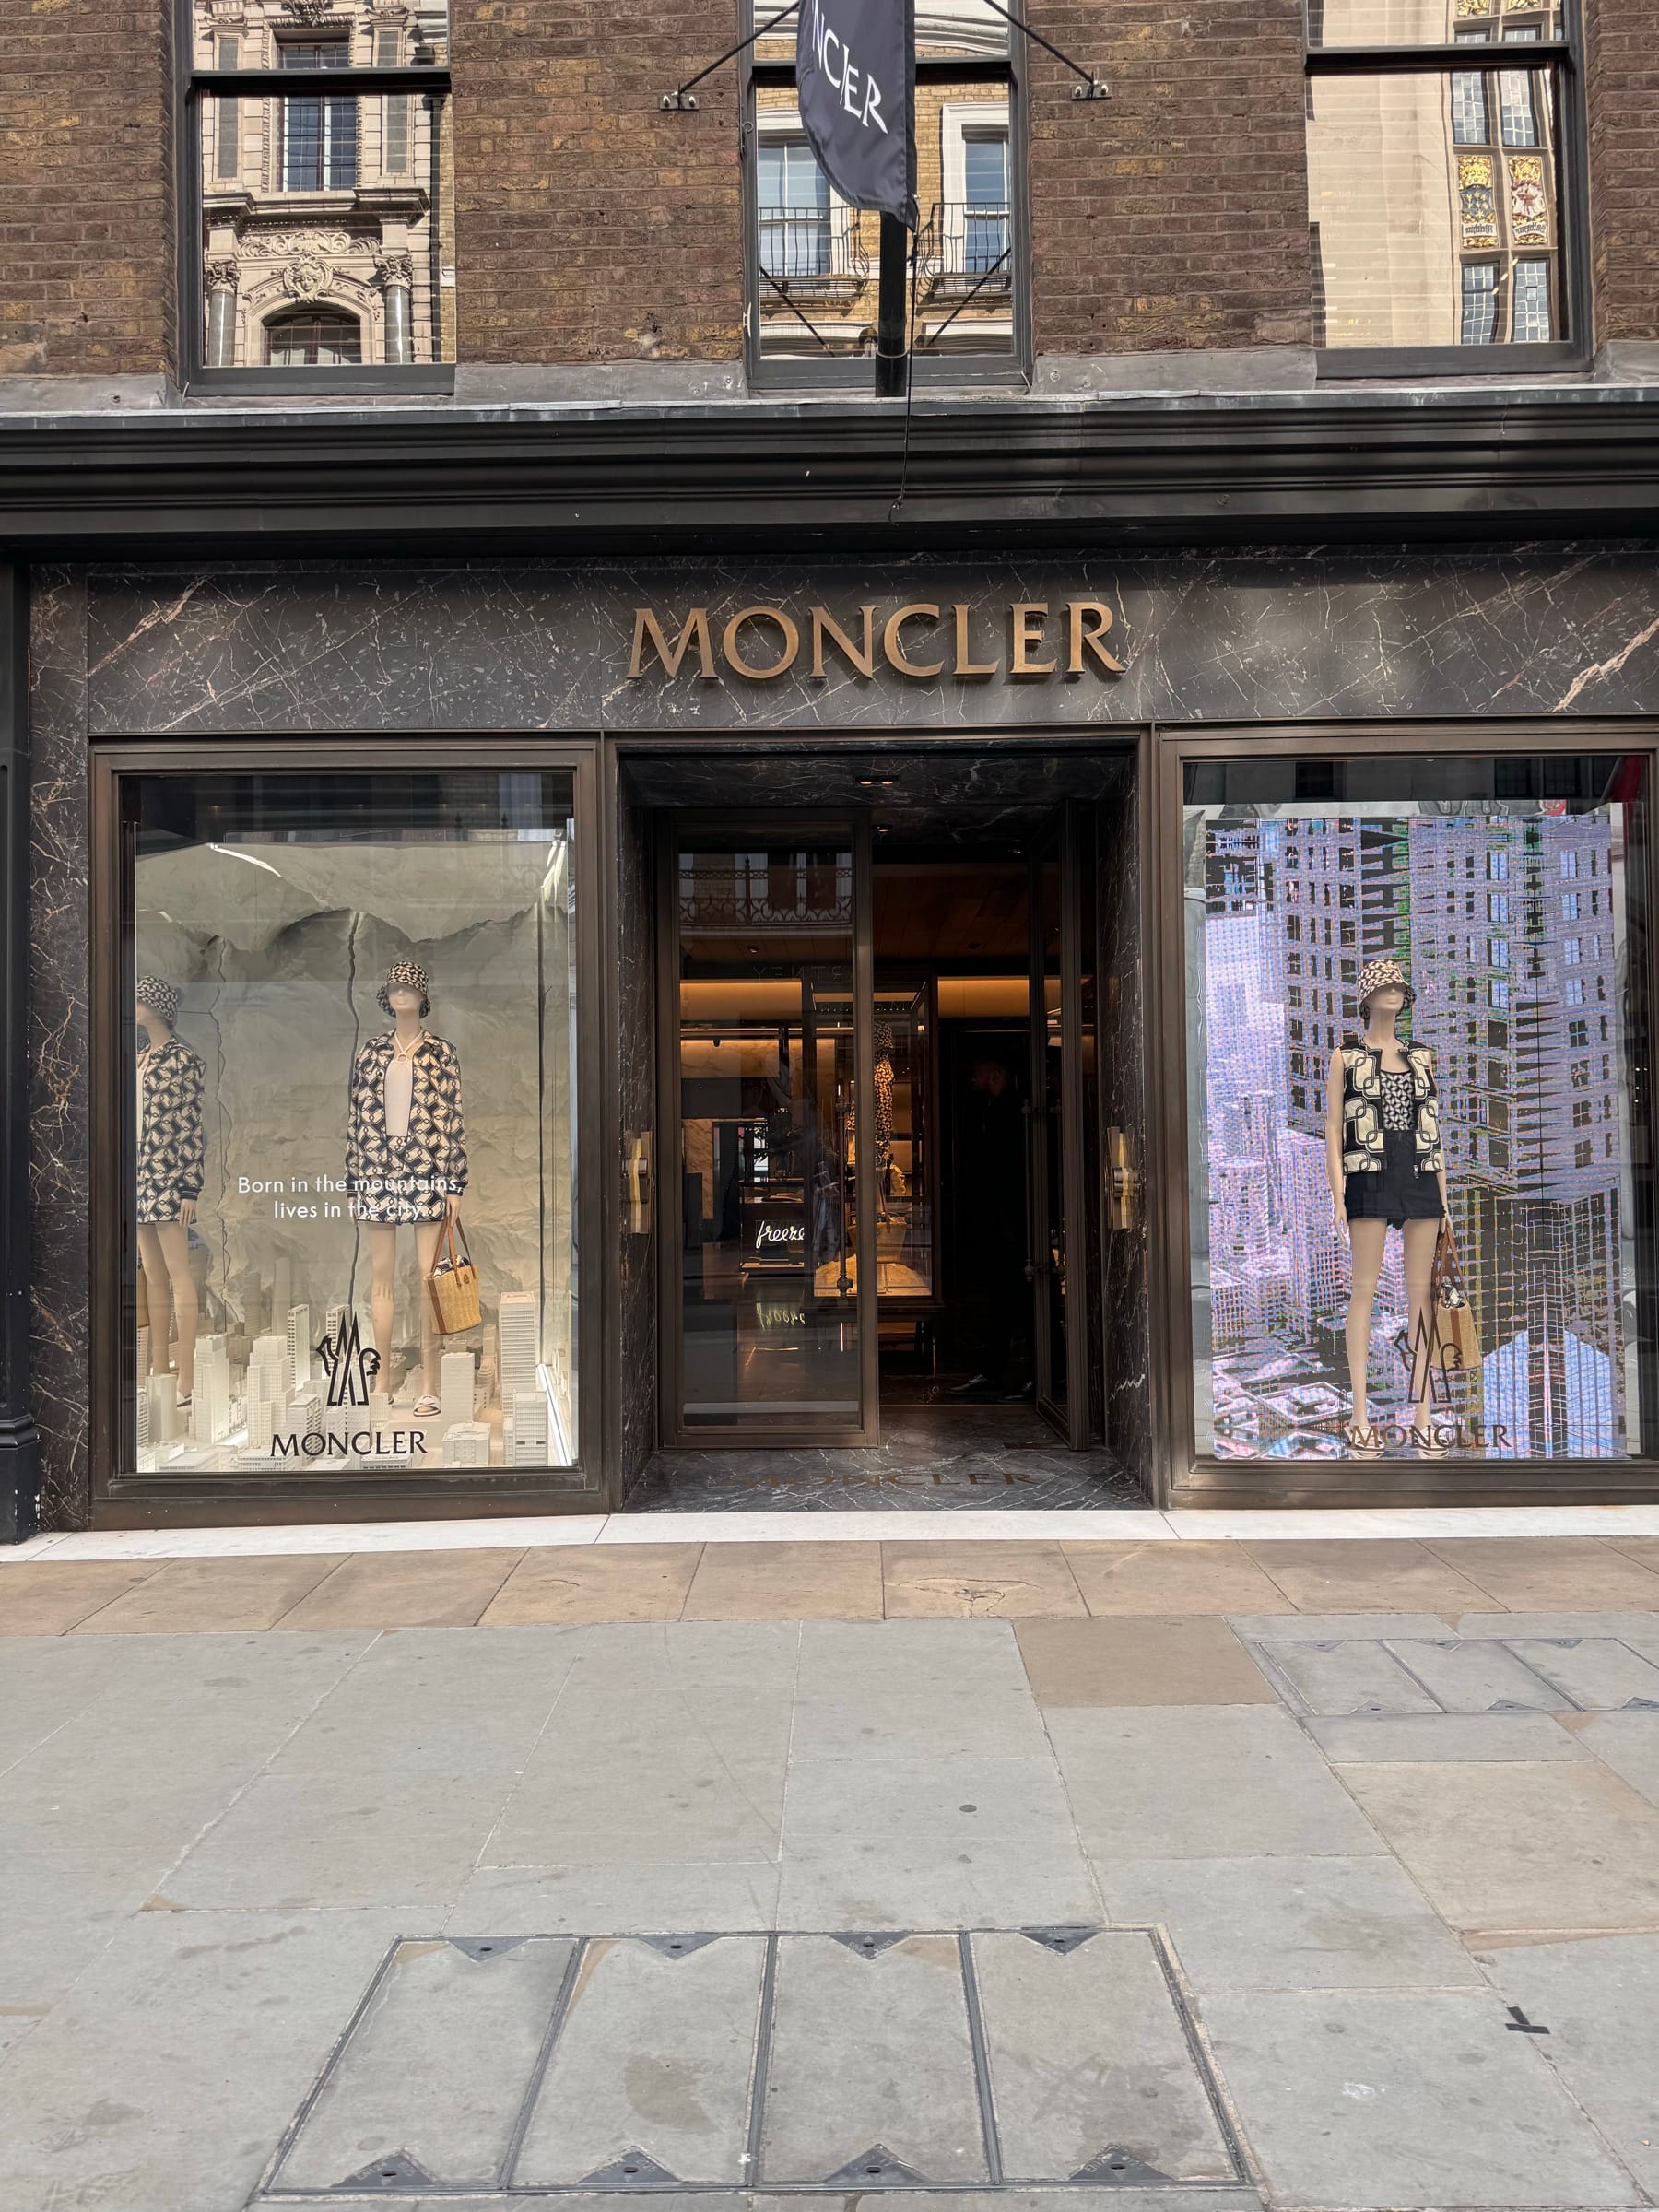
The front, the floor, the counter and the walls that sell the product.
Shopfronts
Glazed fronts, entrance doors and framing from AtoZ Design & Glass, our own glazing company.
Stone and floors
Marble cladding, inlaid floors and stone portals, as in the Moncler store.
Counters and cash desks
Service counters and wrap desks made by Selection.Works, our own joinery company.
Display joinery
Wall bays, illuminated niches, shelving and fitting rooms.
Ceilings and lighting
Feature ceilings, with lighting installed to the brand's lighting design.
Lease-end reinstatement
Strip-out and reinstatement to the landlord's shell when a lease ends.
The brand manual is fixed, and so is the launch.
Retail work is built to someone else's standard, inside a landlord's rules, against a launch date the brand has already announced. We order the long-lead stone and glass first.
- Brand drawings and finishes schedule checked at the survey
- Landlord approvals and access rules built into the programme
- Night and out-of-hours working in shopping centres and busy streets
- Stone, glass and joinery ordered early, because they set the date
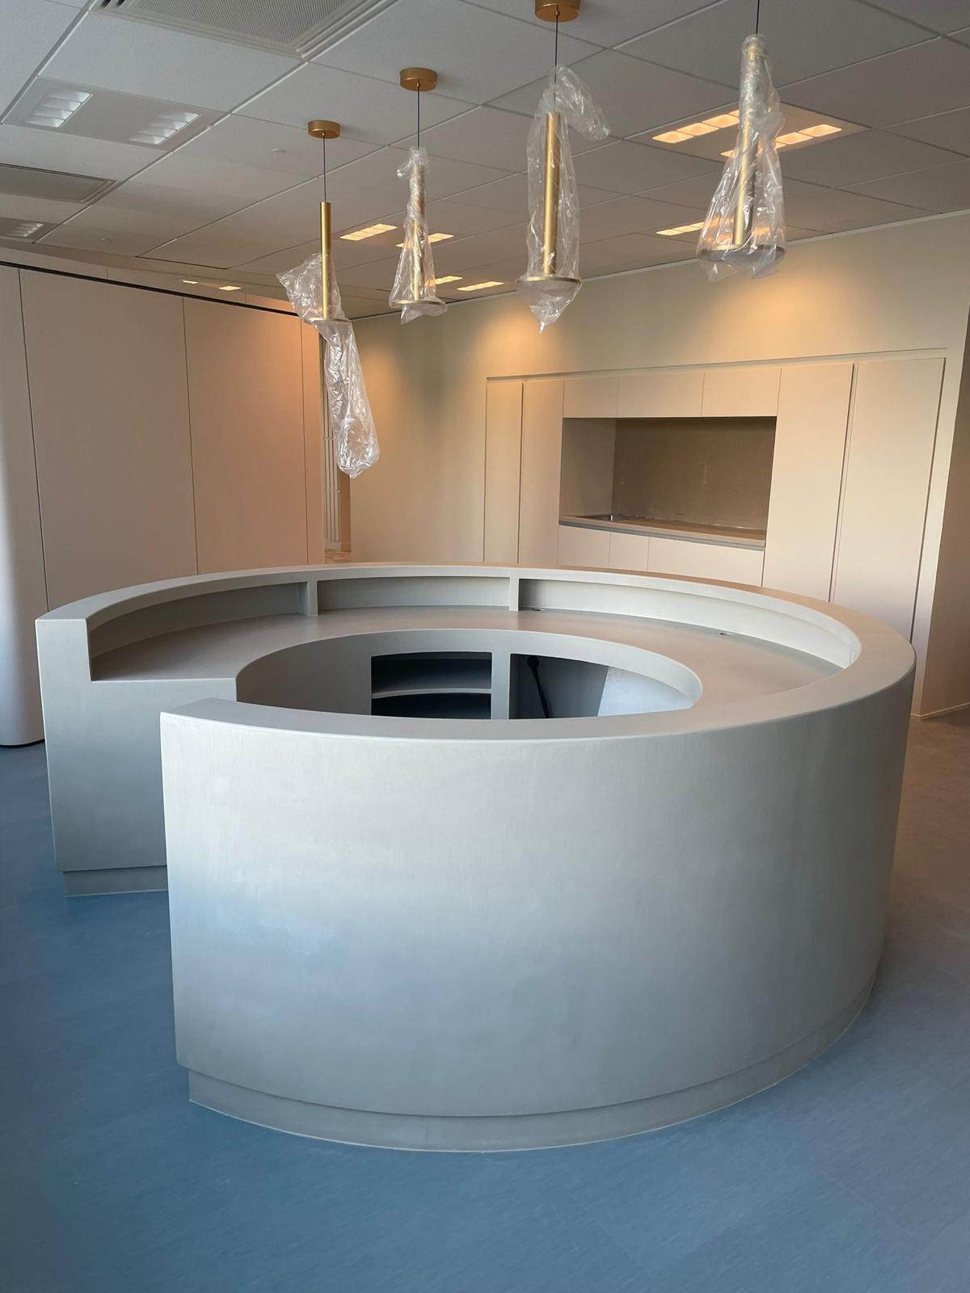
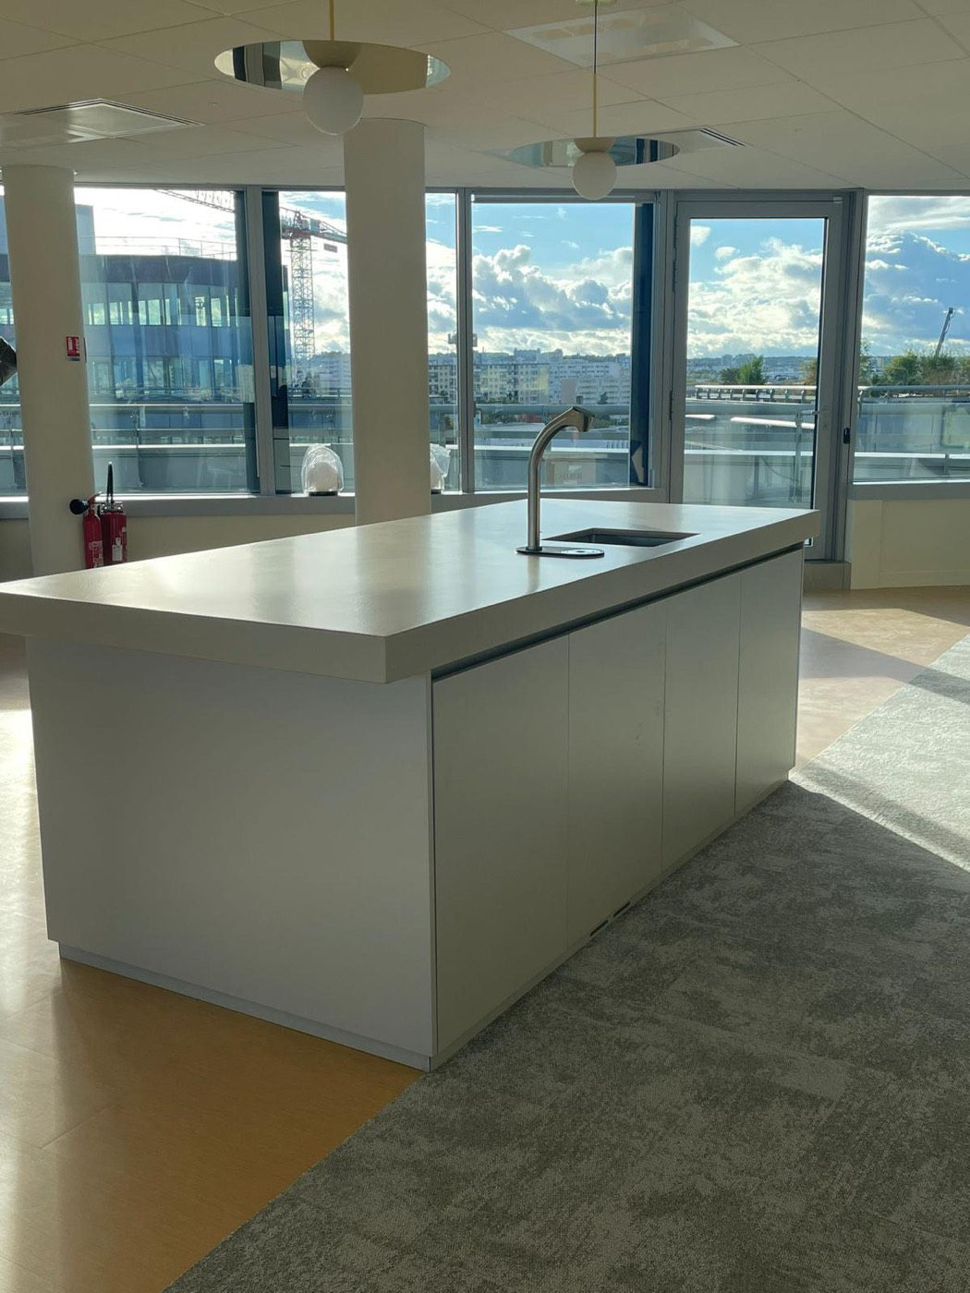
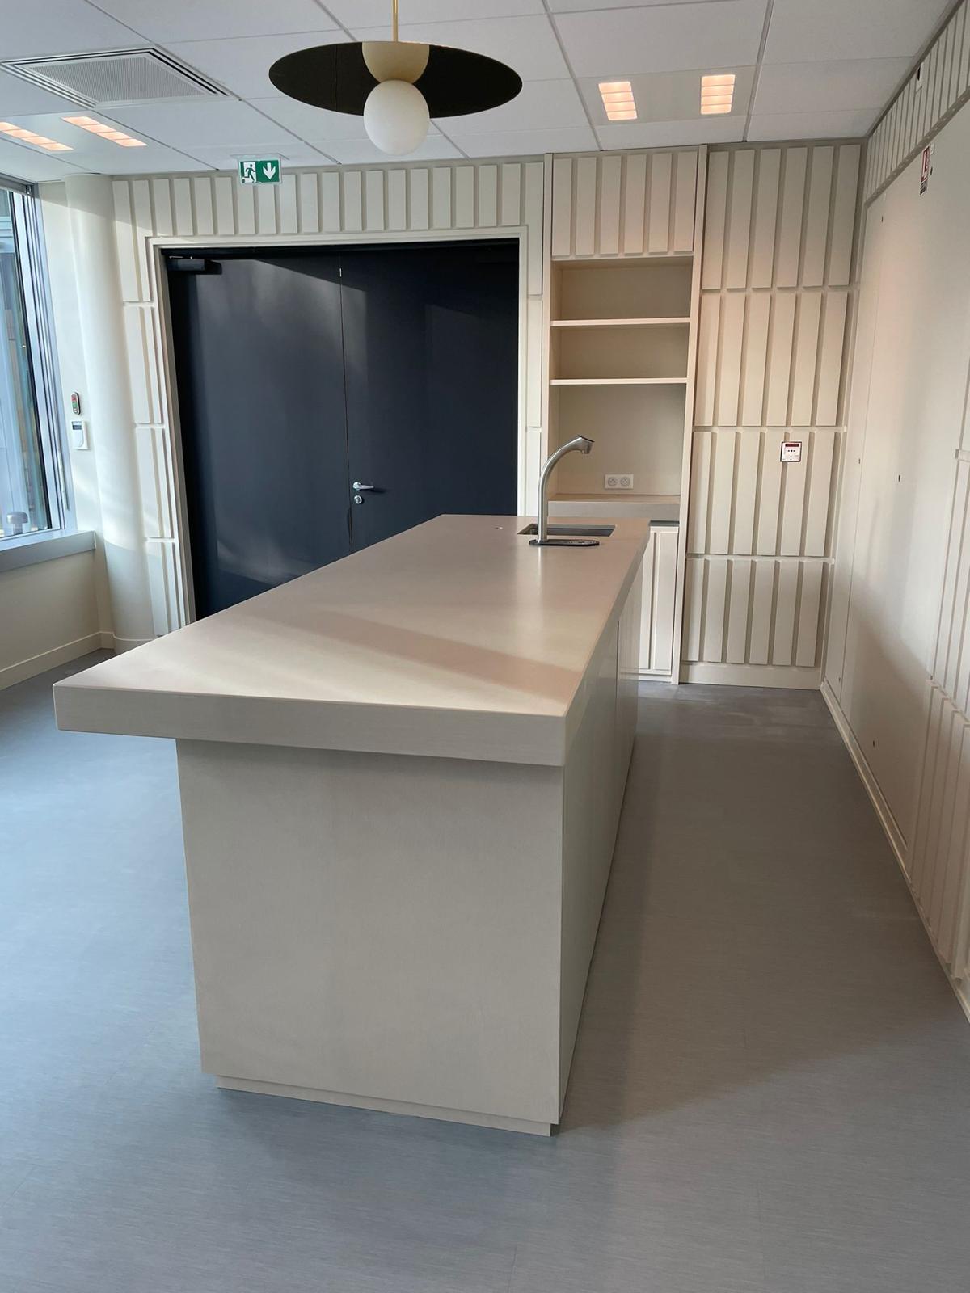
Made in our own factory, so we keep full control.
Design and build means the joinery is drawn around your plan, made by our own workshop and installed by the same team. Nothing waits on another company's production queue.
Our own factory
Every piece of joinery, every kitchen and every finish is made by Selection.Works, our own workshop.
Full control
Material, tolerance and programme stay with us from drawing to installation, with no other company's production queue in between.
Full bespoke
Reception desks, bars, counters, storage walls, panelling, headboards and wardrobes, drawn for your space.
It comes apart
Low-carbon board chosen by its EPD, real-wood veneers, and mechanical fixings rather than glue, so panels can be reused.
The partition is the first thing a tenant reads.
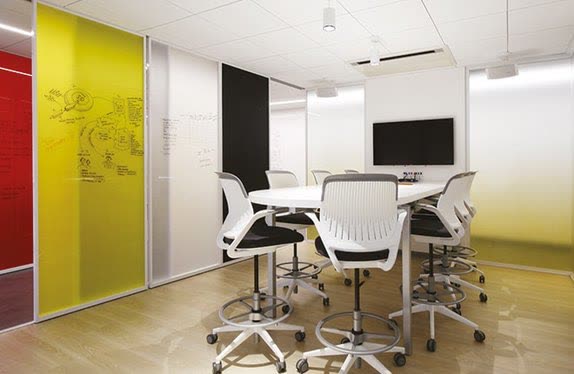
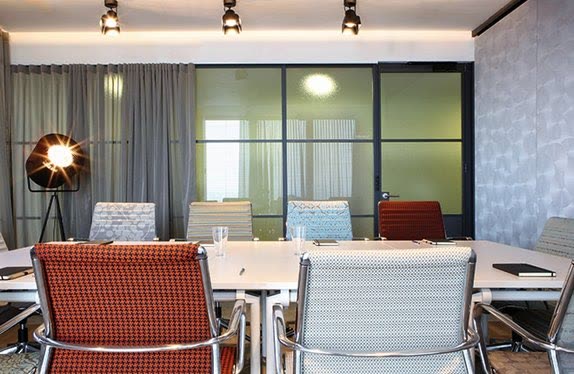
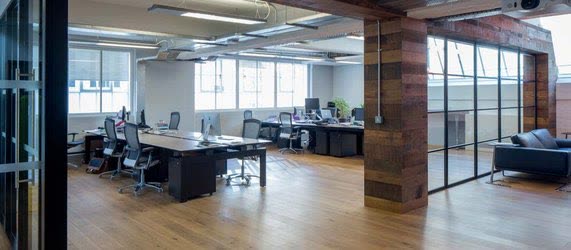
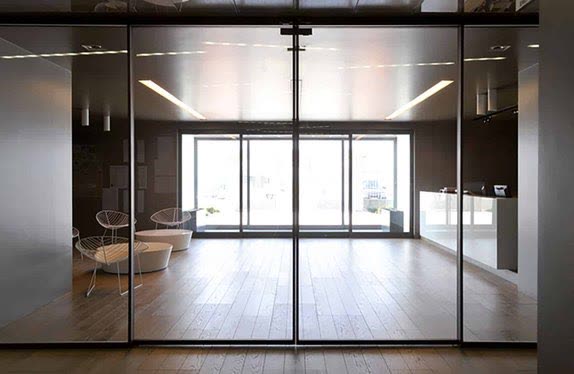
Demountable glazed systems by Luconi of Ancona, Italy, surveyed, supplied and installed in London by AtoZ Design & Glass, our own glazing company. Dry-fixed, no wet trades, and they come apart: the next tenancy re-plans the floor without a strip-out.
Slim by design
A narrow aluminium profile, so the glass reads as the wall and the frame almost disappears.
Doors and frames that match
The door leaf is built to the exact same sizes and sightlines as the frame around it, so a run of glass and its doors read as one element rather than two trades meeting badly.
Replace one pane, not the wall
A patented maintenance detail unlocks the frame so a single piece of glass can be taken out at any time, without removing the rest of the run.
Shelves, timber and cables on the frame
Shelves, solid timber panels and TV and data cable runs fix to the same uprights. That removes the plasterboard wall that would otherwise go in, and the waste that comes out of it at the next refit.
In situ
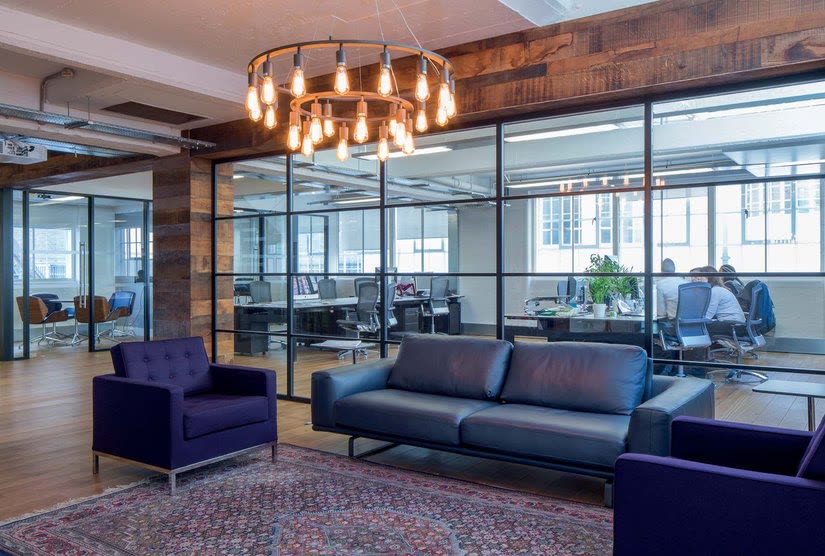
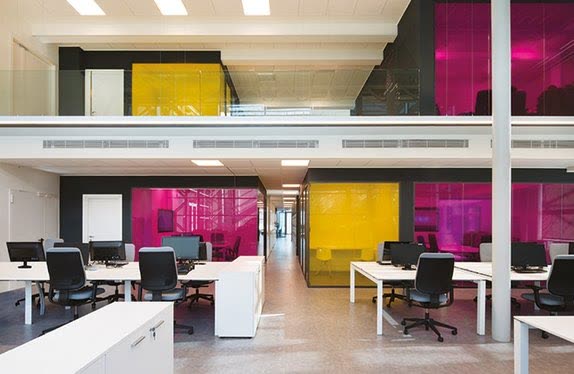
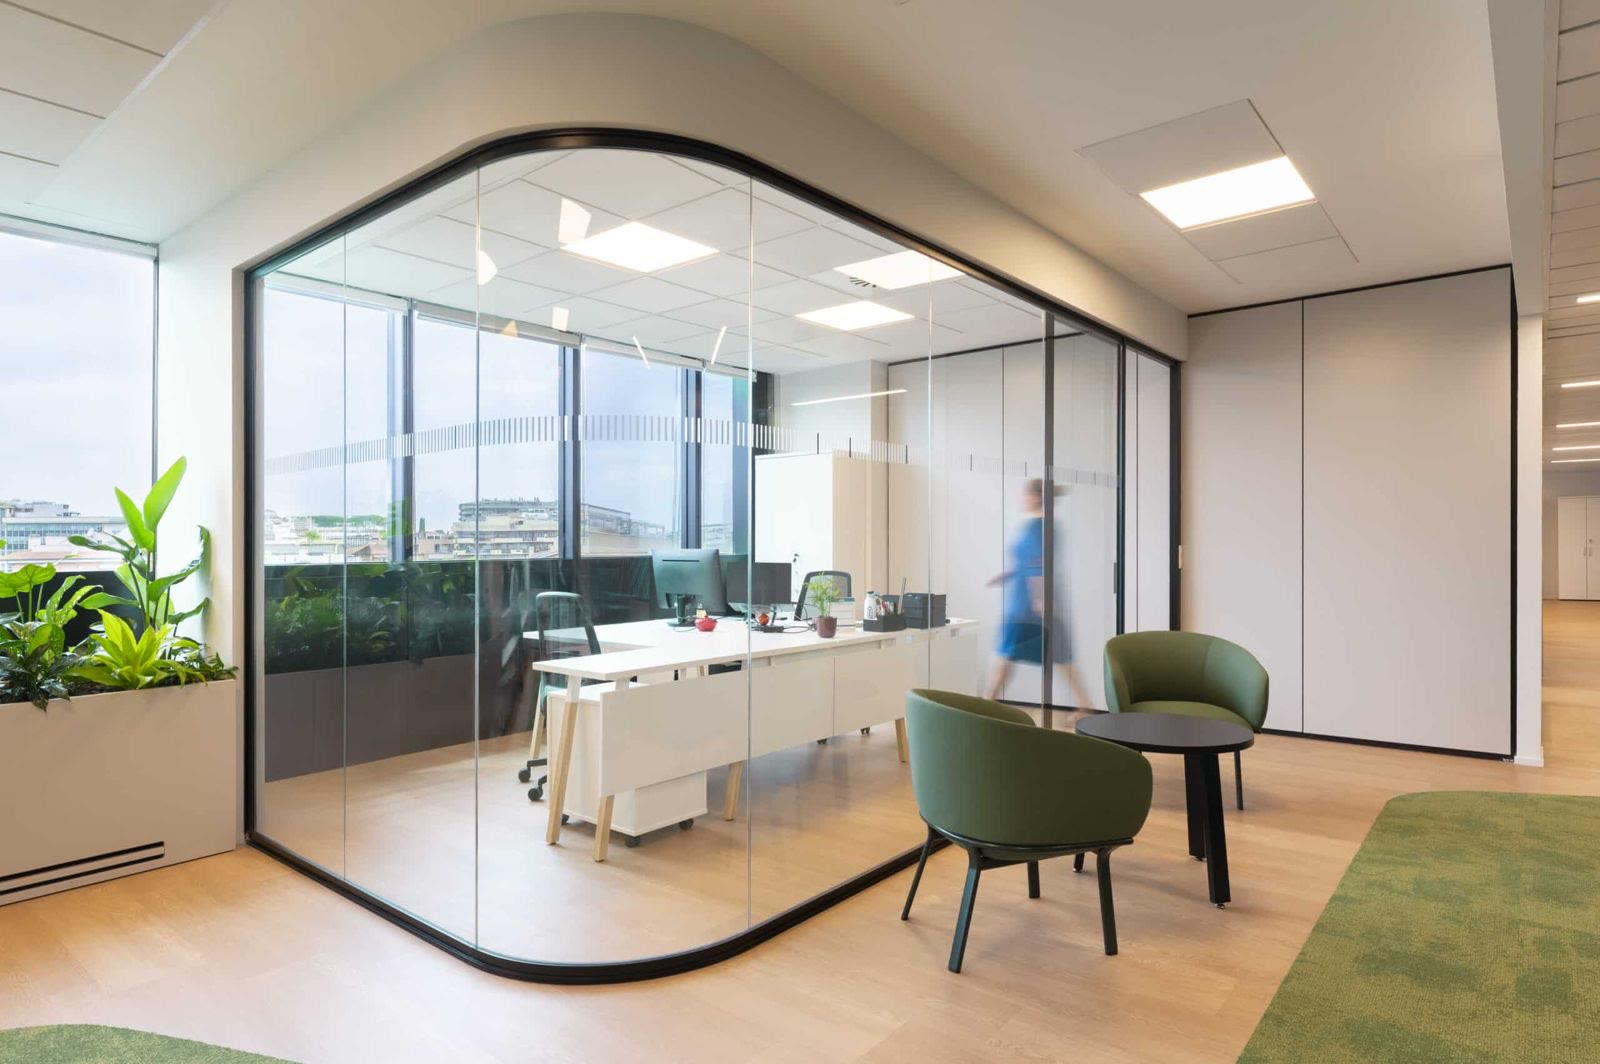
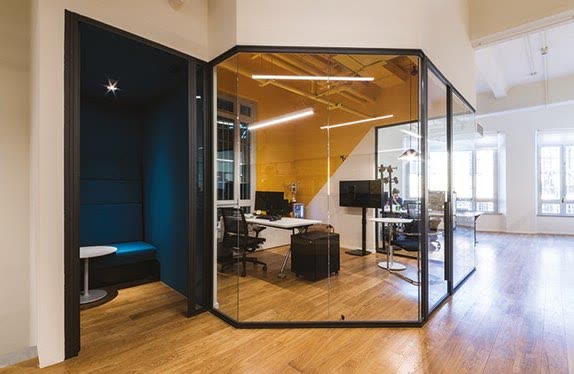
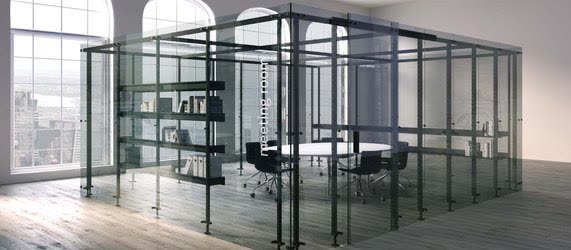
The details that make the difference
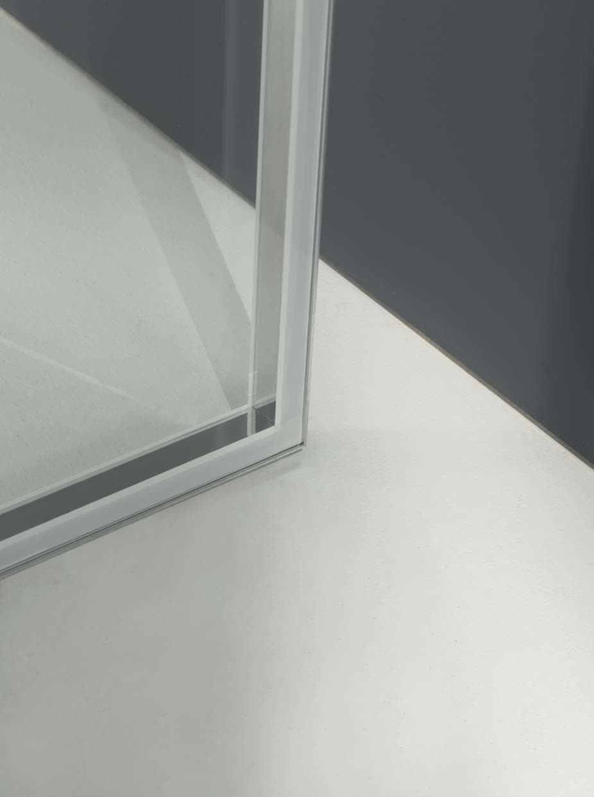
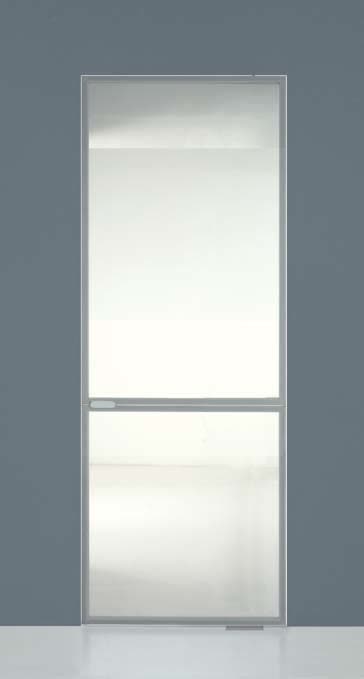
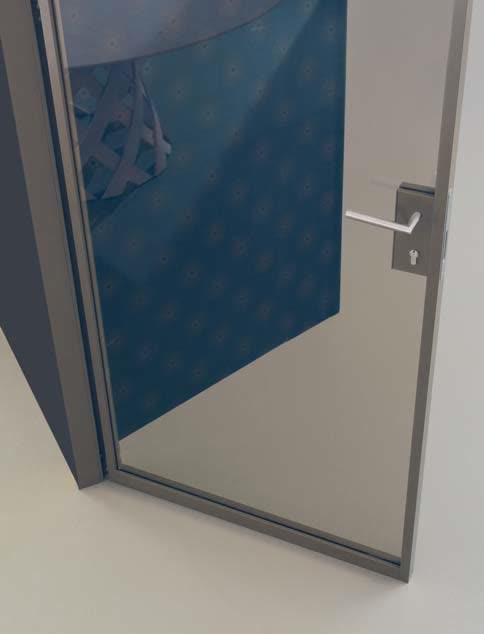
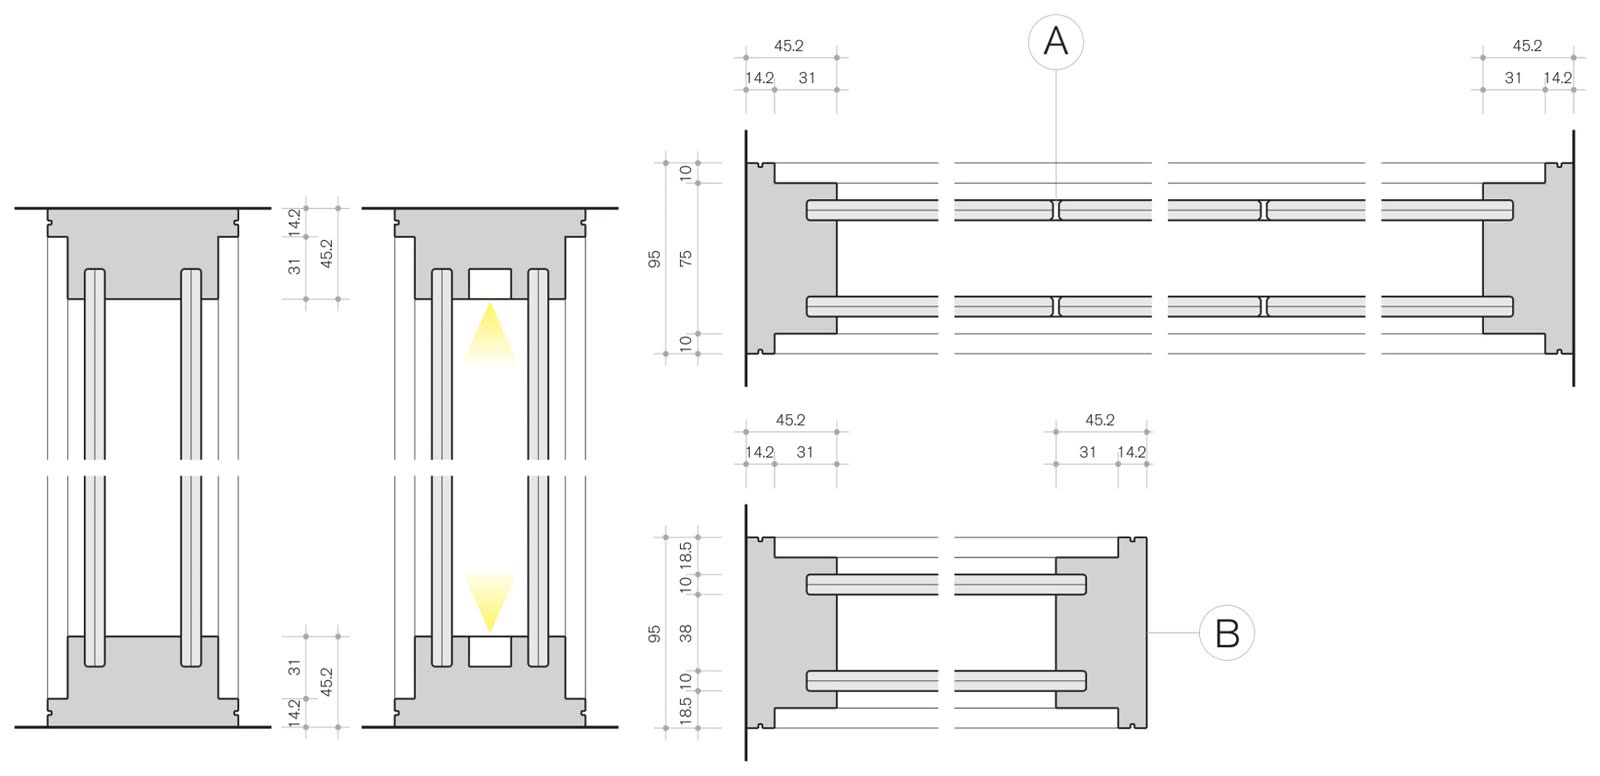
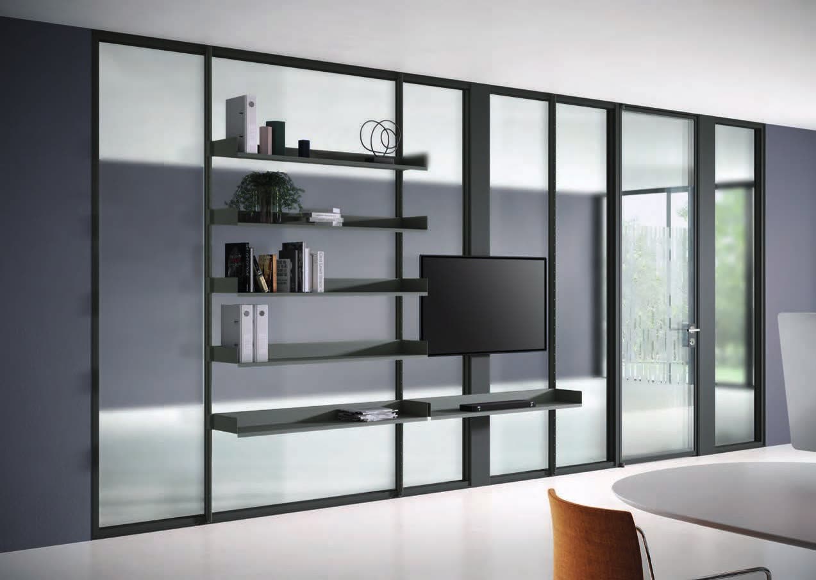
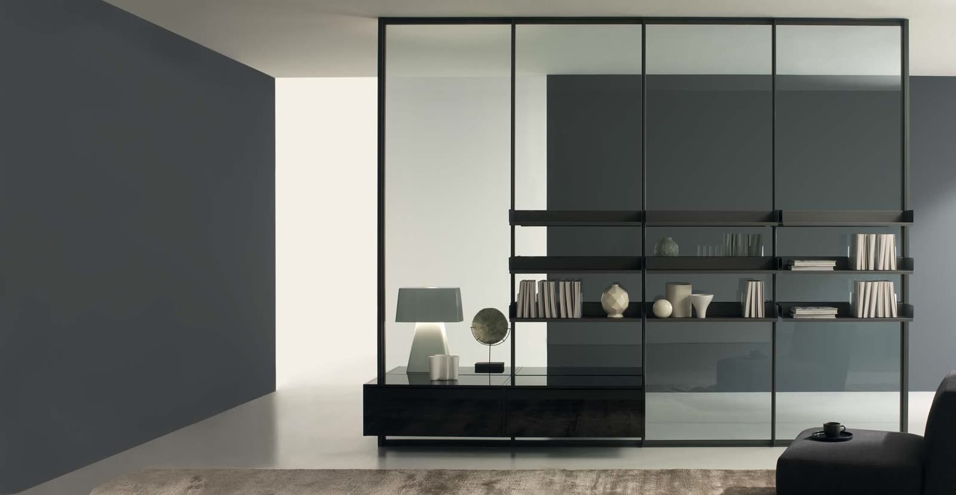
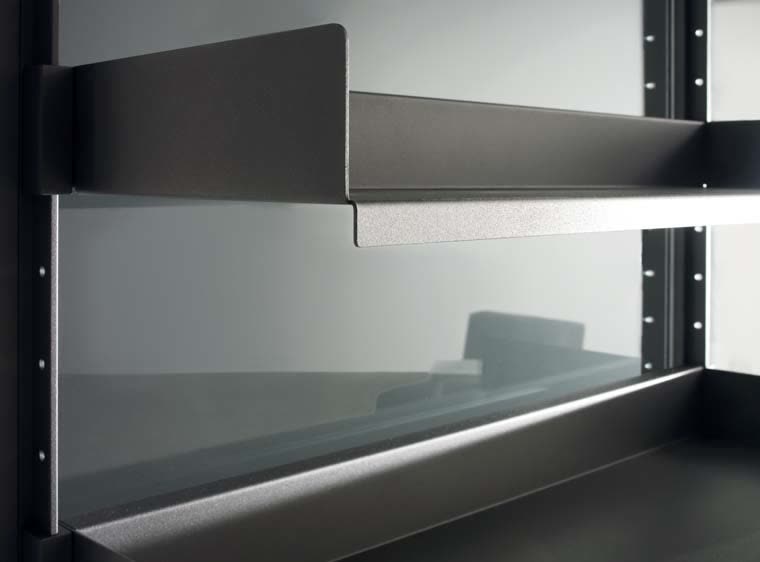
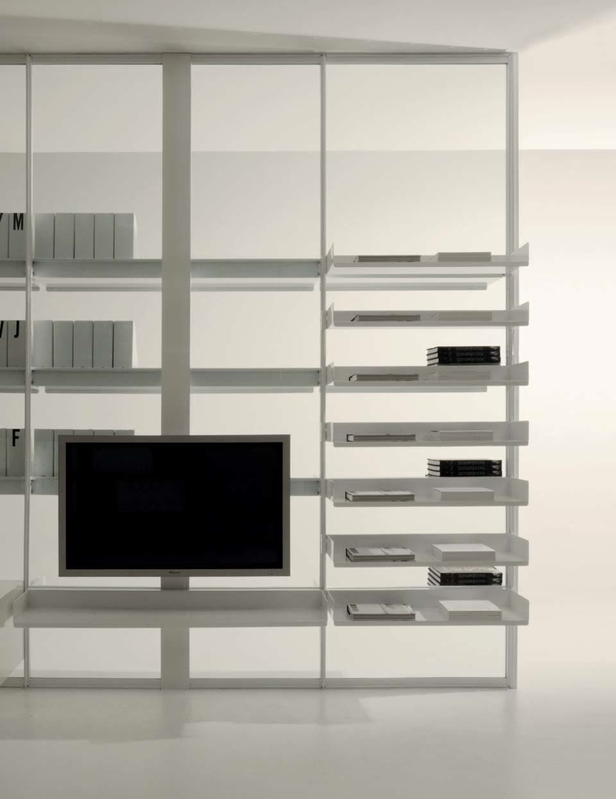
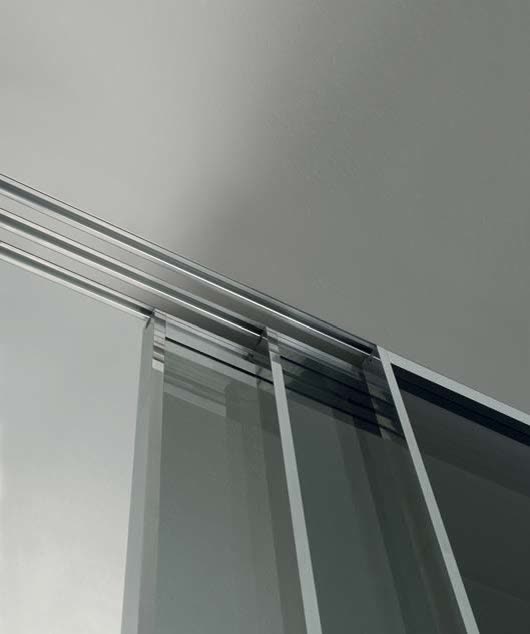
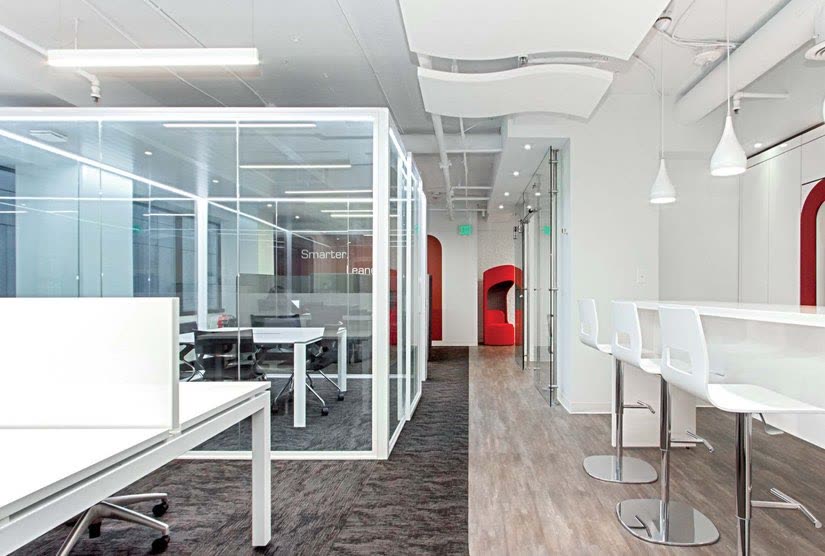
Single glazed divides space and light. Double glazed divides sound.
Getting it wrong is the complaint you hear three months after handover. Acoustic ratings are confirmed by Luconi against the exact glass build-up before we order; we do not quote a figure we have not had in writing.
Send one floor plan and the ceiling height.
We mark up the system for each room, the door types and the finishes. No charge for the mark-up.
Send a floor planWe finish on the agreed date, or we pay you £500 for every week we are late.
A store that opens late misses its launch. That is why the date goes in the contract. The date is in the contract, and so is this. Only a variation you approve can move it.
Payment follows the build: 10% to mobilise, then weekly against work already done — with 5% held past handover: 2.5% released at practical completion and 2.5% at the end of the 12-month defects period.
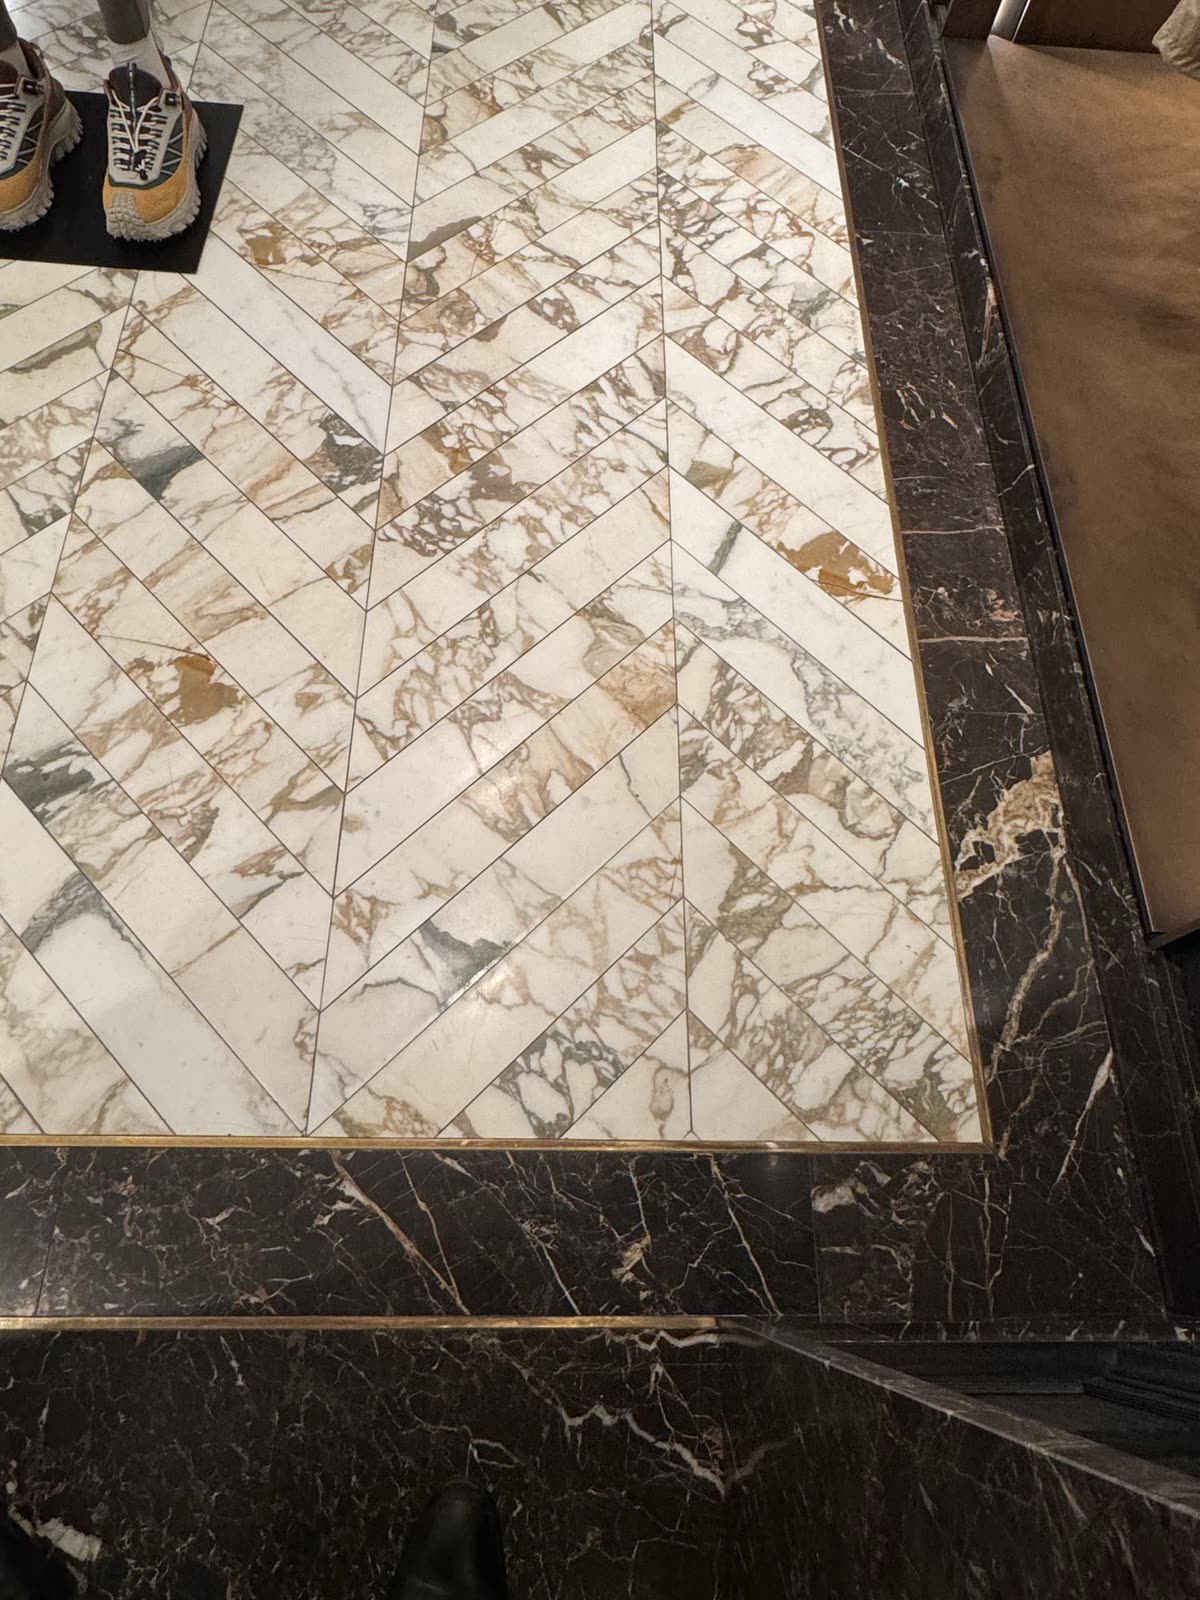
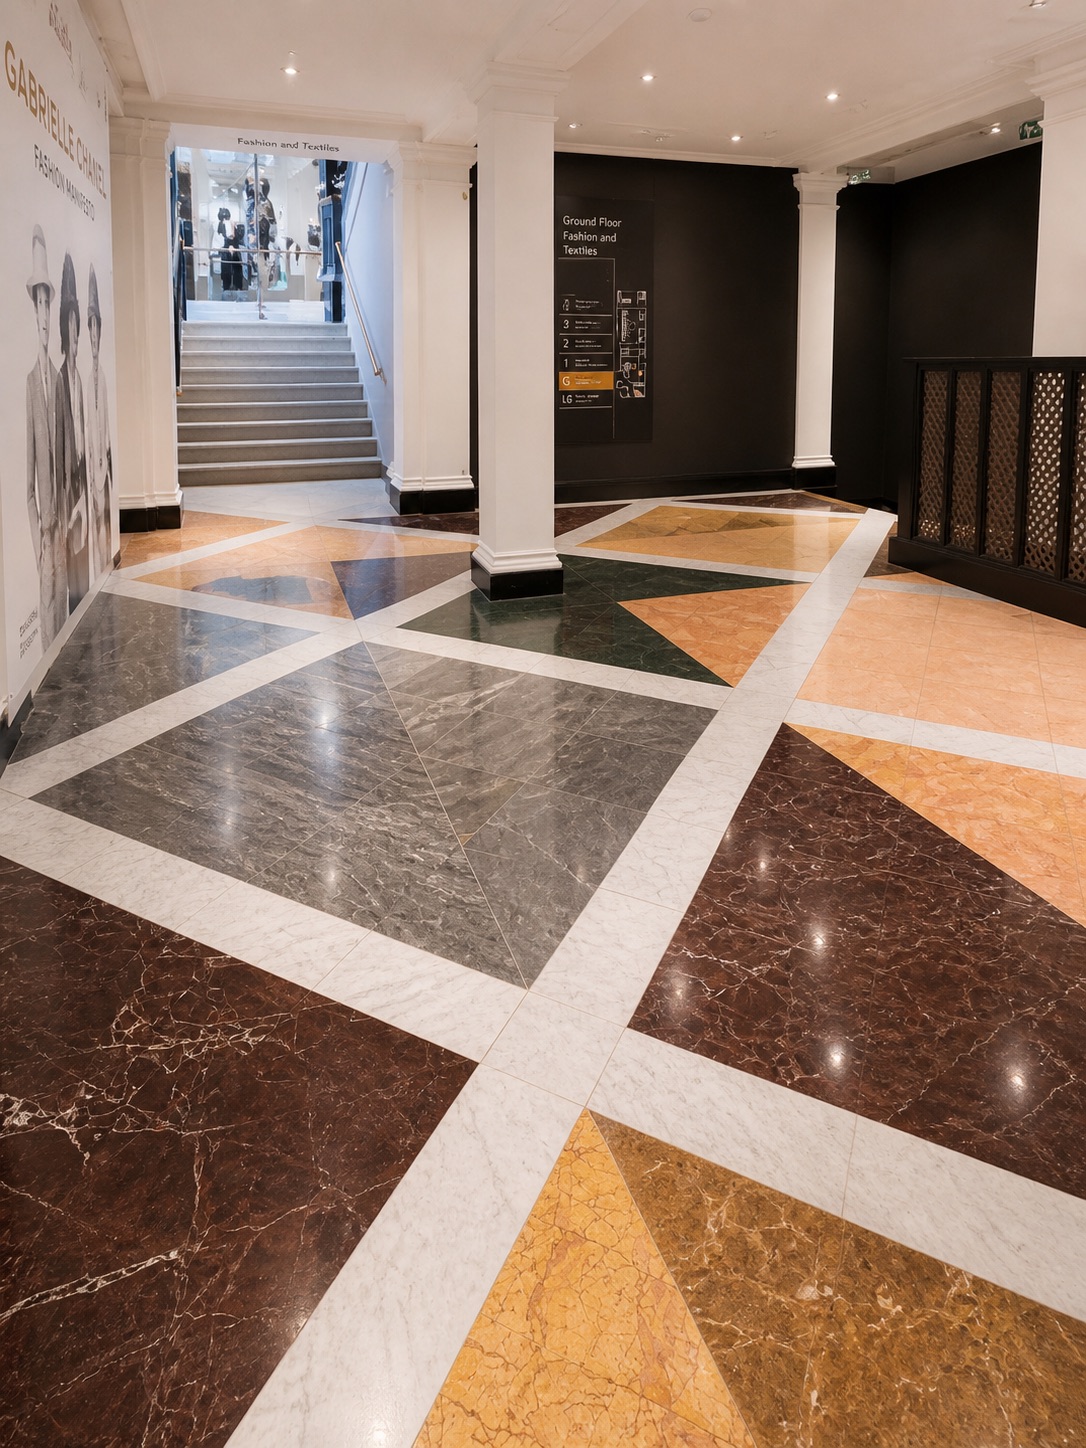

Book-matched marble, bronze and timber.
A luxury retail store on a London townhouse: the shopfront, the stone, the counters and the ceiling.
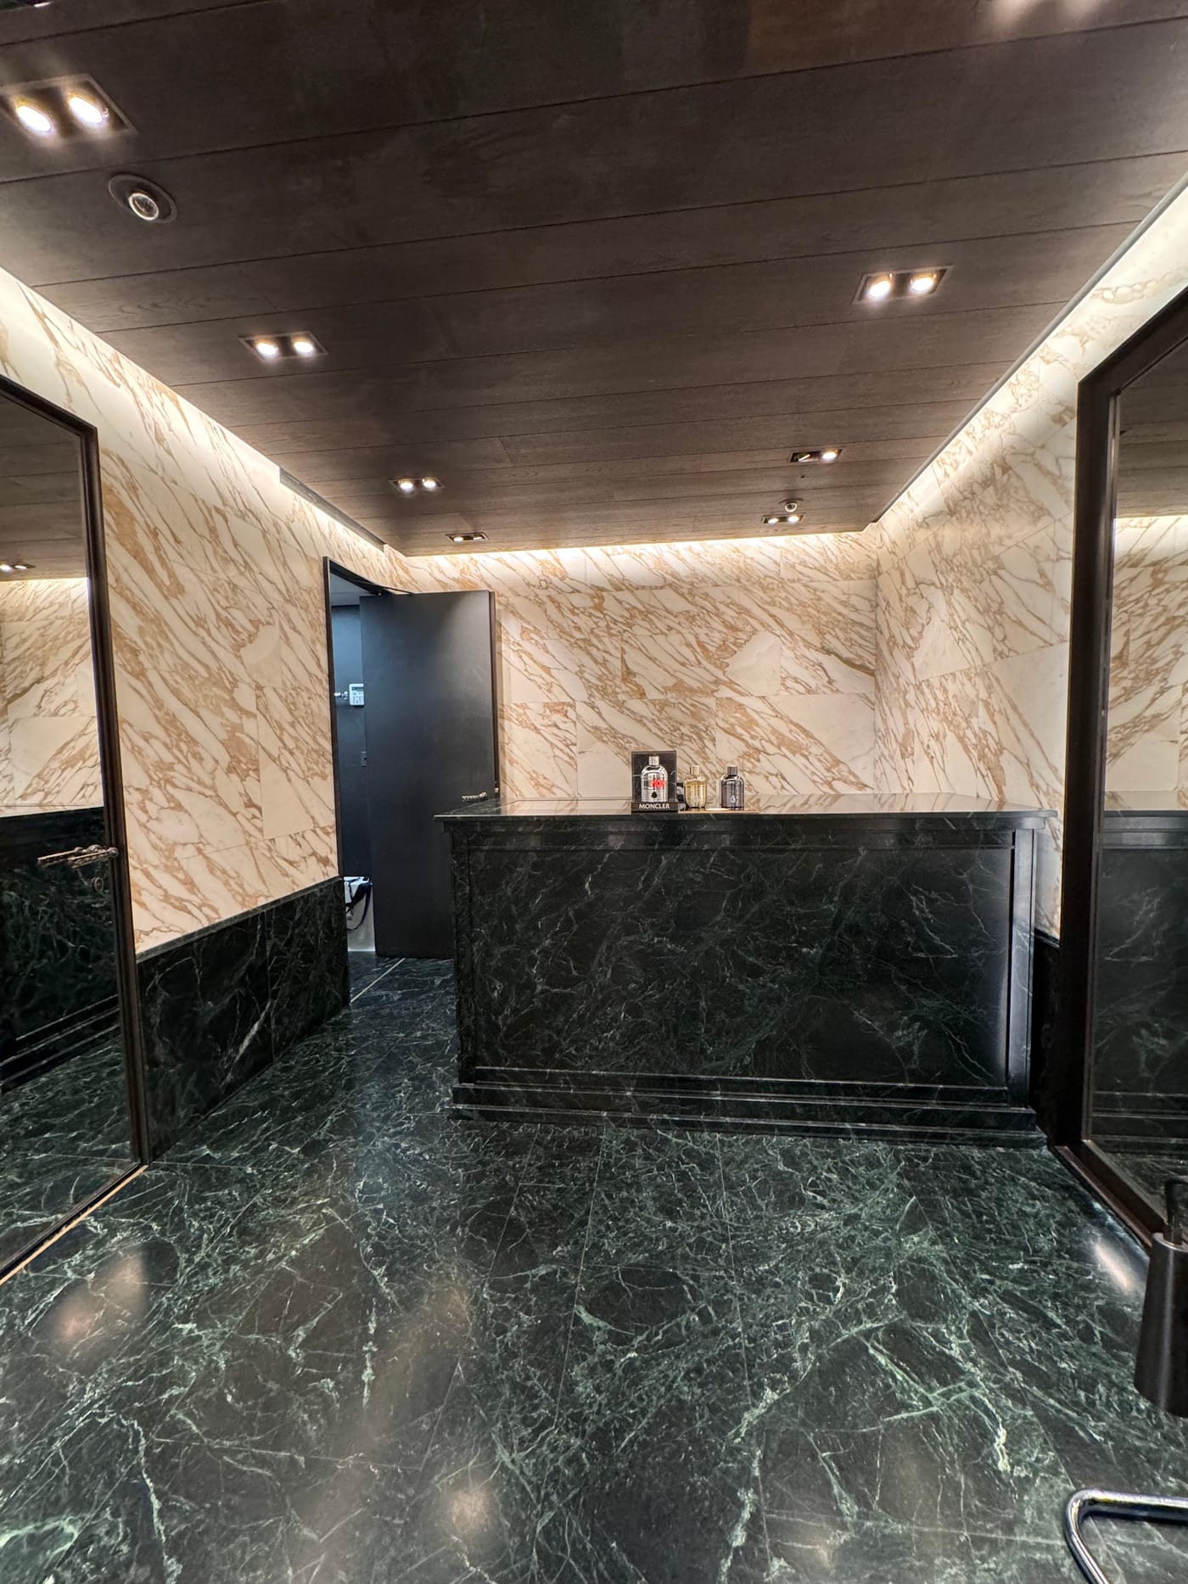
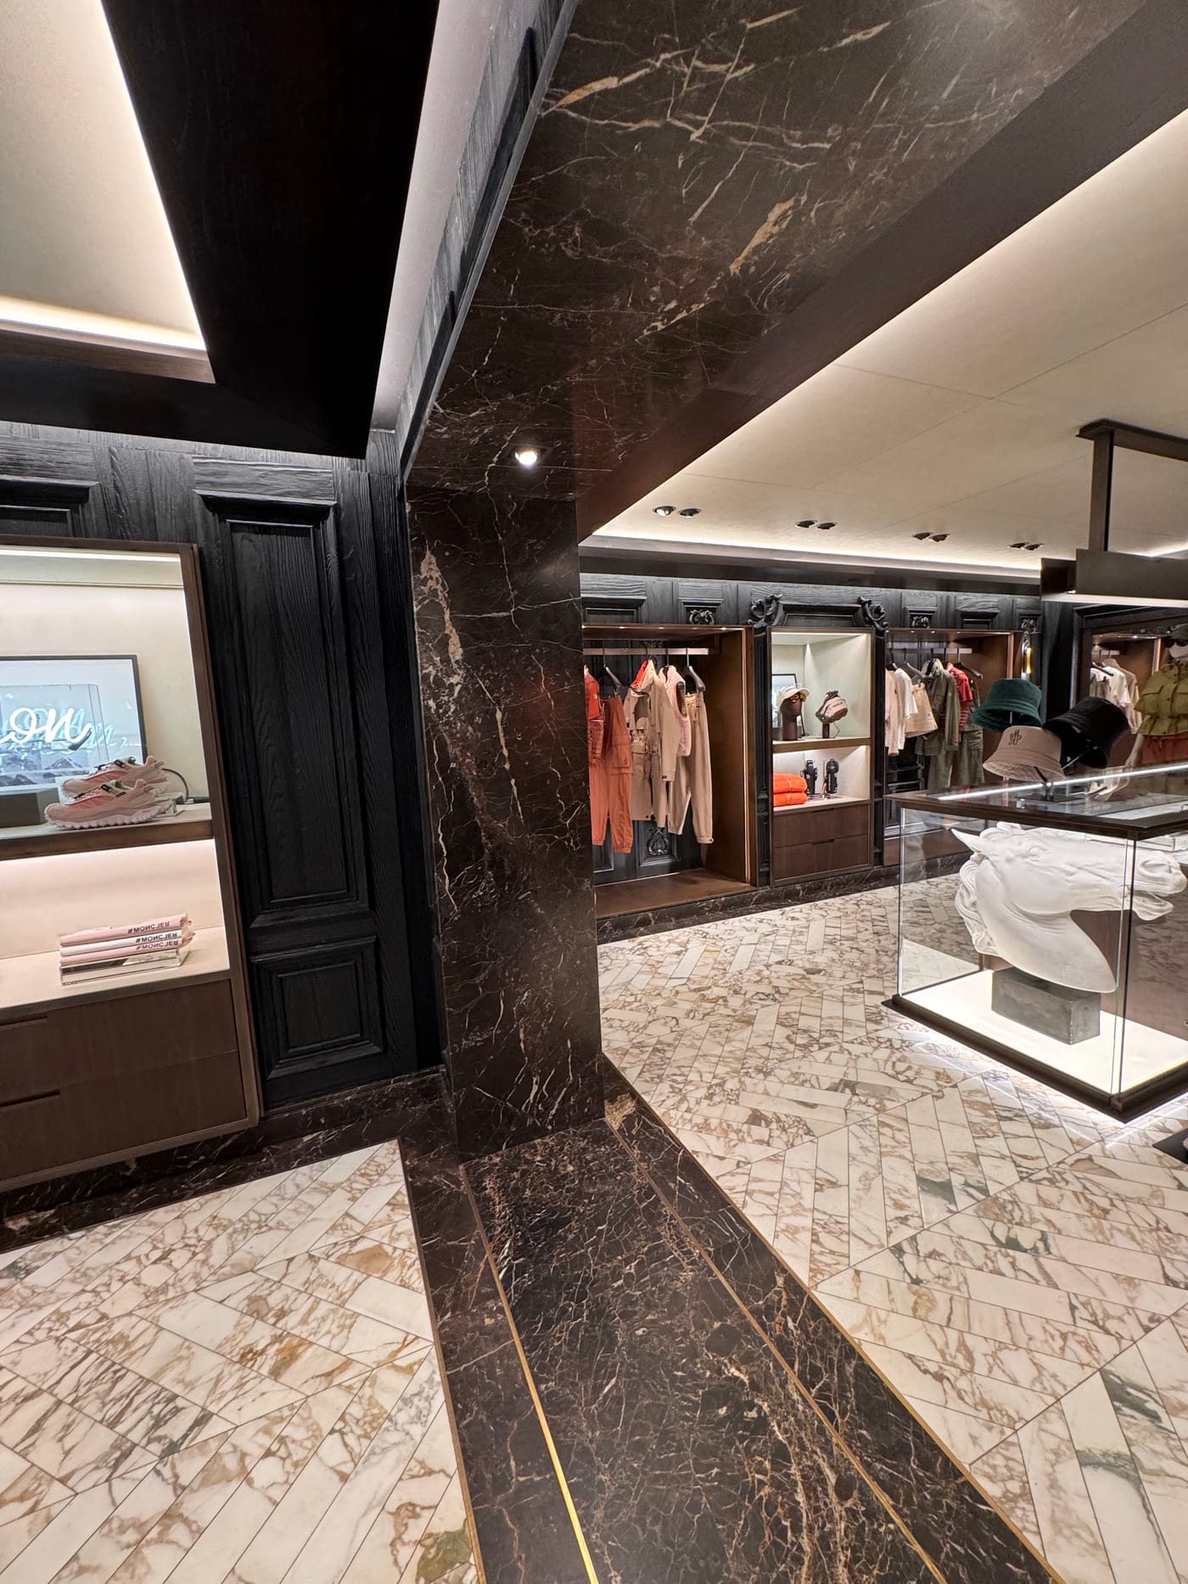
The other spaces we fit out.
Same contract, same named project manager, same glazing company and joinery factory. The constraints change with the room.
What retailers ask first.
Can you build to our brand's design manual?
Yes. We build to the brand's drawings and finishes schedule, and raise anything that will not work on site before we order.
Do you work in shopping centres?
We work to the centre's rules on access, loading and night working, and confirm each centre's requirements at the survey.
Can you roll out more than one store?
Talk to us about the programme. We will tell you honestly how many sites we can run at once.
How is a shop fit-out priced?
After a site survey. The shopfront, the stone and the landlord's rules decide the cost, so we price the store we have walked rather than a floor area.
Book a retail site survey.
We walk the space, the access, the landlord’s rules and your trading hours, then come back with a priced scope and a programme. If the job is the wrong fit for us, we say so before either of us spends money finding out.
Or call 020 8050 8968
- 4.8★ from 17 Google reviews
- 12-month warranty on second-fix fittings · HomePro registered
- £17m insured · CHAS accredited
- 2V Projects Ltd · Co. No. 14122250