
The Steel Beam: Fire, Movement, and How Your House Is Held While It Goes In
Three things around a steel beam that people never check: how it is fire-protected, why it settles afterwards, and what is holding the house up while it is fitted.

- 4.8★ Google · 17 reviews
- £500 per week if we finish late
- £17m insurance cover · £5m public liability
- 12-month warranty on second-fix fittings · HomePro registered
- £550 survey credited in full

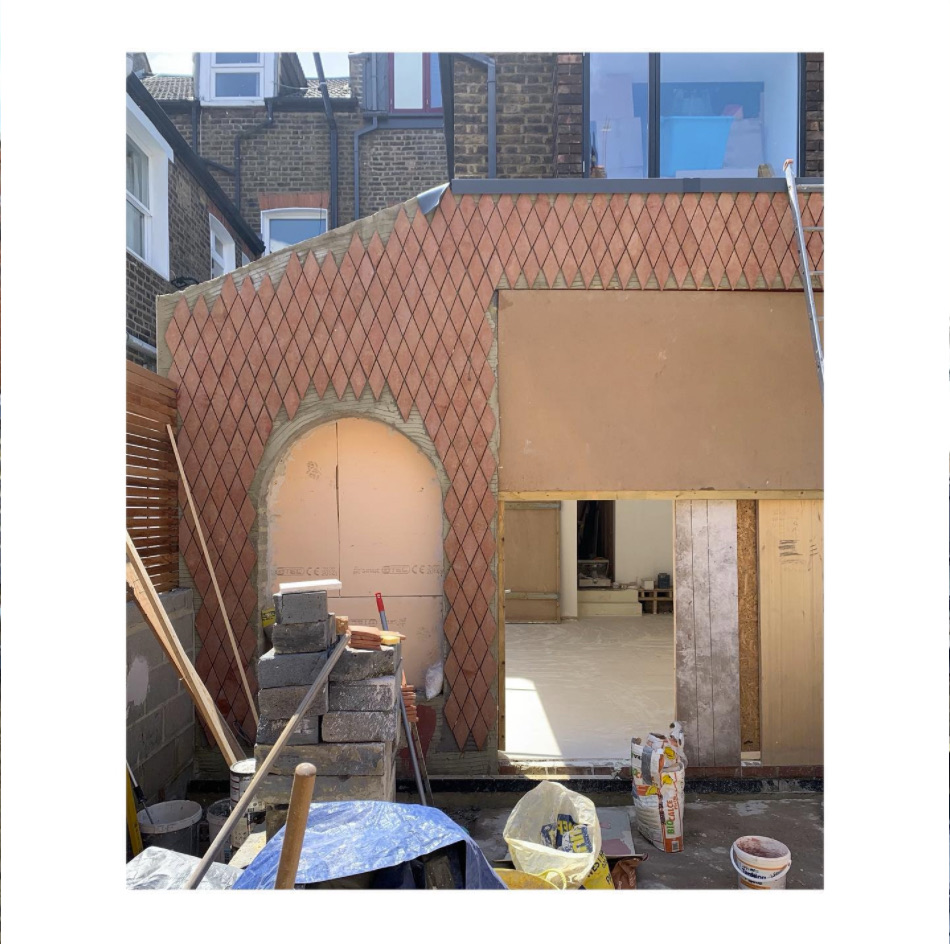
From our Fieldway Crescent project — Norbury, SW16
When a wall comes out, a steel beam holds your house up. 3 things around that beam get checked less than they should: how it is fire-protected, the fact that it settles a fraction afterwards, and what is carrying the house while it goes in — where a bracket rated at 340 kg is often asked to do a needle prop's job. Get the first wrong and building control sends you back. Get the third wrong and you get movement no decoration will fix.
A beam is not dropped in. It is designed by an engineer for the load above it, it is bedded onto something that can carry it, it is protected against fire, and the structure is held on temporary works while all of that happens. Most of that sequence is invisible by the time the room is painted, which is precisely why it is worth asking about while you can still see it.
This is the beam itself. The lintel lesson covers openings in existing walls and the cracks that come from bearing failures, our extensions page covers the work this usually belongs to, and the estimator prices it.
One: fire protection, and the layer people miss
Steel is strong and it is not fireproof. Heated enough it loses stiffness and deflects, which is why a structural steel that is part of the fire-resisting construction has to be protected. There are two routes and they are not interchangeable.
And the part that catches people out: if the beam is not fully encased, the protection has to be achieved by the construction around it instead. In practice that usually means the ceiling itself has to be built to the same standard rather than just the box around the steel. Do it as a single layer where the tested system calls for two, and building control will have you take the ceiling down and do it again.
Two: it will move a fraction, and that is not a fault
Even when the engineer has designed and calculated the beam, and even when we pack the bearing tight with a dry pack mortar, a steel beam deflects slightly as it takes up the load it was designed for. The wall and ceiling finishes above go with it.
The result is often a fine crack above the new opening some weeks later. It is the beam bedding in, it is normal, and it is filled at decoration. What is not normal is a crack that keeps widening months afterwards — that is a question for the engineer, not the decorator.
Knowing this in advance is worth a surprising amount, because the alternative is finding a crack in a brand-new wall and assuming the worst.
Three: what is holding your house up
This is the one to pay attention to, and it is the one you can see for yourself.
| What | The requirement | Source |
|---|---|---|
| Strongboy safe working load | 340 kg per unit, maximum height 3 m, maximum spacing 900 mm, for walls up to 225 mm thick. The XL version is rated for walls up to 300 mm. | Altrad / Acrow declared product data |
| Needle prop capacity | A purpose-made needle prop system is rated in the order of 1,000 kg per unit — roughly three times a Strongboy — so it can sit at wider centres and hold the structure considerably steadier. | Manufacturer declared data (StrongBeam) |
| Structural design | Loading must be safely transmitted to the ground without impairing the stability of any part of the building. The beam and its bearings are the structural engineer's design, not the builder's. | Building Regulations 2010, Sch.1, Requirement A1 |
| Fire resistance period | The period of fire resistance required for elements of structure is set by the building's height and use; the build-up that achieves it comes from the manufacturer's tested system. | Approved Document B |
| Temporary works | Work must be planned, managed and monitored so it is carried out without risks to health and safety, so far as is reasonably practicable — temporary propping is a designed element of that, not an improvisation. | CDM 2015, reg. 13 |
| Workmanship | Building work must be carried out with adequate and proper materials and in a workmanlike manner. | Building Regulations 2010, reg. 7 |
Approved Documents are statutory guidance to the Building Regulations 2010 for England. Compliance is judged against the Requirements in Schedule 1; the Approved Document shows one way of meeting them. Your building control body has the final word on your specific building.
Some builders prop a wall on Strongboys alone. A Strongboy carries 340 kg — a real figure, stamped on the plate, declared by the manufacturer. A masonry wall with a floor and a roof landing on it weighs a great deal more than that per metre, so on a heavy wall the brackets have to be packed in close, on both sides. On the heavier walls we have taken out that has meant centres nearer 450 mm than the 900 mm maximum the manufacturer allows.
But the spacing is not a habit, it is a calculation. It comes from the load coming down onto that wall on your building, and it should be worked out project by project rather than copied from the last job.
We use purpose-made needle props for this, rated in the order of a tonne each. They sit at wider centres and hold the structure far steadier, and steadier is the whole point: under-propping is what causes movement, and movement in a building you are living in is not a snagging item.
The checks you can make yourself
- Ask what period of fire resistance the beam needsAnd then which tested build-up achieves it — intumescent paint at a stated thickness, or a named number of layers of fire-rated board.
- Look at what is holding the wallStrongboys on Acrow props alone, or purpose-made needle props? Count them, and ask how the spacing was arrived at. 'That's what we always use' is not an answer.
- Ask to see the engineer's designThe beam size, the bearing detail and the padstone come from a calculation signed by someone. A quotation line saying 'steels' is not a design.
- Ask whether the beam is going flushIf you want it within the ceiling zone, say so before the programme is written. The propping has to work around a tighter space and it is rarely allowed for.
- Expect a fine crack, and agree who fills itSettlement above a new beam is normal. Agree at contract that it is filled at decoration, so it is not a discussion later.
What we are not covering here
Padstones and bearing design deserve their own lesson and this is not it — the bearing is where a beam most often goes wrong, and the lintel post is the nearest thing we have written to it so far.
Every estimate we produce is broken into the same twelve stages, from preliminaries to completion, with a quantity, a unit and a rate on each line — so the temporary works and the structural stage are priced where you can see them, rather than folded into a single figure.
Straight answers
The home you actually want, finished on the date in the contract — and you watch every day of it happen from your phone.
We finish on the agreed date, or we pay you £500 for every week we are late.
The date is in the contract, and so is this. Only a variation you approve can move it.
Everything included, line by line
- 10% to mobilise, then weekly against work already done — with 5% held past handover: 2.5% released at practical completion and 2.5% at the end of the 12-month defects period
- £550 survey fee credited in full against your contract
- Every variation priced and signed before a penny is spent
No email needed to see your range. Quotes hold for 21 days, then materials re-price.
4.8★ from 17 Google reviews — including the 1-star, published in full. We are not the cheapest. If price is the only factor, we may not be the right fit — and that is fine.