
A Wrap-Around Extension Priced Three Ways: What Design and Build Actually Costs
A real London wrap-around extension quoted three ways: the three phases, nine milestones, two decision gates, and where every pound of the total went.
- 4.8★ Google · 17 reviews
- £500 per week if we finish late
- £17m insurance cover · £5m public liability
- 12-month warranty on second-fix fittings · HomePro registered
- £550 survey credited in full
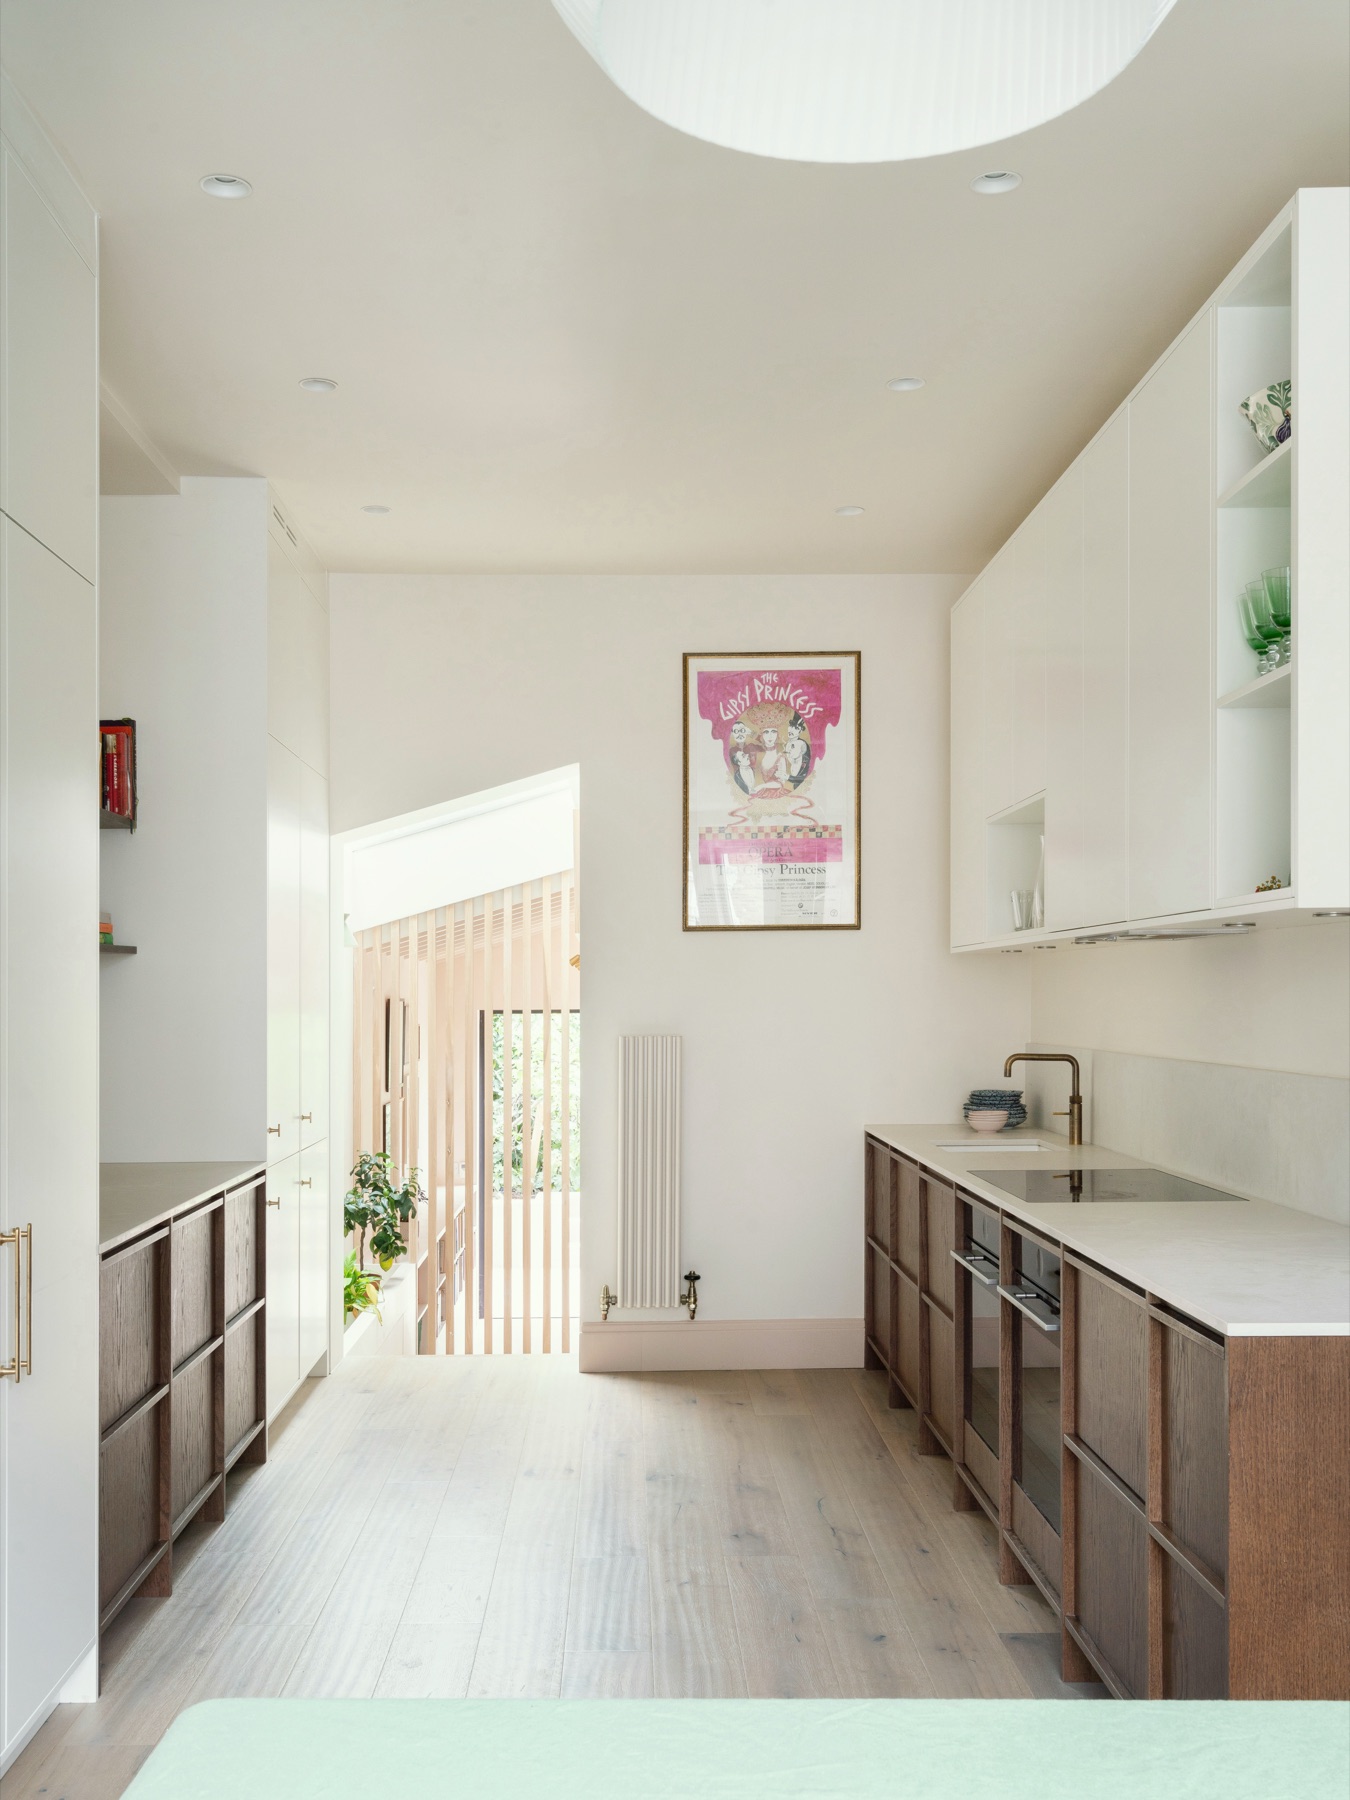
A wrap-around extension on a west London terrace was quoted at about £267,000 excluding VAT in September 2026 — turnkey, for a finished 41 m² open-plan kitchen across the whole rear. The same brief as a rear extension only came to about £245,000, and as a wrap-around with radiators instead of underfloor heating, about £254,000. This is that project's real paperwork with the address and the clients' names taken out: three phases, nine milestones, two decision gates, and where every pound went. The estimator prices your own scope against the same rate card, design and build is the service, and extension costs by area is the wider picture.
Most cost articles give you a range and no method. This one gives you the method, because the range is worthless without it.
Design and approvals were about £30,000, paid across two phases before any build commitment. The construction contract was about £237,000. Total about £267,000 excluding VAT: roughly £183,000 of measured works, £47,000 of allowances and provisional sums, and £37,500 of design, consultants and statutory fees. Thirty-one weeks from instruction to handover, fourteen of them on site.
Why three options and not one
The brief was "open up the rear". That has more than one answer, and the honest way to price it is to design all three and let the client compare like for like — same design team, same piled foundation, same fees.
| Wrap-around | Rear extension only | Wrap-around, radiators | |
|---|---|---|---|
| Total, ex VAT | about £267,000 | about £245,000 | about £254,000 |
| Finished kitchen | 41 m² | 34 m² | 41 m² |
| Weeks on site | 14 | 11 | 13 |
| Structural walls removed | Both | One | Both |
| Side return | Enclosed, pitched roof | Tiled terrace, outside | Enclosed, pitched roof |
| Heating | Underfloor | Underfloor | Radiators |
What moves the price is how much wall comes out, whether the side return is enclosed, and how the room is heated. Roughly £22,000 separates the largest option from the smallest — about eight per cent — for seven square metres and a roof. Seeing that trade priced is worth more than any amount of discussion about it.
Key takeawayAsk for the brief priced more than one way. A single quote tells you what something costs; three tell you what your choices cost.
The three phases
- Phase 1 · RIBA 1–3 · 6–8 weeks: Design and planning. Measured survey, trial pits, drainage and asbestos surveys, level monitoring installed and a baseline taken, three concept designs, a workshop, then the planning or lawful development submission. About £15,800.
- Phase 2 · RIBA 4 · 4–6 weeks: Building and structural drawings. The technical package, structural calculations, Building Control full plans, party wall awards, the build-over agreement, and the schedules that finally give every quantity a drawing behind it. About £14,100.
- Phase 3 · RIBA 5, then 6 · 11–14 weeks on site: Cost review and construction. Every line re-measured against the final drawings and a confirmed price issued before work starts, then the build, then twelve monthly level readings and a zero-movement report a year after completion. Its fees sit inside the construction contract.
The two design phases are paid half on instruction and half on delivery, so you are never funding the next phase before you have the output of the last one.
Nine milestones, and the two that are gates
- 011 · Instruction, week 0. Survey, trial pits and monitoring booked. The two things that take longest and cost least start first.
- 022 · Site facts in, week 3. Trial pit results, drainage survey and the monitoring baseline. The ground decides the foundation, so it is priced before it is designed.
- 033 · Three designs, week 6. Each with plans, elevations, a section and two 3D views.
- 044 · You choose, week 7 — DECISION GATE. One option selected. Planning submitted, party wall notices served the same week so the two-month statutory clock starts.
- 055 · Drawings complete, week 12. Technical package and structural calculations.
- 066 · Approvals in hand, week 15. Consent, Building Control, party wall awards, build-over agreement.
- 077 · Confirmed price, week 17 — DECISION GATE. Every line re-measured against the drawings. You accept, then work starts. Not before.
- 088 · Practical completion, week 31. Certificates issued. Retention held until snagging closes.
- 099 · Zero-movement report, completion plus 12 months. Twelve monthly level readings, then the report that makes a house with a movement history straightforwardly insurable again.
At both gates you stop for nothing more than what you have already instructed, and you keep everything it produced. That matters more than it sounds: a design phase you cannot walk away from is not a decision gate, it is a trap.
Where the money actually went
The total splits three ways, and the split is the useful part.
Two things are worth pulling out. The substructure was about £33,000 — mini-piles to a six-metre design depth, pile caps, a reinforced ground beam — because the conservatory being replaced had been built on a 200 mm slab with no real foundation. And the garden was about £25,000, the largest discretionary line in the whole quote and entirely the client's call. A cheaper job was available by choosing differently there, which is exactly why it is a visible line and not a rounding.
The structural engineer appears four separate times: drawings and calculations, staged site inspections, the Certificate of Structural Adequacy, and the level monitoring. Splitting them is deliberate. It means the certificate is a line you can point at rather than something buried inside a fee.
Why it is an estimate, and when it becomes a price
Any builder who gives a firm figure before the drawings exist is either guessing or protecting themselves with a margin you cannot see. The honest alternative is to show the working and then confirm it.
This estimate was issued with a band of about ten per cent either way — roughly £241,000 to £294,000 — and with the four items most likely to move it named in writing:
| What | The requirement | Source |
|---|---|---|
| Pile depth | Priced at 6.0 m. The engineer sets the real depth once the trial pit is open — it can go either way. | Settled by the Phase 1 trial pit |
| Sliding door size | The allowance assumes a unit of about 3.0 by 2.4 m. A wider opening costs more. | Settled by the Phase 2 drawings |
| Garden specification | The largest discretionary sum in the quote, and entirely the client's choice. | Settled by the client, Phase 2 |
| Whether the house needs underpinning | Not expected on the evidence of an earlier report, but the trial pit proves it either way. | Settled by the Phase 1 trial pit |
Approved Documents are statutory guidance to the Building Regulations 2010 for England. Compliance is judged against the Requirements in Schedule 1; the Approved Document shows one way of meeting them. Your building control body has the final word on your specific building.
Rates are fixed by the contract. Only quantities and specification can move. Every line that changes is shown against its original with the reason, and the re-scope happens in the open before anything is committed. A discount with no change of scope only means the first number was not honest.
How it gets paid for, and why that order matters
This is where homeowners get hurt, so it is worth being precise. Typical builders front-load: a large sum on day one, a small balance at the end, and you spend the job paying for work that has not happened.
| Stage | What happens | Share |
|---|---|---|
| Deposit | On signature. Covers mobilisation and the long-lead orders — the sliding door and the kitchen are both ordered weeks before they are fitted | 10% |
| Weekly | Every Friday a report of completed work. You agree it, then the pre-agreed invoice is raised. The schedule is fixed in writing before the start | 85% |
| Retention | Held back until the snagging list closes. It is your leverage and you should have it | 5% |
You pay 10% to mobilise and then weekly, against work already done — with 5% of the price held back until the end of the 12-month defects period. The effect is that at no moment are you in front of the works: the value of what has been built on your house is always greater than what you have paid for it. The deposit and the retention sit on opposite sides of that line deliberately.
No variation is started before it is written, costed and signed. Nothing happens on that quotation without your written approval.
What the programme cannot compress
Thirty-one weeks sounds long until you see what is running inside it. Fourteen were on site. The other seventeen are design, approvals and pricing, and the binding constraint is statutory rather than practical: the party wall period is two months and cannot be shortened.
So notices went out in week 7, the same week the design was chosen, and the statutory clock ran in parallel with the technical drawings rather than after them. Planning determination, Building Control and the water authority's build-over application all overlapped the same window. Sequencing those one after another instead of together would have added roughly two months to a project of this size for no benefit at all.
The one thing genuinely worth doing first is the smallest: the trial pit and the monitoring baseline. The pit tells the engineer what to design. The baseline starts the record that ends, a year after completion, in the report that makes the house insurable again. Nothing else on the project shortens that date.
What was excluded, in writing
VAT, charged in addition at twenty per cent. The parts of the house outside the works — bedrooms, hallway, the front. Planting into the garden beds. Asbestos removal if the survey finds any. Anything the surveys reveal that is not yet known.
That list is the point of an open-book quotation rather than an embarrassment in it. An exclusion you can read is a decision you get to make. An exclusion you discover on site is an argument you are going to lose.
The four things to compare, if you are reading quotes
- What foundation each builder proposes, and whether they have read the soil report. On this job it was the single largest technical decision and about £33,000 of the price.
- Whether the design fees are inside the number or waiting outside it. About one pound in seven here. A quote without them is not cheaper, it is incomplete.
- Who supplies the materials. Turnkey means you buy nothing; the alternative puts procurement and its risk on you.
- What certificate you hold at the end. A Building Regulations completion certificate and a Certificate of Structural Adequacy are documents. "It's all been signed off" is not.
If the lowest number wins, we are probably not the right fit — and that is a fine outcome for both sides.
The takeaway
A design and build price is not one number, it is three: measured works, named allowances, and fees. Ask which is which. Ask for the brief priced more than one way. Ask when the estimate becomes a price and what happens to the difference. A contractor who can answer those three in writing before you commit is telling you how the whole job will run.
Straight answers
The home you actually want, finished on the date in the contract — and you watch every day of it happen from your phone.
You answer 3 questions. We do the drawings, planning, party wall, trades and snagging.
- 10% to mobilise, then weekly against work already done — with 5% held past handover: 2.5% released at practical completion and 2.5% at the end of the 12-month defects period
- £550 survey fee credited in full against your contract
- Every variation priced and signed before a penny is spent
No email needed to see your range. Quotes hold for 21 days, then materials re-price.
We are not the cheapest. If price is the only factor, we may not be the right fit — and that is fine.
Keep reading
- When Repointing Has Failed, and What Goes BackCement pointing on a soft London brick sends the damage into the brick instead of the joint. How to read a failed joint, and the mix that goes back.
- Extend or Just Renovate: One House, Two PricesWe priced the same Battersea terrace twice — with the rear extension and without. The gap was £38,532 and four weeks, and 68% of it sat in two trades.
- What a Seamless Bathroom Job Actually Covers, Surface by SurfaceA seamless bathroom is quoted by measured surface, not floor area. Every surface the overlay covers, the seven stages on site, and the three it cannot do.
- How to Choose a Design and Build CompanySix questions that separate a design and build company from a company that subcontracts both halves and hopes. What to ask, and what a straight answer sounds like.