
What a Seamless Bathroom Job Actually Covers, Surface by Surface
A seamless bathroom is quoted by measured surface, not floor area. Every surface the overlay covers, the seven stages on site, and the three it cannot do.
- 4.8★ Google · 17 reviews
- £500 per week if we finish late
- £17m insurance cover · £5m public liability
- 12-month warranty on second-fix fittings · HomePro registered
- £550 survey credited in full
A seamless bathroom is quoted on the surface we have to cover, not on the size of the room, and the gap between those two numbers is bigger than almost anyone expects: the one bathroom we have priced for this offer had 4.37 m² of floor and 25.80 m² of surface to finish — a factor of nearly six. That is why a quote based on floor area tells you so little, and it is the first thing to understand about what the works actually cover. Seamless bathrooms is the offer itself, with a calculator that measures your own room; the estimator prices the wider job if the bathroom is part of one; and our bathrooms page is the strip-out-and-re-tile route for comparison.
Most of what gets written about seamless bathrooms is about the look. This is about the scope — what a fitter touches, in what order, what comes off and goes back on, and the three things the method genuinely cannot do.
The works cover every surface in the room that currently carries tile, plus the floor, taken as one continuous finish at 2–3 mm. The suite comes off and goes back on, the shower tray is replaced, and nothing behind the tiles is opened up. What the method cannot do is move the WC, the basin or the waste runs, or correct a floor that drains badly — those need a strip-out, not an overlay.
Why the quote is measured in surface, not floor
Tile and resin are bought and applied by the square metre of surface covered. A bathroom is a box, so the walls are most of it: on that 4.37 m² room, the floor was about a sixth of the work and the walls, the shower enclosure and the reveals were the rest.
This matters to you for one practical reason. A room with a bath along one wall, a shower in the corner and a window in a deep reveal has far more surface than a plain rectangle of the same floor area — and the person quoting has to measure it rather than estimate it from a floor plan. Any figure produced without that measurement is a starting position, which is exactly what our published sizes are and exactly what the calculator says they are.
Key takeawayAsk any quote for a seamless bathroom which number it was priced on. If the answer is the floor area, it has not been measured.
Every surface the works cover
- 01Floor, wall to wall. Including under where the suite sits, which is why the suite comes off rather than being worked around.
- 02Walls that carry tile, full height. Taken to whatever line the existing tile reaches, or carried higher where the design wants the grid gone altogether.
- 03The inside of the shower enclosure. The wettest surface in the room, and the one where the system choice matters most. In a wet area the resin takes three coats of topcoat rather than two.
- 04Upstands behind the basin and the bath. Formed in the same material as a moulded return rather than finished with a bead of silicone, which is the joint that discolours first.
- 05Window reveals and sills. A reveal is three small surfaces meeting at two corners, and it is where a seamless finish either reads as one piece or does not.
- 06Thresholds and the step into the room. At 2–3 mm the door heights and thresholds do not move, which is the whole reason the method works in a flat.
- 07Every pipe, drain and downlight penetration. Sealed so the waterproofing stays continuous. A finish is only as waterproof as the holes through it.
- 08A new shower tray. The one surface we will not overlay. The manufacturer does not permit application over an existing ceramic tray, so it is replaced and priced as part of the works.
Two things sit outside that list and are choices rather than surfaces: the sheen of the topcoat, which comes matt, satin or gloss, and the skirting, which is either a painted timber section in one of three heights or nothing at all, where the finish runs wall to floor.
The seven stages, in the order they happen
The sequence is fixed by the material rather than by preference, and knowing it is the easiest way to tell whether the person quoting has done one before.
- Tap-test the whole area, then key it. Every tile sounded for a hollow note, then the surface abraded and degreased so the first coat has both a mechanical and a chemical key.
- Fill the joints and the cracks. Grout lines filled flush so the tile pattern cannot read through the finish, and any crack or static joint filled and reinforced.
- Bonding primer where it is needed. Porous or dusty areas get a consolidating primer and are then left alone for at least twelve hours.
- First coat, with the mesh. A 2 × 2 mm alkali-resistant glass-fibre mesh, overlapped by 2 cm. In wet areas the waterproofing tape and corner pieces go in at this stage, not later.
- Second coat — the mesh disappears. About twelve hours on, building to roughly 2 mm in total, then sanded and vacuumed.
- Two colour coats. Matched to the colour you chose off a board seen in your own room. The texture is made here: smooth, trowelled or torn.
- Sealer and topcoat. Two coats, and this is where the sheen is decided and where every penetration is sealed.
The programme runs to roughly two weeks for resin including curing, against about a week and a half for a strip-out and re-tile. The comparison that matters is not the day count: there is no demolition, no skip on the road, and several of those days are curing time with nobody on site.
The three things an overlay cannot do
Every method has a boundary, and this one has three. None of them can be solved by anything applied on top, which is the point.
There is a fourth boundary that is about repair rather than construction. A seamless finish has no joint to hide a patch at, so local damage is made good in the same colour rather than swapped out the way a single cracked tile can be. That is a fair trade for having no grout to clean, but it should be a trade you made knowingly.
Where we say no
Two tests decide whether a room qualifies, and both happen before anyone quotes. Tiles that sound drummy have a void behind them and will eventually move, taking the new finish with them. A floor that you can feel flex underfoot will crack a rigid finish whatever it is made of — the standard is that a substrate taking a rigid finish should deflect no more than span ÷ 360.
Walls finished in gypsum skim, plaster or a fine mortar do not have the surface strength for it either. Where either test fails, a proper strip-out is the honest answer and we will tell you at survey rather than after.
The related decision — whether the finish itself should be cement-based or resin — is a different question with a different answer, and we have written it up separately in microcement, macrocement or resin. The short version is that cement is rigid and resin flexes, and a wet room is the place that difference shows.
If something does turn up once the suite is off — and on a bathroom of any age it occasionally does — it is priced and dated before a penny is spent on it. No variation happens without your written approval.
Where else the same finish goes
The same system is not bathroom-specific, and for several clients the bathroom is where they try it before committing it elsewhere.
- Over underfloor heating. On a heated screed, with a decoupling layer between.
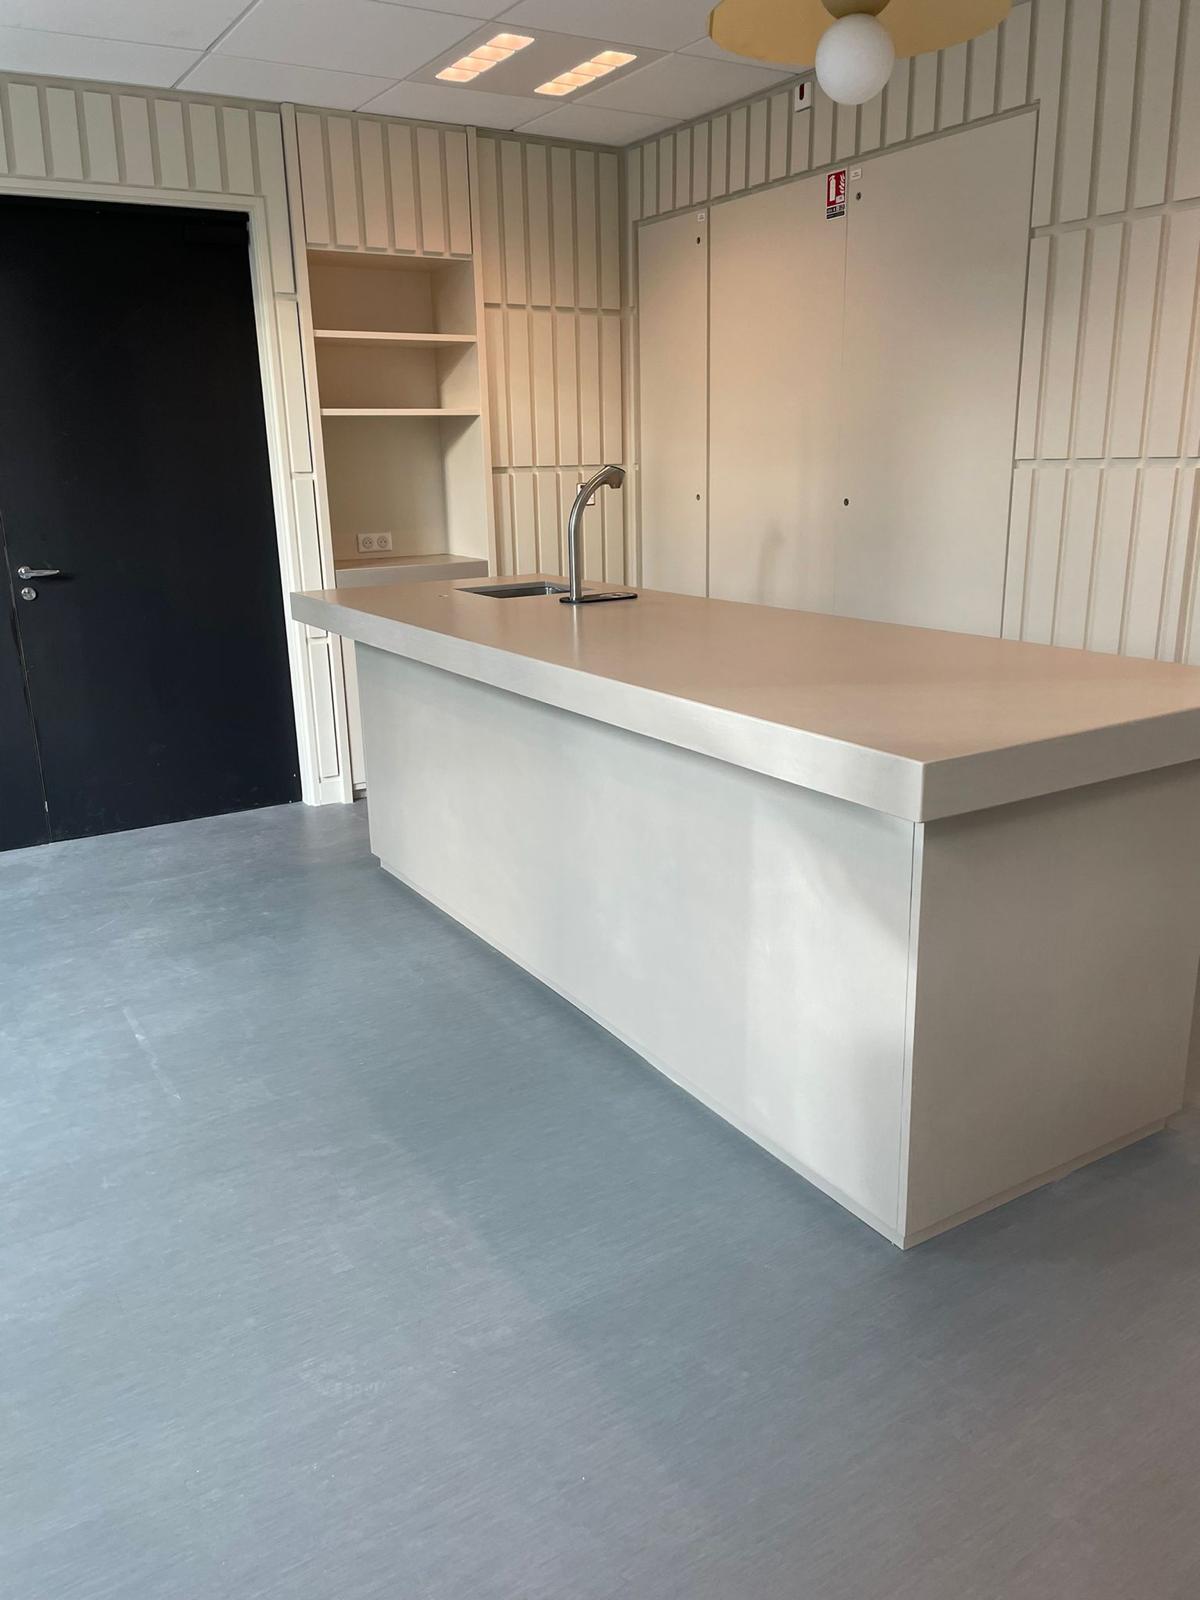
- Kitchen worktops, islands and splashbacks. In one piece, with the sink cut in and no rim or sealant line. The material is food-contact certified.
- Stairs and steps. With a reinforcing corner profile in the nosings, carried through in one material.
- Commercial counters and floors. Tea points, reception counters and floors that take trolley traffic — which is where our own applicators have laid the most of it.
If it is going in more than one room, the survey is worth doing for the whole set at once. The substrate test is per surface, and finding out that the hall floor does not qualify after the bathroom is finished is an expensive order to do things in.
What a London flat changes about this
Three things, and all three are the reason the method suits this city.
Door heights are fixed. At 2–3 mm total build-up the threshold does not rise, so a door that currently clears the floor still clears it. A tiled rebuild adds tile plus adhesive plus levelling, and in a flat with an existing door height that is often the thing that makes a re-tile awkward rather than the tiling itself.
A skip needs somewhere to go. On most terraced and mansion-block streets in Fulham, Battersea and Clapham that means a permit, a suspended bay, or simply nowhere. Removing the demolition removes that whole problem, along with the dust that goes through a flat with a single corridor.
Water pressure decides the shower before the finish does. It is worth measuring before anything is specified, because a beautiful seamless wet room fed by inadequate flow is a disappointment nobody blames on the plumbing. We have written up how to check it, and it takes ten minutes.
Leasehold is the fourth, and it is a timing point rather than a technical one: a wet room usually needs the freeholder's consent where a like-for-like bathroom does not, and that consent takes longer to obtain than the works take to do.
The takeaway
Judge a seamless bathroom quote on three things. Was it measured in surface rather than floor area. Does it name the shower tray as being replaced. And does it say out loud what it cannot do — move the WC, correct the falls, or tell you what is behind the tiles. A quote that covers all three has been done by someone who has done one before.
Straight answers
The home you actually want, finished on the date in the contract — and you watch every day of it happen from your phone.
You answer 3 questions. We do the drawings, planning, party wall, trades and snagging.
- 10% to mobilise, then weekly against work already done — with 5% held past handover: 2.5% released at practical completion and 2.5% at the end of the 12-month defects period
- £550 survey fee credited in full against your contract
- Every variation priced and signed before a penny is spent
No email needed to see your range. Quotes hold for 21 days, then materials re-price.
We are not the cheapest. If price is the only factor, we may not be the right fit — and that is fine.
Keep reading
- The Kitchen Refresh: Keep the Boxes, Change Everything You SeeA kitchen refresh changes the fronts, the floor and the worktop and moves nothing. Two numbers price it: your floor area and a count of units.
- Seamless Bathrooms: Why Grout Lines Are What Date a RoomA grout-free bathroom reads as expensive because the grid is gone. The surface is 2-3 mm thick, and it goes on over the tiles you already own.
- How to Choose a Design and Build CompanySix questions that separate a design and build company from a company that subcontracts both halves and hopes. What to ask, and what a straight answer sounds like.
- Commercial Design and Build Companies, LondonWhat commercial design and build actually buys you on a London workplace project, what it does not, and the questions that separate a contractor from an introducer.