
The Kitchen Refresh: Keep the Boxes, Change Everything You See
A kitchen refresh changes the fronts, the floor and the worktop and moves nothing. Two numbers price it: your floor area and a count of units.
- 4.8★ Google · 17 reviews
- £500 per week if we finish late
- £17m insurance cover · £5m public liability
- 12-month warranty on second-fix fittings · HomePro registered
- £550 survey credited in full
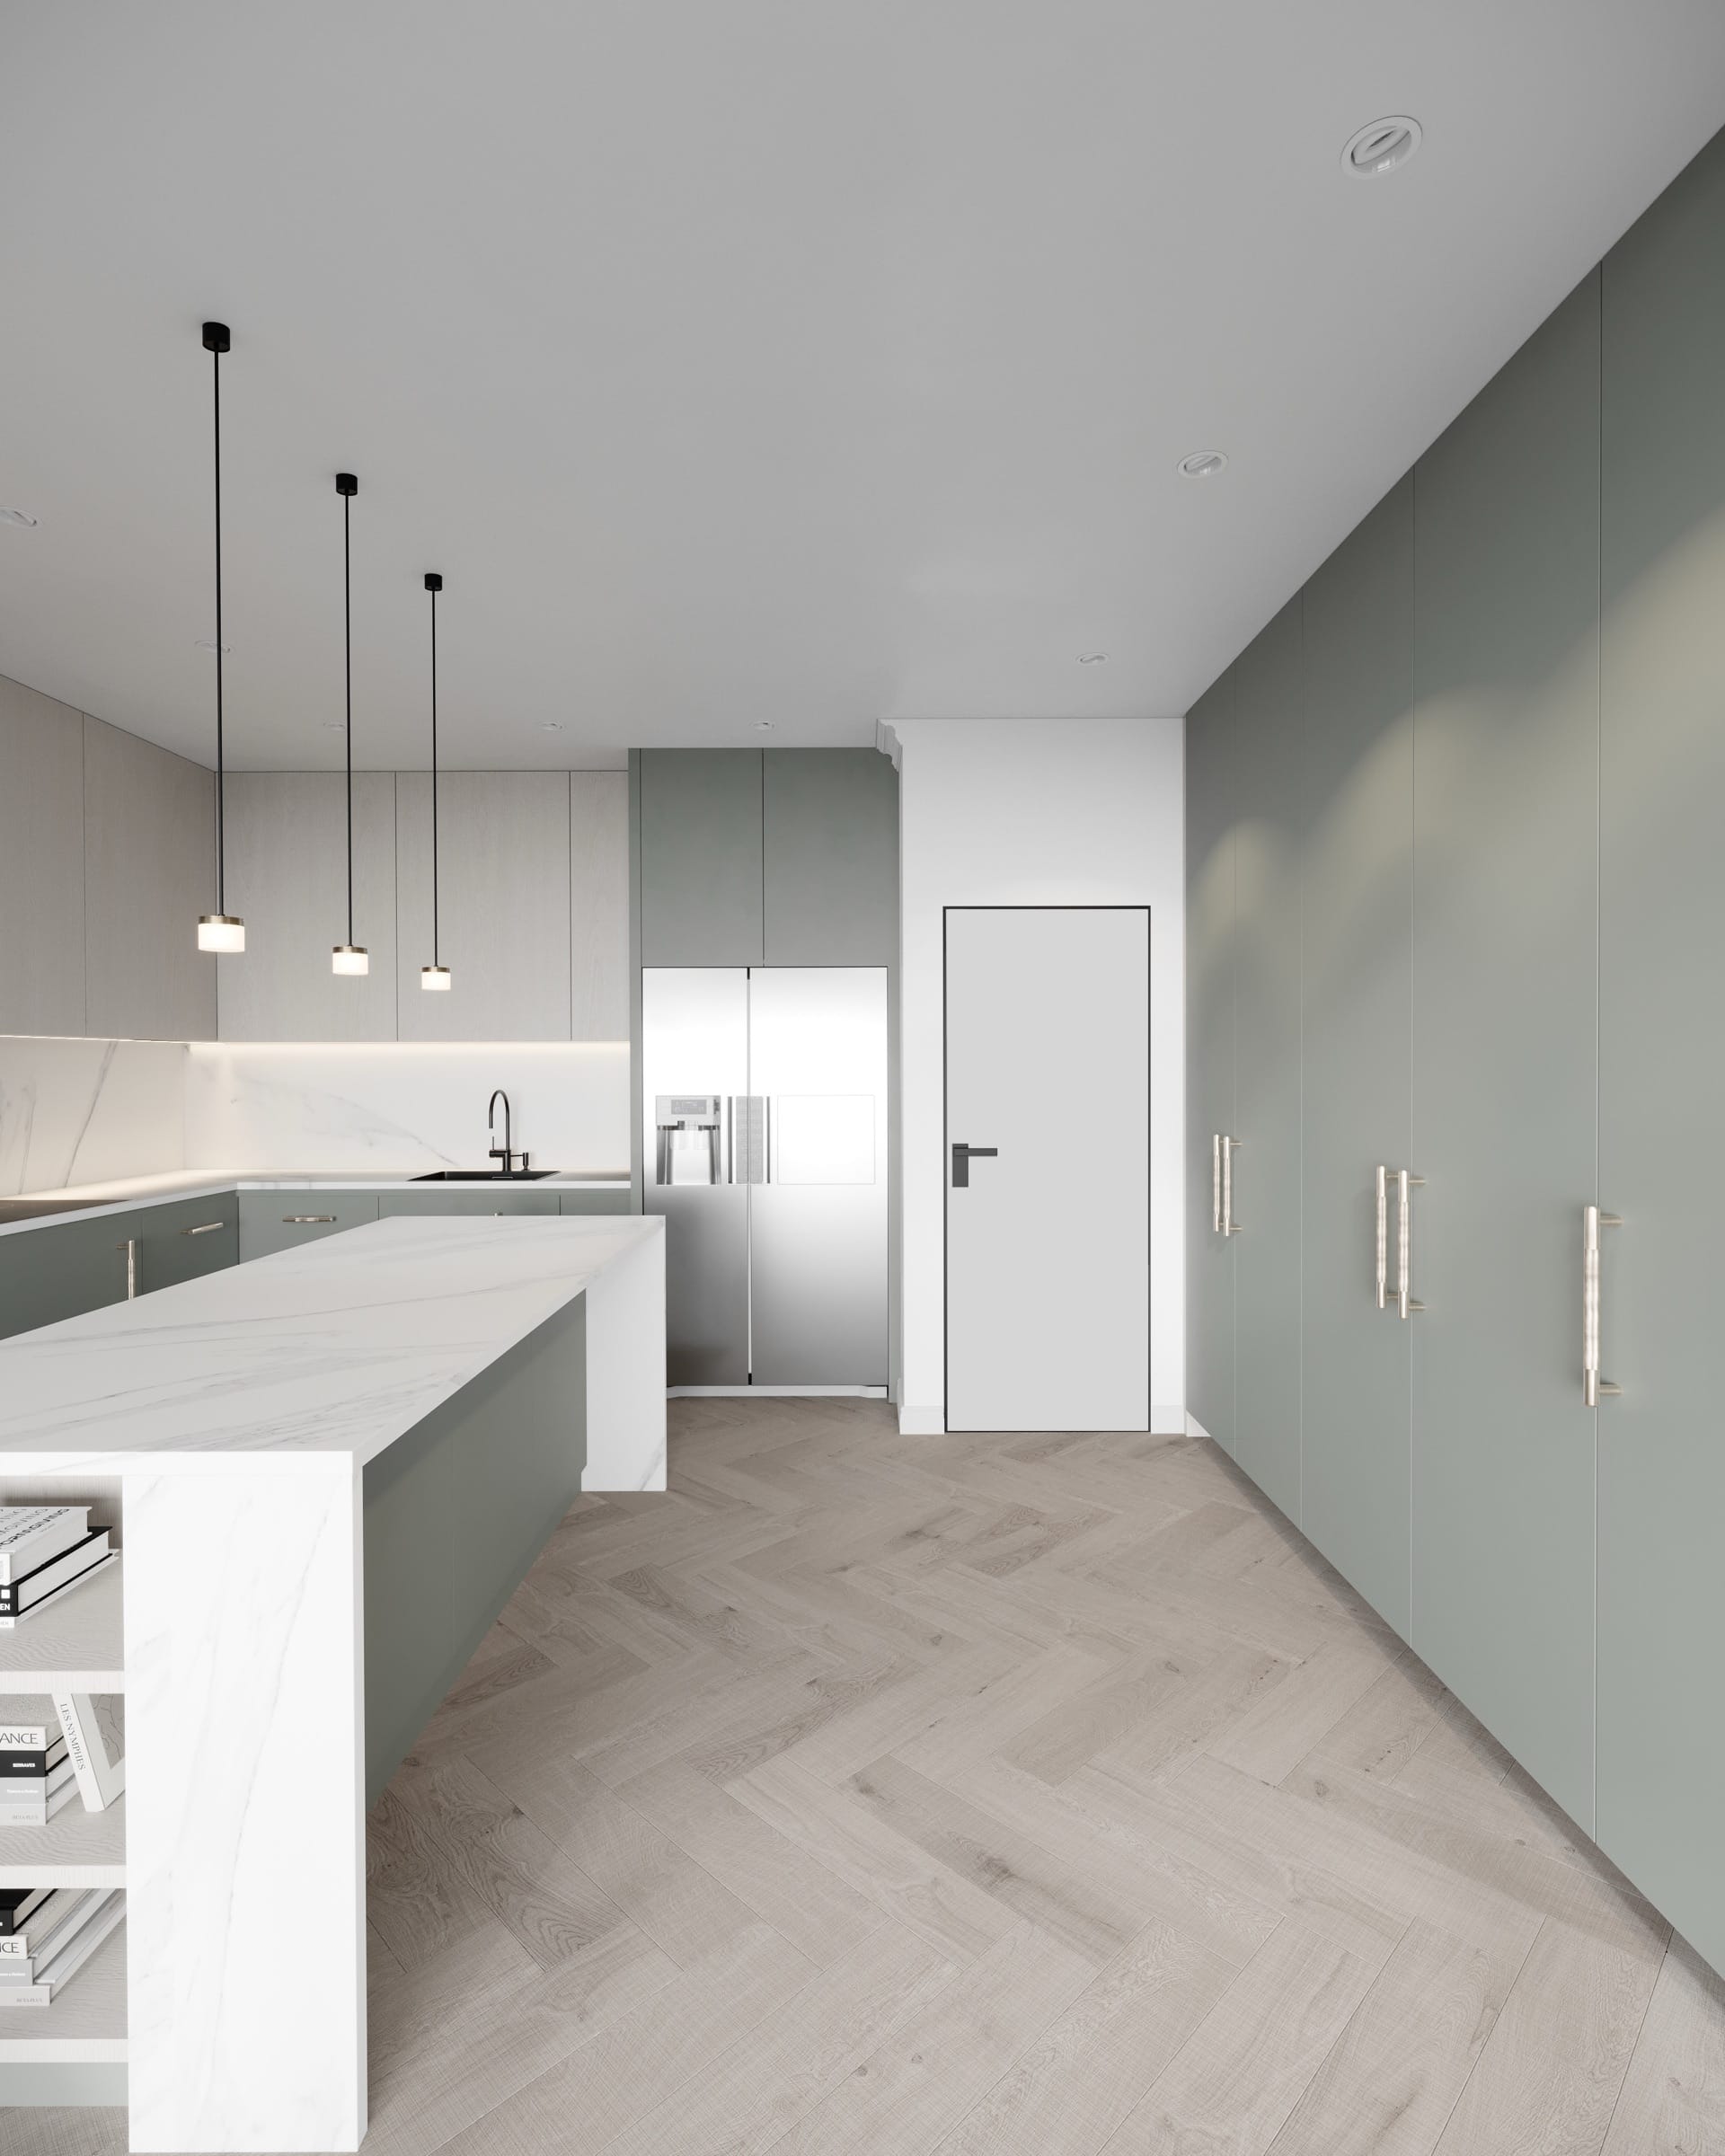
A kitchen refresh changes everything you see and moves nothing you do not: the carcases stay where they are, and the fronts, worktop, floor and sockets change around them. It is priced from 2 numbers — your floor area and a count of units — both collectable standing in the room with no tape measure and no drawing. The estimator prices a full rebuild when the layout needs to change, and our kitchens page and bespoke joinery show what the workshop builds.
Most kitchens that get ripped out did not need to be. The boxes were sound, the plumbing was where it should be, and what had actually failed was the doors, the worktop and the floor — the three things you touch.
What stays, and what changes
The distinction is physical rather than commercial. The carcase is a box screwed to a wall with a hole in the back for a waste pipe. Nothing about it is visible once the kitchen is finished, and nothing about it wears out in the way a door hinge or a laminate edge does.
That last one matters more than it sounds. New hinges and runners on every unit is inside the package rather than an upgrade to it, because hardware is what fails first on a kitchen that has been used for a decade — and putting new fronts on tired hinges is how a refreshed kitchen starts dropping doors in year two. We wrote up what we found on the flat-pack kitchens we built in the budget kitchen trap, and the hardware was the whole story.
Three finishes, and the trade-off each one carries
The fronts are the decision. All three are made in the workshop, not on site.
What the packages cost
Three room sizes against the three finishes. Your kitchen is measured at survey; these are the bands it lands between.
| Your kitchen | Silver | Gold | Luxury |
|---|---|---|---|
| Compact 9 m² · 10 units | £10,066 5–6 weeks | £11,108 6–7 weeks | £12,149 7–8 weeks |
| Classic 15 m² · 17 units | £15,139 6–7 weeks | £16,956 7–8 weeks | £18,772 8–9 weeks |
| Signature 22 m² · 23 units | £19,923 6.5–7.5 weeks | £22,431 7.5–8.5 weeks | £24,939 8.5–9.5 weeks |
Including VAT, on a sound tiled floor that needs no lifting or overboarding, and a laminate worktop. Weeks are workshop lead time plus time on site. Every figure is computed from the same rate card that prices a real quote — it is a package price, not a fixed price, and the measured survey is what confirms which band your kitchen is in.
Where a refresh stops being the obvious answer
Compare that table against the price of a complete bespoke kitchen and it crosses over sooner than people expect — around a mid-sized room in a sprayed finish, not at the top of the range. Below that crossing, keeping your carcases saves real money. Above it, you are paying more to keep them than a whole new kitchen would cost.
That sounds like an argument against the refresh, and for a large kitchen in the dearest finish it is. It is not an argument against it for a galley or a single run, where the saving is substantial and the disruption is a fraction. A refresh wins clearly when the room is modest, the layout already works and the carcases are sound. It wins less clearly as the kitchen gets bigger and the finish gets dearer, and it stops winning entirely the moment you want the sink somewhere else.
So get both numbers before you choose. Our kitchen cost guide prices the rebuild route, and the measured survey prices this one — comparing them is the point of publishing both.
The sentence worth rememberingYou are not deciding between a cheap kitchen and an expensive one. You are deciding whether the layout you already have is the layout you want. If it is, most of a strip-out is demolition you pay for and never see.
The floor is the part that gets decided on site
It is also the single largest line in most refresh packages, so it is worth knowing what settles it before anyone quotes.
- 01Sound tile can be overlaid. Tiles must be well bonded. Anything drummy or lifting cannot be overlaid, and nothing applied on top corrects it — a tile with a void behind it will eventually move and take the finish with it.
- 02The floor must not deflect. A cement-based finish is rigid. A floor that moves underfoot will crack it, so movement you can feel rules the overlay out until the floor is stiffened.
- 03Laminate always comes up. A floating floor moves as a raft on its underlay, so nothing rigid can be laid over it. It is lifted and taken away, and what is underneath is unknown until it is.
- 04Under the units stays as it is. The floor beneath the carcases cannot be reached while they stay in place. That is the honest cost of keeping them, and it is invisible once the plinths are back on.
What is not in it
The list is deliberately long, because every line on it is something that has gone wrong on somebody's kitchen through being assumed rather than said.
Moving or adding units, sinks, waste, gas or water — the layout is kept exactly as it is. New or relocated appliance positions, and the appliances themselves. Rewiring or new circuits beyond replacing the sockets above the worktop. Walls, ceilings, windows, plastering and structural work. Splashback supply beyond making good behind the worktop.
And the carcases themselves: if a box is water-damaged, swollen or out of square beyond adjustment, it is replaced and priced separately at the survey. That is the one finding that can move a refresh price, and it is why the survey happens before anything is ordered.
How it runs
Most of the programme is workshop time rather than disruption. The fronts are made while you carry on using the kitchen; the site work is the short end of it.
The pre-contract measured survey is credited in full against the contract if you appoint us. Every contract carries a 12-month workmanship warranty on second-fix fittings, backed by 2VP and signed by the trades who did the work — which is the reason the hinges and runners are inside the package rather than beside it.
Straight answers
The home you actually want, finished on the date in the contract — and you watch every day of it happen from your phone.
You answer 3 questions. We do the drawings, planning, party wall, trades and snagging.
- 10% to mobilise, then weekly against work already done — with 5% held past handover: 2.5% released at practical completion and 2.5% at the end of the 12-month defects period
- £550 survey fee credited in full against your contract
- Every variation priced and signed before a penny is spent
No email needed to see your range. Quotes hold for 21 days, then materials re-price.
We are not the cheapest. If price is the only factor, we may not be the right fit — and that is fine.
Keep reading
- Seamless Bathrooms: Why Grout Lines Are What Date a RoomA grout-free bathroom reads as expensive because the grid is gone. The surface is 2-3 mm thick, and it goes on over the tiles you already own.
- Provisional Sums: Why Your Final Bill MovesA provisional sum is an allowance, not a price. It is the line that moves between your quote and your final bill, and the 4 questions to ask before you sign.
- Loft Conversions in Peckham SE15What the SE15 terraced stock does to a loft conversion: the roof forms you actually find here, the party wall reality of a terrace, and where the stair can land.
- The Stair Decides Your Loft ConversionMost loft conversions are won or lost on where the new stair lands. The three realistic positions in a London terrace, and what each one takes from the floor below.