
Seamless Bathrooms: Why Grout Lines Are What Date a Room
A grout-free bathroom reads as expensive because the grid is gone. The surface is 2-3 mm thick, and it goes on over the tiles you already own.
- 4.8★ Google · 16 reviews
- £500 per week if we finish late
- £17m insurance cover · £5m public liability
- 12-month warranty on second-fix fittings · HomePro registered
- £550 survey credited in full
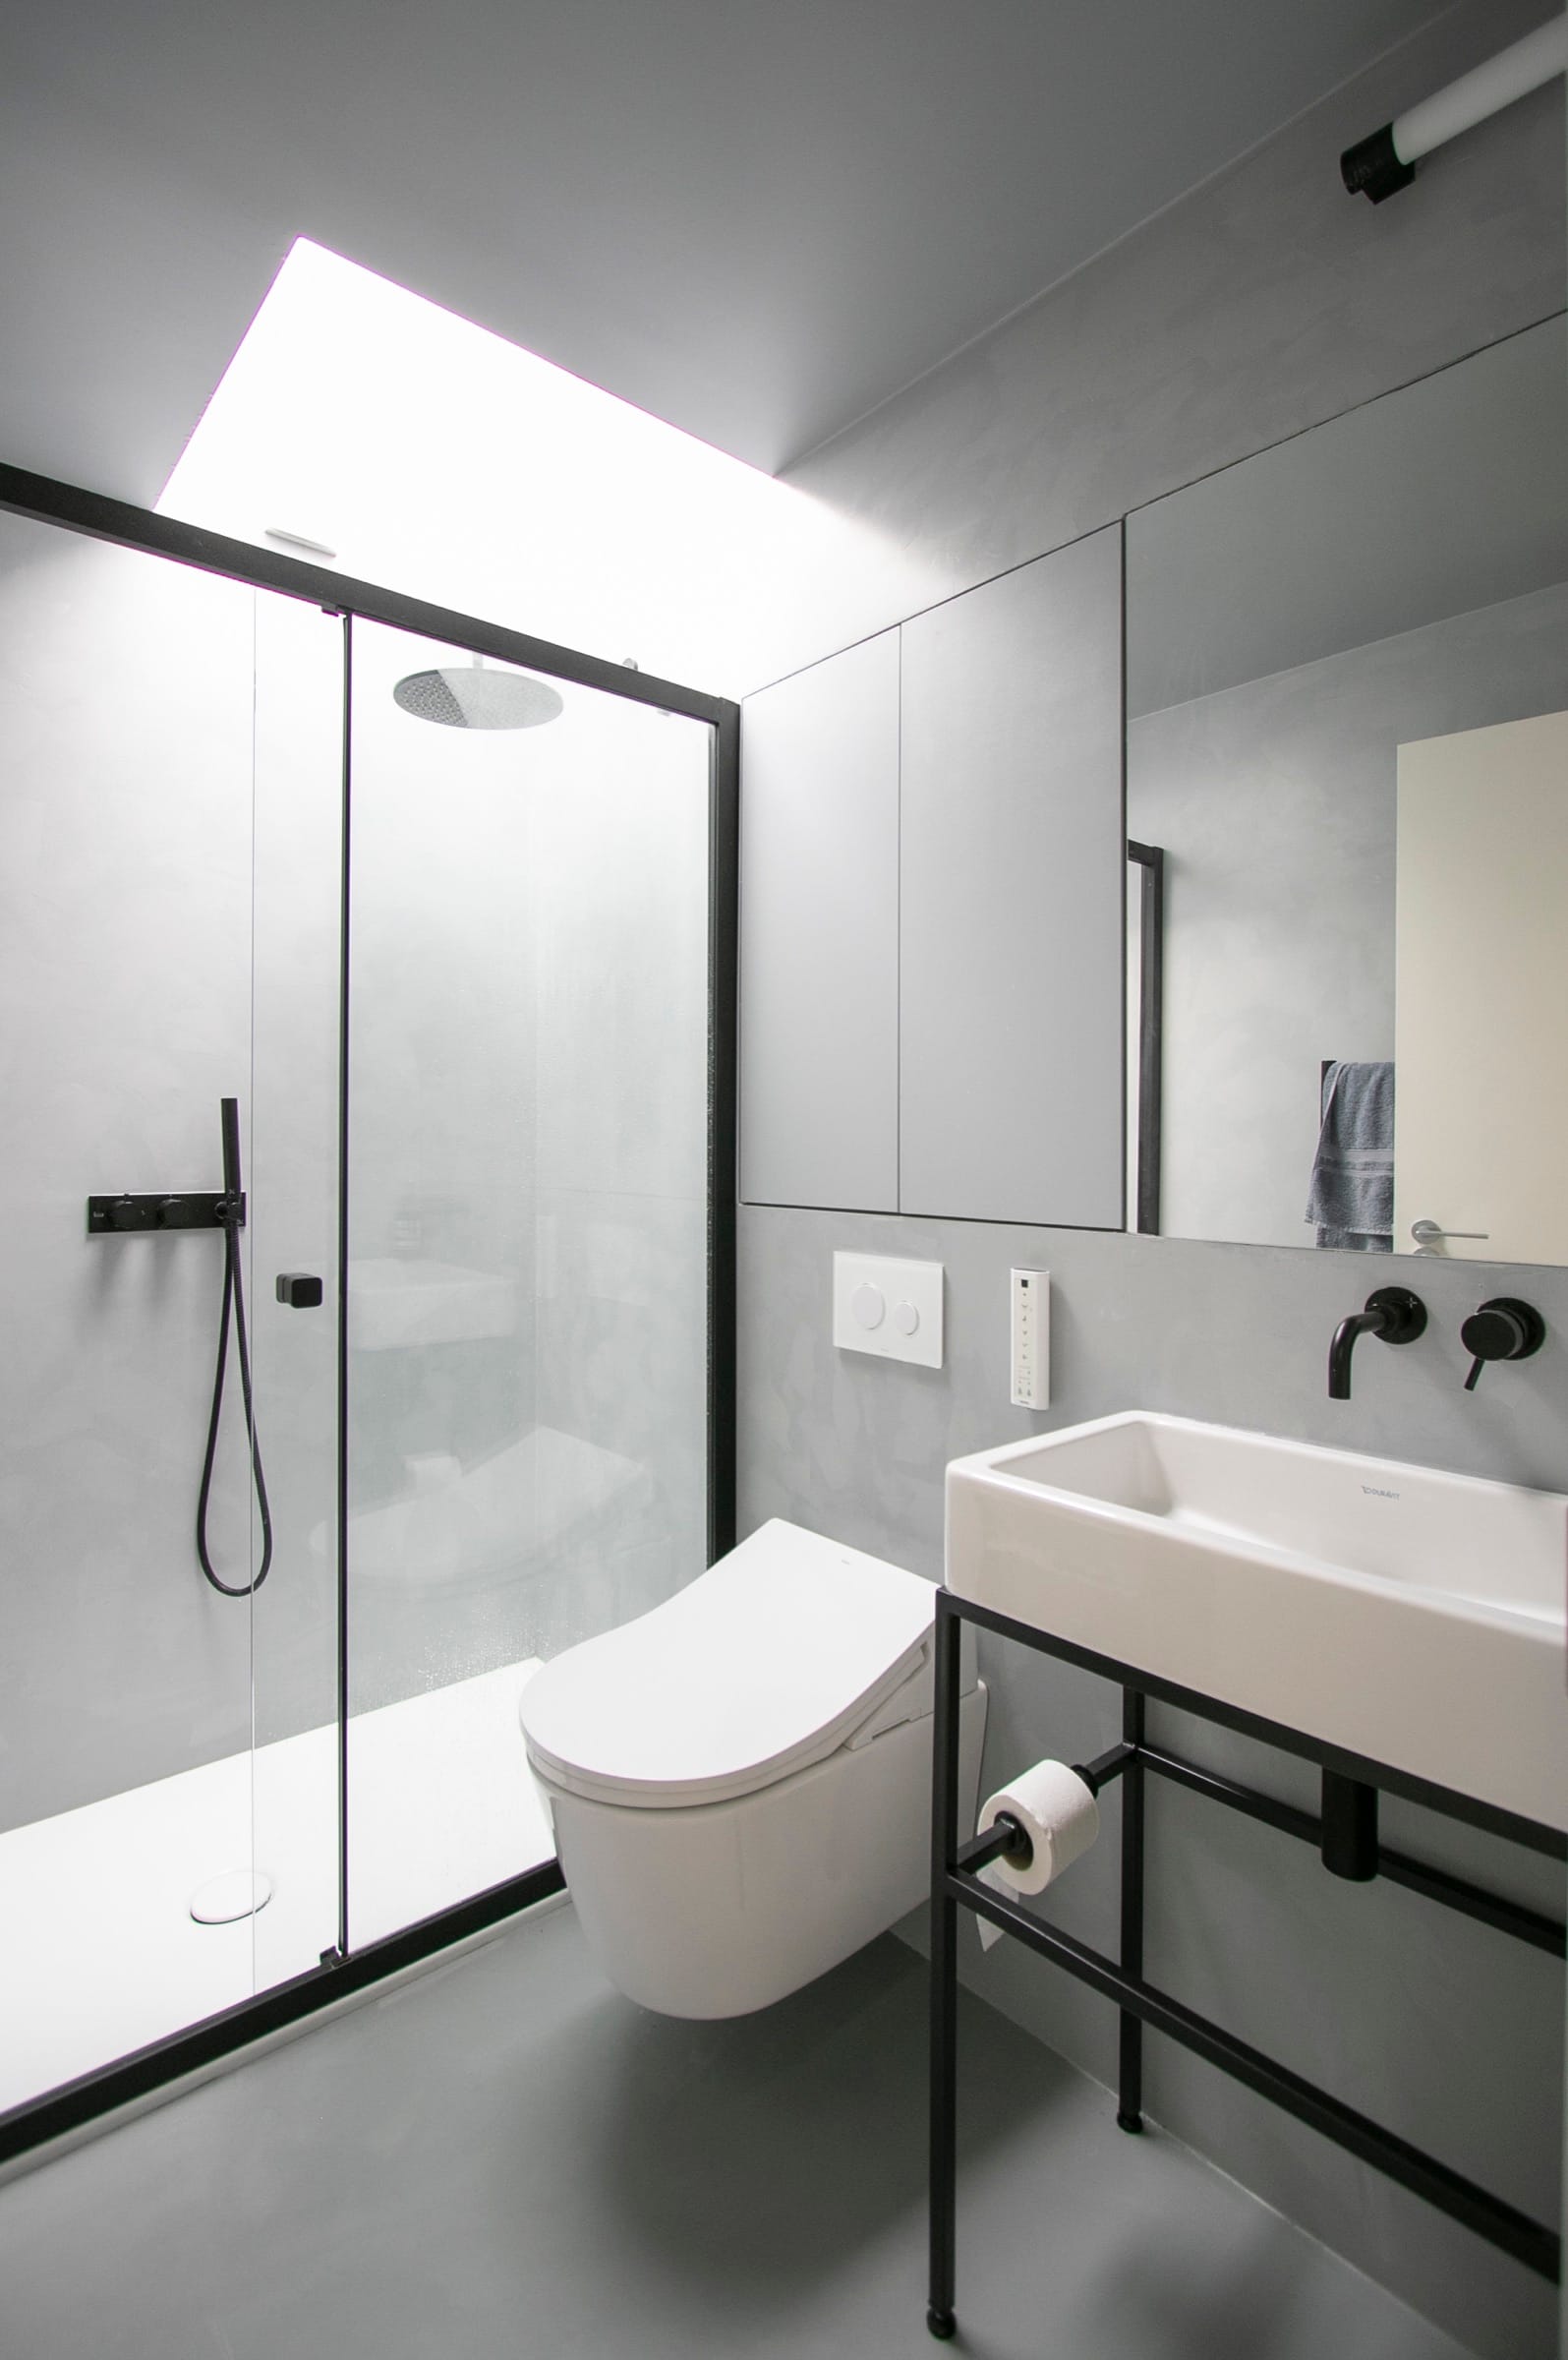
A seamless bathroom reads as expensive for one reason: the grid is gone. The finish is 2–3 mm thick in total, which is the whole trick — it goes on over the tiles you already own, so nothing has to move. The estimator prices either route, and our bathrooms page and bespoke joinery show what normally goes in alongside.
Most bathroom design conversations start with which tile. That is starting one step too late, because the tile is not what you will notice in five years. The joints are.
What a grout line actually does to a room
A tiled wall is a grid. Every few hundred millimetres there is a line, and the eye reads that line as a module — a unit of measurement laid over your room whether you wanted one or not.
Three things follow from it, and all three are design problems rather than maintenance ones.
It fixes the room's date. Tile formats move in fashions: the large-format rectangle, the metro brick, the tiny hexagon. A tiled room announces the year it was fitted more reliably than almost anything else in a house, because the module is visible from the door.
It shrinks the room. A repeating line across a small wall tells the eye exactly how small that wall is. Remove it and the same wall reads as a single plane, so the surface stops describing the room's dimensions back to you.
It competes. Everything else in a bathroom — the brassware, the light, the shape of the ware, the timber of a vanity — is being looked at against a background that already has a strong pattern in it. Take the pattern away and those things are what you see.
Why seamless is the finish luxury rooms keep arriving at
Look at what expensive bathrooms actually do and there is one consistent move: they try to reduce the number of joints. Book-matched slabs. Full-height stone. A single run of terrazzo taken up the bath surround.
All of those are the same instinct — fewer lines, bigger planes — and all of them are heavy, structural and expensive to change. A trowelled resin or microcement finish reaches the same visual place from the other direction: not by using bigger pieces, but by having no pieces at all.
The sentence worth rememberingLuxury in a bathroom is mostly the absence of joints. Slab stone buys that with weight and money; a seamless finish buys it with 2–3 mm and a week and a half. The look they are reaching for is the same look.
The colour and sheen decision, which is the real one
Once there is no tile to choose, the specification collapses to two questions. They matter more than people expect, because a single plane of one colour has nowhere to hide.
On colour, the rule is simple and worth insisting on with anyone: a screen is not a colour promise. A hand-trowelled finish carries movement — a soft cloud where the trowel worked — that a photograph flattens and a backlit screen misrepresents. So the colour is made up on a board and left in the room for a few days, seen in your own light in the morning and at night. That board is what you choose from and what the finish is matched to.
The environmental case, stated honestly
This is where most sustainability copy overclaims, so here is the version that survives checking.
Construction is the bulk of what the country throws away. DEFRA's figures put UK total waste at 191.2 million tonnes in 2020, with construction, demolition and excavation generating around 61% of it.
But it is not mainly a landfill story, and saying it is would be false. Of the 59.4 million tonnes of non-hazardous construction and demolition waste generated that year, 55.0 million tonnes was recovered — about 93%. A bathroom strip-out mostly does not end in a hole in the ground.
The part that cannot be recovered is the carbon. Ceramic tile is fired at over a thousand degrees, and published environmental product declarations put a typical tile somewhere around 13–16 kgCO2e per square metre before it reaches site. Recovery for ceramic means crushing to aggregate — useful, but the tile does not come back as tile, and the firing energy is spent whether the rubble is recycled or not.
So the honest claim is not "zero waste". It is that a sound tiled surface is material you have already paid for in carbon, and refinishing keeps it in service rather than buying its replacement twice.
The number that surprises people
A bathroom is not its floor area. The treated surface is every wall plus the floor, and the ratio is steeper than anyone guesses.
On one real 2VP survey of a West London bathroom, a 4.37 m² floor turned out to be 25.80 m² of surface once the walls were measured — close to six times the floor. That is the number that decides scope, and it is the one figure we will not estimate from a photograph.
It also sharpens the point above: the tile in a room most people would call small is around twenty-six square metres of fired ceramic.
What it cannot do
The honest list is the longer one, and every line on it is something that has gone wrong on somebody's bathroom because it was assumed rather than said.
- 01It cannot move anything. Waste, feed and soil positions stay exactly where they are. If the layout is the problem, this is the wrong route and a strip-out is the right one.
- 02It cannot go over an existing ceramic shower tray. Either the work stops at the tray, or you take a new one and the tray is formed in situ as part of the finish.
- 03It cannot correct a moving floor. A rigid finish needs a floor that deflects no more than span ÷ 360 under load. Movement you can feel underfoot rules it out until the floor is stiffened — nothing applied on top will fix it.
- 04It cannot warrant what is behind the tiles. We are not opening the walls, so we cannot tell you what is in them. If you have reason to suspect a problem back there, open it up.
The two substrate tests that decide whether any of this is possible — tapping every tile for voids, and loading the floor for deflection — are set out in full in going over the tiles instead of ripping them out. Both happen before anyone quotes. The pre-contract measured survey is credited in full against the contract if you appoint us.
One thing we are not going to show you
We have built seamless rooms and we have laid Spazio Resina, but we have not yet photographed a completed Spazio Resina bathroom of our own. The room at the top of this page is one of ours, finished in microcement — the same seamless, grout-free family, and an honest illustration of the look rather than a claim about a job we have not finished photographing.
Every other bathroom on our bathrooms page is a real 2VP room, and the finishes vary — terrazzo, marble, tile — because each was built to its client's brief. When there is a Spazio Resina bathroom of ours to photograph, it will go up. Until then we would rather say so than show you somebody else's.
Straight answers
The home you actually want, finished on the date in the contract — and you watch every day of it happen from your phone.
You answer 3 questions. We do the drawings, planning, party wall, trades and snagging.
- 10% to mobilise, then weekly against work already done — with 5% held past handover: 2.5% released at practical completion and 2.5% at the end of the 12-month defects period
- £550 survey fee credited in full against your contract
- Every variation priced and signed before a penny is spent
No email needed to see your range. Quotes hold for 21 days, then materials re-price.
We are not the cheapest. If price is the only factor, we may not be the right fit — and that is fine.
Keep reading
- Provisional Sums: Why Your Final Bill MovesA provisional sum is an allowance, not a price. It is the line that moves between your quote and your final bill, and the 4 questions to ask before you sign.
- Snagging vs Defects: Where the Line FallsA snag is on the list before you accept the work. A defect appears in the 12 months after. One date separates them, and it decides who pays.
- Loft Conversions in Peckham SE15What the SE15 terraced stock does to a loft conversion: the roof forms you actually find here, the party wall reality of a terrace, and where the stair can land.
- The Stair Decides Your Loft ConversionMost loft conversions are won or lost on where the new stair lands. The three realistic positions in a London terrace, and what each one takes from the floor below.