
Loft Conversions in Peckham SE15
What the SE15 terraced stock does to a loft conversion: the roof forms you actually find here, the party wall reality of a terrace, and where the stair can land.
- 4.8★ Google · 16 reviews
- £500 per week if we finish late
- £17m insurance cover · £5m public liability
- 12-month warranty on second-fix fittings · HomePro registered
- £550 survey credited in full
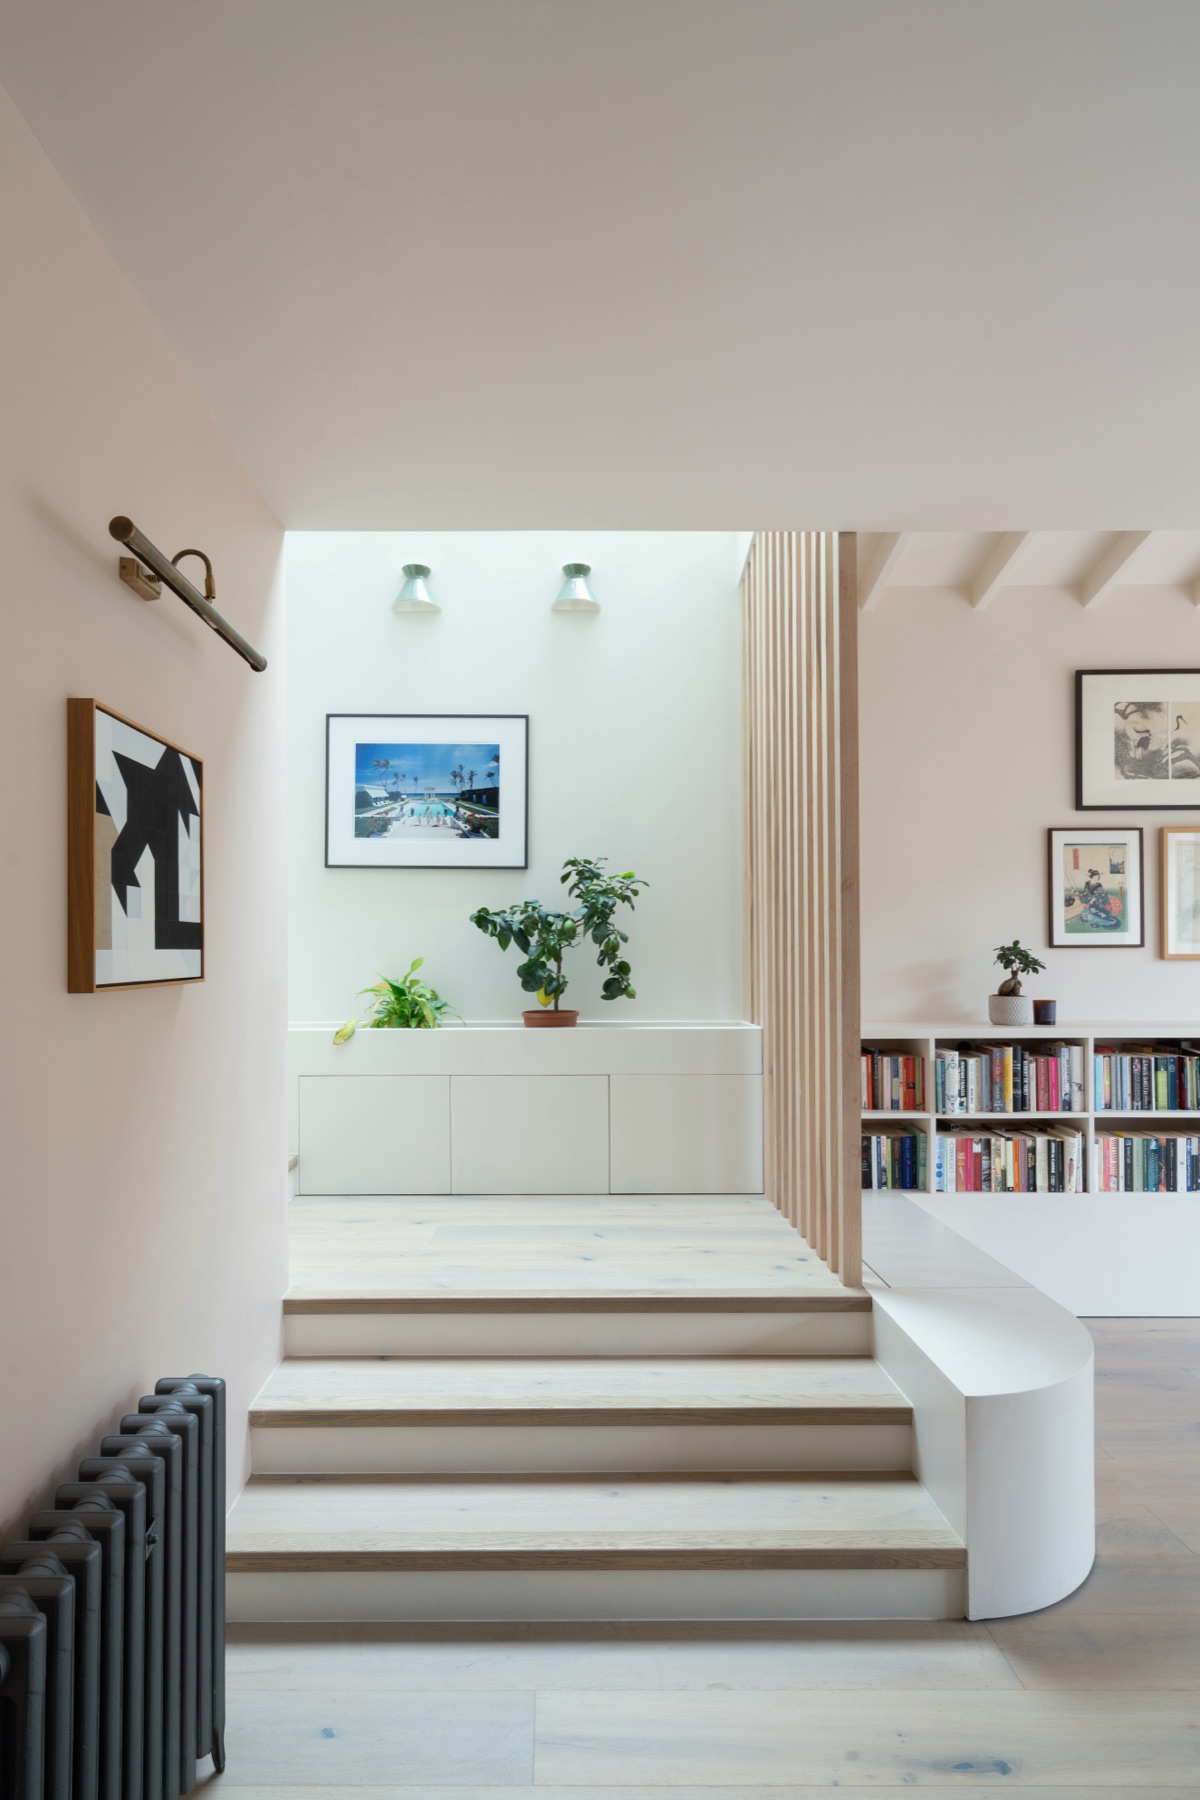
Peckham is SE15, and almost all of its housing is Victorian and Edwardian terraces with a pitched main roof and a rear back-addition. That single fact settles most loft conversion questions here before anyone measures: the roof form that works, the party wall obligations you cannot avoid in a terrace, and the very short list of places a new stair can land. The estimator will give you a range in a couple of minutes, and our loft conversions page explains how we run the design sequence.
The stock decides most of it
The terraced and semi-detached housing across SE15 is remarkably consistent: two storeys, a pitched roof running front to back, and a narrower back-addition projecting into the garden with its own lower roof.
That shape produces the same conversation most times we visit. The main roof has the volume and the height — that is where the new room goes, usually with a rear dormer to square off the useful floor area. The back-addition roof looks like more space on the plan and rarely is: it is lower, it is narrower, and by the time the structure and the head height are resolved it has become a shower room or nothing at all.
Which is not a disappointment if it is said at the start. It is a disappointment when it is discovered after somebody has drawn a second bedroom into it.
The three constraints that decide feasibility
The stair. In a terrace of this era the first-floor landing is usually central and under the shallowest part of the roof, which is the least helpful place for a flight to arrive. Where the loft stair lands, and what it takes from the floor below is the decision to settle before the roof form, not after.
The party walls. You have neighbours on one or both sides and the new floor structure will bear on the shared wall. That brings statutory notice obligations, with their own timetable, to two households rather than one. What a party wall agreement involves sets out the process; the thing to take from it here is that a terrace doubles the number of conversations and they should start early.
The designation. Southwark has conservation areas across the borough and permitted development rights are not uniform street to street. A rear dormer that was fine three doors down is not evidence for your address. Confirm the specific designation before the design is fixed around an assumption.
The sentence worth rememberingIn a Peckham terrace the loft is the easy part. The stair, the party walls and the planning designation are what decide whether it happens and when.
What we have actually built here
Three of the projects in our portfolio are in SE15 — including Amott Road and Moncrieff Street — which is the reason we are comfortable with this housing stock rather than merely willing to work in it.
That familiarity shows up in specific places. The junction where the back-addition roof meets the main roof is where these houses most often surprise you, in the structure and in the weathering. The floor construction in a house of this age is rarely what a standard detail assumes. And the party wall itself varies more than people expect along a single terrace, which matters when the new floor has to bear on it.
None of that is exotic. It is the ordinary knowledge of having opened up the same kind of house before, and it is worth more at the survey stage than at the pricing stage.
2VP is the builder, not a marketplace: one contract, one named project lead, and no introducer fee stacked on the build cost. On a terraced conversion with two sets of neighbours and a statutory process running alongside the build, a single point of responsibility is not a marketing line — it is the difference between one person holding the programme and three parties each holding a piece of it.
What to do first, in order
- Measure the landing and the usable height line. Ten minutes, and it produces the honest shortlist of stair positions.
- Establish the planning designation for your address. Not the street, the address.
- Start the party wall process. It has a timetable of its own and begins before drawings are finished.
- Then choose the roof form, knowing what the stair and the designation will permit.
Done in that order, the design converges quickly. Done in the reverse order — which is the common way — the drawings get redone twice and the start date moves.
The takeaway
SE15's housing is consistent enough that most of the answers are knowable on the first visit. Use that: settle the stair, the party walls and the designation before the roof is designed, and the rest of a Peckham loft conversion is ordinary work on a house we know the shape of.
Straight answers
The home you actually want, finished on the date in the contract — and you watch every day of it happen from your phone.
You answer 3 questions. We do the drawings, planning, party wall, trades and snagging.
- 10% to mobilise, then weekly against work already done — with 5% held past handover: 2.5% released at practical completion and 2.5% at the end of the 12-month defects period
- £550 survey fee credited in full against your contract
- Every variation priced and signed before a penny is spent
No email needed to see your range. Quotes hold for 21 days, then materials re-price.
We are not the cheapest. If price is the only factor, we may not be the right fit — and that is fine.
Keep reading
- The Stair Decides Your Loft ConversionMost loft conversions are won or lost on where the new stair lands. The three realistic positions in a London terrace, and what each one takes from the floor below.
- Hammersmith Loft Conversions: What W6 Allows40 cubic metres on a terrace, 50 on anything else — the Class B limits, what Hammersmith's conservation areas remove, and what the Article 4 does not touch.
- Provisional Sums: Why Your Final Bill MovesA provisional sum is an allowance, not a price. It is the line that moves between your quote and your final bill, and the 4 questions to ask before you sign.
- Snagging vs Defects: Where the Line FallsA snag is on the list before you accept the work. A defect appears in the 12 months after. One date separates them, and it decides who pays.