
The Low-Waste Office Fit-Out: Refinishing Over What Is Already There
An office refurbishment that sends nothing to a skip: a seamless resin floor bonded over the one already down, at 2 to 3 mm, in a building that keeps trading.

- 4.8★ Google · 17 reviews
- £500 per week if we finish late
- £17m insurance cover · £5m public liability
- 12-month warranty on second-fix fittings · HomePro registered
- £550 survey credited in full
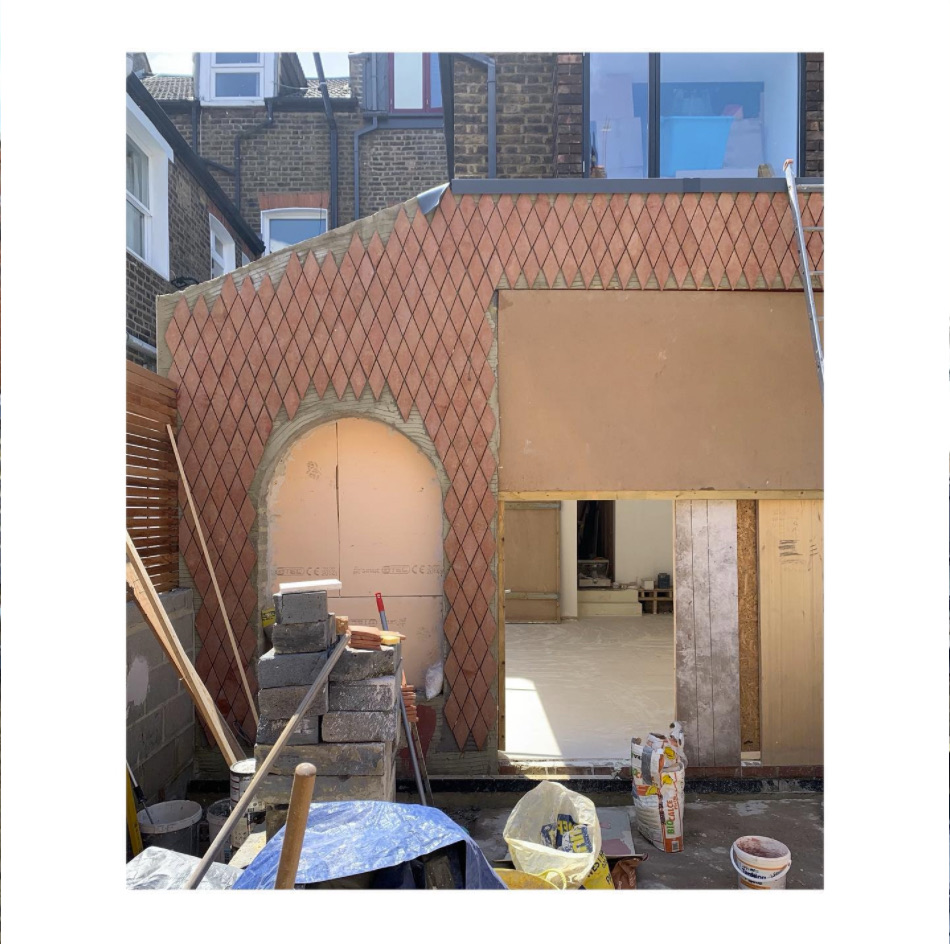
From our Fieldway Crescent project — Norbury, SW16
The greenest square metre of floor in an office refurbishment is the one already down. Where the existing surface is sound and the structure is stiff enough, a seamless resin system bonds straight over it at 2–3 mm — no demolition, no skip, no waste transfer, and an A+ / EC1 PLUS emission class that lets the building keep trading while it goes on. Two tests decide whether your floor qualifies, and they are yours to run before anyone quotes.
Most fit-out sustainability conversations start at the wrong end. They begin with what is being specified — the recycled content, the certification on the carpet tile — and skip the largest single lever in the whole job, which is how much of the existing building you throw away before you start.
Breaking out a floor is the noisiest, dirtiest and most expensive phase of a refurbishment, and almost none of it shows up in the finished space. It also generates every skip on the road, every waste transfer note, and the entire carry-down through a building other people are trying to work in. Our fit-out page sets out how we work commercially, and the seamless-surface comparison covers the material families in detail.
What "low waste" actually means here
Not a claim about the product. A claim about the waste stream, which is the part you can audit.
The emission class matters more in an office than at home
A refurbishment in an occupied building has people in it while the work happens. That makes the emissions of what is being applied a live question rather than a specification footnote.
The system is a water-based flexible epoxy from base coat to topcoat, and it carries VOC class A+ and EC1 PLUS — the very-low-emission end of the scale for interior products. Combined with the absence of demolition, the phase that normally forces a floor to be closed shrinks to preparation and application, which is quiet trade work.
That is what makes phased and out-of-hours programmes realistic rather than aspirational. You are not working around a demolition; there is not one.
What still applies, whether or not you demolish
| What | The requirement | Source |
|---|---|---|
| Substrate stiffness | A substrate receiving a rigid finish should deflect no more than span ÷ 360 under imposed load, and span ÷ 720 where natural stone is used. | BS 5385-3 |
| Movement joints | Required at perimeters and over structural joints, with intermediate joints on internal floors at the code spacings. A seamless finish must respect the joints beneath it. | BS 5385-3 |
| Screed drying | Allow one day per millimetre for the first 50 mm, then roughly two days per millimetre between 50 mm and 75 mm — confirmed with a surface hygrometer, not the calendar. | BS 8204-1 / BS 8203 |
| Asbestos | Premises built or significantly refurbished before 2000 should be treated as potentially containing asbestos until shown otherwise, with reasonable steps taken to identify it before work liable to disturb it. Not disturbing the material sidesteps this entirely. | Control of Asbestos Regulations 2012, reg. 5 |
| Moisture | The finished construction must resist the passage of moisture to the inside of the building and not be damaged by it. | Building Regulations 2010, Requirement C2 |
| Wear classification | AR 1 — the abrasion resistance classification specified for commercial floors, and the reason it takes trolley traffic. | EN 13892-4 |
| Workmanship | Building work must be carried out with adequate and proper materials and in a workmanlike manner — preparation and coat sequence are part of that. | Building Regulations 2010, reg. 7 |
Approved Documents are statutory guidance to the Building Regulations 2010 for England. Compliance is judged against the Requirements in Schedule 1; the Approved Document shows one way of meeting them. Your building control body has the final word on your specific building.
It is not only the floor
The same system finishes the joinery, which is where the argument stops being about waste and starts being about how the space reads.
Where this sits in the RIBA Plan of Work
- Stage 1–2the substrate survey happens here, not later. Tap test, deflection check and levels across the whole floor decide whether an overlay is even available — and that decision changes the budget, the programme and the waste plan.
- Stage 3finish, colour reference and junction details agreed. Movement joints in the structure are located and carried through, because a seamless surface cannot ignore them.
- Stage 4build-up specified by substrate. The manufacturer sets a different layer sequence for ceramic, for screed, for heated screed and for stairs; the difference is usually where the reinforcement goes.
- Stage 5application, in phases or out of hours. Curing time is programme time with nobody on site — plan around it rather than compressing it.
- Stage 6maintenance guidance in writing at handover, plus the record of what was applied over what. The next tenant's contractor needs to know there is a retained substrate underneath.
The two tests, before anyone quotes
- Tap the whole floor, not a cornerA bonded tile answers with a dull tap; a debonded one rings hollow. Anything laid over a moving tile fails at exactly that spot. Isolated hollow tiles can be cut out and made good — a floor that rings hollow over large areas has to come up.
- Check the deflectionWalk the span and bounce gently in the middle. The standard is a substrate deflecting no more than span ÷ 360 under imposed load. Movement you can feel is more than a rigid finish tolerates.
- Check the levels in both directionsAn overlay follows the shape it is given. Two to three millimetres corrects nothing, so a floor that is out of level stays out of level in a new colour.
- Locate the movement jointsPerimeter and structural joints have to be carried through the new surface. A seamless finish laid across a structural joint is a crack with a date on it.
- Ask what survey has been doneIn a building constructed or refurbished before 2000, ask before any tile, adhesive or textured coating is disturbed — and note that the whole point of an overlay is that none of it is.
What going over the top cannot do
This is where an honest supplier earns the specification, so here is the list in full. We sell this system, so weigh our enthusiasm accordingly — but the limits below are real and none of them is negotiable.
- It cannot move anything. Drainage, waste runs and floor boxes stay exactly where they are. If the layout is the problem, the floor has to come up.
- It cannot correct falls. A wet area that does not drain properly today will not drain properly afterwards, just in a different colour.
- You inherit what is underneath. A slow leak or a rotten deck gets sealed in and found later. If you suspect a problem below, opening up is the only answer.
- Repairs are less discreet. A damaged patch of seamless finish has no joint to hide the repair at.
- You are trusting preparation you cannot see. The bond depends on how the surface was cleaned, abraded and primed — invisible the day after.
Where either of the two tests fails, the overlay is simply not available and a proper strip-out is the honest answer. We would rather tell you that than sell a finish that cracks.
Four questions for any supplier, us included
Working with us on this
We supply and apply the system ourselves rather than subcontracting it, which is the same reason our joinery comes out of our own workshop: the quality, the timing and the warranty stay in one place. The fit-out page covers Cat A and Cat B more broadly, the worktop guide covers the joinery side of the same system, and the bathroom overlay guide walks through it in a domestic setting.
Every estimate is broken into the same twelve stages, from preliminaries to completion, with a quantity, a unit and a rate on each line — and after a site visit an itemised quotation follows within 48 hours, priced stage by stage rather than as a single figure. Preparation is costed separately from the finish, so you can see what the substrate is costing you.
Straight answers
Send us the floor plan. We’ll walk the space.
A free Zoom call, then a site survey. A fit-out is priced after we have walked the floor — never from a floor area.
Or call 020 8050 8968, Monday to Friday.
More on commercial fit-out
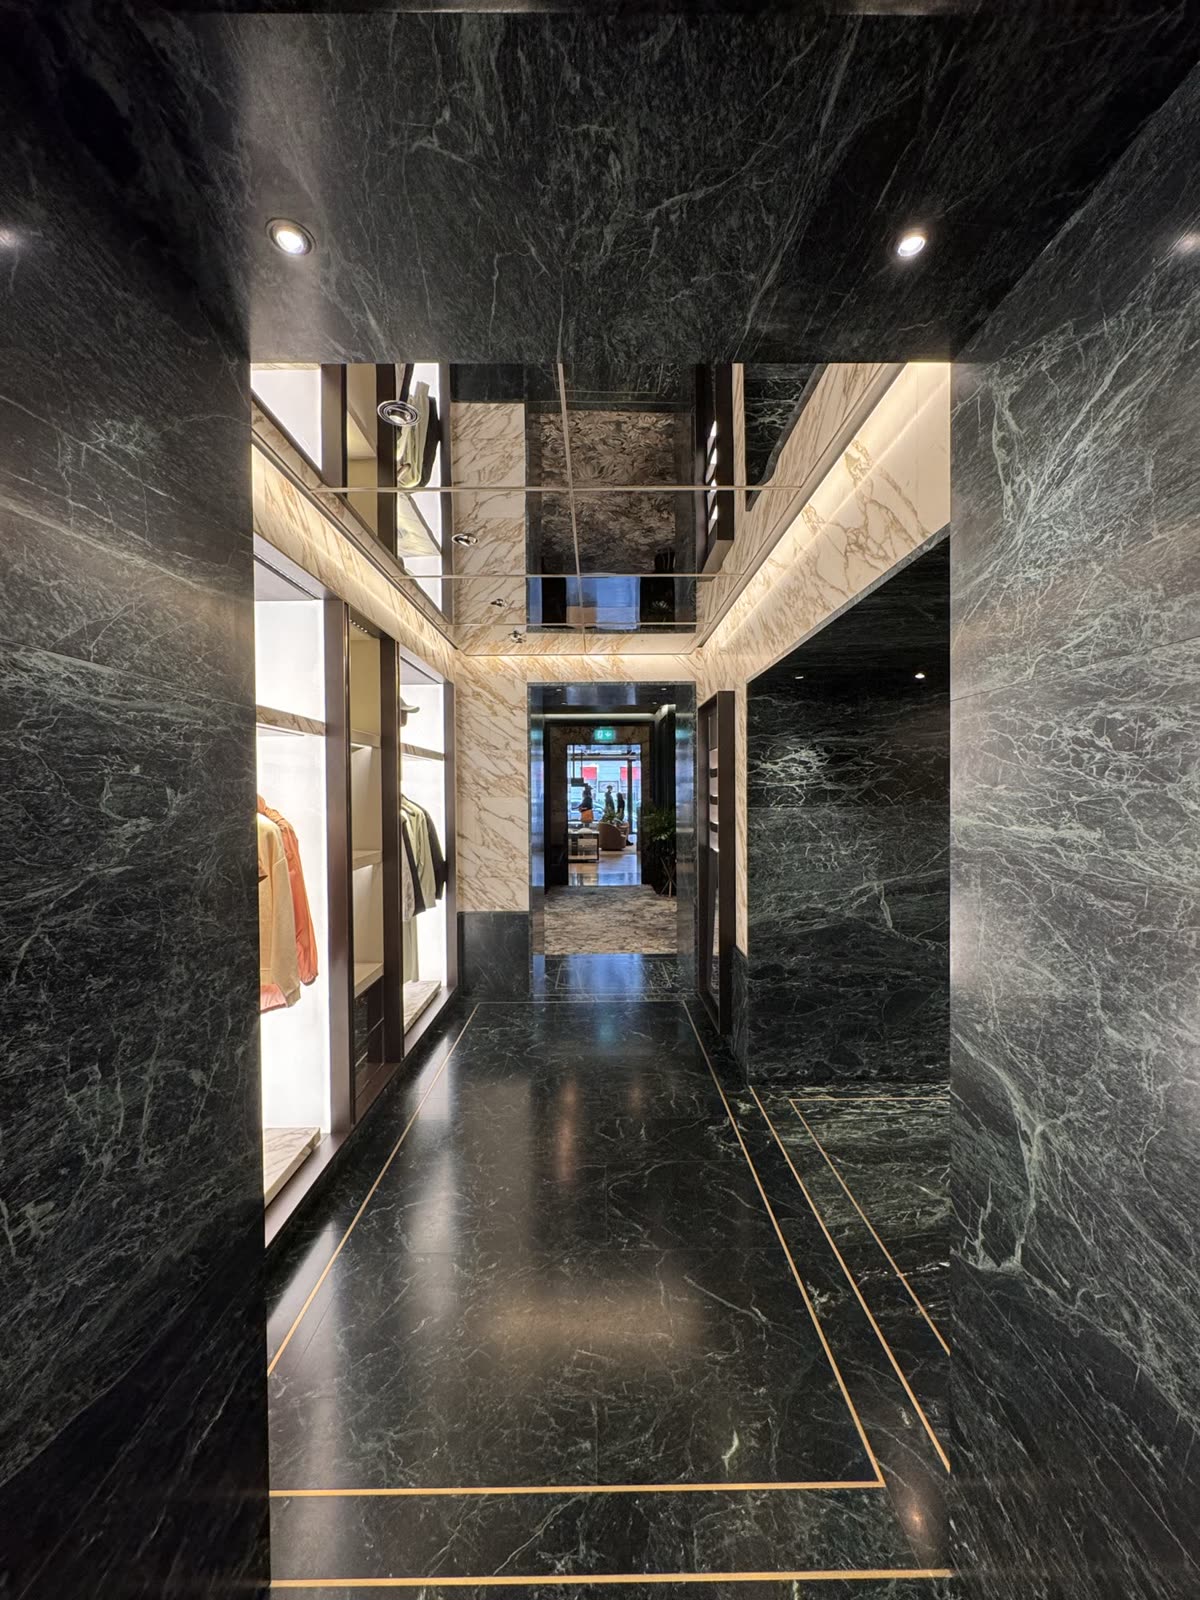 On siteCPD for Architects: What a Contractor Can Actually Teach in an HourWhat CPD is for, why a session from the people who build the detail is worth the hour, and the four bespoke trades we can show you rather than describe.
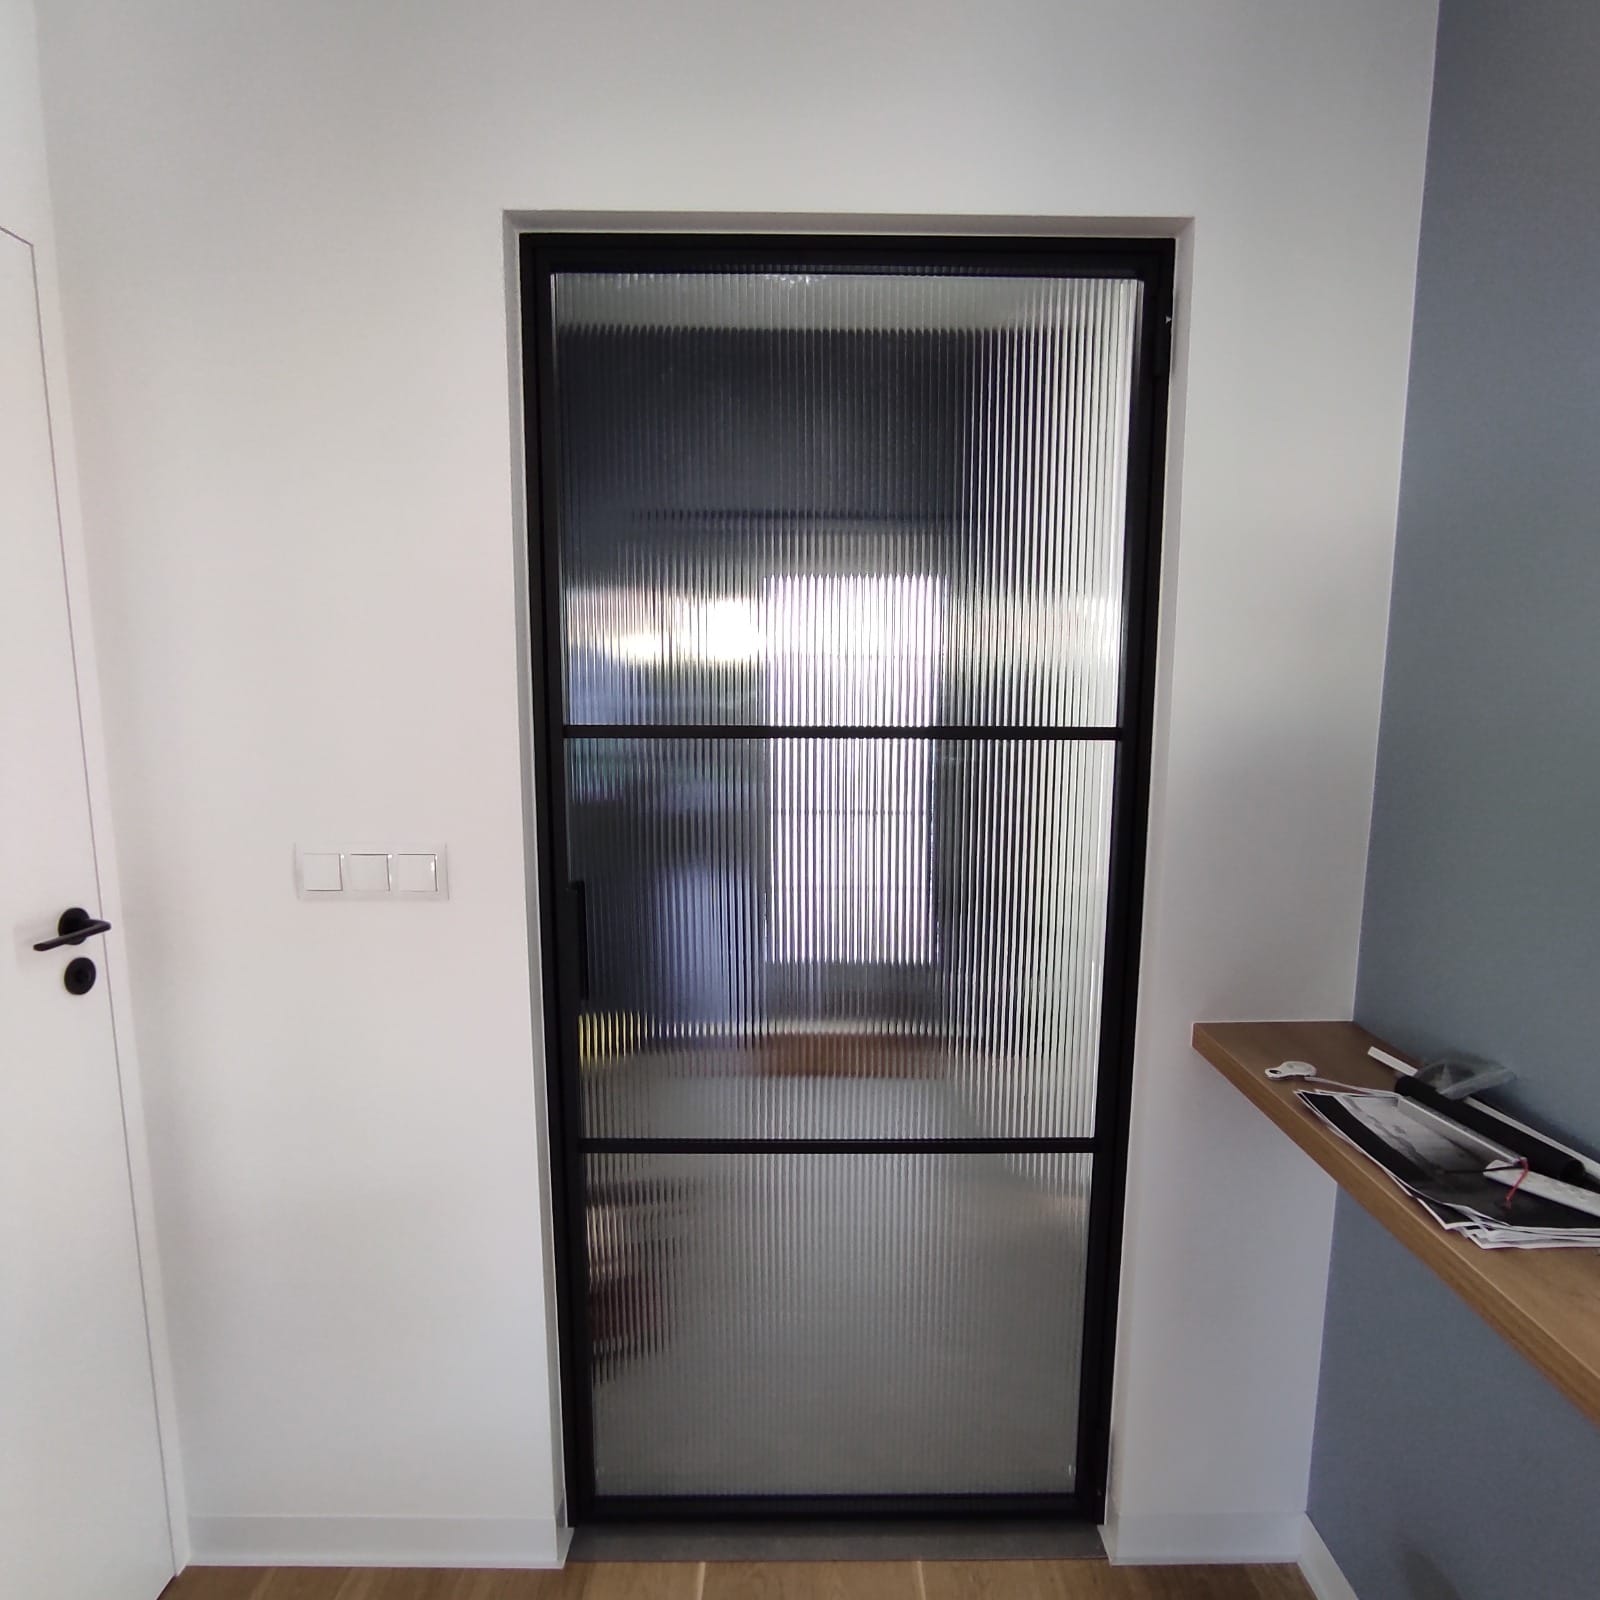 On siteWhen One Pane Cracks: Choosing a Partition System You Can MaintainReplacing one cracked pane should not mean dismantling the run. What makes a glazed office partition serviceable, and what to ask before you specify one.
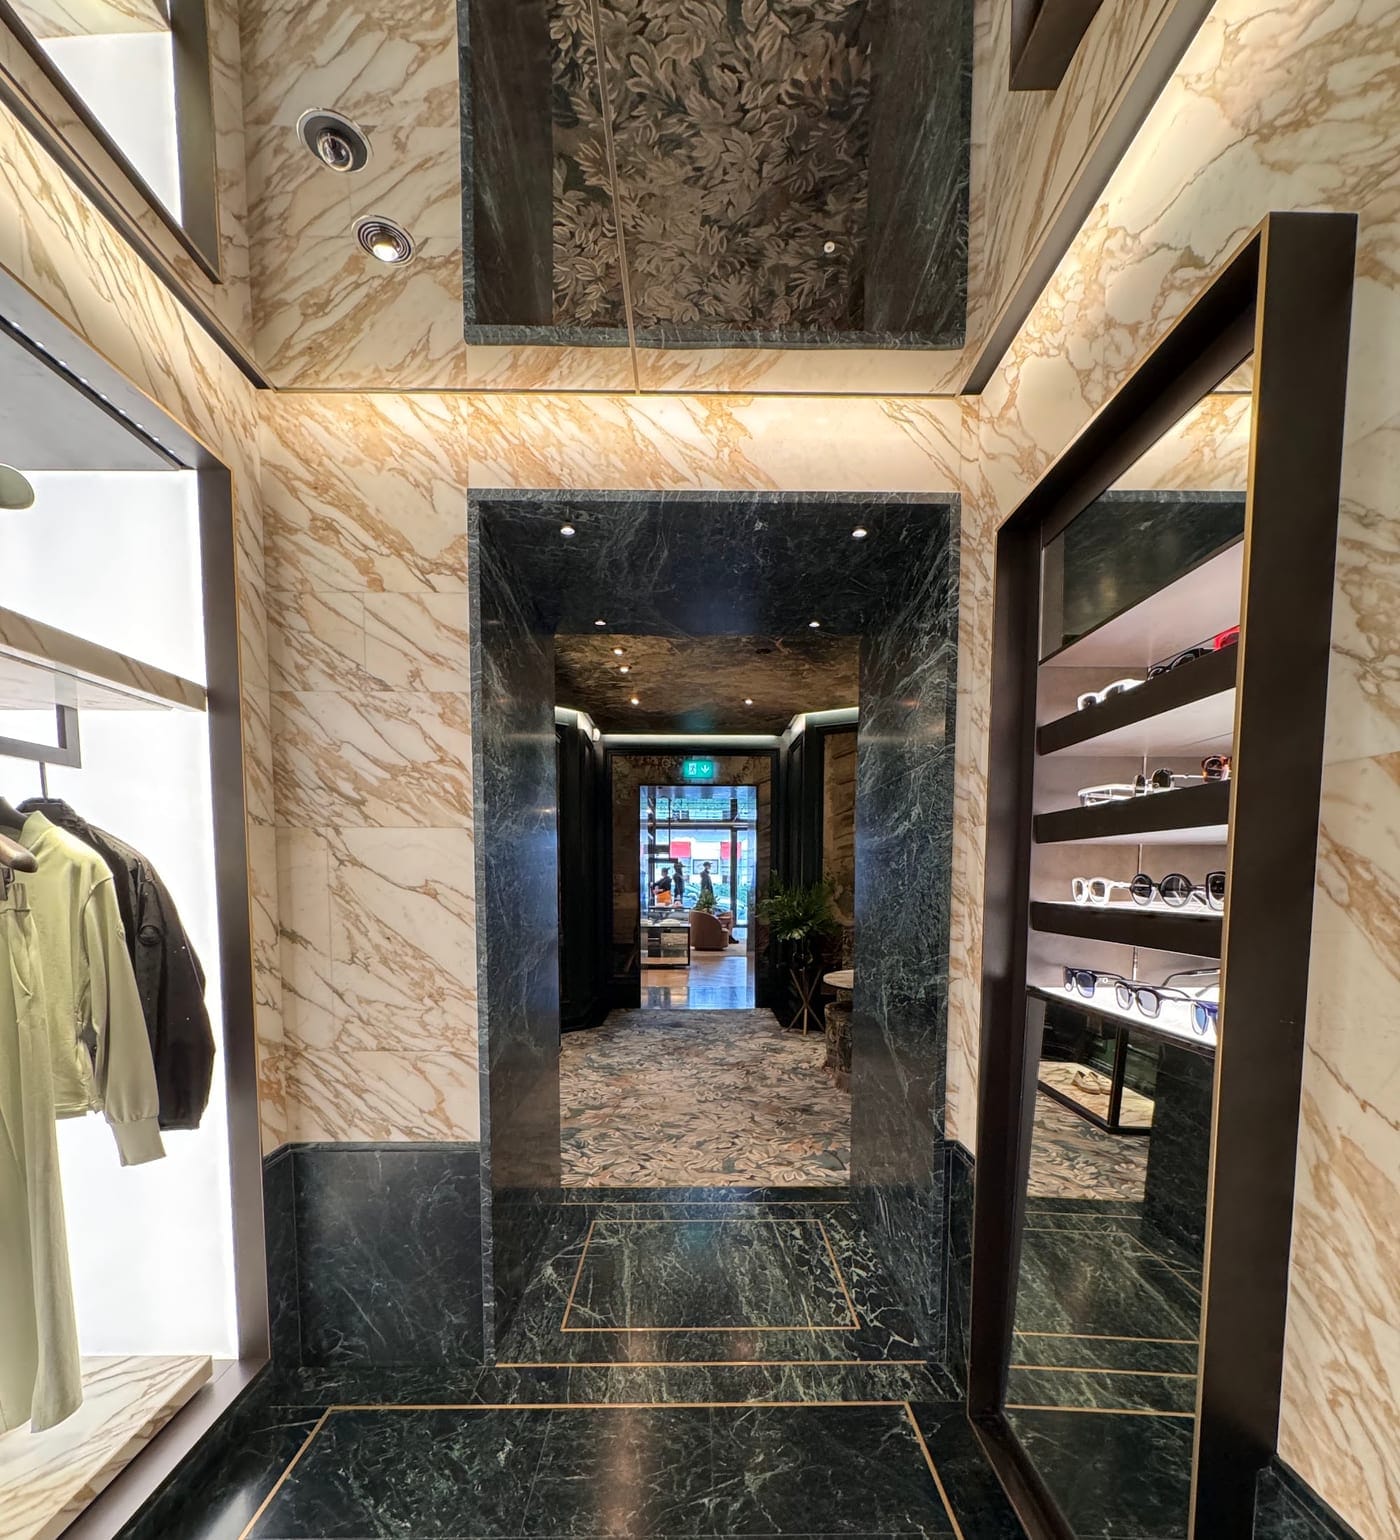 Before you commitCommercial Design and Build Companies, LondonWhat commercial design and build actually buys you on a London workplace project, what it does not, and the questions that separate a contractor from an introducer.
 CostsWhat the Skip Costs: Strip-Out, Landfill Tax and the Waste You Design InLandfill tax is £130.75 a tonne from April 2026. A fit-out that sheds 3.5 tonnes pays £463 in tax alone before the skip, the lorry or the labour.