
Commercial Design and Build Companies, London
What commercial design and build actually buys you on a London workplace project, what it does not, and the questions that separate a contractor from an introducer.
- 4.8★ Google · 17 reviews
- £500 per week if we finish late
- £17m insurance cover · £5m public liability
- 12-month warranty on second-fix fittings · HomePro registered
- £550 survey credited in full
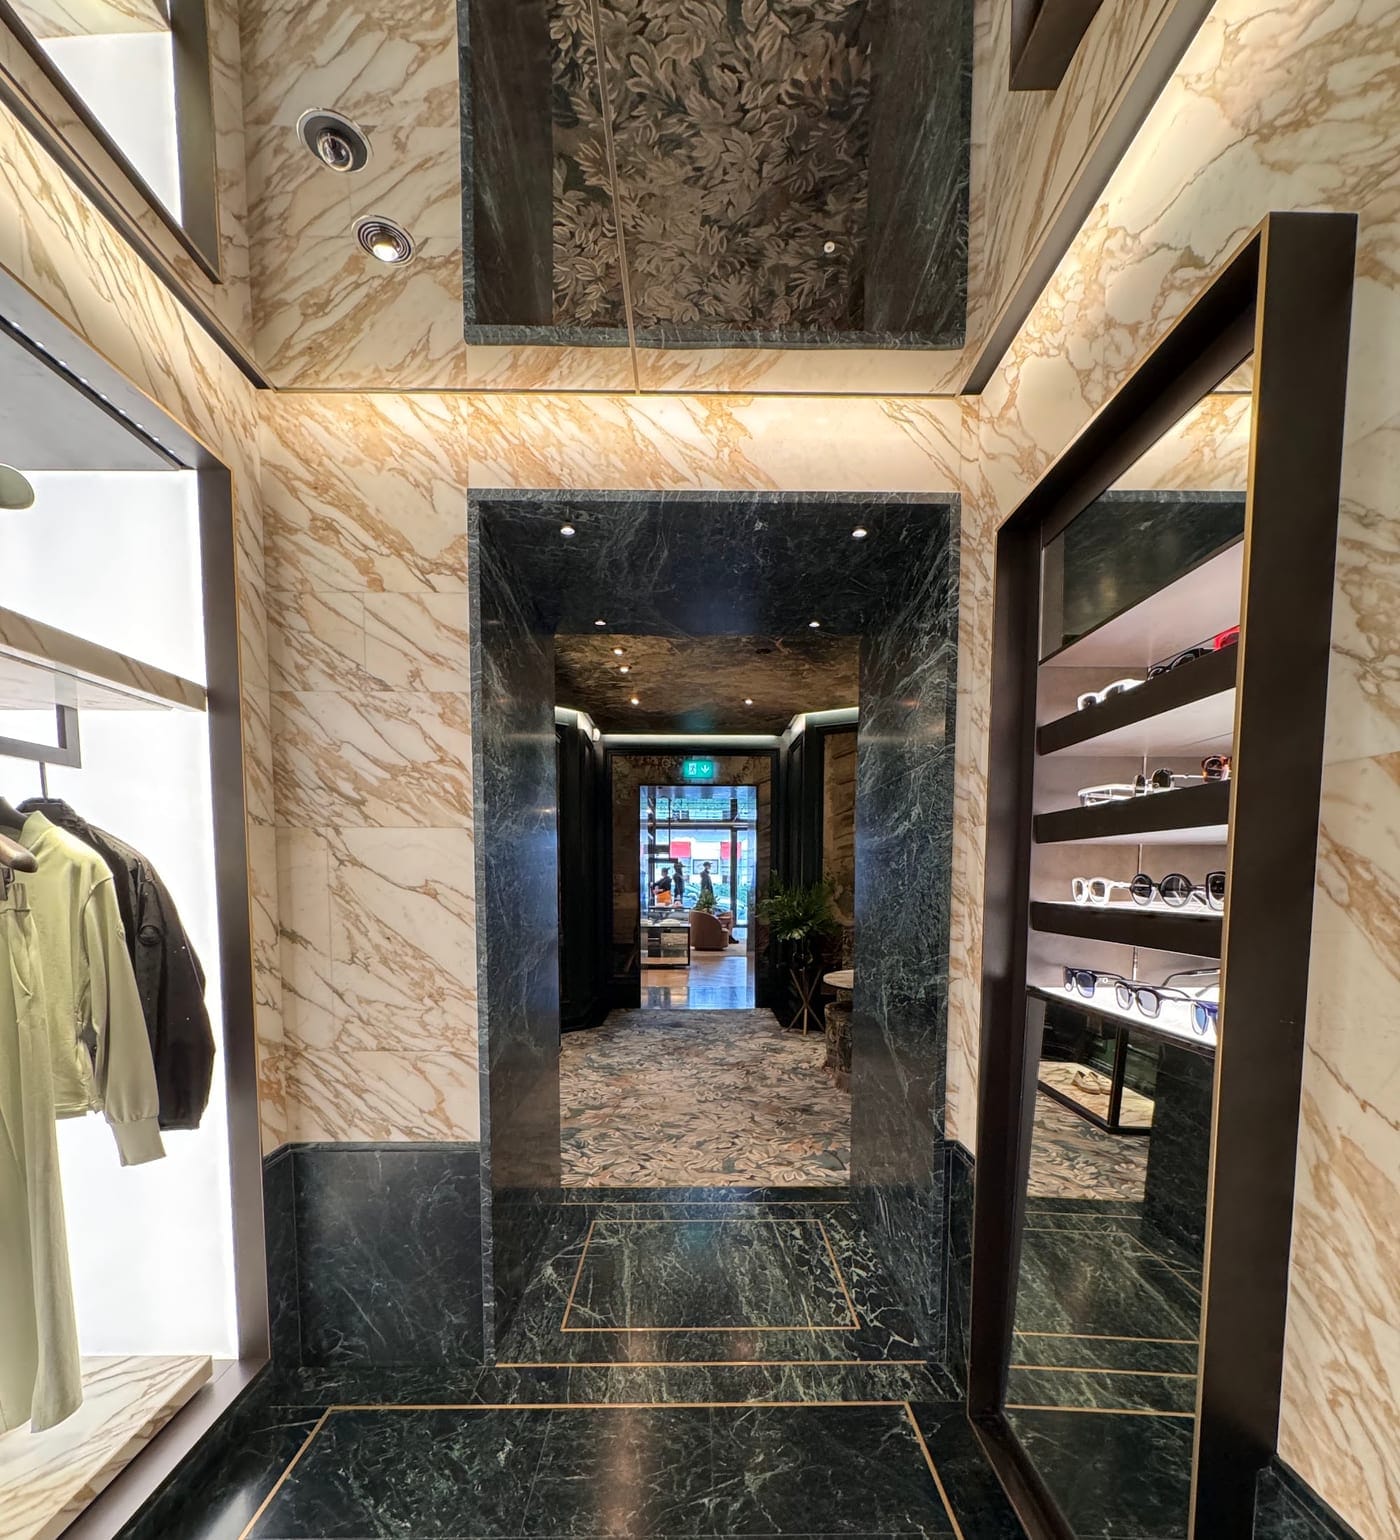
Commercial design and build puts the design and the construction under 1 contract. On a workplace project the reason to want that is usually not cost — it is the programme, because a lease date does not move to accommodate an argument between a designer and a contractor.
Residential clients choose design and build to avoid standing between two parties. Commercial clients choose it for a harder reason: somebody has signed a lease, the rent starts on a date, and every week of dispute is a week of paying for two premises at once.
That changes which questions matter.
What the route actually buys on a commercial job
Cat A, Cat B, and why the label matters here
Most commercial enquiries are Cat B — fitting out a shell or a landlord's Cat A finish to an occupier's requirements. It is the part of the market where design and build is most common, because the requirements are specific, the date is usually fixed by a lease, and the base build is already whatever it is.
The distinction matters for procurement because it determines how much is genuinely unknown at the point of pricing. A Cat B on a floor whose services were installed last year is a different risk from a Cat B on a floor that has been through three tenants.
- 01Who signs the building contract?. Not who introduced you. An introducer takes a fee and your risk stays with the builder they found. A contractor signs it themselves.
- 02Who employs the site team?. Directly employed, long-standing subcontractors, or assembled for this job. All three exist. Only the first two have a reputation at stake with you.
- 03What does the landlord require?. Licence for alterations, approved contractor lists, insurance levels, working hours, reinstatement obligations. These shape the programme more than the design does and are frequently discovered late.
- 04Is the completion date a date?. A duration is not a commitment. Ask for a completion date, and ask what the contract says happens if it is missed.
- 05What is excluded?. Provisional sums are unmade decisions, not prices. A quote naming its exclusions is closer to the final figure than one that reads as complete.
The four things that move a commercial programme, and none of them are design
Design is rarely what makes a fit-out late. These are.
Landlord consent. A licence for alterations is a legal process with another party's solicitor in it, and it runs on their timetable rather than yours. It is routinely started after the design is finished, which is the wrong way round: the landlord's conditions shape what can be designed, so they belong at the front. Approved contractor lists, insurance levels and reinstatement obligations all sit here too.
What the floor is really like. The services strategy is the single largest variable on a Cat B, and the honest position is that nobody knows the condition of an existing installation until somebody opens a ceiling. A floor through three tenants carries decisions made by three other people, none of whom wrote them down.
Working hours. Many buildings restrict noisy work to outside office hours, which changes the labour rate, the sequence and the number of weeks. A programme priced on unrestricted access and delivered under restricted access is a programme that was never real.
Occupation. Phased works with staff in the building is a different job from an empty floor, and the difference is not a percentage uplift. It is a different sequence, different protection, different hours, and a great deal more coordination.
How to compare two commercial quotes
Not by the total. Two totals for the same floor almost never describe the same scope, and the gap between them is usually assumptions rather than margin.
Compare, in this order: what each has assumed about the existing services, whether the landlord's conditions are priced or excluded, what the working-hours assumption is, how many provisional sums are standing in for decisions nobody has made, and whether the programme ends on a date or after a duration. Then look at the numbers.
The quote that names more exclusions is frequently the more complete one. It has done the thinking and told you where the edges are, which is worth considerably more than a round figure that has quietly absorbed the same risks without mentioning them.
Key takeawayOn a commercial interior the thing to procure is the programme, not the square footage. A rate per square foot is useful for a board paper and misleading as a commitment.
Why we will not price your floor from a plan
Two floors of identical area can differ by a very wide margin depending on the base build, the services strategy, the acoustic and fire requirements, the landlord's conditions, and how much of the existing installation survives.
So the first step is a walk round the floor with somebody who will be responsible for delivering it. After that visit an itemised quotation follows within 48 hours of the site visit, priced stage by stage rather than as a single figure — which is what lets you compare it with somebody else's line by line instead of comparing two totals that describe different scopes.
Our commercial fit-out page deliberately carries no estimator for this reason: the pricing engine's project types are all residential, so a floor area cannot price an office. If your project is residential instead, the estimator will give you a range in a couple of minutes.
The procurement question itself is covered more fully in choosing a fit-out contractor in London, and the underlying risk allocation in who carries the gap.
Straight answers
The home you actually want, finished on the date in the contract — and you watch every day of it happen from your phone.
You answer 3 questions. We do the drawings, planning, party wall, trades and snagging.
- 10% to mobilise, then weekly against work already done — with 5% held past handover: 2.5% released at practical completion and 2.5% at the end of the 12-month defects period
- £550 survey fee credited in full against your contract
- Every variation priced and signed before a penny is spent
No email needed to see your range. Quotes hold for 21 days, then materials re-price.
We are not the cheapest. If price is the only factor, we may not be the right fit — and that is fine.
Keep reading
- Design and Build London: Stage by StageWhat happens on a design and build project in London, from the first call to the end of the defects period — and which decisions cost money if they slip a stage.
- JCT Design and Build: What You Will SignJCT Design and Build is a real contract with a real design-liability clause — and almost certainly not the one your London extension will be built under.
- What the Skip Costs: Strip-Out, Landfill Tax and the Waste You Design InLandfill tax is £130.75 a tonne from April 2026. A fit-out that sheds 3.5 tonnes pays £463 in tax alone before the skip, the lorry or the labour.
- Build It So It Comes Apart: Specifying Partitions That Survive the Next TenantA 6-metre plasterboard screen sends 571 kg of gypsum to the skip every time it is rebuilt. A demountable one sends none — but only if the drawings allow it.