
The Refit Carbon Nobody Counts: Why a Short Lease Spends It Four Times
An average Cat B fit-out spends 190 kgCO2e per square metre. On a 5.5-year London lease that is four fit-outs in twenty years — and the second one is avoidable.
- 4.8★ Google · 17 reviews
- £500 per week if we finish late
- £17m insurance cover · £5m public liability
- 12-month warranty on second-fix fittings · HomePro registered
- £550 survey credited in full
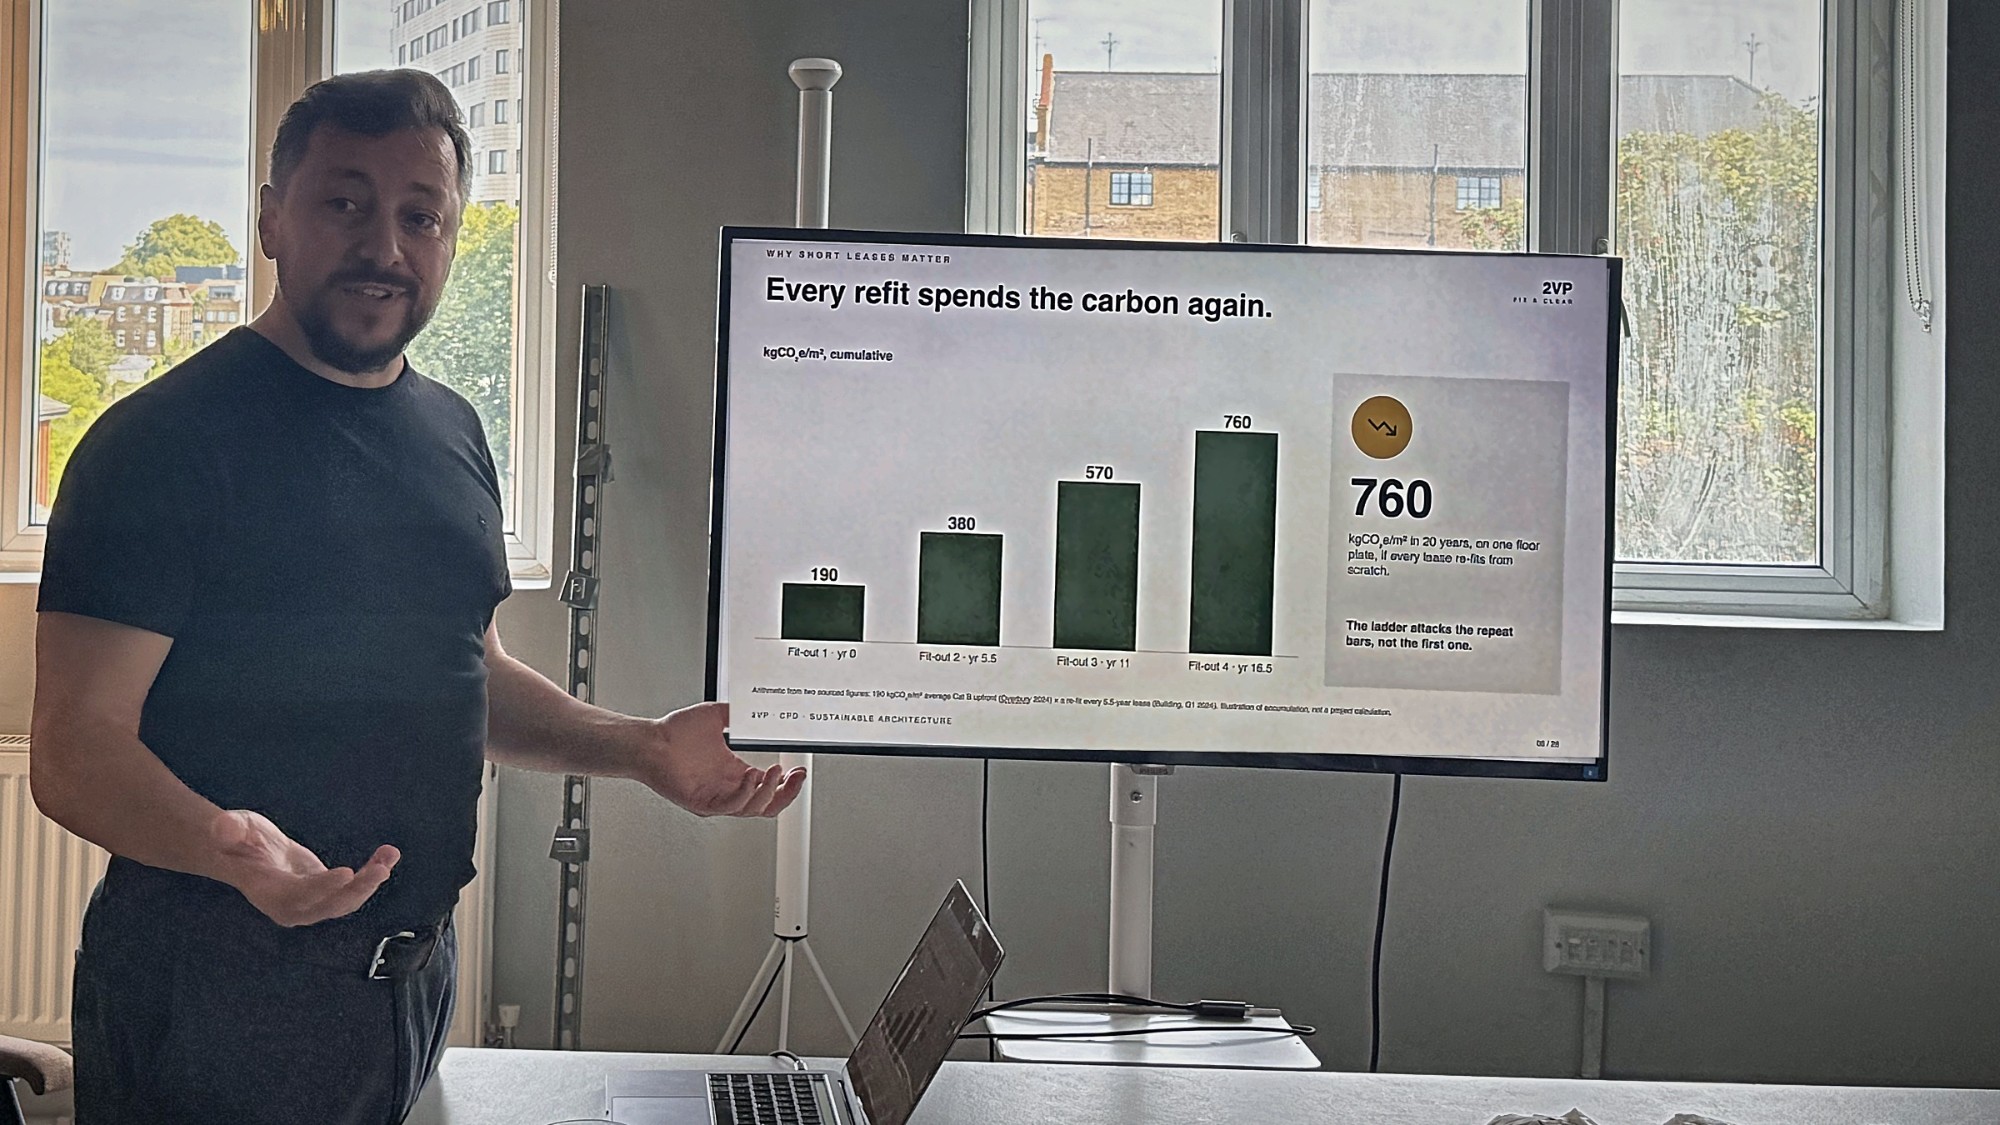
An average Cat B fit-out spends about 190 kgCO2e per square metre before anyone moves in. On a London lease averaging 5.5 years, a floor plate refitted from scratch each time spends that four times over in twenty years — and only the first one was unavoidable. Our commercial fit-out page covers how we deliver this, and the low-waste refurbishment post covers the method on site. There is deliberately no estimator on a commercial job — the pricing engine's eight project types are all residential, so a floor area cannot price an office.
This is the argument I take into architects' practices as a CPD, and it is not a finishes lesson. Most of the people I present it to design better interiors than I could specify. What they mostly have not seen is what happens to those interiors on the day the lease ends, because by then the architect has long gone and it is a contractor with a grab lorry who finds out what the building was actually made of.
The number that compounds
One fit-out's carbon is a known quantity. What nobody counts is the multiplier on it.
Cumulative kgCO2e per m², one floor plate, if every lease refits from scratch
| Fit-out | Cumulative kgCO2e/m² |
|---|---|
| Fit-out 1 · yr 0 | 190 |
| Fit-out 2 · yr 5.5 | 380 |
| Fit-out 3 · yr 11 | 570 |
| Fit-out 4 · yr 16.5 | 760 |
760kgCO2e per m² over 20 years, on one floor plate. The ladder attacks the repeat bars, not the first one.
Arithmetic on two sourced figures: 190 kgCO2e/m² average Cat B upfront (Overbury, Carbon in Cat B Fit-out (2024)) × a refit every 5.5-year lease (Building magazine cost model (Q1 2024)). An illustration of accumulation, not a project calculation.
Read the bars rather than the total. The first one is the cost of occupying a building at all — you cannot fit out a floor for nothing, and no amount of clever specification makes that bar disappear. It is bars two, three and four that are a choice, and they are a choice made at design stage by someone deciding whether the thing they are drawing will survive the next tenant.
That is the whole argument. The most sustainable finish is the one nobody rips out.
Six numbers worth carrying into a client meeting
- 0161% of UK waste is construction and demolition. Not a share of industrial waste — a share of everything the country throws away. DEFRA, UK Statistics on Waste, 2020.
- 02About a quarter of UK emissions are the built environment. Which is why finishes stopped being outside the conversation. UK Green Building Council.
- 035.5 years is the average London office lease. The interval at which the whole cycle repeats. Building magazine cost model, Q1 2024.
- 046% of UK flat glass is recycled. Glass that leaves a building as a partition largely does not come back as glass. ASBP, April 2025.
- 0593% of stripped Cat A lighting goes to the skip. Often fittings that were never switched on. UKGBC, End Cat A Lighting Waste.
- 06190 kgCO2e per square metre, upfront, per Cat B fit-out. The bar that gets spent again every lease. Overbury, Carbon in Cat B Fit-out, 2024.
The rules moved while nobody was looking
Finishes used to sit outside the carbon boundary. They do not any more, and the change happened across about eighteen months.
| What | The requirement | Source |
|---|---|---|
| Every replacement is now assessed | Modules B4 and B5 count each time an element is replaced, so a refit sits inside the whole-life assessment rather than outside it. | RICS Whole Life Carbon Assessment, 2nd edition (July 2024) |
| Sustainability is a mandatory CPD topic | Environmental sustainability became one of two mandatory subjects for architects, alongside fire and life safety. | ARB CPD scheme and mandatory-topic guidance (January 2025) |
| Upfront carbon limits include retrofit | The standard sets limits on upfront carbon for refurbishment work, not only for new build. | UK Net Zero Carbon Buildings Standard (March 2026) |
| A reused lining still needs a fire class | Wall and ceiling linings must meet a surface classification for the room they are in — reuse does not carry the old classification across. | Approved Document B, Table 6.1 |
Approved Documents are statutory guidance to the Building Regulations 2010 for England. Compliance is judged against the Requirements in Schedule 1; the Approved Document shows one way of meeting them. Your building control body has the final word on your specific building.
That last row is the one that catches people. Reuse is not a regulatory shortcut — a lining you keep is held to the same standard as one you buy, and it is held to the standard of the room it now finds itself in.
One test, applied to every element
Before specifying anything, run the element down this ladder and stop at the first yes.
- KeepDoes it still do its job where it stands?Leave it. Nothing beats the element you never touch.
- OverlayIs the substrate sound and stiff?Finish over it. The old surface stays in the room.
- MoveWas it built to come apart?Demount and re-erect it on the new layout.
- ChangeIs only the face tired?Swap the face, keep the frame.
- ReplaceEverything above said no.Last resort, and now a decision you can evidence.
Most of the carbon argument lives on rungs two and three. Rung one is free and rung five is where everyone starts.
What overlaying actually removes
A tiled floor that comes up sheds roughly 28 kilograms per square metre — about 23 for the porcelain and another 5 for the adhesive bed still stuck to it. An overlay sheds none of that, because the tile never leaves the room. What comes in is about 3.8 kilograms per square metre of material, at 2 to 3 millimetres.
The honest framing is a mass comparison, not a carbon one. We have asked the manufacturer for an Environmental Product Declaration and we do not have it yet, so we cannot tell you the net carbon of an overlay against new tile — and I would treat any contractor who does tell you with some suspicion. Weight leaving a building is measurable on a weighbridge. Whole-life carbon without a declaration is arithmetic on an assumption.
The sentence worth rememberingYou cannot evidence what a supplier has not declared. Ask for the EPD before you count the saving — and if it does not exist yet, count the kilograms, which nobody can dispute.
Where the overlay fails
It is not a universal answer and specifying it as one is how it gets a bad name.
What it does for a building that is still trading
This is the part that does not appear on a carbon schedule and usually decides it anyway. An overlay on an occupied floor means no break-out noise, no tile dust through a tenant's air handling, and a small skip instead of a full one on a street that may not have room for a full one.
We applied this across a reception counter and its floor in one continuous finish — the same system, run up and over, with no junction to detail and no threshold strip to trip anyone. On the residential side we have written up what going over existing tiles involves and how the material differs from microcement, and the physics is identical at commercial scale — only the programme and the fire classification change.
What to ask before you specify it
- 01Ask for the EPD in writing. Not a sustainability brochure — the declaration, with its GWP figures. If it does not exist, specify on waste mass and say that is what you did.
- 02Ask which fire class the finish achieves. For the room it is going in, against Approved Document B Table 6.1. A finish is not classified in the abstract.
- 03Ask for the substrate tests before the quote. Tap test, deflection check, moisture reading. A price given without them is a price that will change.
- 04Ask what happens at the next lease. Can it be overlaid again, patched, or does it come off? A finish with no second act has only moved the problem.
Everything in that list is a question we expect to be asked, and an itemised quotation follows within 48 hours of the site visit, priced stage by stage rather than as a single figure — so the strip-out line is visible rather than buried, which is the only way to see what retention is actually worth on your scheme.
The takeaway
The first fit-out is not the problem. The one after it is, and it gets specified by whoever is holding the pen when the lease turns over. Deciding on your drawings that an element can be kept, overlaid or demounted is the cheapest carbon saving available on a fit-out, because it costs nothing but the decision.
If you would like this as a CPD in your studio, or the ladder run over one live project, get in touch. Commercial work starts with a walk round the floor rather than a form.
Straight answers
The home you actually want, finished on the date in the contract — and you watch every day of it happen from your phone.
You answer 3 questions. We do the drawings, planning, party wall, trades and snagging.
- 10% to mobilise, then weekly against work already done — with 5% held past handover: 2.5% released at practical completion and 2.5% at the end of the 12-month defects period
- £550 survey fee credited in full against your contract
- Every variation priced and signed before a penny is spent
No email needed to see your range. Quotes hold for 21 days, then materials re-price.
We are not the cheapest. If price is the only factor, we may not be the right fit — and that is fine.
Keep reading
- The Kitchen Refresh: Keep the Boxes, Change Everything You SeeA kitchen refresh changes the fronts, the floor and the worktop and moves nothing. Two numbers price it: your floor area and a count of units.
- Seamless Bathrooms: Why Grout Lines Are What Date a RoomA grout-free bathroom reads as expensive because the grid is gone. The surface is 2-3 mm thick, and it goes on over the tiles you already own.
- Loft Conversions in Peckham SE15What the SE15 terraced stock does to a loft conversion: the roof forms you actually find here, the party wall reality of a terrace, and where the stair can land.
- The Stair Decides Your Loft ConversionMost loft conversions are won or lost on where the new stair lands. The three realistic positions in a London terrace, and what each one takes from the floor below.