
Build It So It Comes Apart: Specifying Partitions That Survive the Next Tenant
A 6-metre plasterboard screen sends 571 kg of gypsum to the skip every time it is rebuilt. A demountable one sends none — but only if the drawings allow it.
- 4.8★ Google · 17 reviews
- £500 per week if we finish late
- £17m insurance cover · £5m public liability
- 12-month warranty on second-fix fittings · HomePro registered
- £550 survey credited in full
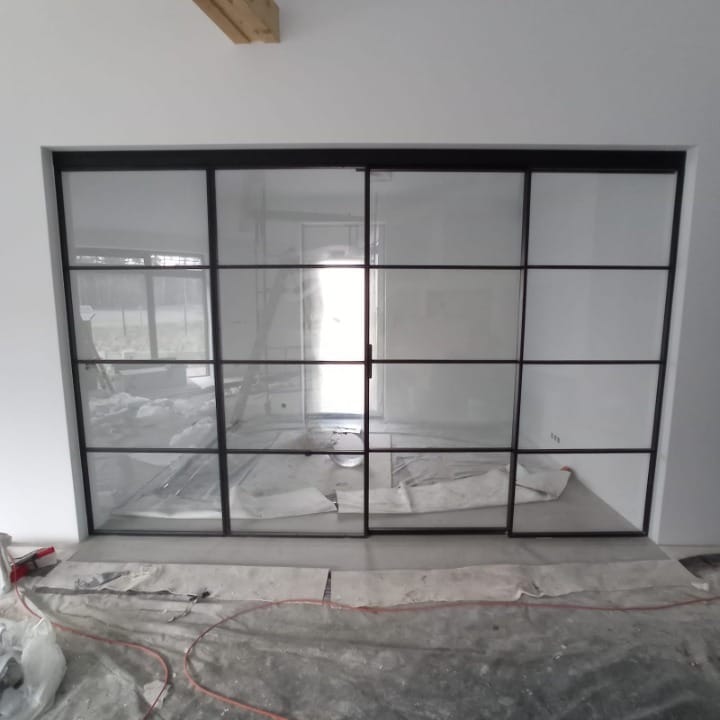
A six-metre plasterboard screen sends about 571 kilograms of gypsum to the skip every time it comes down, and takes roughly 223 kgCO2e of board carbon with it — spent again on the rebuild. A demountable screen sends none of that, but only if the drawings were written to allow it. Our commercial fit-out page covers delivery, and the refit carbon post sets out why the second fit-out is the one that matters. A partition layout is priced from a survey, not from a floor area.
Plasterboard is the default because it is cheap, fast and familiar. None of that is wrong. What is wrong is treating it as free at the end of its life, because it is the one common interior material with a disposal rule attached to it.
The default nobody prices properly
Gypsum cannot go in a general skip. It is banned from landfill alongside biodegradable waste, because in combination the two produce hydrogen sulphide — so it needs its own segregated stream, its own container and a contractor who takes it.
- 01About 34 kg of gypsum per square metre. A stud wall with two 12.5 mm boards each side, at roughly 8.5 kg per square metre per layer. Before studs, skim or fixings.
- 02Around 15% of new board becomes offcuts. Lost on the install, before the space is ever occupied. WRAP, via Eurogypsum.
- 03A separate skip, by law. Segregate gypsum or it does not get taken. Environment Agency guidance on landfilling gypsum waste.
- 04Roughly 0.39 kgCO2e per kilogram of board. Boards only — studs and skim on top. ICE database.
None of those numbers are dramatic on their own. Multiplied by every screen on a floor plate, and then by four fit-outs in twenty years, they stop being a rounding error.
What one screen costs, four times over
Take a single dining or meeting screen, six metres long and 2.8 metres high — just under seventeen square metres of wall.
Built in plasterboard and rebuilt at each refit, that screen puts 571 kg of gypsum into a segregated skip and spends 223 kgCO2e of board carbon again, every single time. Built as a demountable system and demounted, it puts out nothing and spends nothing, because the same components go back up on the new layout.
The measured version of this is not ours. The Alliance for Sustainable Building Products studied reuse of glass partitioning in 2025 and recorded a saving of over five tonnes of CO2e from an eighteen-metre partition run and ten doors being reused rather than replaced.
The honest version of the comparisonOn day one, glass and aluminium carry more embodied carbon than board and studs. The demountable system does not win at the first fit-out. It wins from the second — which on a five-and-a-half-year lease arrives sooner than most specifications assume.
Anyone selling you demountable partitions on a day-one carbon saving is comparing the wrong things. The case rests entirely on the building changing. Where a space genuinely will not change, board is the honest specification and I will say so.
Reuse is decided on your drawings, not on site
This is the part I most want architects to take away, because by the time we are on site it has already been decided. A system is only reusable if six things were true when it was drawn.
- 01Standard modules. Specify to the manufacturer's standard widths. A bespoke panel fits exactly one opening and becomes scrap the moment the layout moves.
- 02Dry joints. Gaskets, not silicone. A wet-sealed joint has to be cut apart, and what comes out the other side is not re-installable.
- 03Film manifestation. Applied film comes off. Etched or printed glass carries the last tenant's branding forever, which is how perfectly good glass ends up in a skip.
- 04A glass schedule in the O&M file. Sizes, thicknesses and quantities recorded where the next team will find them. Reuse fails most often because nobody knows what is there.
- 05An exit clause, priced up front. The demount priced at the outset, not negotiated under dilapidations pressure at the end of a lease.
- 06Re-verification, not assumption. Fire, acoustic and safety performance confirmed for the new location. A lining is classified for the room it is in.
That checklist is drawn from the ASBP reuse guidance, and every line on it is a drawing decision rather than a site decision. None of it costs anything at design stage. All of it is impossible to retrofit.
Keeping the frame and changing the face
The rung below demounting is changing only what people actually look at. A magnetically-fixed panel system keeps the aluminium frame permanently and swaps the faces — so a refresh becomes one fitter taking panels off and putting panels on.
Set against rebuilding a ten-square-metre feature wall in board and skim, the difference is not mainly material. It is four trades reduced to one — strip, board, plaster and decorate collapsing into a panel swap — and, more usefully on an occupied floor, no wet trades at all, so nothing has to dry before anything else can happen.
A caveat that belongs with it: the fire classification of a swappable panel depends on the panel material, and it has to be checked against Approved Document B Table 6.1 for the room it is going into. A frame does not confer a fire class on whatever you clip to it.
The worked example, all four elements together
Here is what the whole ladder does to one restaurant at its second refresh — floor, WC walls, dining screen and feature wall.
Waste leaving the building, kilograms
- Strip out and replace
- Keep · overlay · move · change
| Element | Strip out and replace, kg | Keep · overlay · move · change, kg |
|---|---|---|
| Floor tiles, 80 m² | 2,240 | 112 |
| WC wall tiles, 30 m² | 630 | 0 |
| Dining screen, 6 m | 571 | 0 |
| Feature wall, 10 m² | 100 | 130 |
| To the skip | 3,541 | 242 |
−93%by mass, on the same four elements, without buying anything the replace route does not also buy.
Floor tiles, 80 m²: overlaid; 5% loose tiles cut out and replaced first. WC wall tiles, 30 m²: overlaid in place. Dining screen, 6 m: demounted and re-erected on the new layout. Feature wall, 10 m²: panel faces swapped, frame retained — the one row where the ladder sheds more mass. Masses are typical rather than weighed on this job. Carbon is deliberately not netted here — the overlay has no published EPD yet, so its whole-life figure is not something we can evidence.
Look at the feature wall row before the total. It is the one row where the ladder is worse on mass, because the swapped panels are counted at their full weight as waste even though the frame behind them stays. We publish it that way deliberately: a comparison that only shows the flattering rows is the kind of arithmetic this whole argument exists to argue against.
What we do not know yet
Four things are outstanding, and none of them will appear on a 2VP drawing until they arrive in writing from the manufacturer.
That list is on the last slide of the CPD for the same reason it is here. A specifier who repeats a number they cannot source has taken on a liability the manufacturer should be carrying.
The takeaway
Plasterboard is not the enemy, and demountable is not automatically green. What decides it is whether the space will change — and on a London commercial lease, it almost always will. Specify standard modules, dry joints and removable manifestation, price the demount at the start, and the second fit-out costs a fraction of the first in both material and carbon.
If you want this run over a live project, or delivered as a CPD in your studio, get in touch. 2VP is the builder, not a marketplace: one contract, one named project lead, and no introducer fee stacked on the build cost — so the strip-out and demount lines are visible in the quotation rather than buried in a rate.
Straight answers
The home you actually want, finished on the date in the contract — and you watch every day of it happen from your phone.
You answer 3 questions. We do the drawings, planning, party wall, trades and snagging.
- 10% to mobilise, then weekly against work already done — with 5% held past handover: 2.5% released at practical completion and 2.5% at the end of the 12-month defects period
- £550 survey fee credited in full against your contract
- Every variation priced and signed before a penny is spent
No email needed to see your range. Quotes hold for 21 days, then materials re-price.
We are not the cheapest. If price is the only factor, we may not be the right fit — and that is fine.
Keep reading
- The Refit Carbon Nobody Counts: Why a Short Lease Spends It Four TimesAn average Cat B fit-out spends 190 kgCO2e per square metre. On a 5.5-year London lease that is four fit-outs in twenty years — and the second one is avoidable.
- The Kitchen Refresh: Keep the Boxes, Change Everything You SeeA kitchen refresh changes the fronts, the floor and the worktop and moves nothing. Two numbers price it: your floor area and a count of units.
- Seamless Bathrooms: Why Grout Lines Are What Date a RoomA grout-free bathroom reads as expensive because the grid is gone. The surface is 2-3 mm thick, and it goes on over the tiles you already own.
- Loft Conversions in Peckham SE15What the SE15 terraced stock does to a loft conversion: the roof forms you actually find here, the party wall reality of a terrace, and where the stair can land.