
CPD for Architects: What a Contractor Can Actually Teach in an Hour
What CPD is for, why a session from the people who build the detail is worth the hour, and the four bespoke trades we can show you rather than describe.

- 4.8★ Google · 17 reviews
- £500 per week if we finish late
- £17m insurance cover · £5m public liability
- 12-month warranty on second-fix fittings · HomePro registered
- £550 survey credited in full
A CPD session from us is 45 to 60 minutes, there are 4 of them to choose from, and the reason to spend the hour on a contractor rather than a manufacturer is that we see what happens to a detail after it leaves your drawing. You can book one at your studio, the commercial fit-out page covers how the work is delivered, and the refit carbon post is the written version of the session we are asked for most.
What CPD is actually for
Continuing Professional Development is the structured learning a practising architect does each year to stay registered and chartered. The hours requirement and what counts towards it are set by your institute and your registration body — not by whoever turns up with sandwiches — so the current figure is worth reading from their own guidance rather than from a supplier's slide.
What a provider controls is narrower and more useful: whether the hour teaches you something that changes the next drawing.
That is a low bar which a great many sessions miss. The failure mode is well known to everyone who has sat through one. A product is introduced, its advantages are listed, a case study appears, and nothing in the hour could have been contradicted by anything, because nothing in it was specific enough to be wrong.
Why a builder knows different things from a manufacturer
A manufacturer teaches its own product. That is genuinely useful and it is bounded: they know their system to a depth nobody else does, and they have no view at all on what sits next to it.
A contractor's knowledge is the opposite shape — shallower on any single product, and about the junctions.
- Which details get redrawn on siteNot the ones you would guess. The pattern is usually a junction between two trades whose tolerances were set independently and never reconciled on paper.
- What the trade did when the sequence did not workSequence failures are rarely reported back to the designer. They are solved on the day, and the solution becomes invisible under the finish.
- Which tolerances were never achievableA dimension can be drawn, specified, approved and still be undeliverable in the substrate it lands on. That is usually discovered at first fix.
- What a spec change does to a programmeA material swap that saves money in the estimate can add three weeks of lead time, and the programme is where the client feels it.
I should be even-handed about the bias here. We are not a neutral party either: we build, we would like to be considered at tender, and CPD is a recognised way of being remembered. The test is the same for a contractor as for a manufacturer — does the session show you evidence, or does it ask you to accept a claim?
The four bespoke trades we can show rather than describe
This is where a contractor session earns its hour, because each of these is a thing you can stand in front of.
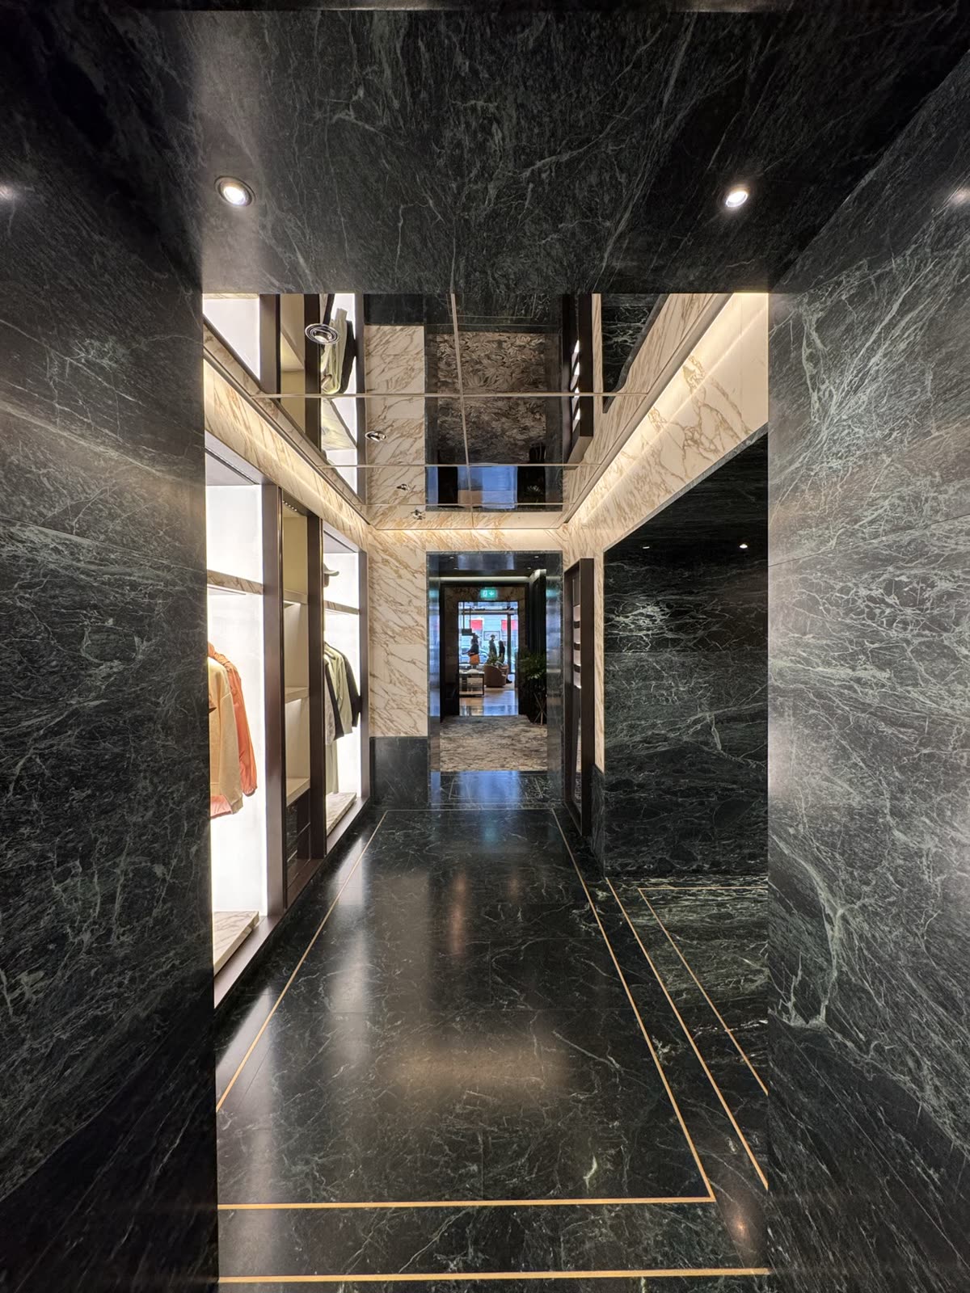
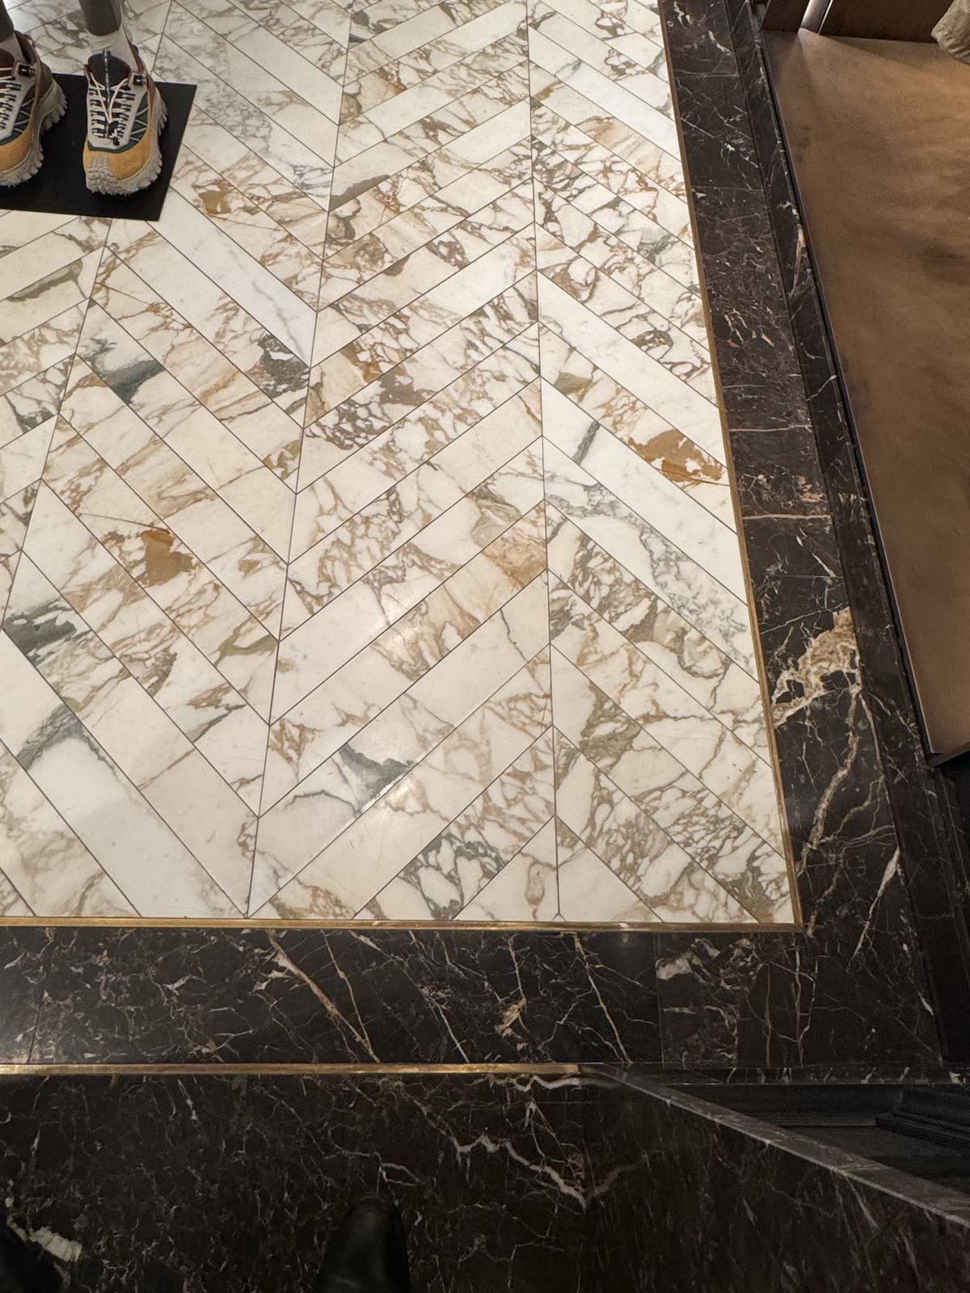
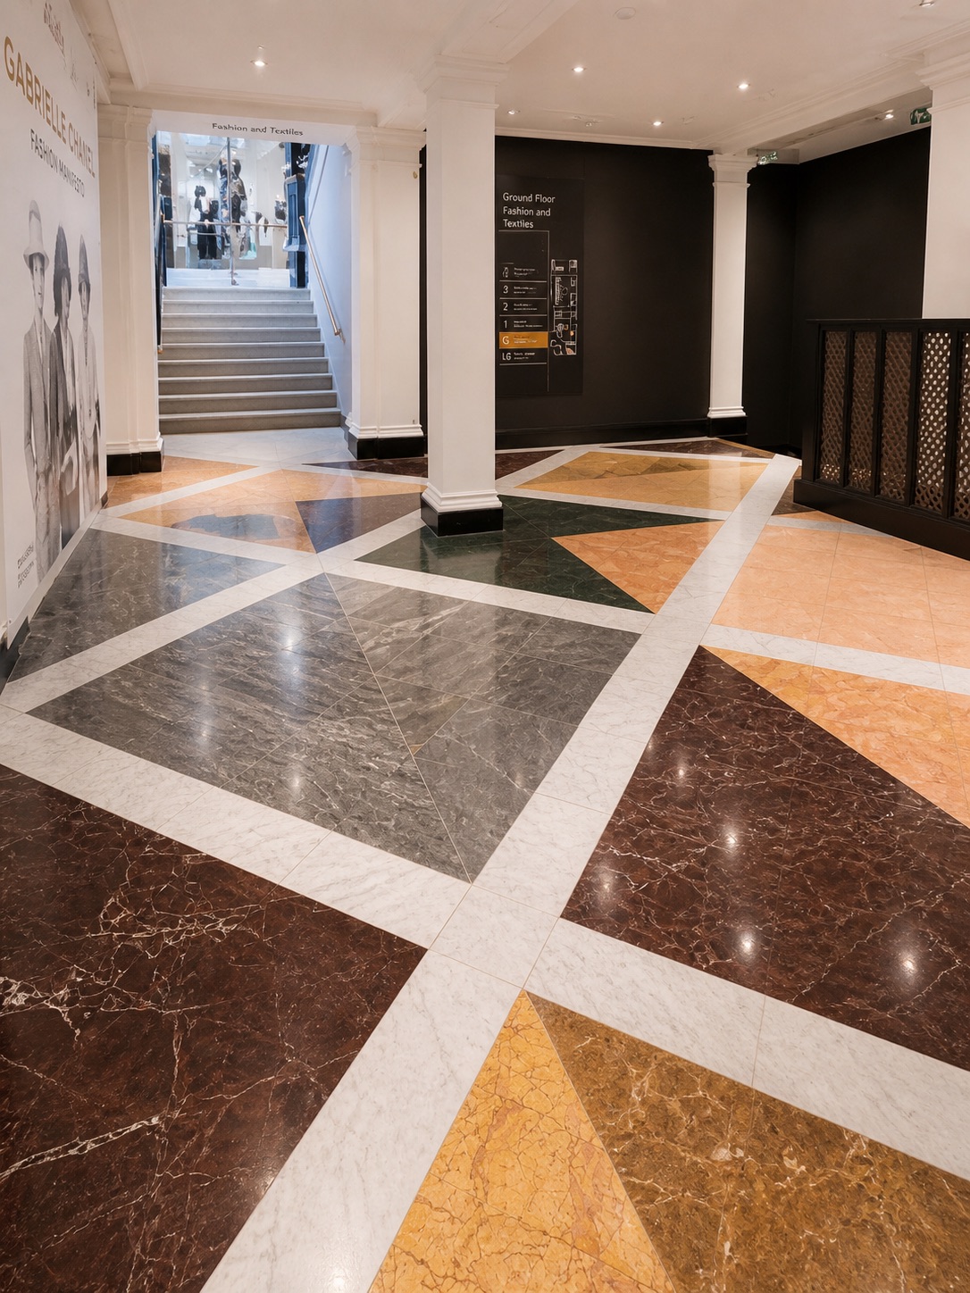
Stone and marble
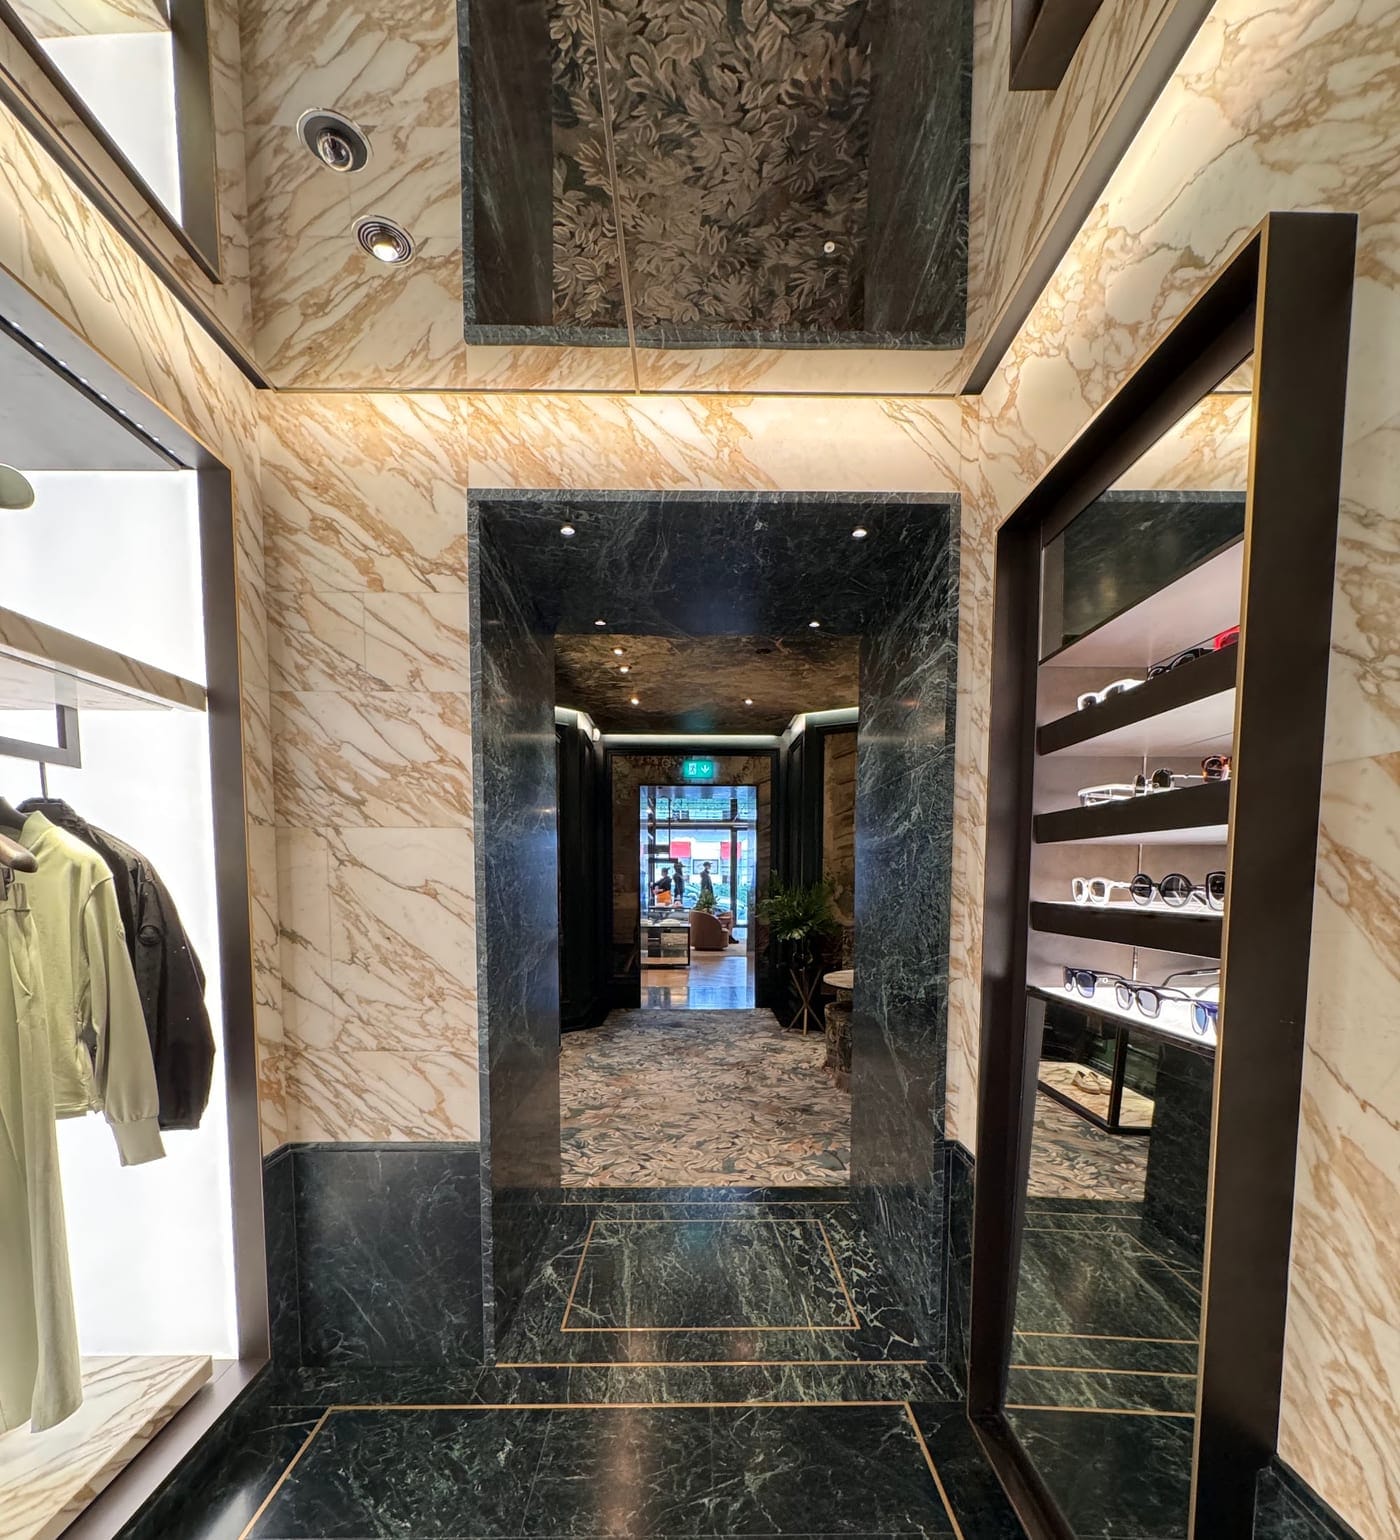
Book-matched slabs, inlaid floors, portals and counters — stone is the trade where the gap between a drawing and a result is widest, because the material has a grain and a yield and the drawing usually has neither.
Glazed partitions where the door matches the frame
The system we specify for most partition work is Luconi. Three properties are worth an architect's attention: the profile is slim enough that the glass reads as the wall; the door leaf is built to the same sizes and sightlines as the frame around it, so a run and its doors read as one element; and a patented maintenance detail releases the frame at one bay so a single pane can come out without dismantling the run.
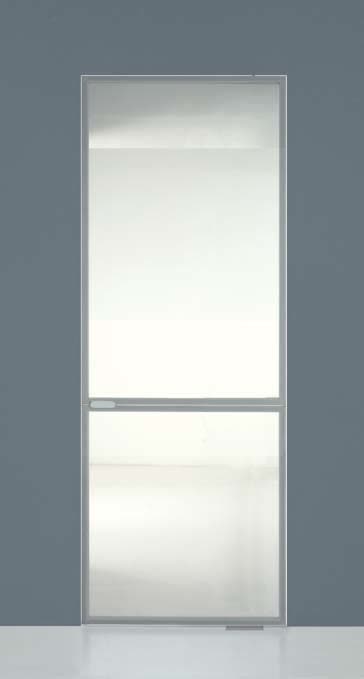
The framing also carries shelving, solid timber infill panels and cable runs on its own uprights — which is sometimes enough to delete a boarded wall from the drawing altogether. That argument, and its honest carbon caveat, is in the partition maintenance post.
A panel system that changes its face, not its frame
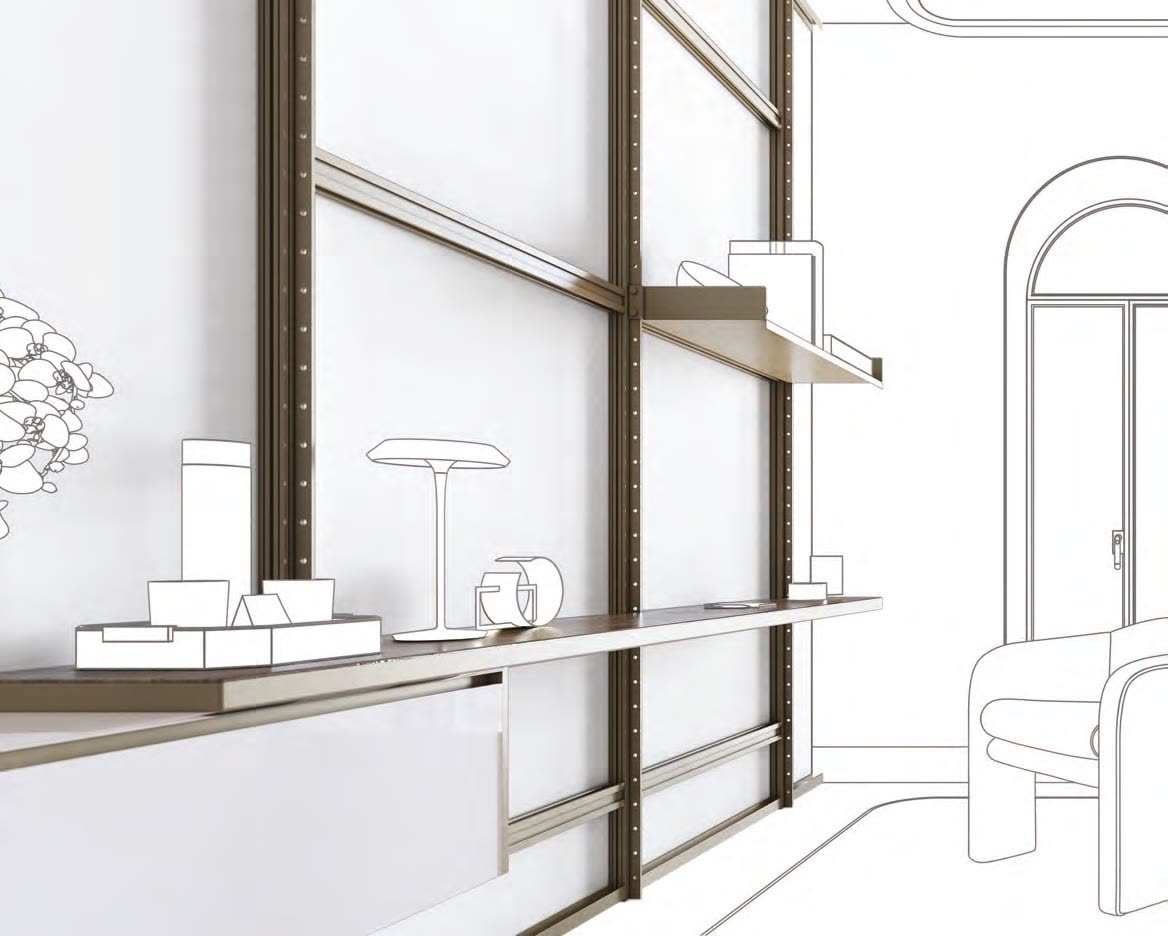
Chameleon treats the frame as permanent and the design panels as consumable, so a refresh is panels off and panels on rather than strip, board, plaster and decorate. The caveat goes in the same breath every time: fire classification follows the panel, not the frame, so each new panel material is checked against Approved Document B for the room it is going into.
SpazioCemento and SpazioResina — a finish over what is already there
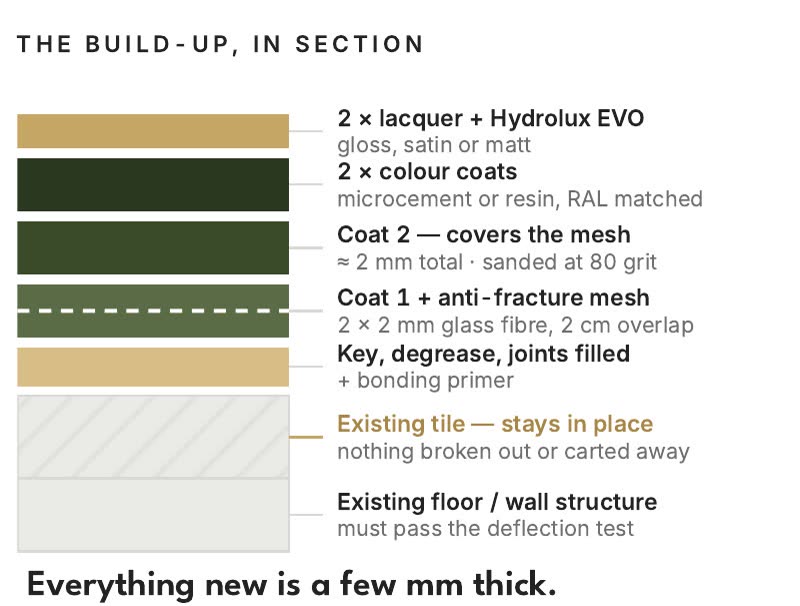
A 2–3 mm resin overlay goes over sound existing tile, so a floor or a wall can change without a strip-out. It is six applied stages rather than a coat, and the build-up is set out in the resin layers post.
And the joinery is ours
Windows and glazing come from our own AtoZ Design & Glass, and kitchens and joinery from Selection.Works, so those two trades are not subcontracted out. For a session on tolerances and lead times that matters, because the answers come from the people who cut the material rather than from a supplier relaying them.
What we will not do in a session
No prices on a slide as though they were fixed. London build costs move, and a figure presented as settled is a figure that will be quoted back at us in a year when it is no longer true — so the costs session deals in bands, what drives them, and how to give a client a Stage 1 figure you can defend.
No laboratory acoustic figure offered as a promise about your meeting room. We will get the manufacturer's figure for the exact junction detail in writing instead.
No claim about a competitor, and no performance claim for a system we have not watched work.
And nothing about design authorship. We build; design comes from the architect in the room, or from Nicholas Elias of Nicholas Elias Architects, an independent practice we collaborate with. A contractor teaching architects about design would be the wrong way round.
Booking one
Sessions run at your studio or online, 45 to 60 minutes, and we can aim the content at a project you have live rather than a generic case. Tell us which of the four you want and roughly how many people will be in the room.
Straight answers
Send us the floor plan. We’ll walk the space.
A free Zoom call, then a site survey. A fit-out is priced after we have walked the floor — never from a floor area.
Or call 020 8050 8968, Monday to Friday.
More on commercial fit-out
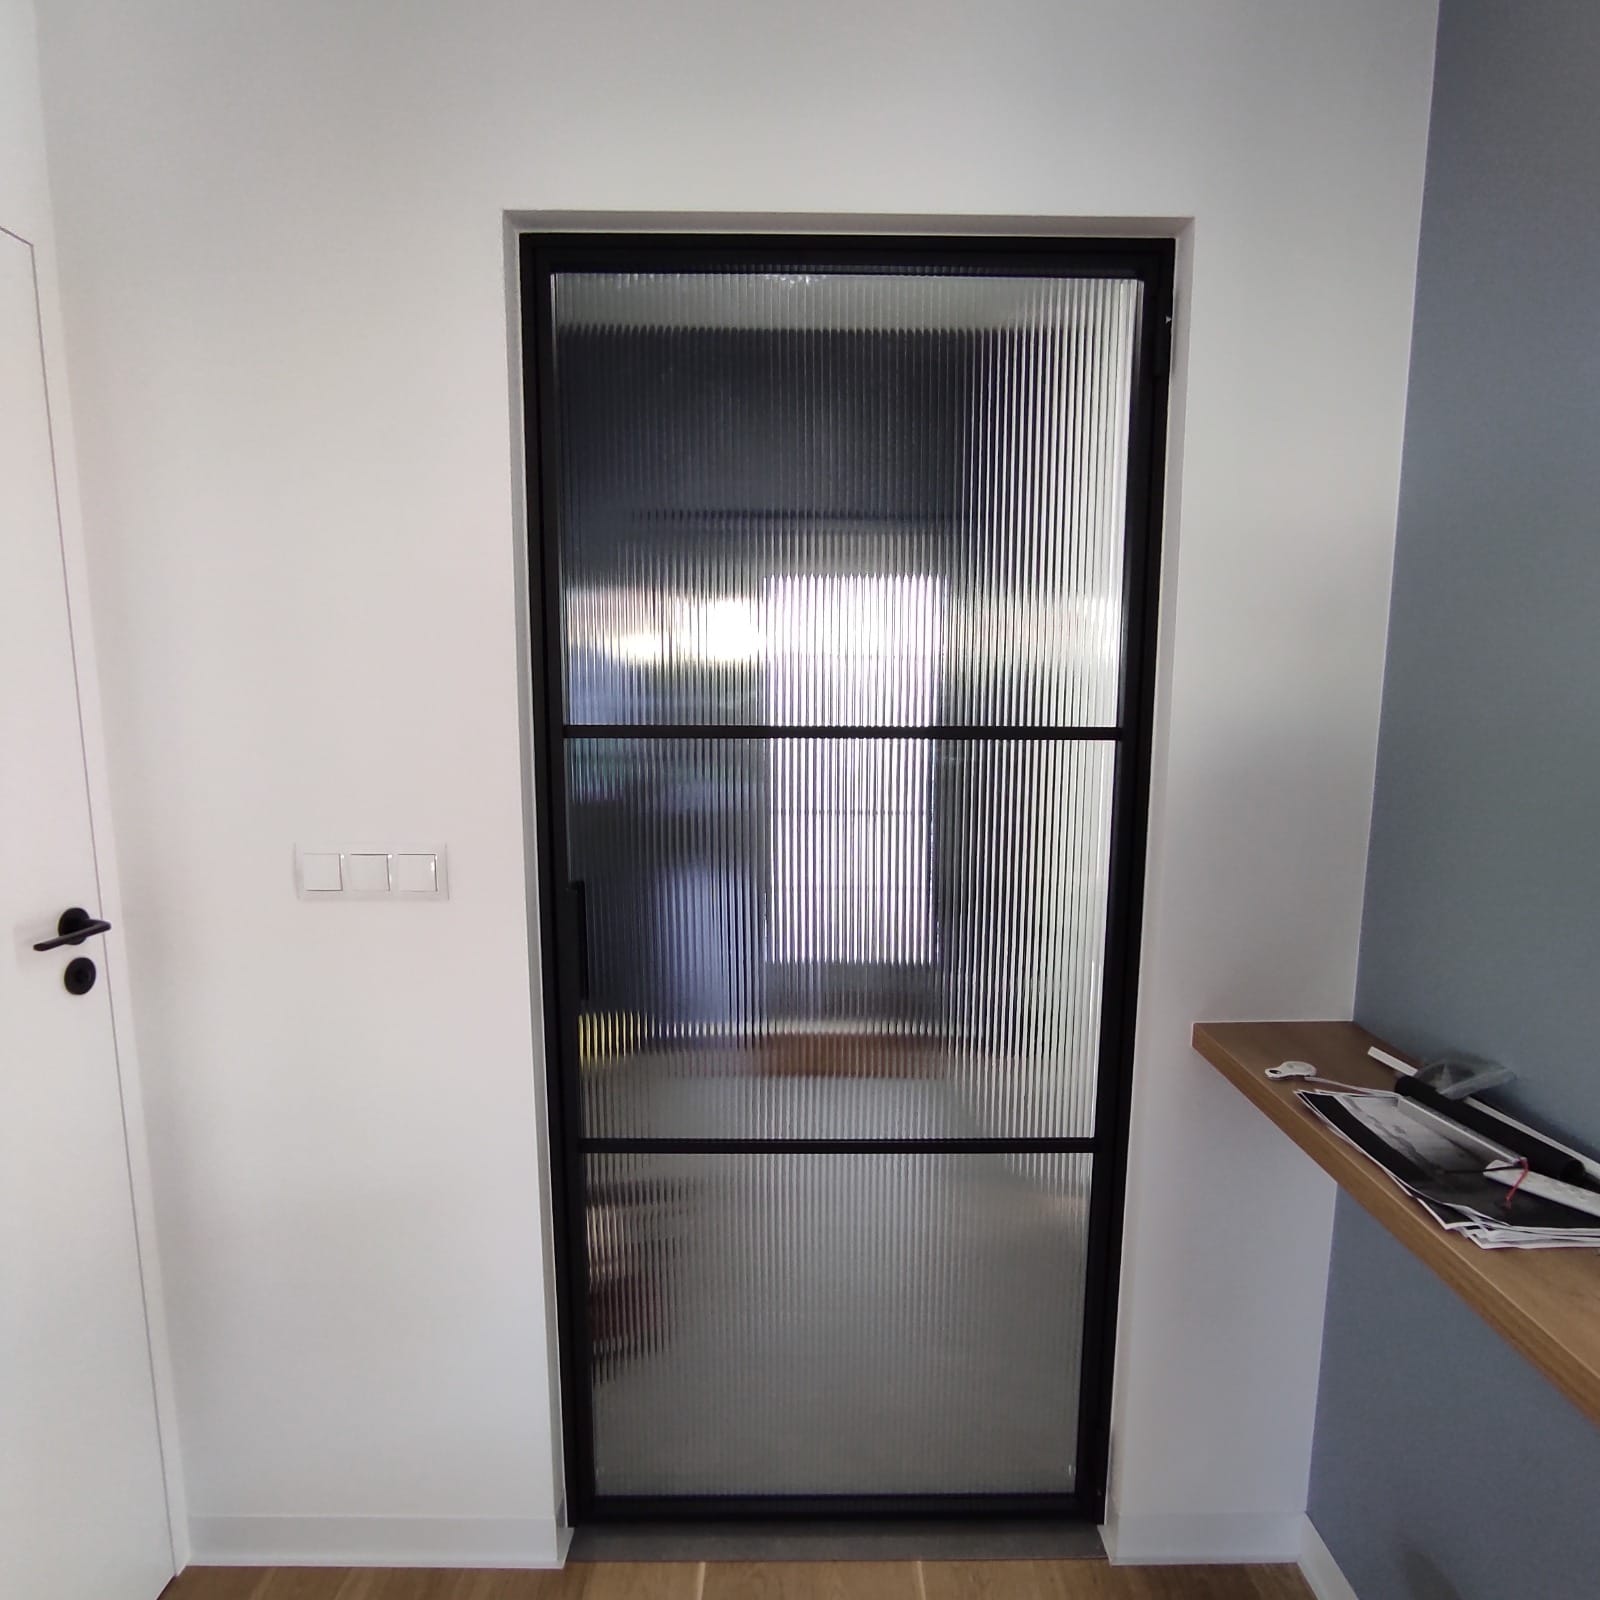 On siteWhen One Pane Cracks: Choosing a Partition System You Can MaintainReplacing one cracked pane should not mean dismantling the run. What makes a glazed office partition serviceable, and what to ask before you specify one.
 Before you commitCommercial Design and Build Companies, LondonWhat commercial design and build actually buys you on a London workplace project, what it does not, and the questions that separate a contractor from an introducer.
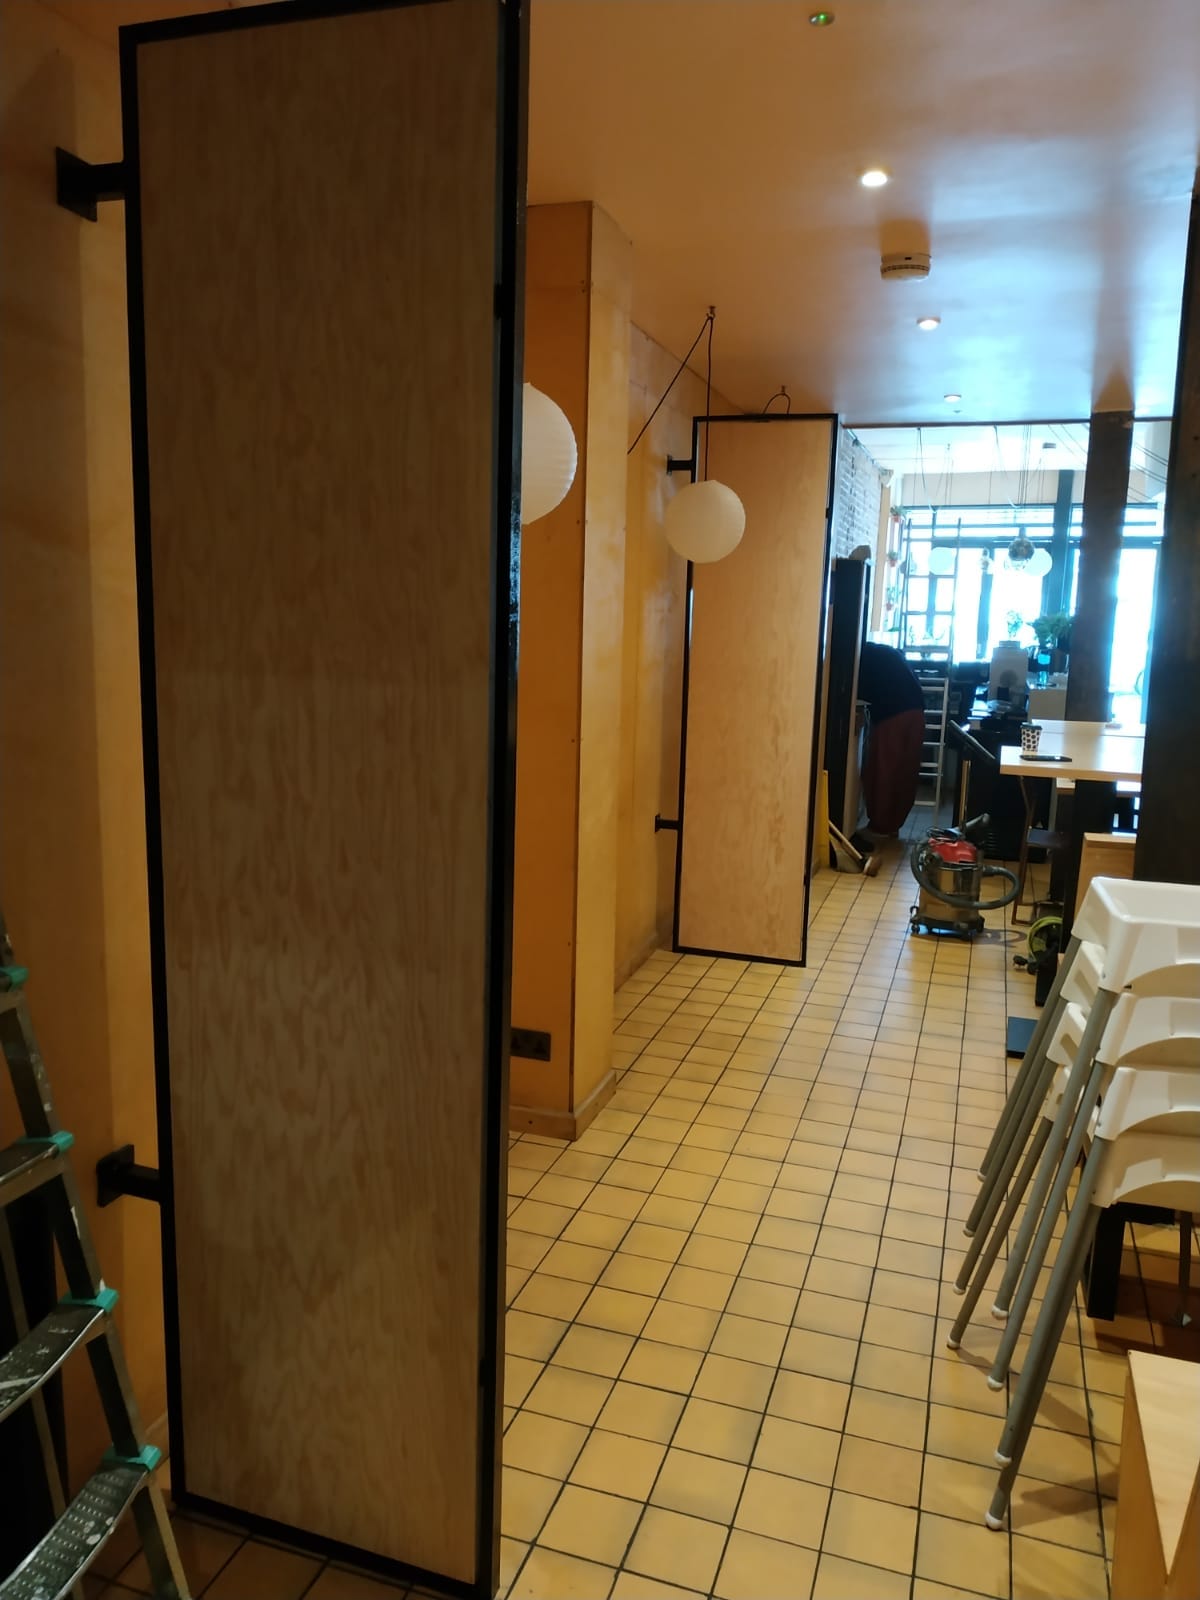 CostsWhat the Skip Costs: Strip-Out, Landfill Tax and the Waste You Design InLandfill tax is £130.75 a tonne from April 2026. A fit-out that sheds 3.5 tonnes pays £463 in tax alone before the skip, the lorry or the labour.
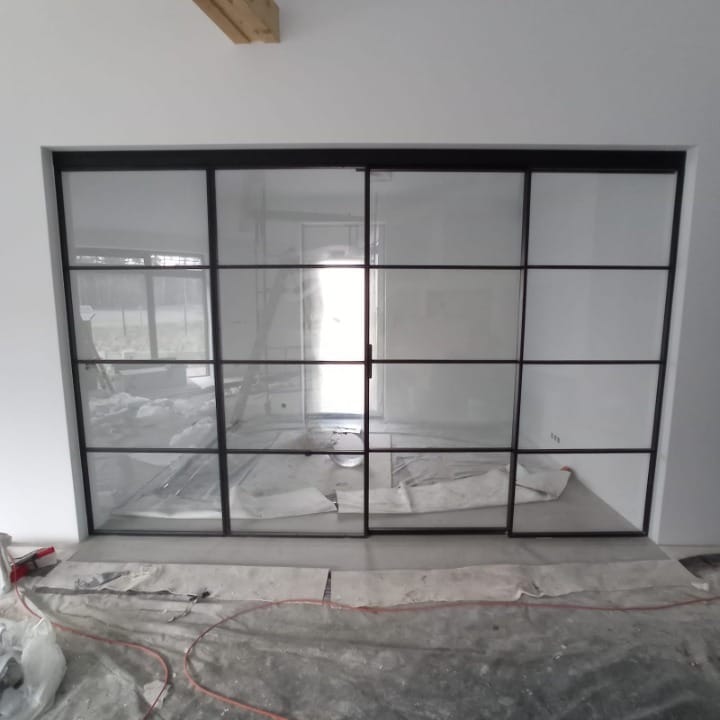 On siteBuild It So It Comes Apart: Specifying Partitions That Survive the Next TenantA 6-metre plasterboard screen sends 571 kg of gypsum to the skip every time it is rebuilt. A demountable one sends none — but only if the drawings allow it.