
When One Pane Cracks: Choosing a Partition System You Can Maintain
Replacing one cracked pane should not mean dismantling the run. What makes a glazed office partition serviceable, and what to ask before you specify one.
- 4.8★ Google · 17 reviews
- £500 per week if we finish late
- £17m insurance cover · £5m public liability
- 12-month warranty on second-fix fittings · HomePro registered
- £550 survey credited in full
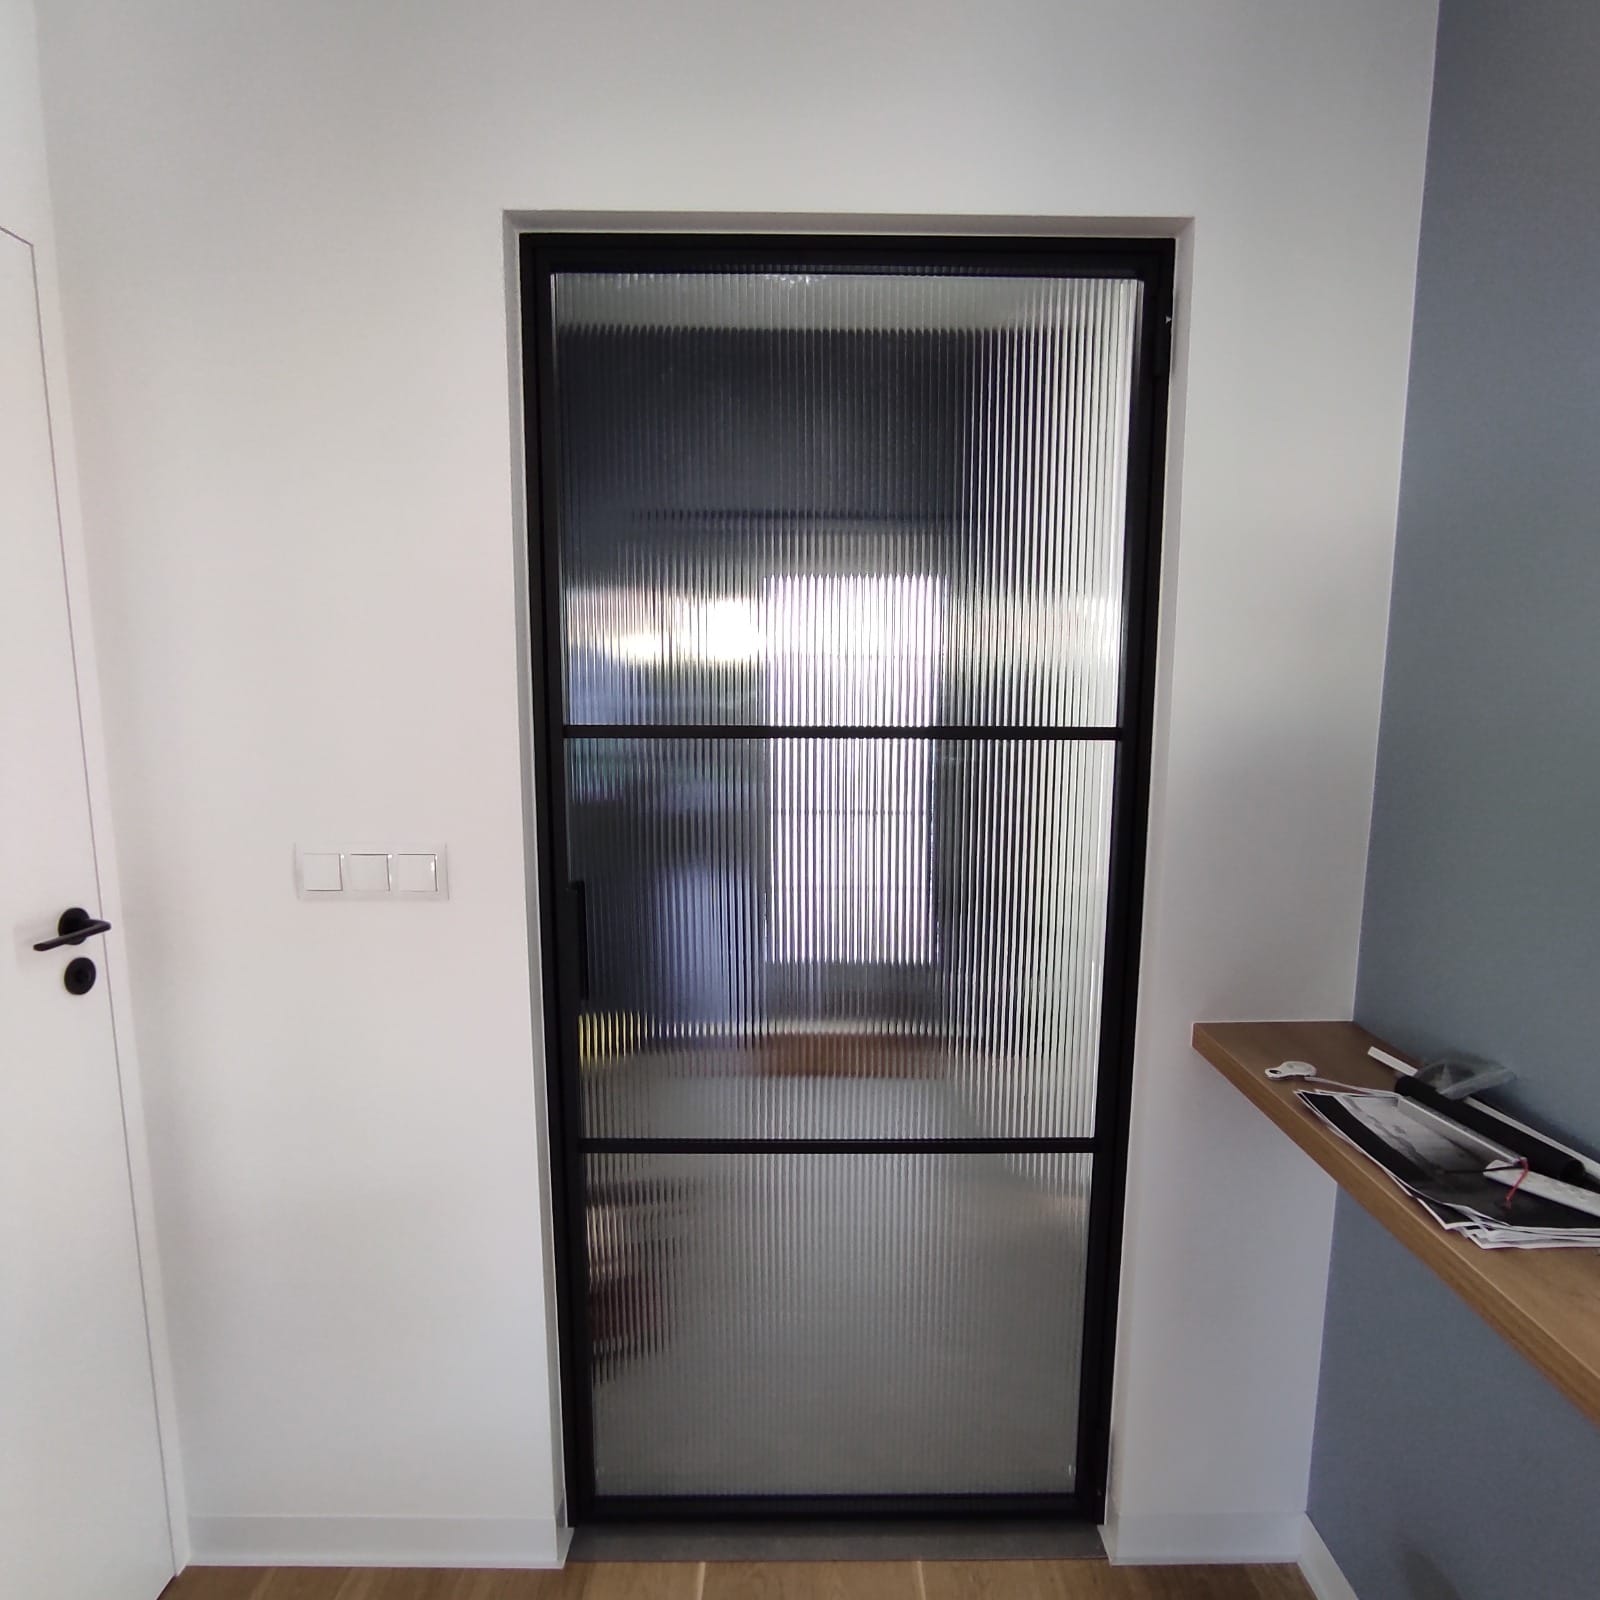
On most glazed office partitions, replacing 1 damaged pane means dismantling the run from the nearest end — removing sound glass to reach the broken piece. On the systems we specify the frame unlocks at that bay and that 1 pane lifts out on its own. It is the property you will care about most in year 3, and it is invisible on a plan. Our commercial fit-out page covers how the work is delivered, and the partition reuse post sets out the waste case for demountable screens. A partition layout is priced from a survey, not a floor area.
Almost every conversation about glass partitions happens at design stage and is about how they look. Almost every problem with them happens three years later and is about how they come apart.
The question nobody asks at specification stage
A pane gets cracked. A trolley catches it, a desk goes in badly, a contractor leans a sheet of ply against it. This is not an unusual event on an office floor; it is a Tuesday.
What happens next is decided entirely by how the system was engineered, and nobody asks about it before signing.
The second costs nothing extra at design stage. It is a property of the system you chose, and it is invisible on a plan.
What to ask before you specifyAsk the supplier to take a pane out of a sample bay in front of you, and to put it back. Not a diagram, not a description — the actual removal. Five minutes of someone's time at tender stage answers a question you will otherwise ask for the first time with a cracked pane already in the building.
Three properties that separate systems
1 · The door matches the frame
A glazed run breaks visually at its doors. Where the door leaf and its frame carry deeper or wider profiles than the screen framing either side, the opening reads as a separate object inserted into the glass line. Where the door and the frame share the same profile dimensions, the whole run reads as one plane, and the door is given away only by its handle.
This is pure appearance, and it is the detail an architect spots across a room. Most systems do not hold the dimension through the door. The ones that do were drawn that way from the start.
2 · The frame is serviceable, not just demountable
Demountable and serviceable are two different properties and they get sold as one. Demountable means the run can be taken down and re-erected somewhere else — that is the waste and carbon case, and it is covered in the reuse post. Serviceable means you can get at one component without disturbing its neighbours, for as long as the run stays exactly where it is.
A system can be demountable and still be miserable to repair. Ask about both.
3 · The frame does work beyond holding glass
This is the one that changes drawings. Where the framing is engineered to take load and route services, it carries:
- 01Shelving. Fixed into the system rather than into a wall built specially to receive it.
- 02Solid timber infill panels. Opaque bays where privacy is wanted, in the same frame as the glazed bays, on the same sightline.
- 03A wall-mounted screen. A television or display fixed to the partition system itself, with the bracket loading confirmed by the manufacturer for the weight you intend to hang.
- 04Cable routing inside the system. Power and data run within the framing rather than in surface trunking or a void built to hide them.
Follow that through and a boarded wall sometimes disappears from the drawing altogether — the stud, the plasterboard, the skim and the decoration that existed only so something could be hung on it and cables could be hidden behind it. That is a wet trade removed from an occupied floor, and a gypsum waste stream removed from the end of the lease. The numbers behind the gypsum half of that are in the reuse post rather than repeated here.
I want to be careful about the environmental version of this claim, because it is easy to overstate. Not building an element is unambiguously better than building it and throwing it away. But a partition system is aluminium and glass, and on day one it carries more embodied carbon than board and studs do. The honest case is the one already set out in that post: the saving arrives from the second fit-out, and it arrives through reuse rather than through any single material being virtuous.
Changing the face without touching the frame
The rung below demounting is swapping only what people look at. A click-on, click-off panel system treats the framing as permanent and the design panels as consumable — so a rebrand or a refresh is one fitter taking panels off and clipping new ones on.
What that buys is not mainly material. It is four trades reduced to one: strip, board, plaster and decorate collapse into a panel swap, and there are no wet trades at all, so nothing has to dry before anything else can start. On a floor that is still trading, that is usually worth more than the material.
The caveat belongs in the same breath. Fire classification follows the panel, not the frame. Every new panel material has to be checked against Approved Document B for the room it is going into, and a frame confers nothing on whatever you clip to it.
What we will and will not tell you about these systems
We fit these partitions; we do not manufacture them. That boundary matters when you are reading a performance claim.
- 01What we will demonstrate. The frame unlocking and a pane coming out, the door-to-frame sightline, the panel swap, and what the framing will carry — in front of you, on a sample or on a delivered job.
- 02What we get in writing from the manufacturer. Fire classification for the panel build-up, acoustic figures for the exact junction detail, and bracket loadings for anything you intend to hang.
- 03What we will not do. Quote a laboratory acoustic figure as a promise about your meeting room, or describe a maintenance mechanism we have not watched work.
2VP is the builder on these jobs, not a marketplace: one contract, one named project lead, and no introducer fee stacked on the build cost. Partitions arrive as part of the fit-out rather than as a separate supplier you have to co-ordinate — and where a run meets joinery, the cabinetry comes from our own workshop on the same programme.
Getting to a number
A partition layout is priced from a measured survey: bay widths, door positions, head and floor conditions, what the framing has to carry and what the acoustic requirement actually is between which rooms. Those are the variables, and none of them can be read off a floor area.
Straight answers
The home you actually want, finished on the date in the contract — and you watch every day of it happen from your phone.
You answer 3 questions. We do the drawings, planning, party wall, trades and snagging.
- 10% to mobilise, then weekly against work already done — with 5% held past handover: 2.5% released at practical completion and 2.5% at the end of the 12-month defects period
- £550 survey fee credited in full against your contract
- Every variation priced and signed before a penny is spent
No email needed to see your range. Quotes hold for 21 days, then materials re-price.
We are not the cheapest. If price is the only factor, we may not be the right fit — and that is fine.
Keep reading
- Why We Own the Joinery Workshop, and What It Changes On Your JobBespoke joinery goes wrong at the handover between who makes it and who fits it. What owning the workshop changes on your job, and where the argument stops.
- What Actually Goes On Top: The Layers of a Resin Overlay Over Existing TilesA seamless resin finish over existing tiles is six stages, not one coat. The build-up in order, why the reinforcing mesh is mandatory, and what each layer does.
- A Wrap-Around Extension Priced Three Ways: What Design and Build Actually CostsA real London wrap-around extension quoted three ways: the three phases, nine milestones, two decision gates, and where every pound of the total went.
- What a Seamless Bathroom Job Actually Covers, Surface by SurfaceA seamless bathroom is quoted by measured surface, not floor area. Every surface the overlay covers, the seven stages on site, and the three it cannot do.