
Office Fit Out Cost in London 2026: £ Per Sq Ft
London Cat B office fit-out runs £65–£175 per sq ft net in 2026. What sits inside the rate, the figures that shape your layout, and what the rate leaves out.

- 4.8★ Google · 17 reviews
- £500 per week if we finish late
- £17m insurance cover · £5m public liability
- 12-month warranty on second-fix fittings · HomePro registered
- £550 survey credited in full
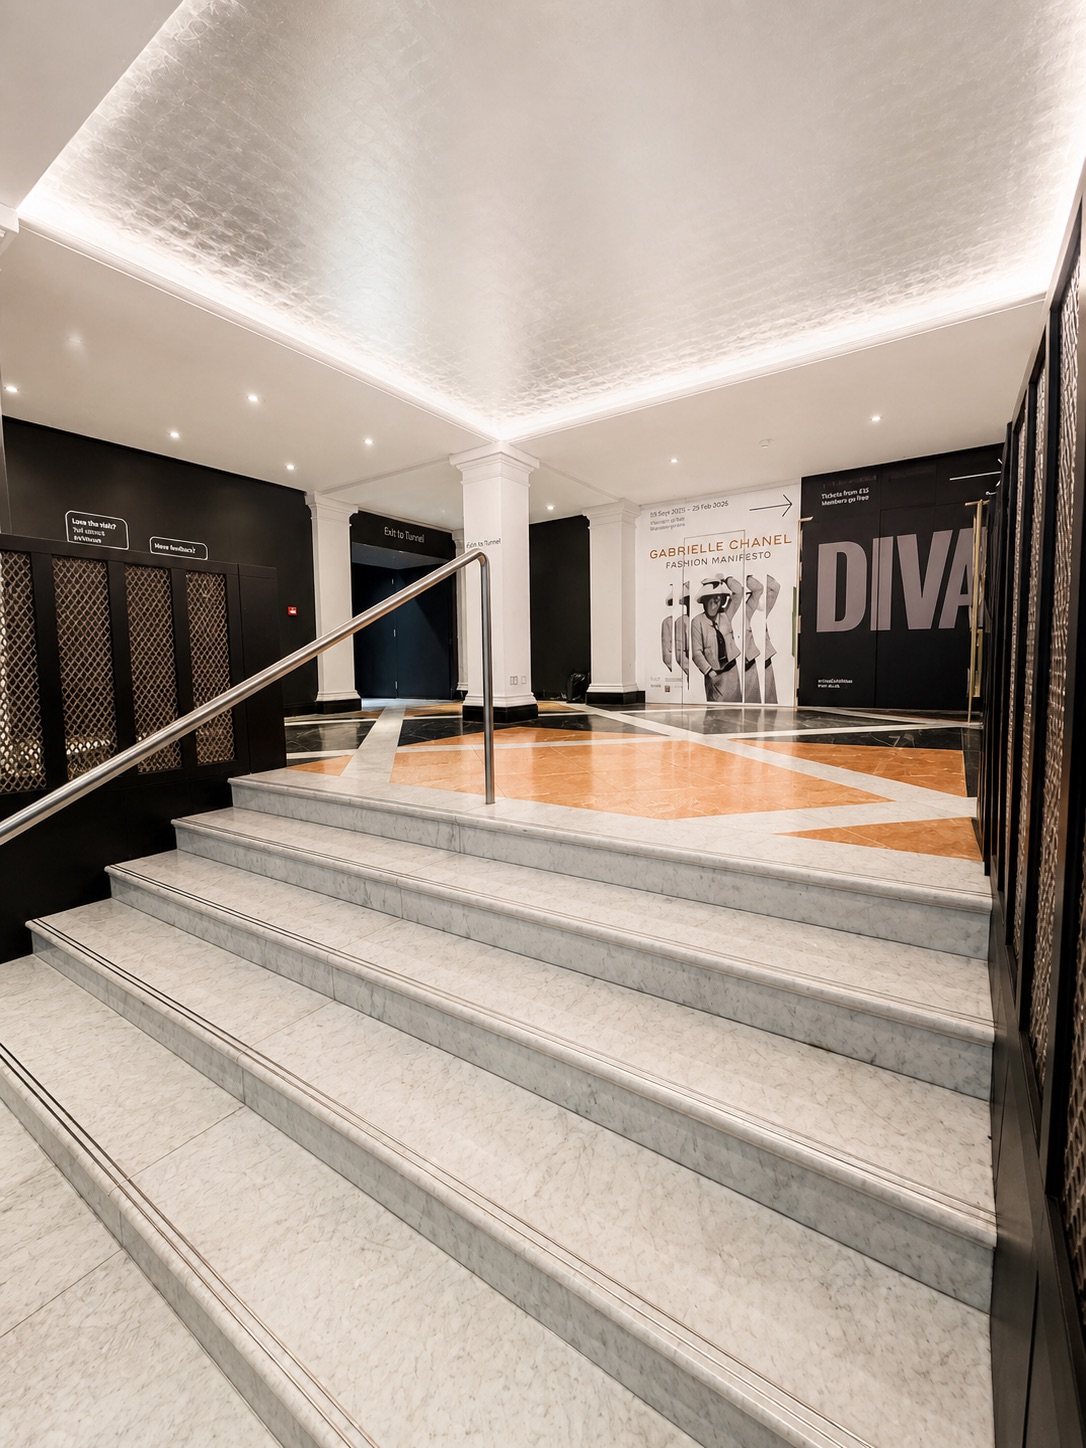
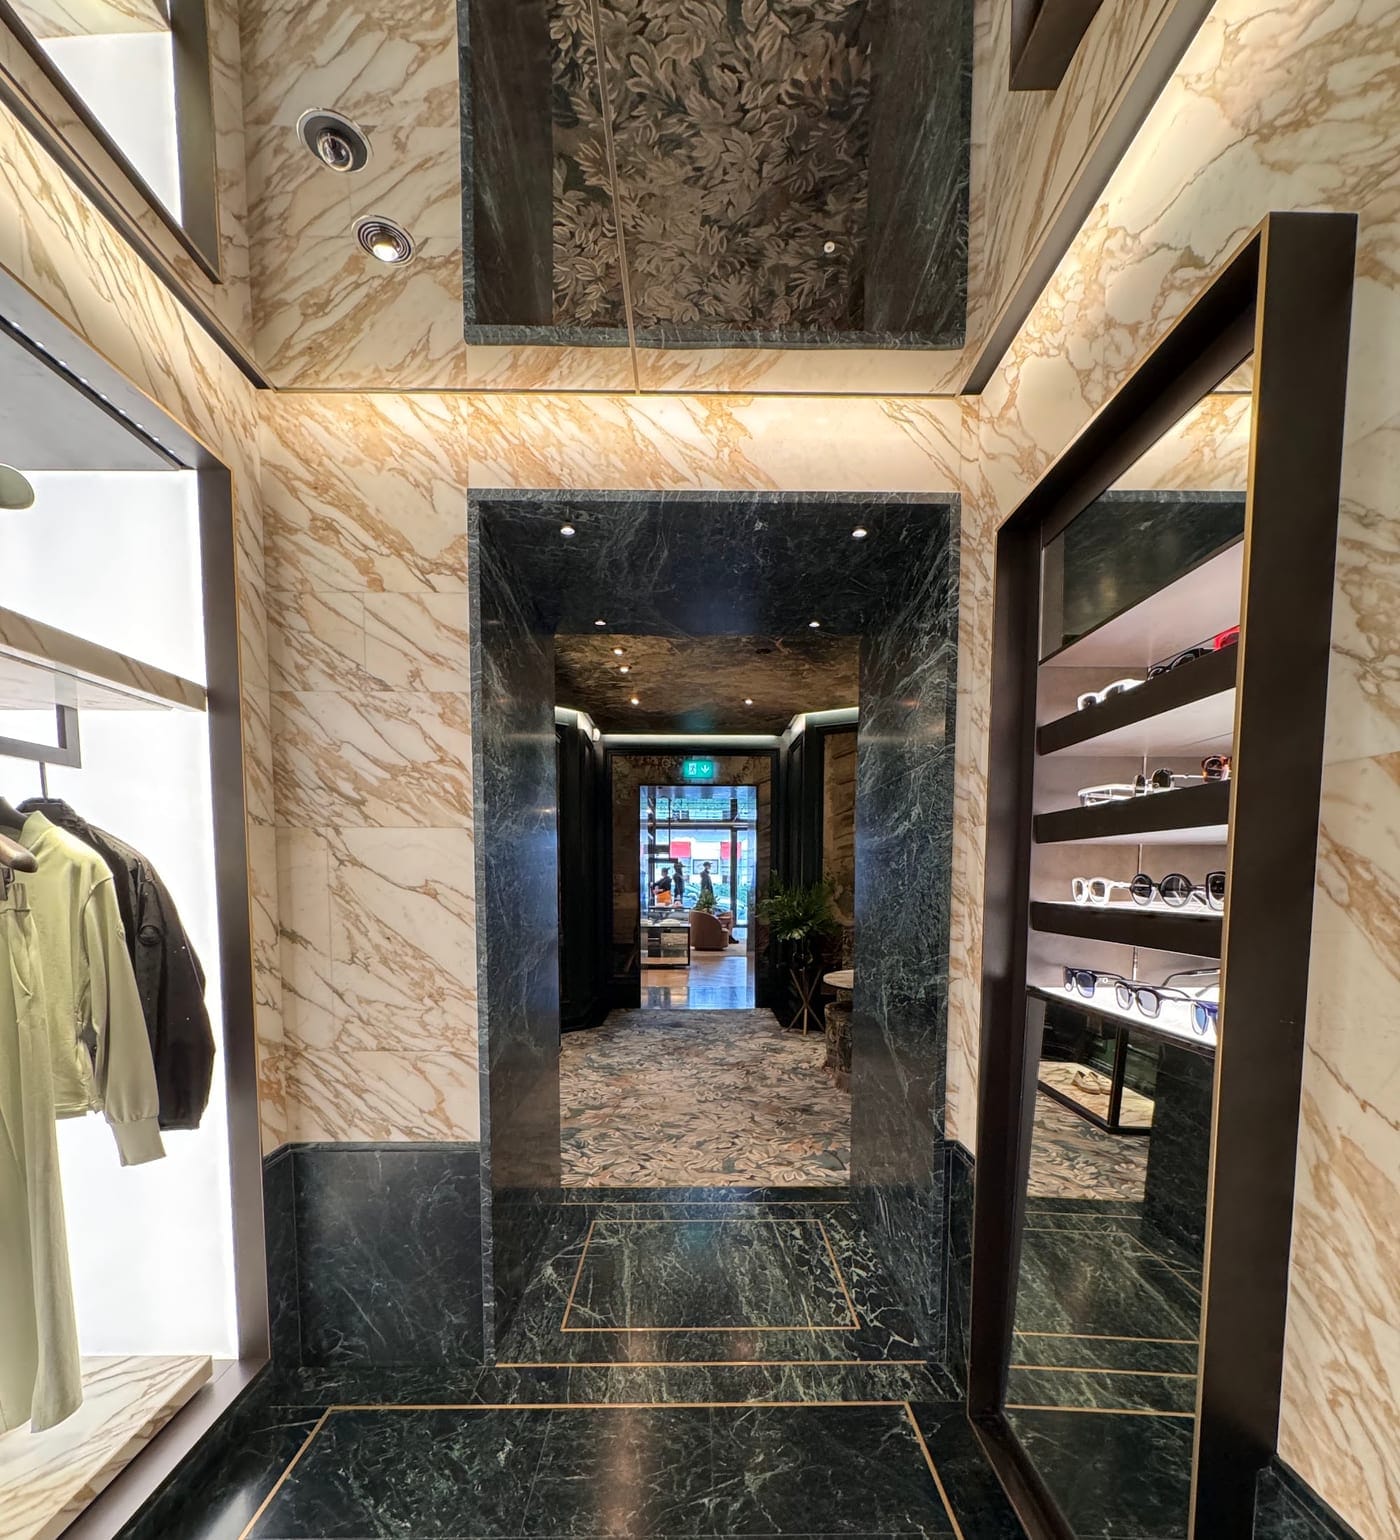
From our V&A Museum project — South Kensington, SW7
London Cat B office fit-out runs £65–£175 per square foot, net of VAT — on a 2,500 sq ft suite, £162,500 to £437,500. Two contractors can quote the same floor plate £100,000 apart while both being honest, because the rate compresses five different budgets into one number and quietly leaves four more outside it.
A per-square-foot rate is a summary, not a price. This guide opens it up: what sits inside the rate, the compliance figures that decide your layout before a designer touches it, and the costs the rate does not carry.
Our commercial fit-out page sets out how we work on the delivery side, and it deliberately has no estimator on it — our pricing engine has eight project types and every one of them is residential, so a floor area cannot price an office. A fit-out is priced from a walk round the floor.
The three bands
These are our own bands for the sub-5,000 sq ft London market, all net of VAT.
| Band | What you get | £/sq ft | 2,500 sq ft |
|---|---|---|---|
| Essential | Open plan, light reconfiguration, a meeting room or two, tea-point, decoration, re-lamp, minimal M&E change | £65–£80 | £162,500–£200,000 |
| Balanced | Full Cat B — glazed partitions, cellular meeting rooms, joinery tea-point, new lighting and small-power, acoustic treatment, good finishes | £95–£120 | £237,500–£300,000 |
| Signature | Design-led scheme, bespoke joinery and reception, acoustic pods, integrated AV, feature finishes, significant M&E rework | £135–£175 | £337,500–£437,500 |
Cat A landlord base build sits below these, at roughly £35–£65 per sq ft. For scale at the top end, Turner & Townsend's Global Office Fit-Out Cost Guide 2026 puts London high-specification fit-out at about £4,397 per m² — roughly £409 per sq ft, second in the world behind New York. A premium corporate scheme is a different product from a 2,500 sq ft suite, and the gap between that figure and the table above is specification, not sharp practice.
Note what the range is not. It is not a quality ladder where Essential means badly built. Essential means less is being built: fewer partitions, less M&E rework, simpler joinery. The workmanship standard should be identical in all three, and if a contractor's cheap band is cheap because the standard drops, that is not a band — that is a different contractor.
What sits inside a per-square-foot rate
Take the middle of the Balanced band — £107.50 per sq ft on 2,500 sq ft, £268,750 net — and split it across the five budgets a Cat B scheme actually contains. The shares below are indicative, not a published benchmark: they are the apportionment we use to interrogate a tender, and yours will move with the scheme.
| Element | Indicative share | £ net | £/sq ft |
|---|---|---|---|
| Builders' work — partitions, ceilings, floors, joinery, decoration | ~41% | 110,188 | 44.08 |
| Mechanical & electrical — HVAC, power, lighting, fire, BMS | ~25% | 67,188 | 26.88 |
| Security, IT and AV — structured cabling, comms room, access control | ~13% | 34,938 | 13.97 |
| Furniture and FF&E | ~12% | 32,250 | 12.90 |
| Professional fees — design, M&E, building control, CDM | ~9% | 24,188 | 9.68 |
| Total | 100% | 268,750 | 107.50 |
Two practical consequences follow, and they matter more than the exact percentages.
M&E is a quarter of the money and most of the risk. On services-heavy schemes it runs materially higher. If the existing VRF is at end of life, or the landlord's floor boxes are in the wrong places, that single element moves your total more than every finish decision combined. Establish the condition of the services before you fix a budget, not after.
Furniture and IT are frequently quoted out. A quarter of the total sitting in someone else's budget is how a fit-out comes in "on budget" and still costs a quarter more than expected. Ask every contractor, in writing, which of those five lines their number includes.
Cat A, Cat A+ and Cat B — check what you are inheriting
The expensive mistake here is assuming you are taking Cat A when you are taking a previous tenant's Cat B. Inherited partitions in the wrong places are worse than an empty floor: you pay to remove them, you dispose of them, and you may be inheriting their reinstatement obligation too. Get the base condition confirmed in the heads of terms.
The compliance figures that shape the layout
A fit-out is a regulated building project, not decoration. These figures decide how many meeting rooms fit on your floor and where the corridor can run.
| What | The requirement | Source |
|---|---|---|
| Escape travel distance | For offices, maximum travel is 18 m where escape is possible in one direction only, and 45 m where it is possible in more than one direction. | Approved Document B Volume 2 (2019), Table 2.1, purpose group 3 |
| Occupancy for escape | Where actual numbers are not known, an office is calculated at a floor space factor of 6.0 m² per person. A meeting or conference room is 1.0 m² per person. | Approved Document B Volume 2 (2019), Table D1 |
| Fresh air supply | Occupiable office rooms take the higher of 10 litres per second per person or 1 litre per second per m² of floor area. | Approved Document F Volume 2 (2021), §1.32 |
| Circulation space | Corridors and lift lobbies: natural ventilation openings totalling at least 1/50 of the floor area, or mechanical supply at 0.5 l/s per m². | Approved Document F Volume 2 (2021), §1.33 |
| Rooms with no openable window | Extract must run while occupied and for a minimum of 15 minutes after occupants leave — which catches most internal meeting rooms and pods. | Approved Document F Volume 2 (2021), §1.31 |
| Print rooms | Rooms with printers or copiers in substantial use — more than 30 minutes per hour — need 20 l/s per machine during use, and should not be designed to be occupied. | Approved Document F Volume 2 (2021), §1.25 |
| Door widths | Minimum effective clear width in an existing building is 750 mm straight on, or 775 mm at right angles to an access route at least 1200 mm wide. New buildings: 800 mm and 825 mm. | Approved Document M Volume 2, Table 2 |
| Accessible WC | At least one wheelchair-accessible unisex toilet at each location where sanitary facilities are provided. Where there are four or more cubicles in separate-sex accommodation, one must be an enlarged cubicle. | Approved Document M Volume 2, §5.7 |
| Fire risk assessment | The responsible person must make a suitable and sufficient assessment of fire risk, and review it when the premises change. A fit-out changes the premises. | Regulatory Reform (Fire Safety) Order 2005, art. 9 |
| Space per person | The Approved Code of Practice to the workroom-dimensions requirement gives 11 cubic metres per person as a minimum, ignoring headroom above 3 m. | Workplace (Health, Safety and Welfare) Regulations 1992, reg. 10 and ACOP L24 |
| CDM duties | Commercial clients have no domestic exemption. A Principal Designer and Principal Contractor must be appointed in writing where more than one contractor is involved. | Construction (Design and Management) Regulations 2015, regs. 4–5 |
| EPC on letting | Since 1 April 2023 a landlord may not continue to let a non-domestic property with an EPC rating below E, unless a valid exemption is registered. | Energy Efficiency (Private Rented Property) (England and Wales) Regulations 2015 |
Approved Documents are statutory guidance to the Building Regulations 2010 for England. Compliance is judged against the Requirements in Schedule 1; the Approved Document shows one way of meeting them. Your building control body has the final word on your specific building.
Approved Documents are statutory guidance to the Building Regulations 2010 for England. Compliance is judged against the Requirements in Schedule 1; the Approved Document shows one way of meeting them, and your building control body or approved inspector has the final word on your building.
Three of those numbers do most of the damage to a space plan.
The 18-metre dead end. A run of glazed offices down one side of a floor plate creates a corridor with one way out. Eighteen metres goes quickly. This is the single most common reason a beautiful first layout comes back from the fire engineer marked up.
The two densities. The BCO 2023 occupational density standard is 10 m² per person, so a 2,500 sq ft (232 m²) suite holds about 23 desks. Escape is calculated at 6.0 m² per person — the same suite is designed for about 38 people getting out. Those are two different numbers doing two different jobs, and confusing them produces either an undersized escape strategy or an oversized services design.
The ventilation crossover. Ten litres per second per person divided by ten square metres per person is exactly one litre per second per square metre. So at the BCO standard density the two Part F rules give the same answer — here, about 232 l/s. Densify past 10 m² per person and the per-person rule takes over, and your ventilation design has to grow with your headcount.
What moves a project between the bands
The costs the rate does not carry
- Licence to AlterThe landlord's consent pack — drawings, specifications, M&E information — plus the landlord's surveyor's and solicitor's fees, which the tenant normally pays. It is also, routinely, the longest item on the programme.
- Dilapidations on the space you are leavingReinstatement is commonly quoted in the London market at roughly £15–£35 per sq ft depending on how far back you must strip, and it is negotiated under the RICS dilapidations protocol rather than paid as claimed. On 2,500 sq ft that is a five-figure sum falling in the same year as the new fit-out. Get your own surveyor's assessment rather than budgeting from the landlord's schedule.
- ContingencyHold 5–10% on a modern building and closer to 10–20% on older stock. In a building whose services you cannot fully survey until you open the ceiling, contingency is not padding — it is arithmetic.
- VATEvery figure on this page is net. VAT is in addition at the standard rate. Most commercial tenants recover it, which is exactly why the honest way to quote a business is net — and why we do.
When a fit-out is the wrong answer
Sometimes the right advice is not to build. Fitted suite or your own fit-out: how to choose works that decision through in full — the five questions that settle it, and the reinstatement clause that outlives whichever you pick.
The case for building properly is real, though. Where you hold a long lease, know your headcount, and the building's services are sound, a considered Cat B is the cheapest per year of anything on this page — and the difference between a floor people want to come to and one they tolerate is made of partition acoustics, daylight and air, all of which are on this list.
How to budget your own fit-out before you go to tender
- Confirm the base condition in writingCat A, Cat A+, or a previous tenant's Cat B. It decides where in the range you start and whether you are inheriting a strip-out.
- Read three clauses of the lease firstAlterations, reinstatement, yield-up. They set the dilapidations liability you create on the day you install a partition.
- Fix the density before the layoutNet internal area divided by your real m² per person. The BCO 2023 standard is 10 m² per person — use your actual figure, not your aspiration.
- Test the plan against escape distances18 m one direction, 45 m more than one. Do it on a sketch, before a designer has spent a fortnight on the drawing.
- Survey the servicesAge and condition of HVAC, distribution capacity, floor box positions. A quarter of your budget and most of your risk lives here.
- Price the five elements separatelyBuilders' work, M&E, security/IT/AV, furniture, fees. Then add Licence to Alter, dilapidations, out-of-hours and contingency as named lines.
- Issue your document, not theirsGive every contractor the same element breakdown in your order, and require them to price it that way. Comparable tenders are created by the document you send out, never by the ones that come back.
The same discipline, applied to a smaller job, is set out in two quotes, same job — what is inside the price. And the detail that decides whether a partitioned floor performs the way it was drawn is in fire-stopping, before the walls are closed.
What working in an open building actually costs
We deliver commercial fit-out in buildings that stay open while we are in them — Cat A and Cat B works inside the V&A’s Europe 1600–1815 galleries, and retail on Sloane Street.
The lesson from that work is not the one people expect. On a job like that the finish is rarely what drives the cost. Working around a building that is still open is. Restricted hours, protection of everything you are not touching, one delivery window, and the place spotless before the doors open in the morning. None of it shows in a photograph, and all of it is in the price.
The four things that let somebody price it properly
Any number given without seeing your building is a guess, and you pay for a guess later. Hand a contractor these four and the guessing stops.
- The size and the floorNet internal area, which floor it is on, and how you get materials in and waste out. Not the postcode — the floor.
- The condition of the space todayCat A, Cat A+, or a previous tenant's Cat B still standing. And the age and state of the services, because that is where a quarter of the budget and most of the risk lives.
- What you actually need in itDesk numbers, meeting rooms, whether the tea-point is a counter or a kitchen, and which of it is fixed. Open plan with a simple kitchen sits at one end; acoustic pods, feature joinery and a proper reception sit a long way from it. Both are legitimate — they are just different buildings.
- Your dates, and the building's rulesWhen you need to be in, and whether the landlord permits work in normal hours. Nights and weekends are not a small uplift; they change the labour rate across the whole programme.
Where the building matters more than the district
The rate card does not change by postcode. What changes is the building — how you get in, when you are allowed to work, and what the landlord will let you touch. Those are the lines that move a fit-out price, and they cluster by area because the building stock does.
- Office fit-out in Fulham — converted terraces and small floor plates, where access is the constraint rather than the spec.
- Office fit-out in Hammersmith — 1980s and 90s office stock, so the services are usually the question.
- Office fit-out in Chiswick — mixed period and new build along the High Road, and a lot of first-floor space over retail.
- Office fit-out in White City — large modern plates, full-height glazing, and landlord fit-out rules that are written down.
- Office fit-out in Nine Elms and Battersea — new towers, so a Cat A shell and a managed loading bay you have to book.
- Office fit-out in Kensington and Chelsea — listed and conservation-area buildings, where consent runs the programme.
Each page carries what is specific to working there. If your building is not on that list, the four questions above still price it.
Straight answers
Send us the floor plan. We’ll walk the space.
A free Zoom call, then a site survey. A fit-out is priced after we have walked the floor — never from a floor area.
Or call 020 8050 8968, Monday to Friday.
More on commercial fit-out
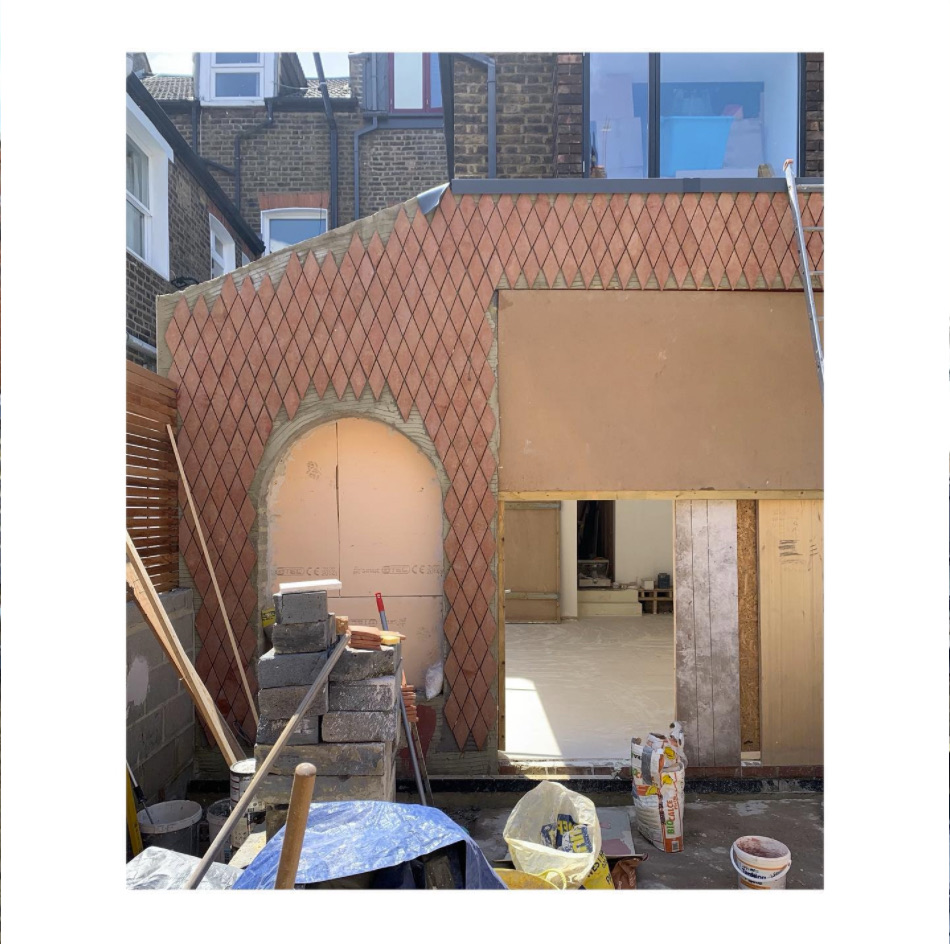 On siteThe Low-Waste Office Fit-Out: Refinishing Over What Is Already ThereAn office refurbishment that sends nothing to a skip: a seamless resin floor bonded over the one already down, at 2 to 3 mm, in a building that keeps trading.
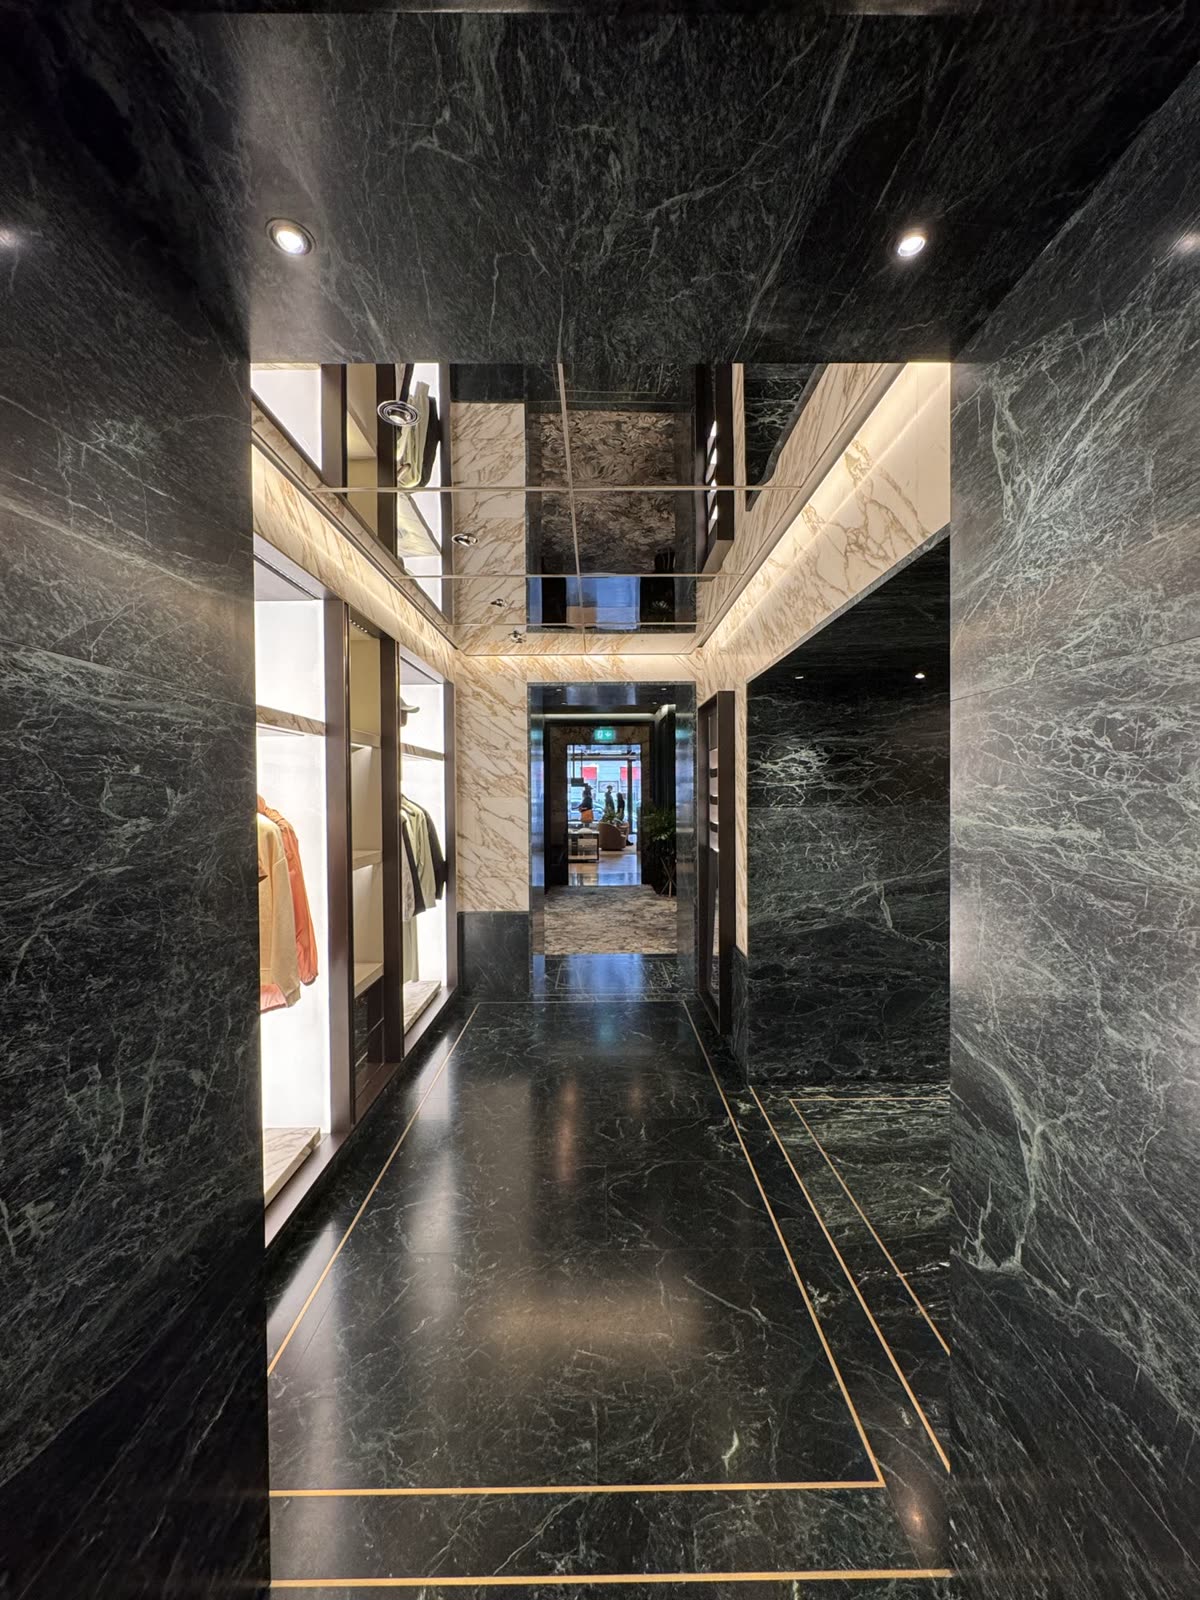 On siteCPD for Architects: What a Contractor Can Actually Teach in an HourWhat CPD is for, why a session from the people who build the detail is worth the hour, and the four bespoke trades we can show you rather than describe.
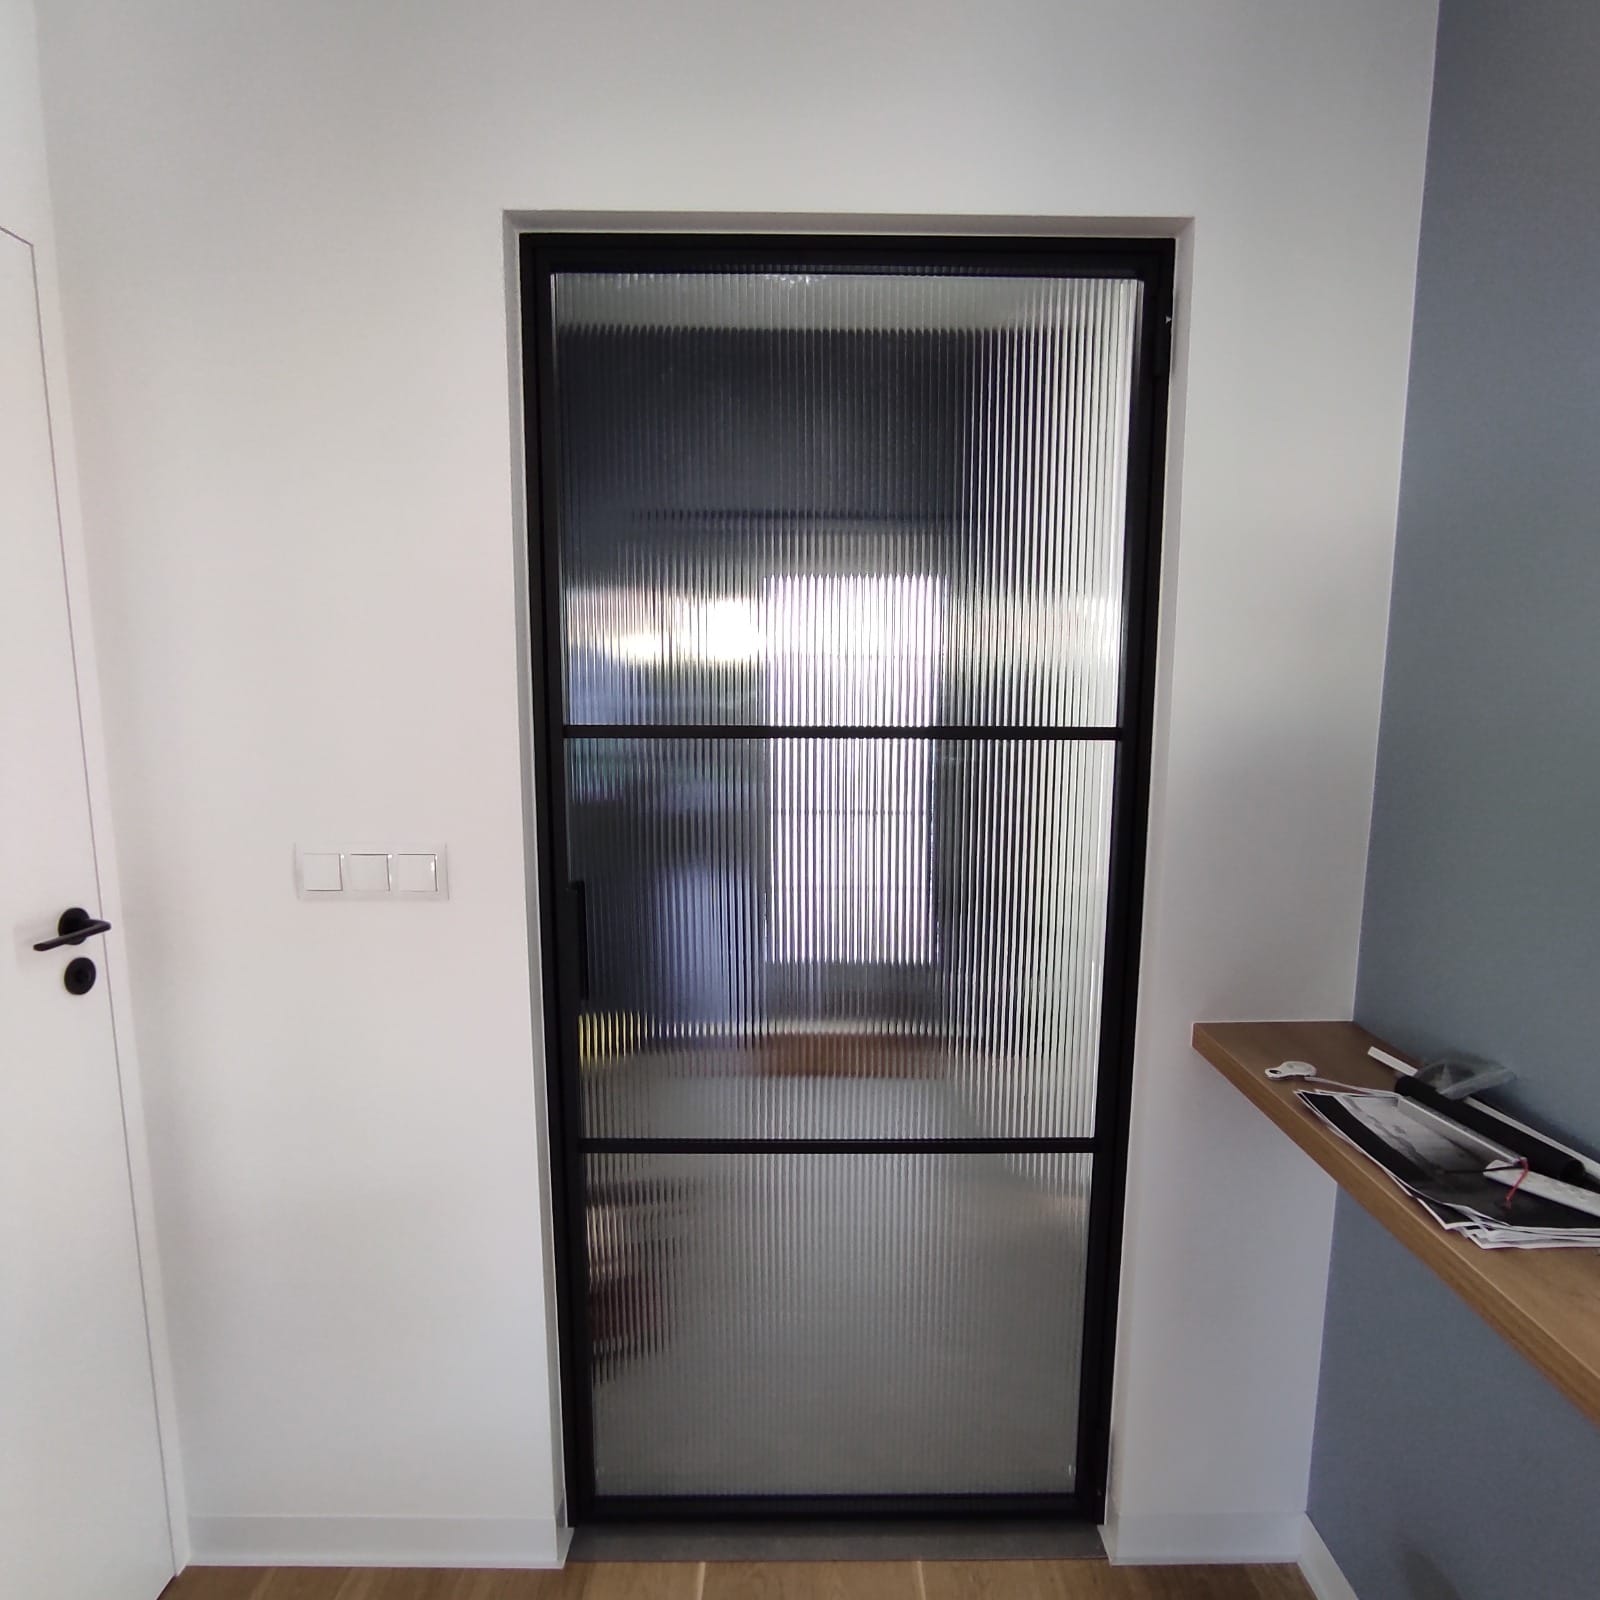 On siteWhen One Pane Cracks: Choosing a Partition System You Can MaintainReplacing one cracked pane should not mean dismantling the run. What makes a glazed office partition serviceable, and what to ask before you specify one.
 Before you commitCommercial Design and Build Companies, LondonWhat commercial design and build actually buys you on a London workplace project, what it does not, and the questions that separate a contractor from an introducer.