
Can You Live at Home During a Loft Conversion? What a 26-Week Peckham Build Taught Us
Usually yes. A loft is built from the scaffold until the stair breaks through. How a Peckham family stayed at home for 26 weeks, and the weeks that are hard.

- 4.8★ Google · 17 reviews
- £500 per week if we finish late
- £17m insurance cover · £5m public liability
- 12-month warranty on second-fix fittings · HomePro registered
- £550 survey credited in full

Most families can stay at home during a loft conversion, because the work is done from the scaffold and through the roof until late in the build. The hard part is the week or two when the new stair breaks through into the existing landing, and the dust and noise of any ground-floor extension running alongside it.
- 26 weeks
- on site at Moncrieff Street, with the family living in throughout
- 2 m
- stair headroom, or 1.9 m at the centre in a loft conversionAD K §1.11, §1.13
- 2000
- built or refurbished before this year: presume asbestos until surveyedControl of Asbestos Regulations 2012, reg. 5
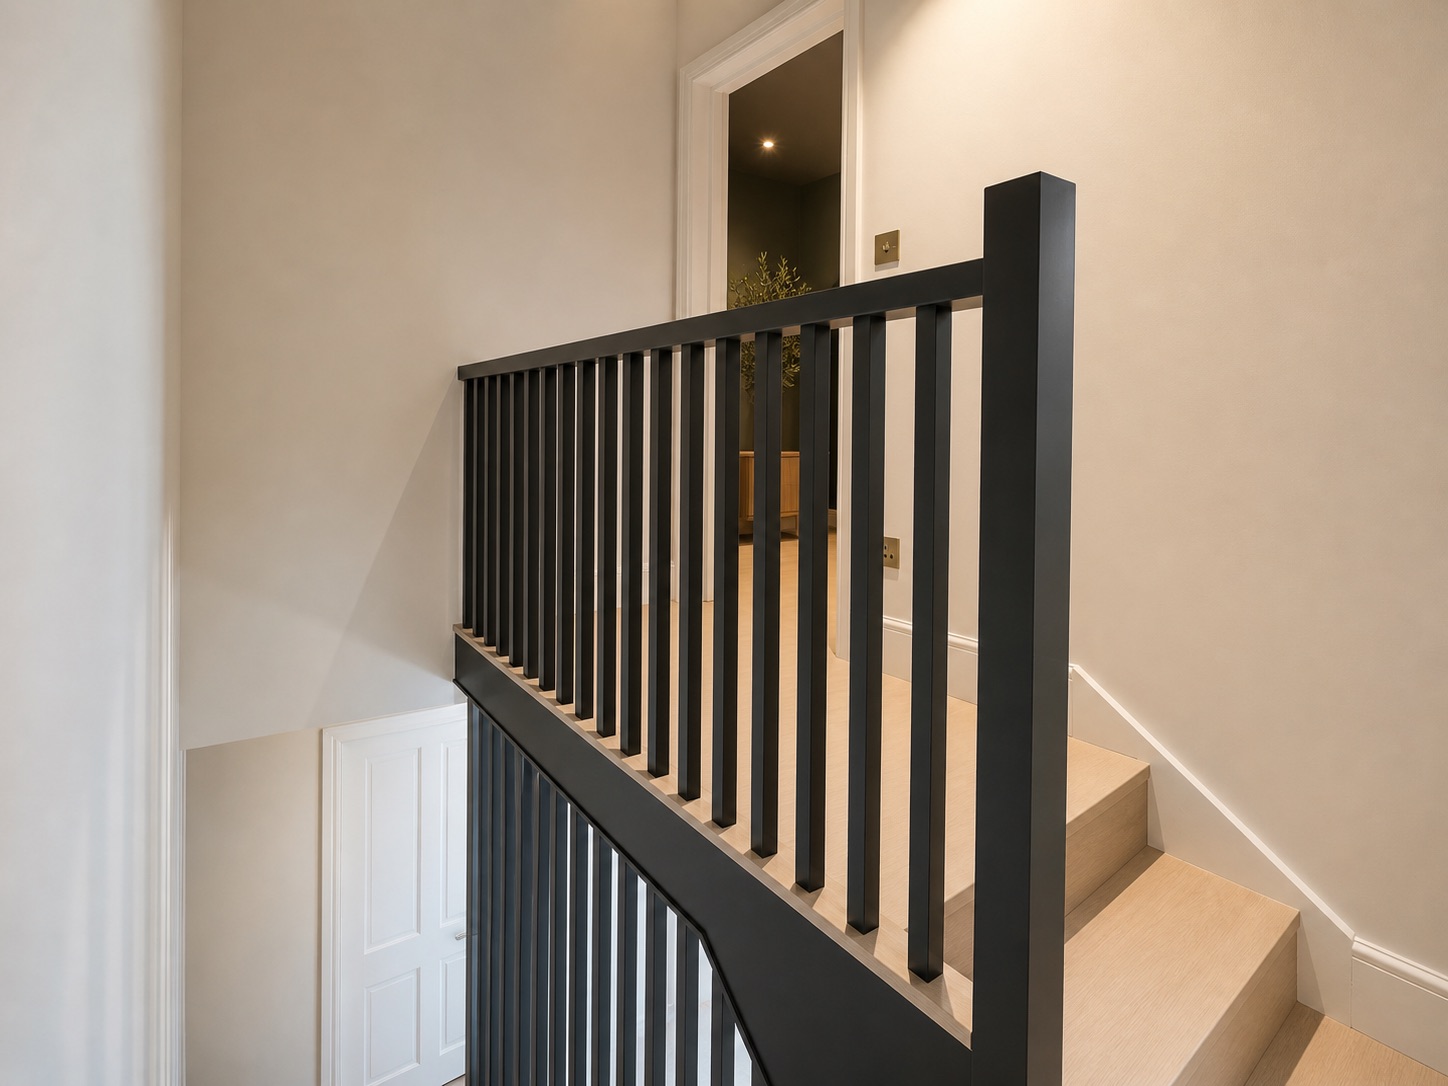
From our Moncrieff Street project — Peckham, SE15
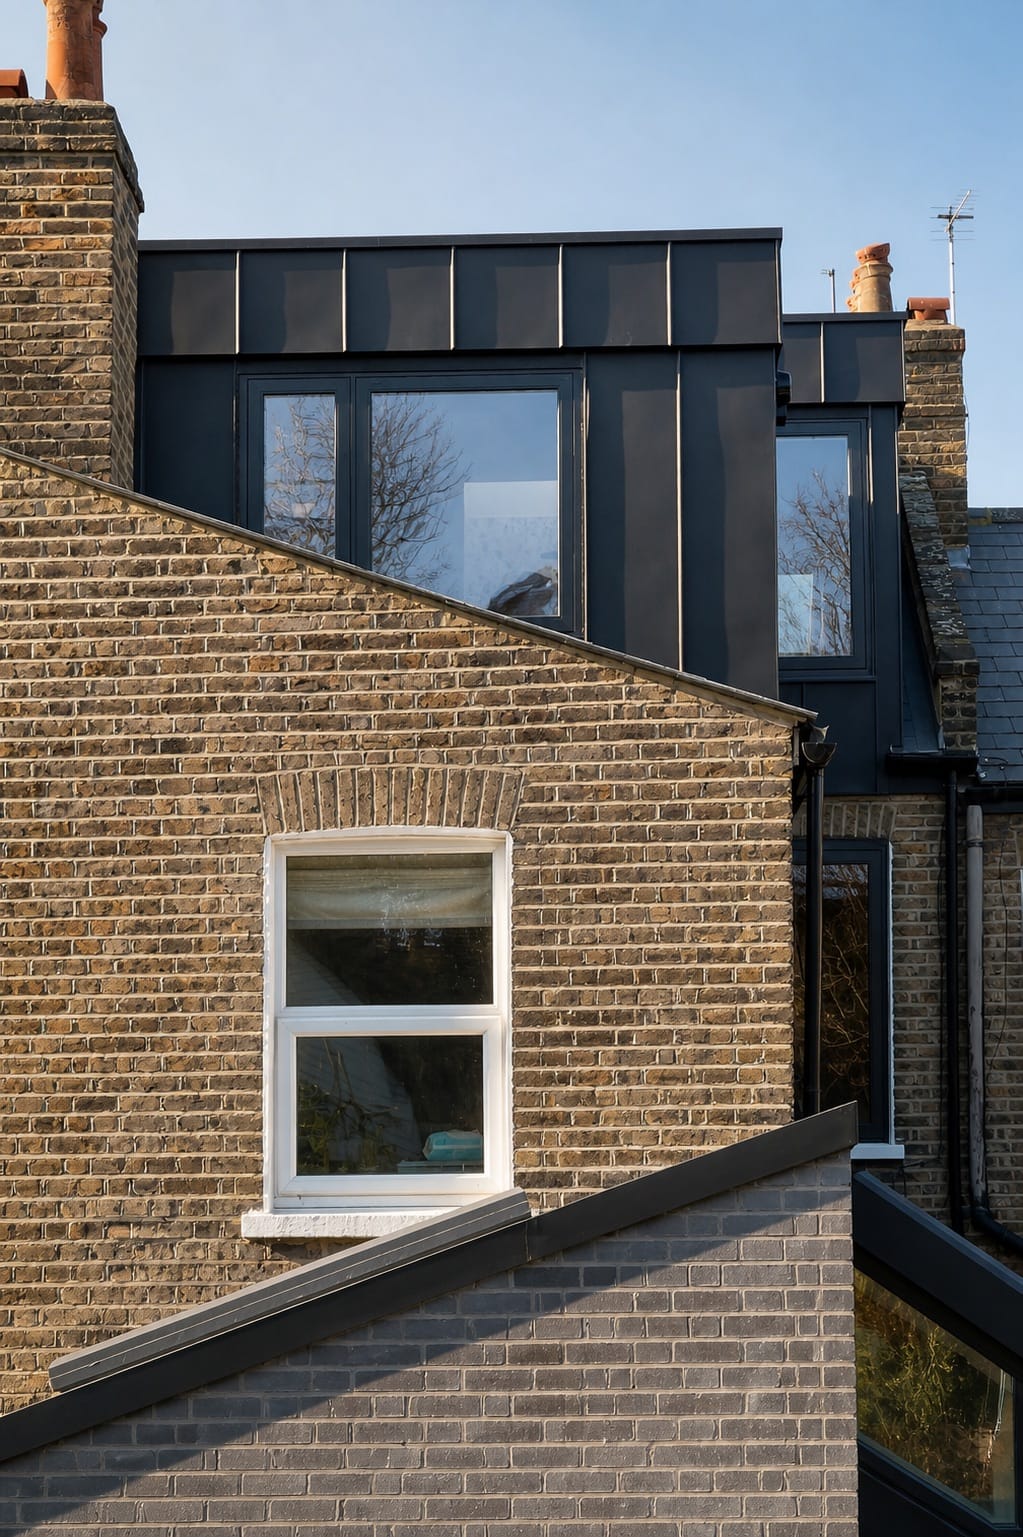
Most families can stay at home during a loft conversion. At Moncrieff Street, a mid-terrace Victorian house in Peckham, the family lived in throughout a 26-week build that added a dormer loft, a rear extension and a full refurbishment. It works because a loft is built from the scaffold and through the roof until late in the programme; the hard part is the week or two when the new stair breaks through into the house. The estimator prices the loft and any work alongside it as one job.
Living in is possible on most lofts, and it is a programme decision, not a matter of putting up with it. Phase the demolition, seal the working areas, keep the trades on the scaffold, clean down every day, and make the 1 week that cannot be sealed — the stair breakthrough — the week you plan around.
Why a loft is the easiest major project to live through
In shortUntil the stair goes in, the loft is a separate site reached from the outside.
A loft conversion is unusual among large projects in how little of it happens inside the rooms you live in. The scaffold goes up, a temporary roof covers the work, and the roof is opened from above. New floor joists, steels and the dormer are built from outside. Materials go up the scaffold; rubble comes down a chute. For most of the programme the trades never need to come through the front door.
That is why the honest answer to "can we stay?" is usually yes for the loft itself. What makes it harder is what usually comes with it: at Moncrieff Street the loft ran alongside a rear extension and a full refurbishment, which is the norm rather than the exception.
The weeks that are hard, and how we planned them
In shortThe steel, the breakthrough and the ground-floor demolition. Each was scheduled, not stumbled into.
Living in only works if the difficult weeks are known in advance. On a loft-plus-extension build they are:
- The steel. Beams that bear into the party walls are lifted in and set on padstones. It is loud for a short period and the neighbours feel it as much as you do.
- The breakthrough. The new stair has to be cut into the existing landing. From that moment the loft is no longer a separate site, and the stair enclosure is built inside the house.
- The rear wall. On the extension, the moment the back of the house is opened is the moment the kitchen stops being a kitchen.
At Moncrieff Street the answer was phased demolition — taking the house apart in planned sections rather than all at once — with sealed working areas between the build and the rooms in use, and a clean-down at the end of every day. With a three-year-old in the house, the site manager treated a nap schedule as a real constraint on when the noisiest work happened. That is not a courtesy; it is what makes staying possible.
The stair: the one part that comes into the house
In shortIt changes the fire strategy, it has a headroom rule, and it is where the loft joins the home.
The new stair is the most technical piece of a loft conversion, and the most visible. Approved Document K expects 2 m of headroom over a stair; in a loft conversion, where that cannot be achieved, 1.9 m at the centre of the stair, reducing to 1.8 m at the side, is accepted. Where the stair can go is often the first thing that decides whether a loft is viable at all, which is why we wrote a whole guide to loft stairs.
The stair is also the fire escape. A loft puts the new floor high enough that Approved Document B expects a protected stairway — fire-resisting construction from the top floor to a final exit — and mains-powered, interlinked smoke alarms on every storey. In practice that means fire-resisting doors onto the stair at each level, and a stair enclosure that must not be broken by the open-plan ideas that often come with an extension.
Before anyone starts: asbestos and the neighbours
In shortA survey of an older house, and party wall notices to the houses either side.
Two things come before the first scaffold tube when people are going to live in the house.
An asbestos survey. Any building constructed or refurbished before 2000 should be treated as potentially containing asbestos until shown otherwise, and the Control of Asbestos Regulations 2012 require reasonable steps to identify it before work that could disturb it. A refurbishment and demolition survey is the normal means. Old floor tiles, textured ceilings and pipe lagging in a loft are the usual suspects. Sealed working areas are not a substitute; asbestos has to be identified and dealt with before the dust starts.
The neighbours. On a mid-terrace house the new steels usually bear into both party walls, and that is work under the Party Wall etc. Act 1996. Notices have to be served before the work begins, and on a terrace that can mean both sides. Our party wall guide covers the notices and what an agreement costs to put in place.
What the finished house looks like
In shortA master bedroom in the roof, a bathroom in terrazzo, and joinery throughout.
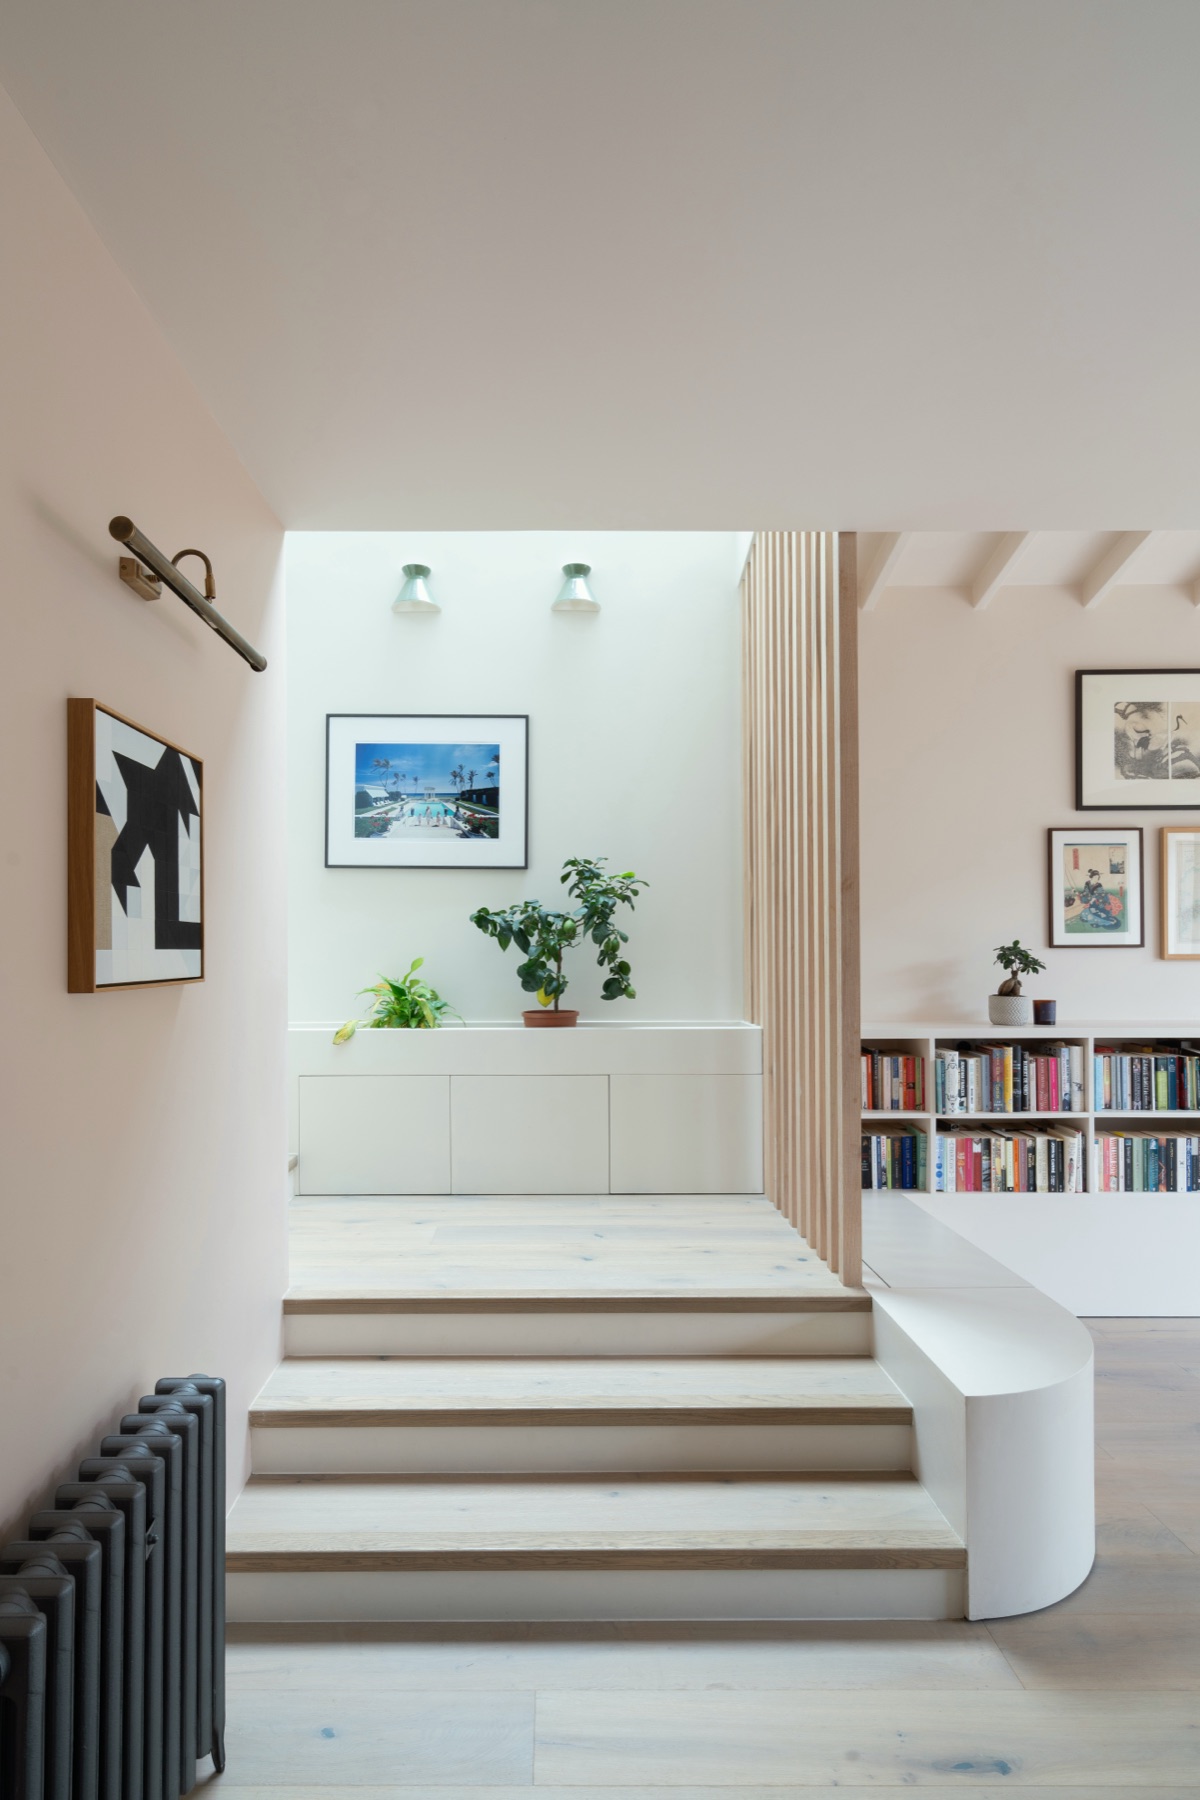
The loft became the master bedroom, with a low ceiling line on the rear slope, exposed rafter tails and a long rooflight over the bed. The bathroom was finished in terrazzo with a walnut vanity. Bespoke joinery ran through the house — utility shelving, a kitchen island and wardrobes in every bedroom — in painted MDF with brass hardware.
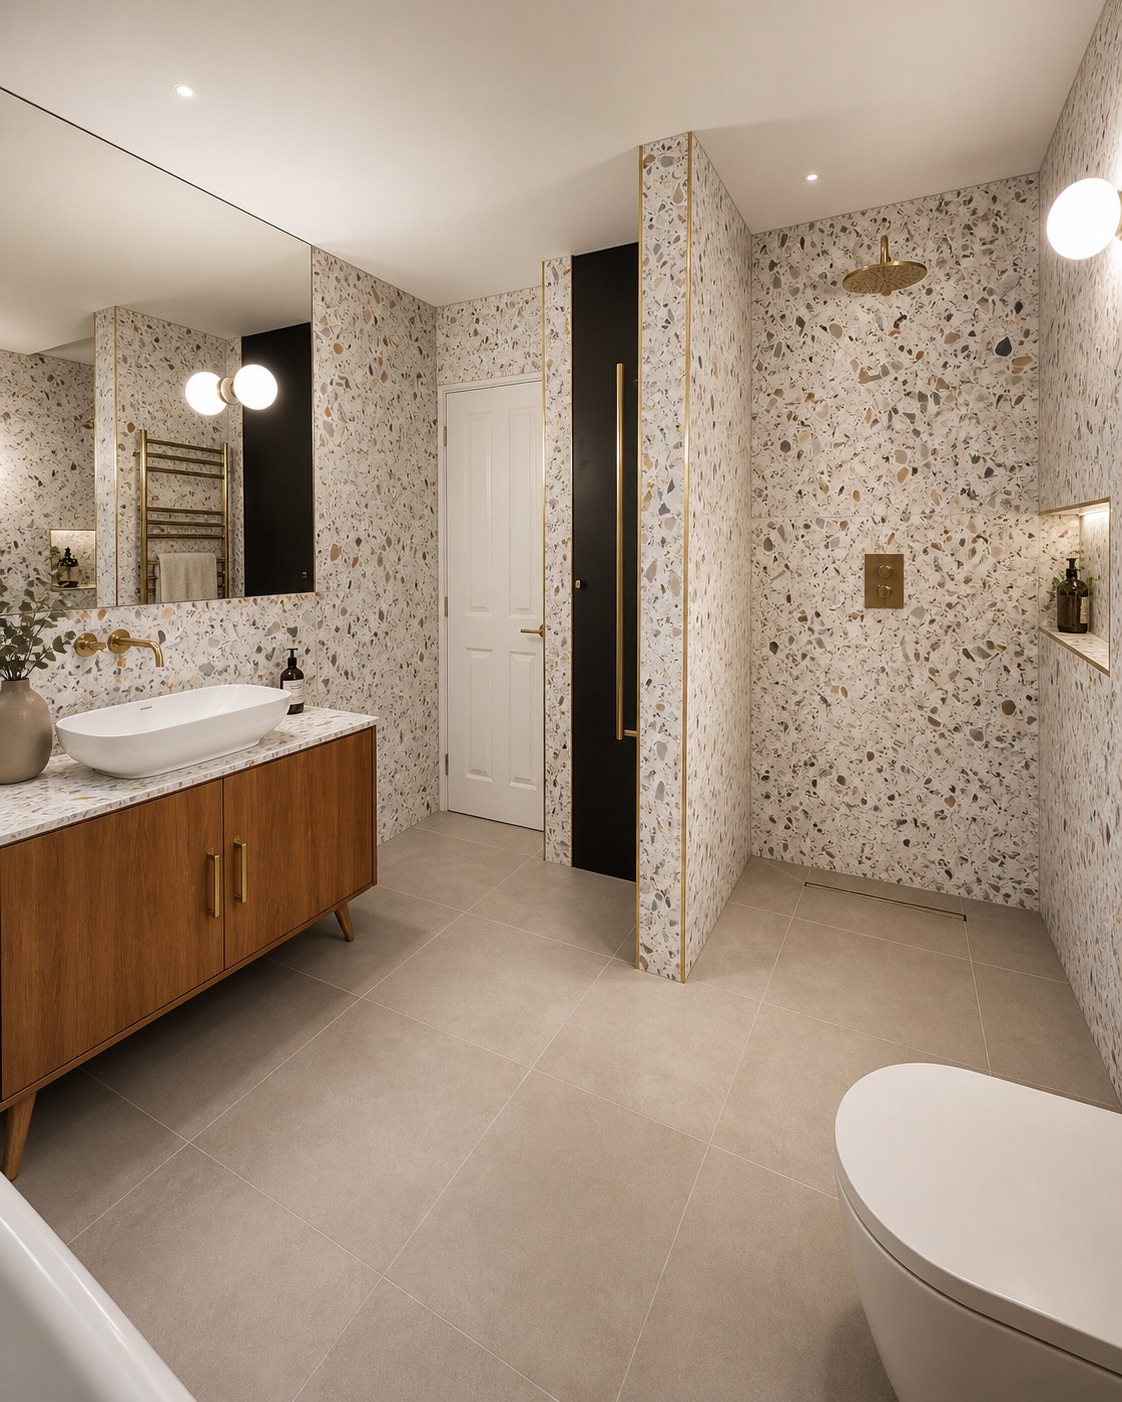
None of that is visible during the weeks that were hard. What the family saw for most of the build was a scaffold, a temporary roof and a site manager who knew when to stop the noise. The full project is on the Moncrieff Street page, and how we build lofts sets out the process from survey to sign-off.
Living in: a checklist
In shortSix questions to ask before you decide to stay.
- When does the stair break through? That is the week to plan around.
- Is the loft accessed only from the scaffold until then? It should be.
- How are the working areas sealed from the rooms you use?
- Is there a clean-down every day, and who does it?
- Has an asbestos survey been done? On anything built before 2000, it should come first.
- Are other works — an extension, a new kitchen — running at the same time? That, more than the loft, decides how hard living in will be.
You also get a daily photo report, which matters more when you are living in: it shows what was done behind the sealed door, and it is the record of every element before it is covered.
The takeaway
You can usually live at home during a loft conversion, because the loft is built from the outside until the stair comes through. The difficult weeks are predictable: the steel, the breakthrough and any ground-floor demolition running alongside. Ask for them in the programme before you sign, and decide whether to stay with the dates in front of you.
Straight answers
The home you actually want, finished on the date in the contract — and you watch every day of it happen from your phone.
We finish on the agreed date, or we pay you £500 for every week we are late.
The date is in the contract, and so is this. Only a variation you approve can move it.
Everything included, line by line
- 10% to mobilise, then weekly against work already done — with 5% held past handover: 2.5% released at practical completion and 2.5% at the end of the 12-month defects period
- £550 survey fee credited in full against your contract
- Every variation priced and signed before a penny is spent
Your range appears as soon as you add your email. Quotes hold for 21 days, then materials re-price.
4.8★ from 17 Google reviews — including the 1-star, published in full. We are not the cheapest. If price is the only factor, we may not be the right fit — and that is fine.
More from the guides
- CostsA Pod Bathroom in Fulham: What Four Choices Actually CostUnderfloor heating, aluminium instead of PVC, full-height tiling, a dual-fuel towel rail. What each one moved a measured Fulham pod bathroom quote by, line by line.
 Before you commitLoft Conversions in Peckham SE15What the SE15 terraced stock does to a loft conversion: the roof forms you actually find here, the party wall reality of a terrace, and where the stair can land.
 On siteA Loft Conversion and an Extension at the Same Time: One Norbury House, PhotographedDoing a loft and an extension in one build shares the scaffold, the paperwork and the disruption — and moves the fire escape. A Norbury semi, in photographs.
 CostsWhat Clients Ask Before Signing a BuilderThe ten questions London homeowners ask before signing a builder, answered from our own quotes and contracts: scope, payment and completion.