
A Loft Conversion and an Extension at the Same Time: One Norbury House, Photographed
Doing a loft and an extension in one build shares the scaffold, the paperwork and the disruption — and moves the fire escape. A Norbury semi, in photographs.

- 4.8★ Google · 17 reviews
- £500 per week if we finish late
- £17m insurance cover · £5m public liability
- 12-month warranty on second-fix fittings · HomePro registered
- £550 survey credited in full

Building a loft and an extension together means one scaffold, one set of site costs, one building control application and one period of disruption instead of two. The catch is the stair: once the loft adds a storey above 4.5 m, the stair becomes the fire escape, and an open-plan ground floor has to be designed around that.
- 4.5 m
- storey height that turns the stair into a protected escape routeAD B Vol 1 §2.1–2.6
- 30 min
- fire resistance expected of the stair enclosure (REI 30)AD B Vol 1 Table B4
- 1
- building control application covering both pieces of work

From our Fieldway Crescent project — Norbury, SW16
Building a loft conversion and an extension in one programme means one scaffold, one set of site costs, one building control application and one period of disruption instead of two. What it changes is the stair: once the loft adds a storey more than 4.5 m above ground, the stair becomes the fire escape, and the open-plan ground floor the extension was built for has to be designed around it. This is how that played out at Fieldway Crescent, a three-bedroom semi in Norbury, photographed while it was being built. The estimator prices a loft and an extension together as one job.
Doing both at once is usually right for a family that has decided to stay. It is not automatically cheaper to build; it is cheaper to run, and it is one period of upheaval instead of two. The design decisions that make it work — above all where the stair lands once the new floor sits above 4.5 m — are made before anyone is on site.
What the project was
In shortA dormer loft, a side-return extension round a courtyard, and a full internal refurbishment, designed with Nicholas Elias Architects.
Fieldway Crescent is a semi-detached house of a type we know well in south London. The scope was three projects in one: a dormer loft conversion for a new top floor, a side-return extension connecting the kitchen to the garden around a small courtyard, and a full internal refurbishment including new bathrooms and a new kitchen. The design came from Nicholas Elias Architects, the independent practice we collaborate with; we built it.
The programme had one feature worth copying. It included a planned occupation window: the family moved back in for the summer school holidays, mid-build, before we returned to finish the internal fit-out. That only works if the house is structurally complete, weathertight and safe to live in at the point you hand it back — which means it has to be designed into the sequence, not improvised in July.
Why combine them: what you pay once instead of twice
In shortScaffold, site set-up, building control, party wall and project management are shared. The building itself is not cheaper.
Two separate projects each carry their own overheads. Combined, these are paid once:
- Scaffold and site set-up — erected once, adapted rather than struck and re-erected a year later.
- Building control — one application, with the loft and the extension inspected at their own stages.
- The party wall process — on a semi, the loft steels and the extension foundations can both need notices under the Party Wall etc. Act 1996 (section 3 for work to the party wall, section 6 for excavation near the neighbour's foundations). Serve them together and you deal with one surveyor appointment, not two.
- Project management, skips and welfare — one programme, one site manager.
What does not get cheaper is the steel, the timber, the glazing and the hours. The combined programme is also longer than either job alone. The saving is in the overheads and in the year you do not spend living through a second build.
The design decision that matters most: the stair
In shortThe new loft storey makes the stair the escape route, and the open-plan ground floor has to respect that.
This is the part people do not see coming. In a two-storey house, escape is through windows and doors from each room. Add a loft and the new top floor sits more than 4.5 m above ground, which is too high to escape from a window. Approved Document B then expects a protected stairway: fire-resisting construction (REI 30) running from the top floor down to a final exit.
The extension's whole purpose is usually to open the ground floor up — kitchen, dining and garden in one space. If the stair lands in that space, the protected route is broken. There are established answers: enclose the stair at ground level and lead it to the front door, add a fire-resisting glazed screen, fit sprinklers, or agree an alternative with building control. Each changes the plan, which is why it is resolved on the drawings, not on site.
The build, in photographs
In shortFrom the retaining wall on paper to the finished courtyard, the shots show each element before the next one covers it.
The extension sits around a courtyard, so the first job on paper was the ground itself: setting out a retaining wall and the arched opening that frames the garden.

Mid-build, the rear elevation shows the arched opening formed in the new wall before the finishes went on. This is the moment the structure is visible and the photographs are worth taking: once rendered, nobody can see how the opening was built.

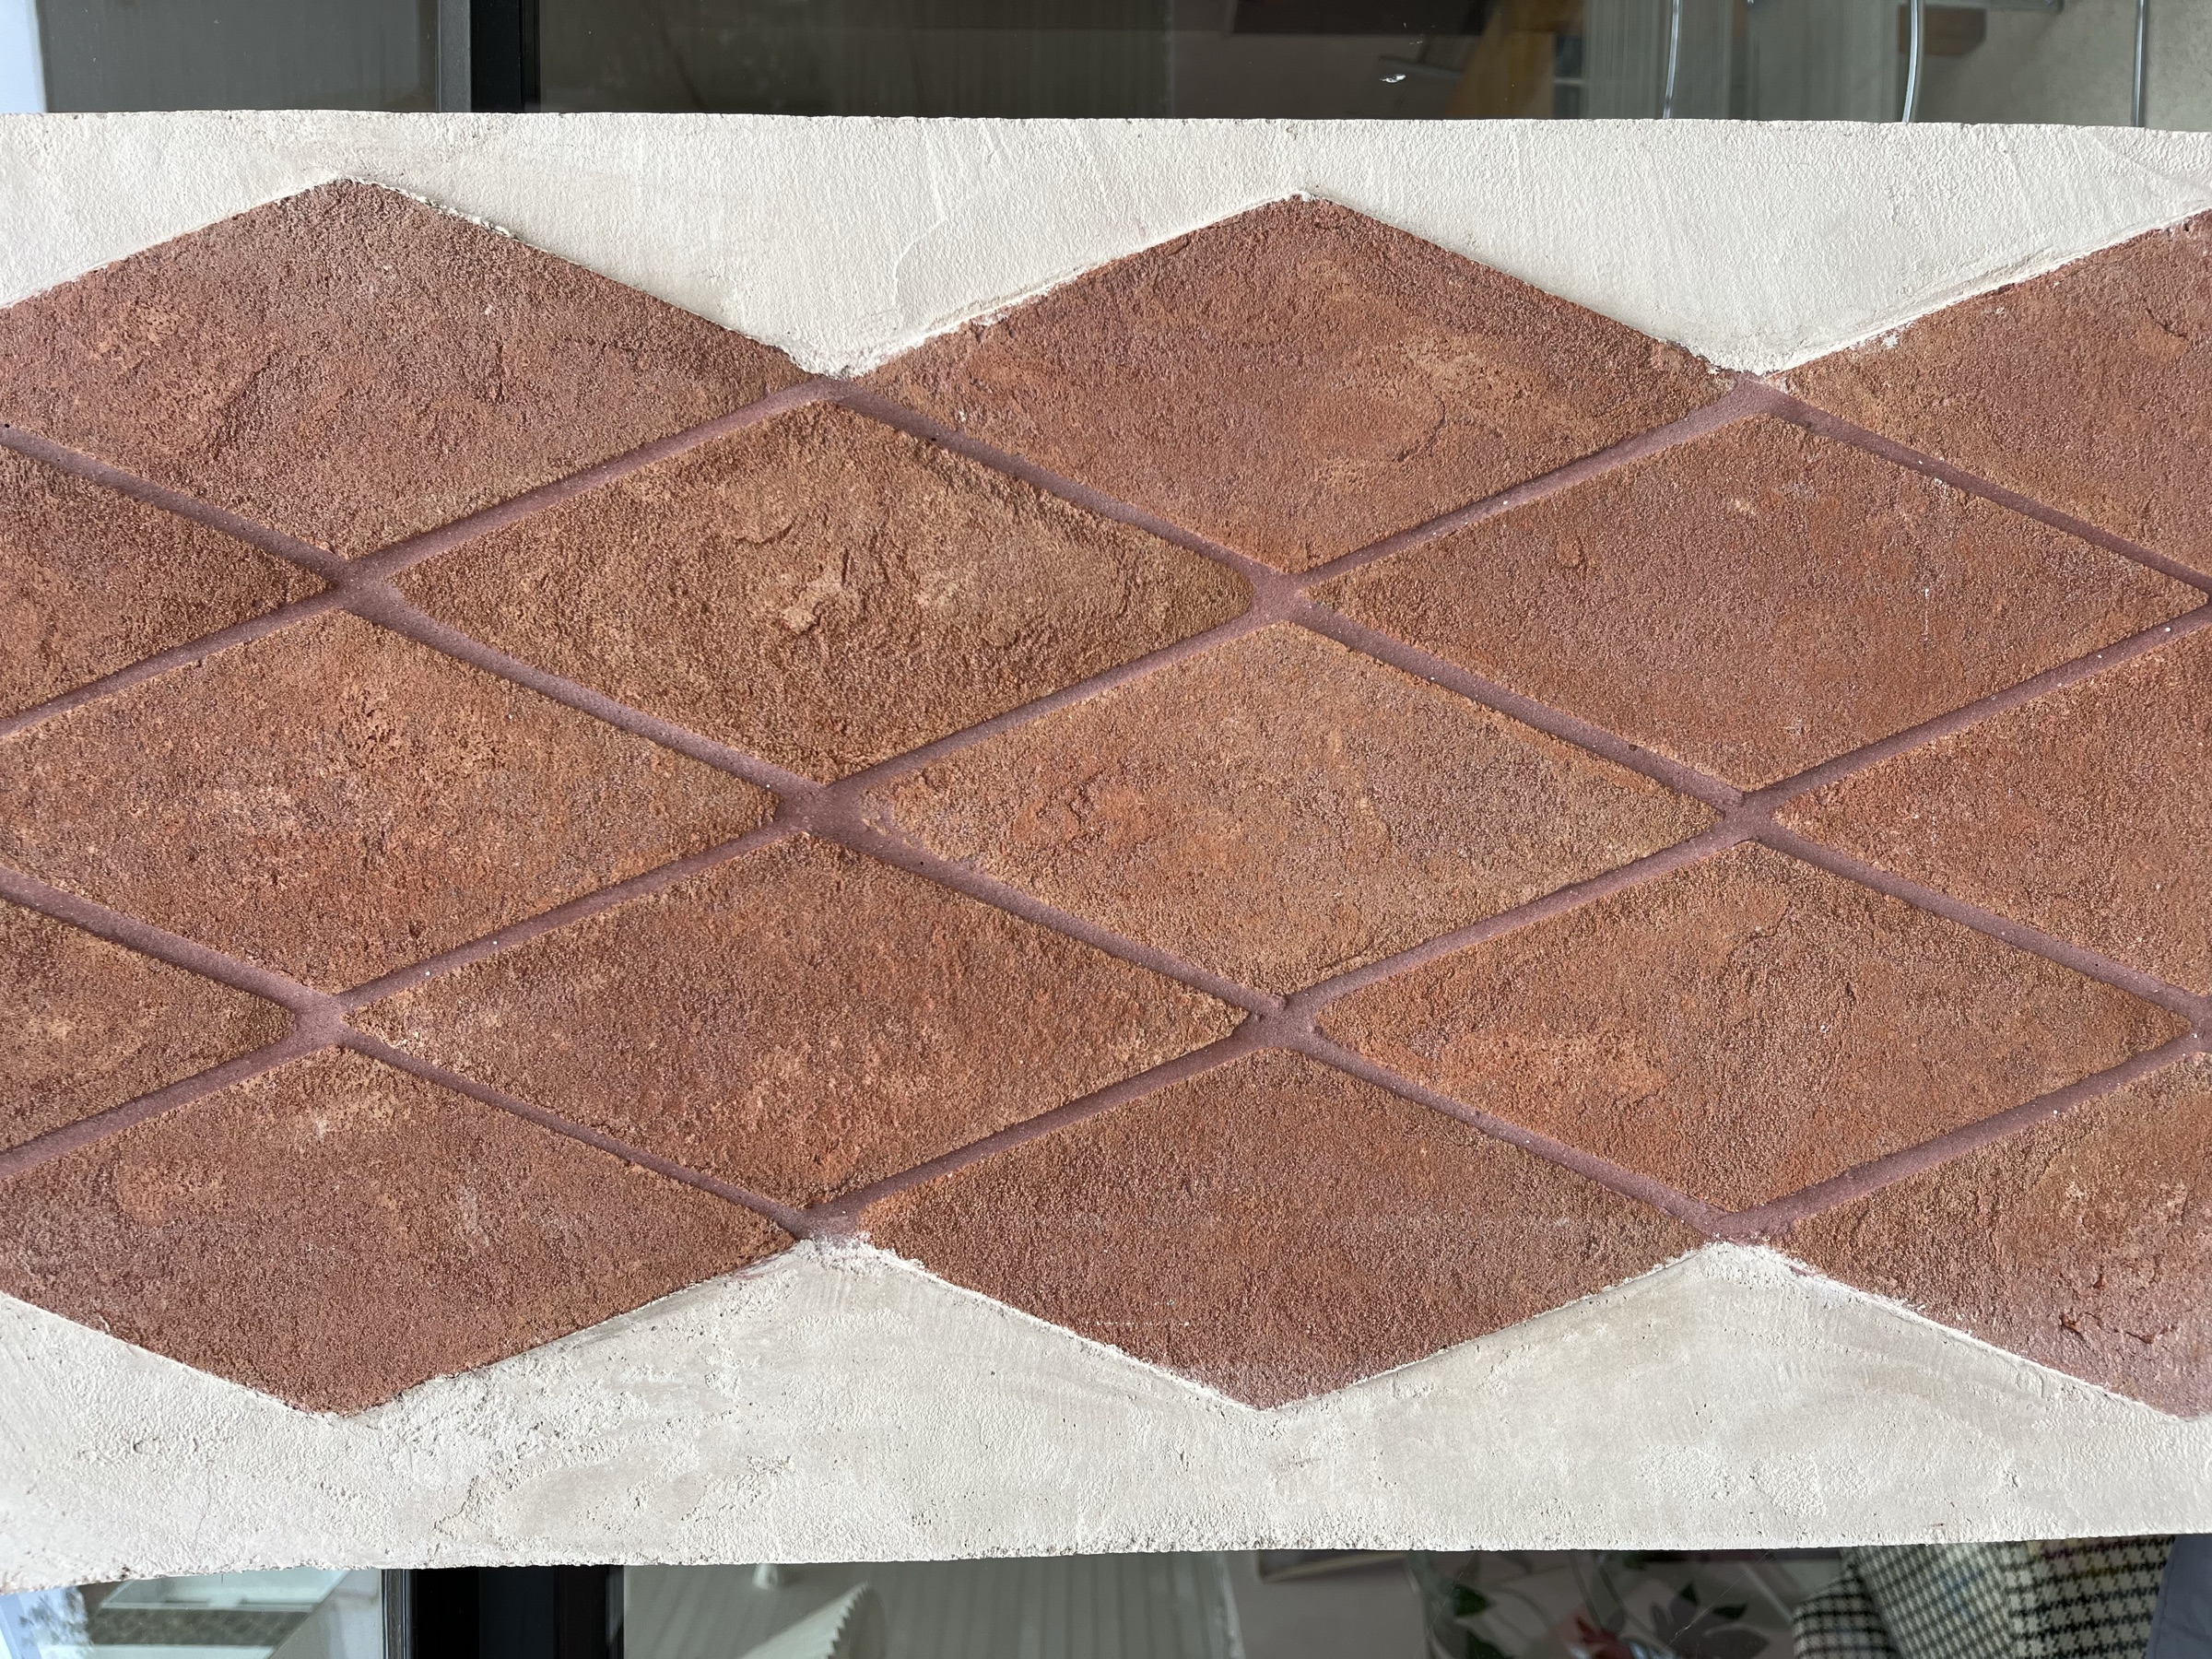
The finish is a hand-formed diamond render in terracotta and lime. A lime-based finish on an older house is a deliberate choice: it lets the wall breathe rather than trapping moisture behind a hard, impermeable skin. The same argument is made about mortar in our repointing guide.
The steel-framed glazing is where water management is decided. The perimeter seal between the frame and the render is the detail that keeps the weather out of the wall, and it is completely hidden once the job is done.

Inside, a slot rooflight runs along the flank wall where the extension meets the original house. Rooflights have their own limiting U-value under Approved Document L — 2.2 W/m²K — and a site-built upstand has to be insulated too, or the junction becomes the cold spot where condensation forms.

Upstairs, the dormer was clad in slate with new timber windows, so the new top floor reads as part of the roof rather than a box sat on it.

What we kept
In shortA full refurbishment is not a reason to strip a house of the things that cannot be bought again.
The original stair, the stained-glass window heads in the front room and the old pine joinery under the stair all stayed. Keeping them is cheaper than replacing them and impossible to fake afterwards. It is also a planning point: matching the existing house is how a large addition stays sympathetic.

Sequencing a combined build
In shortStructure first, weathertight early, and open the new spaces into the occupied house as late as possible.
The order changes from house to house, but the principles held here:
- Structure and weathertightness first. The structural frame was complete before roofing and weathertight works began. Until the house is closed against the weather, nothing internal is safe.
- Build outside the existing walls for as long as possible. The extension is constructed outside the house until the rear wall is opened; the loft is built largely from the scaffold. Both keep the family's rooms usable longer.
- Break through late. The two worst weeks are when the rear wall comes out and when the new stair opens into the existing landing. Those are planned around the occupants, not around the trades.
- Inspect each element before it is covered. Foundations, drains, steels, fire-stopping and insulation are each signed off at their own stage. We keep a daily photo report so there is a record of every one after it disappears behind plaster.
For the wider question of whether to go up, out or both, the double-storey extension guide compares the options, and our extensions page sets out how we design and build them.
The takeaway
Combine a loft and an extension when you are staying and want one period of disruption rather than two. Expect to save on the overheads, not on the building. And resolve the stair before anything else: the moment the loft adds a storey above 4.5 m, where the stair lands decides how open the ground floor can be.
Straight answers
The home you actually want, finished on the date in the contract — and you watch every day of it happen from your phone.
We finish on the agreed date, or we pay you £500 for every week we are late.
The date is in the contract, and so is this. Only a variation you approve can move it.
Everything included, line by line
- 10% to mobilise, then weekly against work already done — with 5% held past handover: 2.5% released at practical completion and 2.5% at the end of the 12-month defects period
- £550 survey fee credited in full against your contract
- Every variation priced and signed before a penny is spent
Your range appears as soon as you add your email. Quotes hold for 21 days, then materials re-price.
4.8★ from 17 Google reviews — including the 1-star, published in full. We are not the cheapest. If price is the only factor, we may not be the right fit — and that is fine.
More from the guides
 CostsWhat Clients Ask Before Signing a BuilderThe ten questions London homeowners ask before signing a builder, answered from our own quotes and contracts: scope, payment and completion.
 CostsThe Garden Wall: What Glazing Actually Costs in a Rear ExtensionStandard aluminium, bifold, slim sliders or steel — the five rungs of a rear-extension garden wall, costed per square metre and over one real opening we measured.
 On siteSeamless Bathrooms Over Existing Tile: What Happens, What Drives the Cost, and When to Say NoOne continuous surface over the tiles you already have. What happens on site, the two tests that decide it, why quotes vary so much, and when to say no.
 On siteSpazioCemento or SpazioResina: Which Texture Belongs in a BathroomSpazioCemento is not cement — it is epoxy, named for its granular texture. Four specified textures, two products, and which one we put in a bathroom.