
Do You Need Building Control for Internal Works? A Room-by-Room Answer
Some internal works need building control and most decorating does not. The test is Regulation 3, the 50% plaster rule and three notifiable electrical jobs.

- 4.8★ Google · 17 reviews
- £500 per week if we finish late
- £17m insurance cover · £5m public liability
- 12-month warranty on second-fix fittings · HomePro registered
- £550 survey credited in full

Internal work needs building control when it is building work under Regulation 3 — a structural change, anything that leaves the house less safe in a fire, a new or altered controlled service, or re-plastering more than half of an outside wall. Like-for-like replacement and decorating do not.
- 50 %
- of an external wall re-plastered, and it must be insulated to current standardsBuilding Regulations 2010, reg. 23
- 3
- electrical jobs that are notifiable at allreg. 12(6A)
- 4.5 m
- storey height above which the stair becomes the fire escapeAD B Vol 1 §2.1–2.6
- 2
- clear working days' notice before work starts

From our Fieldway Crescent project — Norbury, SW16
Some internal works need building control and most decorating does not. The test is whether the job is building work under Regulation 3: a structural change, anything that leaves the house less safe in a fire, a new or altered controlled service, or re-plastering more than 50% of an outside wall. Replacing like for like, laying a floor finish and painting do not need anyone's approval. Where approval is needed, the building control body wants at least two clear working days' notice before work starts. The building control guide covers lofts, extensions and new builds; this page is only about work inside the walls you already have.
The question to ask is not "is it internal?" but "does it touch the structure, the fire escape, a controlled service or the thermal envelope?". Those 4 questions, asked room by room, tell you which parts of a renovation need notifying and who signs each one off. The estimator lists the notifiable items as their own lines.
What counts as building work in the first place
In shortRegulation 3 defines it, and six of its categories reach work done entirely inside a house.
People tend to think building control is for extensions. The Regulations do not care whether the work is inside or outside. They care what the work does.
| What | The requirement | Source |
|---|---|---|
| Material alteration | Work that would, at any stage, leave the building less compliant than before with Part A (structure), B1–B5 (fire) or M (access). | Building Regulations 2010, reg. 3(1)(c) and reg. 4(2) |
| Controlled services and fittings | Providing, extending or materially altering heating, hot water, drainage, ventilation, electrics, windows or doors. | reg. 3(1)(b) |
| Renovation of a thermal element | Re-plastering, re-rendering or re-roofing more than 50% of an element's surface brings it up to current insulation standards where feasible. | reg. 23 |
| Notifiable electrical work | Only three jobs: a new circuit, a replacement consumer unit, or any addition or alteration to circuits in a special location. | reg. 12(6A) |
| Material change of use | Creating a flat, changing the number of dwellings, or converting to a use the Regulations treat differently. | reg. 3(1)(d), reg. 5 |
| Underpinning | Underpinning a building is building work in its own right, wherever the trench is dug. | reg. 3(1)(f) |
Approved Documents are statutory guidance to the Building Regulations 2010 for England. Compliance is judged against the Requirements in Schedule 1; the Approved Document shows one way of meeting them. Your building control body has the final word on your specific building.
Two words in that table carry most of the weight: "at any stage". A material alteration is judged on the finished house and on every moment of the build. Taking a wall out on Monday and putting the steel in on Thursday is three days in which the house is carrying load it was not designed to carry, which is why the props, the sequence and the beam are all inspected.
Room by room: what needs notifying
In shortMost rooms contain one notifiable item and several that are not. The table separates them.
| Job | Building work? | Who signs it off |
|---|---|---|
| Replacing kitchen units like for like | No | — |
| New circuit for an induction hob or oven | Yes | Registered electrician, self-certified |
| New or relocated kitchen extract | Yes — a controlled fitting | Building control, or the installer's scheme |
| Moving a sink to a new drain run | Yes — drainage | Building control |
| Replacing a bathroom suite in the same place | No, unless circuits in the zone change | — |
| New shower with a new electrical supply | Yes — special location | Registered electrician, self-certified |
| Removing a load-bearing wall | Yes — structure | Building control, with an engineer's design |
| Removing a non-load-bearing partition | Usually no — unless it encloses the stair in a house above 4.5 m | Building control where it does |
| Re-plastering an internal partition | No | — |
| Re-plastering more than half of an external wall | Yes — thermal element | Building control |
| Replacing a boiler | Yes — controlled service | Gas Safe engineer, self-certified |
| New floor finish, decorating, joinery | No | — |
"Self-certified" does not mean exempt. A registered installer notifies on your behalf through their competent person scheme, and you should receive the certificate. If you do not, the notification probably did not happen.
Taking out a wall: the structure question and the fire question
In shortA load-bearing wall needs an engineer and an inspector. A light partition can still need both if the stair depends on it.
The structure question is the one everybody knows. A load-bearing wall comes out only with a beam designed by a structural engineer, temporary props installed first, padstones sized for the actual load and masonry, and building control inspecting before anything is boxed in. We wrote up what happens at each end of that beam in the lintel and bearing guide, because the ends are where the cracks start.
The fire question is the one that catches people out. In a house with any storey more than 4.5 m above ground — in practice, most London houses of three storeys, including a two-storey house with a loft room — the stair is the fire escape. Approved Document B expects it to be a protected stairway: enclosed in fire-resisting construction (REI 30) and leading to a final exit. The walls and doors between the stair and the rooms are part of that enclosure.
So the popular open-plan move — taking out the wall between the hall and the front room — can be a material alteration even when the wall carries nothing. It turns a protected route into a room. The answers are well established: a fire-resisting glazed screen, sprinklers, or an alternative escape agreed with building control. What is not an answer is doing it and hoping.
Electrics: only three jobs are notifiable
In shortA new circuit, a new consumer unit, or any change inside a bathroom's special location.
Regulation 12(6A) is short. Everything else — an extra socket on an existing circuit in a living room, replacing a light fitting, swapping switches — is not notifiable, though it must still be done safely to BS 7671.
The special location is defined by measurement, not by room. In a room with a bath or shower it runs from the finished floor to 2.25 m high (or to the shower head, if that is higher), and 0.6 m out from the edge of the bath or tray — or 1.2 m from the shower head where there is no tray. Move a light, a fan or a towel rail inside that zone and the job is notifiable.
Bathrooms and kitchens: drains and air
In shortA new waste connection is drainage under Part H, and a new or relocated fan has to meet the Part F extract rates.
Two things in a wet-room renovation are controlled that people do not expect.
The drains. Moving a WC, a shower or a sink onto a new run is drainage work. The falls, the connection and the access for rodding are all inspected, ideally before the floor is closed over.
The extract. Approved Document F sets intermittent extract rates: 15 l/s for a bathroom, 30 l/s for a kitchen with a cooker hood that discharges outside, and 60 l/s where there is no hood or it recirculates. A recirculating hood over an induction hob looks tidy and does not count as extract. If the kitchen has no other extract to the outside, the room fails the rate.
Re-plastering and the 50% rule
In shortTake the plaster off more than half of an outside wall and the wall has to be insulated, where that is feasible.
This is the most commonly missed item in a London renovation, because nobody thinks of plaster as regulated. Regulation 23 treats re-plastering more than 50% of the inside face of an external wall as renovating a thermal element. The wall must then meet the insulation standard in Approved Document L where that is technically, functionally and economically feasible.
That qualifier matters. On a Victorian solid-brick wall, adding insulation can trap moisture and cost a room more width than it is worth, and building control will accept a reasoned case for a lesser upgrade. What they will not accept is the question never being asked. If the plan is to hack off and re-skim the whole rear wall, raise it at design stage, not when the plasterer arrives.
Who you notify, and when
In shortChoose a building control body before you start, give two clear working days' notice, and keep every certificate.
There are two kinds of building control body. The local authority offers a building notice (no drawings, quicker, all the risk found on site) or full plans (drawings checked and approved before you build). Alternatively a private registered building control approver — formerly called an approved inspector — takes over the function by an initial notice to the council.
Whichever you choose, inspections happen at stages that close permanently once the work is covered: the structure before it is boxed in, drains before they are backfilled, and the pre-plaster stage, when fire-stopping and insulation are still visible. Miss one and the only remedy is opening up. That is why we take a daily photo report of every element before it disappears, and why the building control administration — the notice, the inspections and the certificate pack — is part of the job rather than a separate errand. As the homeowner you are a dutyholder in law, which is explained in what the Building Safety Act put on homeowners.
What happens if it was skipped
In shortThe council can require the work to be altered or removed, and a sale is where the missing certificate usually surfaces.
Under section 36 of the Building Act 1984 the local authority can serve notice requiring non-compliant work to be taken down or put right. In practice, the more common consequence is quieter: the buyer's solicitor asks for a completion certificate for the knock-through, and there is not one.
Work carried out without approval since 11 November 1985 can be put right through a regularisation application under regulation 18. Expect the inspector to ask for finished work to be opened up — a ceiling board cut out to see the steel, a floor lifted to see the drain. It is always cheaper to notify first. For the rules on every other project type, the full regulations reference sets out each Approved Document clause by clause.
The takeaway
Ask four questions of every internal job: does it touch the structure, the fire escape, a controlled service or more than half of an outside wall? If the answer to all four is no, it is decorating. If any answer is yes, it needs notifying, and the cheapest moment to do that is before the first wall is opened.
Straight answers
The home you actually want, finished on the date in the contract — and you watch every day of it happen from your phone.
We finish on the agreed date, or we pay you £500 for every week we are late.
The date is in the contract, and so is this. Only a variation you approve can move it.
Everything included, line by line
- 10% to mobilise, then weekly against work already done — with 5% held past handover: 2.5% released at practical completion and 2.5% at the end of the 12-month defects period
- £550 survey fee credited in full against your contract
- Every variation priced and signed before a penny is spent
Your range appears as soon as you add your email. Quotes hold for 21 days, then materials re-price.
4.8★ from 17 Google reviews — including the 1-star, published in full. We are not the cheapest. If price is the only factor, we may not be the right fit — and that is fine.
More from the guides
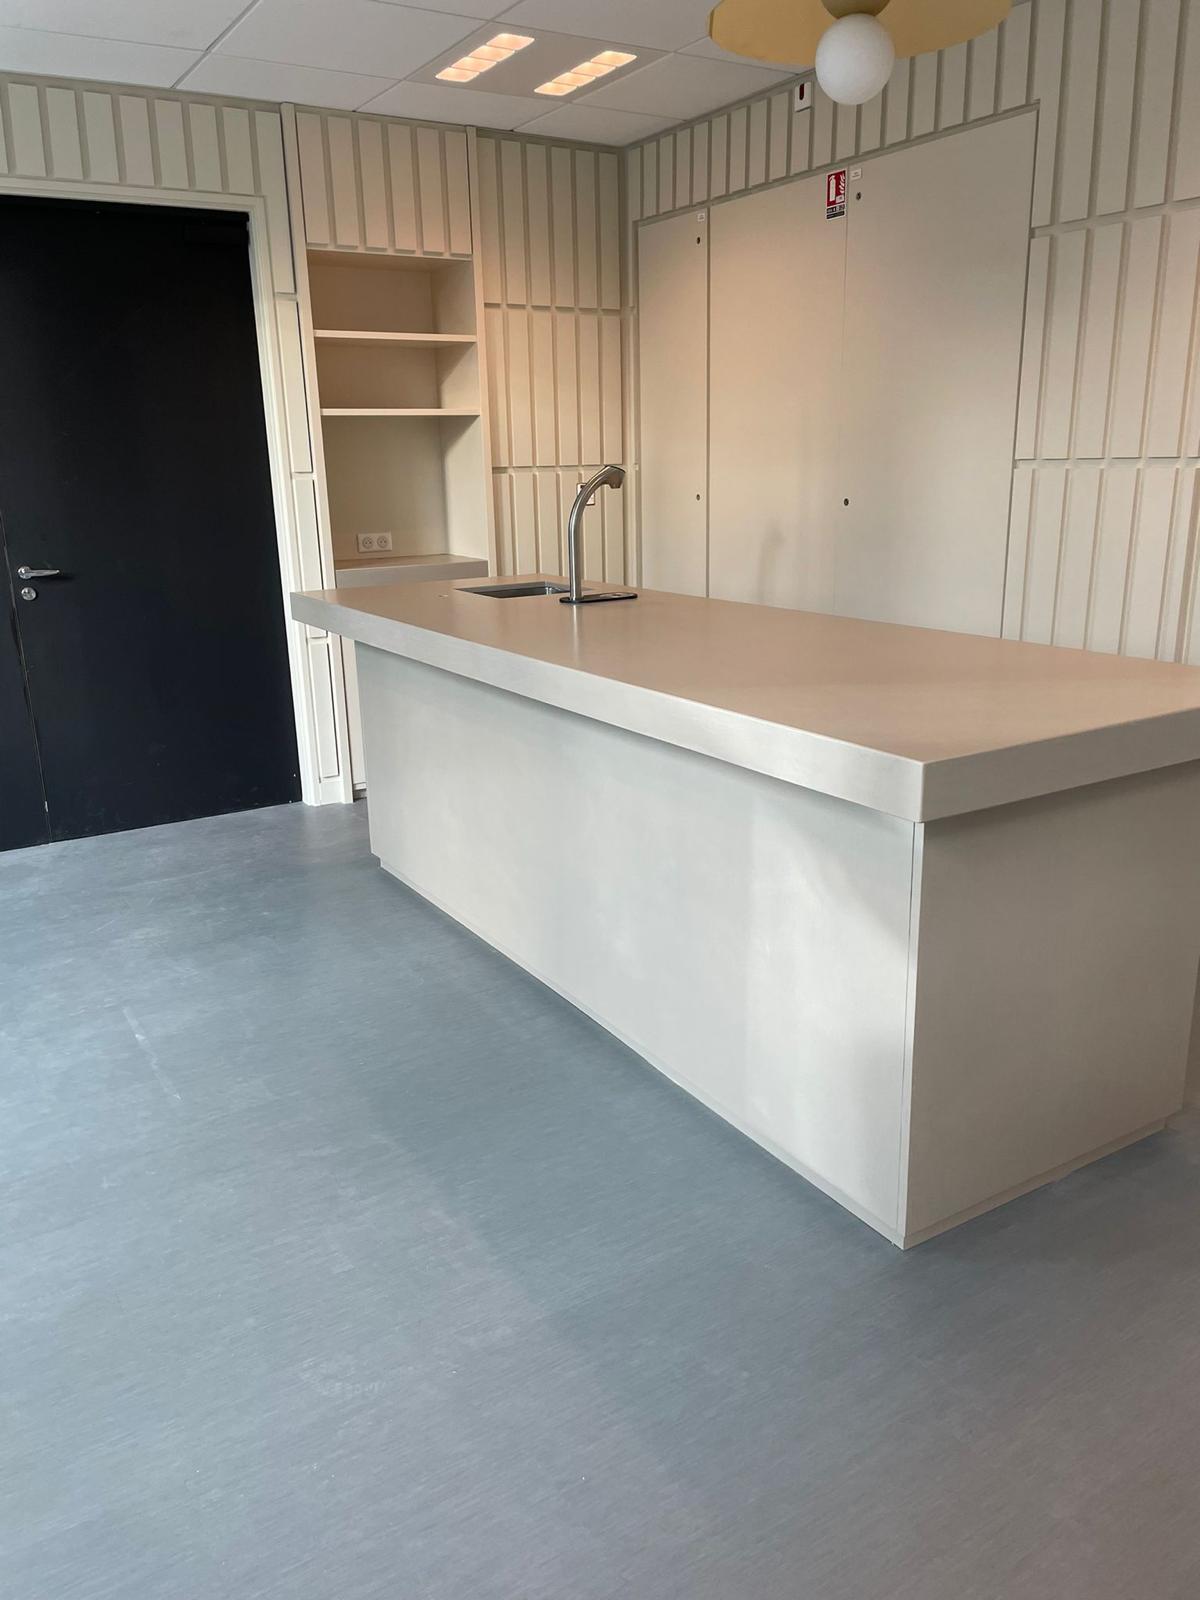 On siteSeamless Bathrooms Over Existing Tile: What Happens, What Drives the Cost, and When to Say NoOne continuous surface over the tiles you already have. What happens on site, the two tests that decide it, why quotes vary so much, and when to say no.
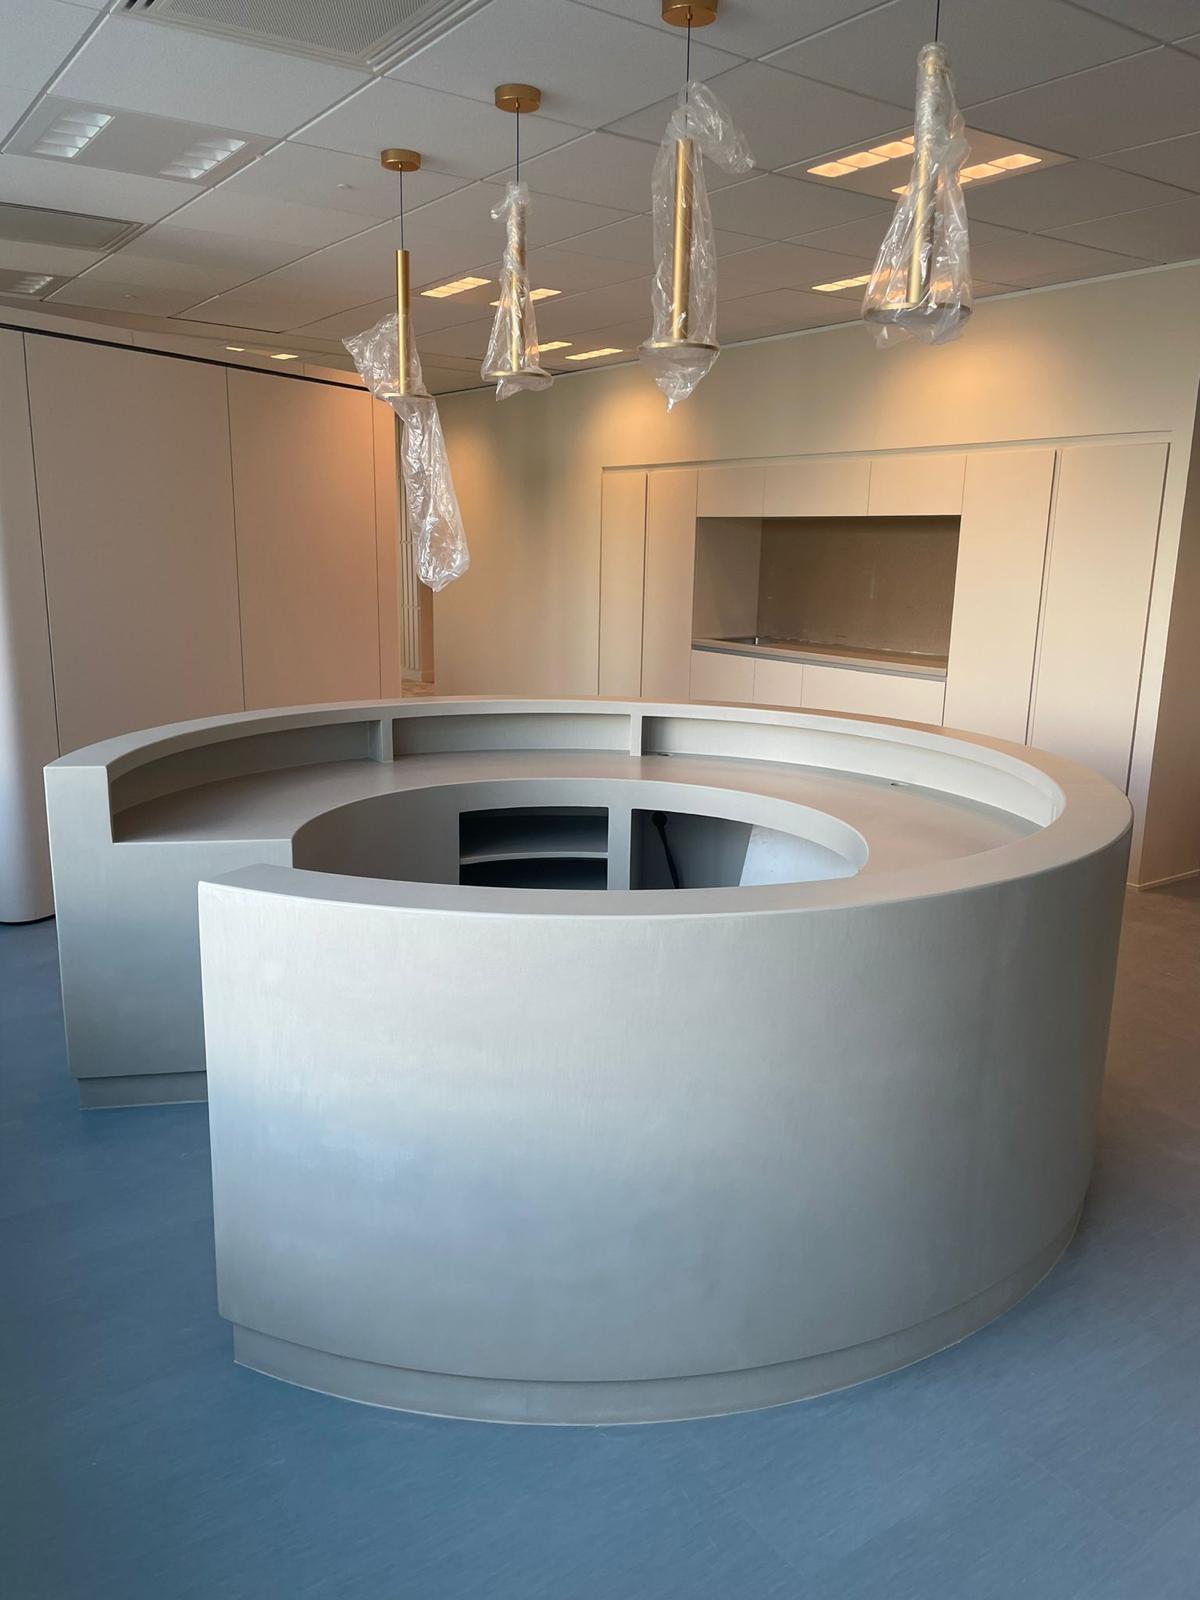 On siteSpazioCemento or SpazioResina: Which Texture Belongs in a BathroomSpazioCemento is not cement — it is epoxy, named for its granular texture. Four specified textures, two products, and which one we put in a bathroom.
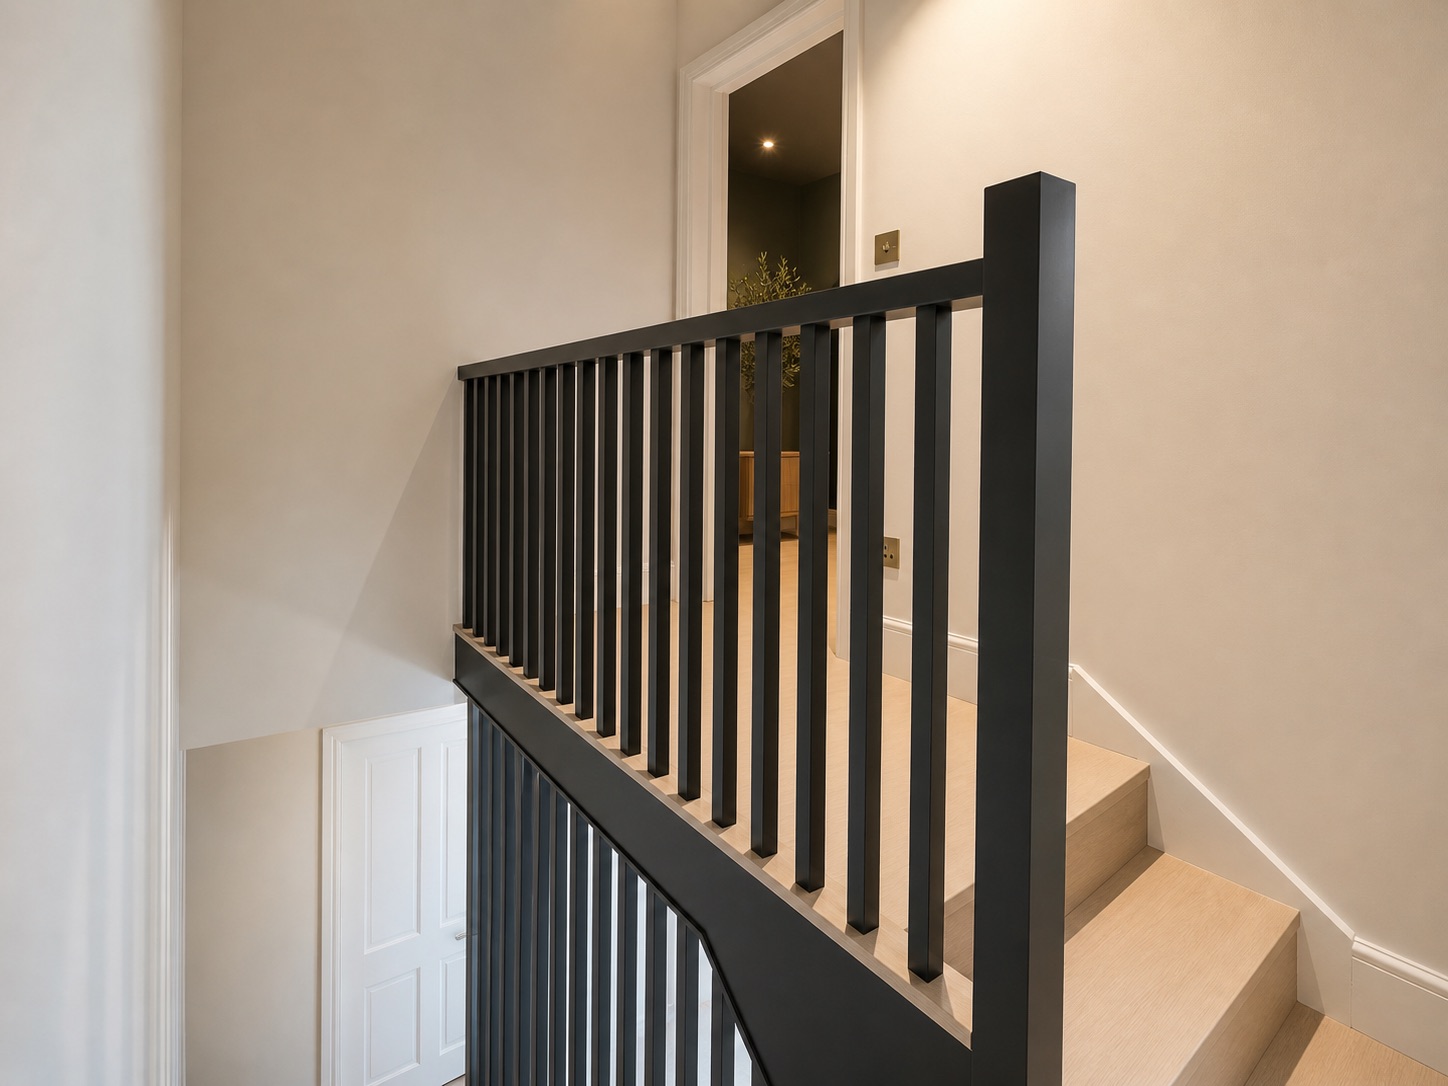 On siteCan You Live at Home During a Loft Conversion? What a 26-Week Peckham Build Taught UsUsually yes. A loft is built from the scaffold until the stair breaks through. How a Peckham family stayed at home for 26 weeks, and the weeks that are hard.
 On siteA Loft Conversion and an Extension at the Same Time: One Norbury House, PhotographedDoing a loft and an extension in one build shares the scaffold, the paperwork and the disruption — and moves the fire escape. A Norbury semi, in photographs.