
You Are the Client Dutyholder: What the Building Safety Act Put on London Homeowners
Since 1 October 2023 every homeowner having building work done in England is a dutyholder in law. What that means on an extension, and what does not apply to you.

- 4.8★ Google · 17 reviews
- £500 per week if we finish late
- £17m insurance cover · £5m public liability
- 12-month warranty on second-fix fittings · HomePro registered
- £550 survey credited in full

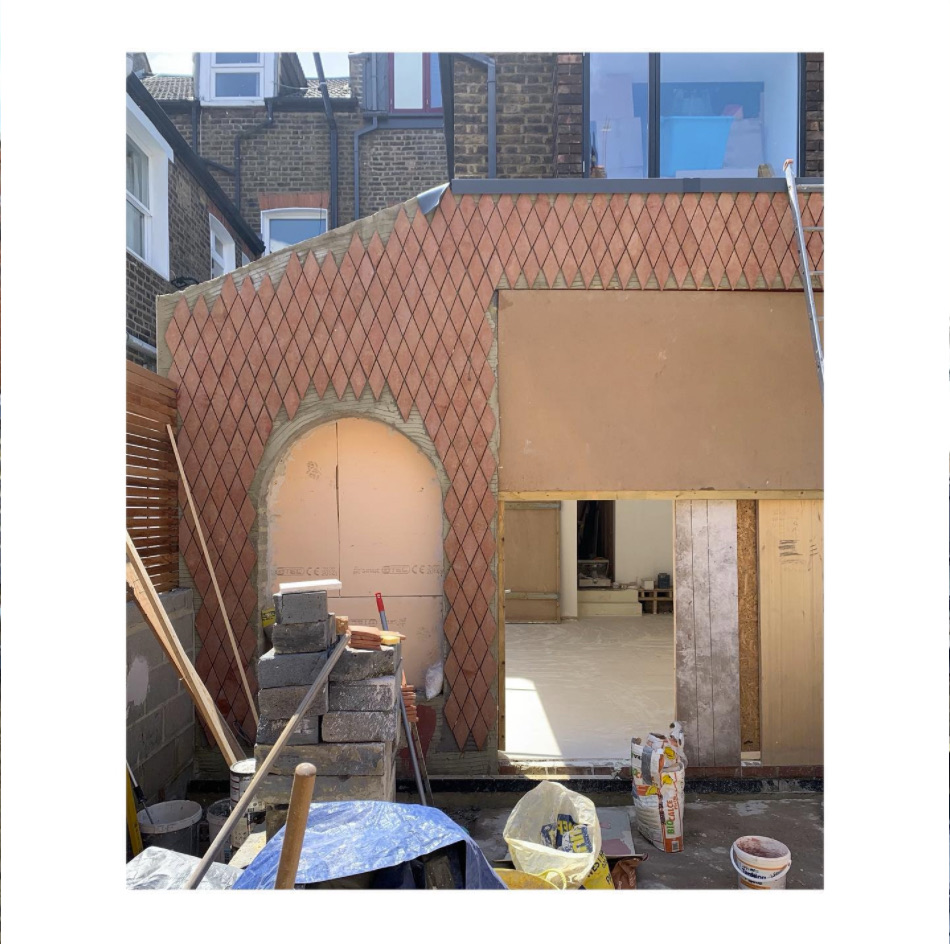
From our Fieldway Crescent project — Norbury, SW16
On 1 October 2023 the law made you a dutyholder on your own building work. Not a metaphor — a defined role in the Building Regulations, with 3 duties attached. Most homeowners have never been told, because the reform that created it arrived wrapped in headlines about tower blocks that have nothing to do with a house in London.
The short version
The Building Safety Act 2022 is the post-Grenfell reform, and most of what it contains is aimed at tall residential buildings. One part of it is not. The Building Regulations etc. (Amendment) (England) Regulations 2023 created dutyholder roles for all building work in England, from 1 October 2023.
If you are the person having the work done, you are the client. That is you, on your extension.
The duties are proportionate. They are also real, and nobody sends you a letter about them.
What actually changed, and what did not
The confusion is worth untangling, because the two halves of this reform get quoted at homeowners interchangeably and only one of them is relevant.
| What | The requirement | Source |
|---|---|---|
| Dutyholder duties | Client, principal designer, principal contractor, designers and contractors carry statutory competence and coordination duties for ALL building work, not only higher-risk buildings, from 1 October 2023. | Building Regulations etc. (Amendment) (England) Regulations 2023 |
| Higher-risk building | At least 18 m in height or at least 7 storeys, containing at least 2 residential units. Hospitals and care homes are higher-risk during design and construction. | Building Safety Act 2022 / HRB Regs 2023 |
| Gateway 1 | Planning stage — a fire statement must accompany the planning application for a relevant building. Higher-risk buildings only. | Building Safety Act 2022 |
| Gateway 2 | Before construction begins the Building Safety Regulator must approve the application. A hard stop: work cannot start without it. Higher-risk buildings only. | Building Safety Act 2022 |
| Gateway 3 | Before occupation a completion certificate must be issued by the Building Safety Regulator and the building registered. Higher-risk buildings only. | Building Safety Act 2022 |
| Golden thread | Information about the building's design, construction and safety must be created, maintained and handed on in a structured digital form. | Building Safety Act 2022 |
| Building Safety Levy | From 1 October 2026, a levy on English residential development charged by floor area. Developments of fewer than 10 units are exempt. Rates vary by local authority area. | Building Safety Act 2022, Part 4 |
Approved Documents are statutory guidance to the Building Regulations 2010 for England. Compliance is judged against the Requirements in Schedule 1; the Approved Document shows one way of meeting them. Your building control body has the final word on your specific building.
Read the table twice and the shape becomes obvious. Six of those seven rows are about buildings you do not own. One row — the first — is about you, and it is the one that gets the least coverage.
Your three duties as the client
They are not paperwork for its own sake. Each one exists because a specific thing used to go wrong.
- Appoint people you have taken reasonable steps to check are competentThe duty is on the appointment, not on your technical judgement. You are not expected to assess structural calculations. You are expected not to hand your house to someone you never checked.
- Appoint a principal designer and a principal contractor in writing, where more than one contractor is involvedAlmost every extension involves more than one contractor. If you do not make the appointments, the duties do not vanish — they land on you by default, which is the outcome the requirement exists to prevent.
- Give the dutyholders the information you already hold about the buildingOld drawings, a previous structural report, the party wall award from next door's work, the fact that the rear addition was rebuilt in the nineties. Information you have and they do not is the cheapest risk reduction on the project.
- Take reasonable steps to satisfy yourself the work meets the Building RegulationsThis is not a duty to inspect it yourself. It is a duty not to look away — which in practice means keeping the inspection record and asking to see it.
The one that catches people
The written appointment. On a domestic project it is usually a single line in the contract or an email confirming that the contractor is taking the principal contractor role and the architect the principal designer role.
When it is missing, nothing appears to be wrong. The work proceeds, the inspections happen, the extension gets built. The consequence only surfaces if something goes wrong afterwards and somebody asks who was carrying the duty — and by then the answer is you.
Where this meets building control
Dutyholder duties sit alongside building control, not instead of it. Your project still needs the right control route and still gets inspected at the notifiable stages, and those stages close permanently the moment work is covered up.
We wrote the full picture out separately rather than compressing it here:
- The building control explainer — which route your job needs, the inspection stages, and what happens if work was done without approval.
- The Building Regulations reference — every Approved Document figure that comes up on a domestic project, each with the clause it comes from.
- The permitted development rules — because planning permission and building control are separate consents, and having one has never implied the other.
What we do about it
We take the principal contractor role and confirm it in writing before work starts, and where we are designing as well, the principal designer role with it. That is not a favour — it is the appointment the regulations expect the client to make, and making a client chase it is a poor start.
The rest is record-keeping, which we would do anyway. No variation happens without your written approval: every one is priced and dated before a penny is spent on it. The same record that keeps a variation honest is the record that answers "who decided this, and when" if anyone ever asks.
What this does not mean
Three things worth saying plainly, because the Building Safety Act is used to sell things.
It does not make your extension a regulated high-rise. If a supplier or a contractor tells you Gateway 2 approval is needed for your rear extension, they have either misunderstood the legislation or are hoping you have.
It does not mean the levy applies to you. It starts on 1 October 2026 and exempts developments of fewer than 10 units. One home is one unit.
It does not change what the work costs. Appointing a principal contractor is an appointment, not a line item — if it appears as an extra on a quotation, ask what it is buying that the contract does not already require. If you want a figure for the work itself before you speak to anyone, the cost calculator gives a range in a couple of minutes, and a house extension is priced from the same engine whoever carries the duty.
It does not replace your own judgement about who you appoint. The duty is to take reasonable steps. Reasonable steps are: current insurance certificates you have actually seen, a named person who will be on your job, two comparable projects you can look at, and a written method for how variations and inspections get recorded. A competent contractor produces all four in a day. That is the test, and it is the same test whether or not the law had ever used the word dutyholder.
The honest limitation
This is a general explanation of a regime that applies across England, written for a homeowner planning work in London. It is not legal advice on your project, and the Building Safety Regulator's own guidance is the authority on any point where precision matters.
Where a specific figure decides something on your job — a fire resistance period, a foundation depth, a ventilation rate — take it from the reference, which carries the clause, rather than from prose anywhere including here.
Straight answers
The home you actually want, finished on the date in the contract — and you watch every day of it happen from your phone.
We finish on the agreed date, or we pay you £500 for every week we are late.
The date is in the contract, and so is this. Only a variation you approve can move it.
Everything included, line by line
- 10% to mobilise, then weekly against work already done — with 5% held past handover: 2.5% released at practical completion and 2.5% at the end of the 12-month defects period
- £550 survey fee credited in full against your contract
- Every variation priced and signed before a penny is spent
Your range appears as soon as you add your email. Quotes hold for 21 days, then materials re-price.
4.8★ from 17 Google reviews — including the 1-star, published in full. We are not the cheapest. If price is the only factor, we may not be the right fit — and that is fine.
More from the guides
- Before you commitHouse Extensions in Fulham SW6: What Hammersmith & Fulham Actually AllowsThree metres, or six with prior approval — then 48 conservation areas and a borough-wide Article 4 that can override both. A Fulham contractor on SW6 planning.
- On siteThe Steel Beam: Fire, Movement, and How Your House Is Held While It Goes InThree things around a steel beam that people never check: how it is fire-protected, why it settles afterwards, and what is holding the house up while it is fitted.
 On siteThe Budget Kitchen Trap: What We Found on the IKEA-Carcass Kitchens We BuiltFlat-pack boxes with bespoke fronts look the part. On the kitchens we built that way, the hardware went first — and three suppliers meant nobody to call.
 On siteA Seamless Kitchen Worktop, Formed in Place: One Material Over the Tiles You HaveWorktop, island, splashback and floor in one continuous surface, bonded over what is already there. Three metres with no join, and curves cost nothing extra.