
House Extensions in Fulham SW6: What Hammersmith & Fulham Actually Allows
Three metres, or six with prior approval — then 48 conservation areas and a borough-wide Article 4 that can override both. A Fulham contractor on SW6 planning.

- 4.8★ Google · 17 reviews
- £500 per week if we finish late
- £17m insurance cover · £5m public liability
- 12-month warranty on second-fix fittings · HomePro registered
- £550 survey credited in full

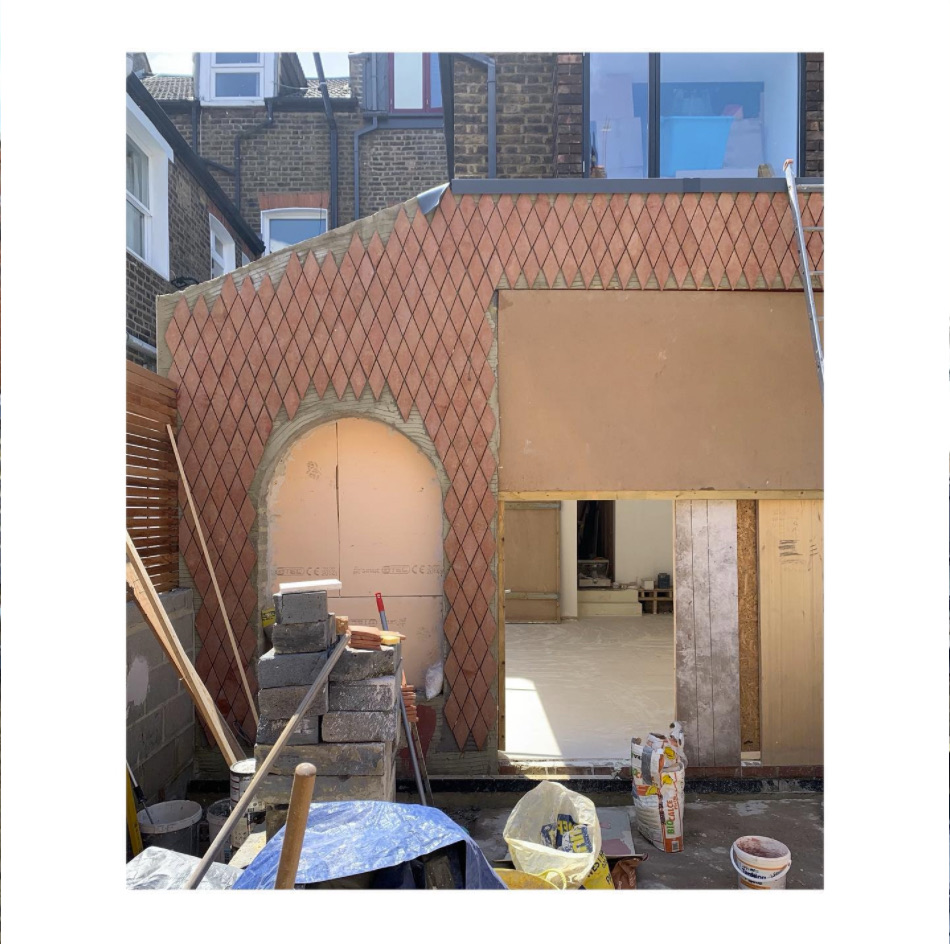
From our Fieldway Crescent project — Norbury, SW16
In Fulham the projection limit is not the hard part — the designation is. A single-storey rear extension on a terrace is permitted development up to 3 m, and up to 6 m under prior approval with neighbour consultation. But Hammersmith & Fulham has 48 conservation areas and a borough-wide Article 4 direction in force since April 2018, so the same drawing gets different answers on different streets. Find your designation before you draw. Everything else follows from it.
I have watched this go wrong the same way for years. Someone reads that they can build six metres, has a design done to six metres, and only then discovers the street sits in a conservation area with a character appraisal that will not accept the roof form. The drawing is not adjusted — it is restarted. Months, not weeks.
So this guide runs in the order the job actually runs: designation, route, regulations, neighbours, then the checks that catch the rest. If you want the numbers for your own house, the estimator does that in about two minutes; our extensions page covers the build types and the Fulham builder page covers what we build locally.
Step one: find your designation, not your dimensions
Every Fulham address sits in one of a small number of planning situations, and which one you are in decides everything downstream — the route, the drawings, the materials, and the programme.
This takes ten minutes on the council's own map and it is the highest-value ten minutes in the whole project. Do it before you commission a drawing, not after.
Step two: which of the three routes you are on
Assuming you are not listed, a single-storey rear extension takes one of three routes. They are not degrees of difficulty. They are different processes with different clocks.
The first is permitted development: no application at all, though we still recommend a lawful development certificate so the position is on record when you come to sell. The second is prior approval under the larger home extension scheme — still permitted development, but the council must be notified first and adjoining neighbours consulted, and if a neighbour objects the council decides on impact. The third is full planning, which is where you land for anything beyond those limits, for most work in a conservation area, and for any basement in this borough.
Route is decided by the designation and the geometry together, never by the geometry alone. A three-metre extension inside a conservation area is not automatically permitted development.
Step three: the regulations that actually apply
Planning decides whether you may build it. Building regulations decide whether it may stand up, keep warm and stay safe. They are separate consents, and passing one says nothing about the other.
| What | The requirement | Source |
|---|---|---|
| Rear projection, standard | Single-storey rear extension: up to 3 m for a terraced or semi-detached house, 4 m for a detached house, measured from the original rear wall. | GPDO 2015, Sch.2 Pt.1 Class A |
| Rear projection, larger scheme | Up to 6 m terraced or semi-detached, 8 m detached — permitted development, but only after prior approval with neighbour consultation. | GPDO 2015, Sch.2 Pt.1 Class A |
| Basements in this borough | Permitted development rights for basement development removed borough-wide; planning permission required. Direction in force 26 April 2018. | LB Hammersmith & Fulham Article 4 Direction |
| Foundation depth (frost) | Strip foundations should have a minimum depth of 0.45 m to their underside, except where founded on rock. | Approved Document A, §2E4 |
| Foundation depth on clay | On shrinkable clay (Modified Plasticity Index ≥ 10%): not less than 0.75 m low-shrinkage, 0.9 m medium, 1.0 m high — increased where trees are nearby. Most of SW6 is London Clay. | Approved Document A, §2E4 |
| Notice to neighbours | Building on the line of junction, cutting into a party wall, or excavating within 3 m to a lower depth than a neighbour's foundations — statutory notice required before work starts. | Party Wall etc. Act 1996, ss.1, 2 and 6 |
| Excavation safety | Excavations must be supported so they do not collapse, and no person may work in an unsupported excavation at risk of collapse. | CDM 2015, reg. 22 |
Approved Documents are statutory guidance to the Building Regulations 2010 for England. Compliance is judged against the Requirements in Schedule 1; the Approved Document shows one way of meeting them. Your building control body has the final word on your specific building.
Step four: the neighbour is a statutory party, not a courtesy
On a Fulham terrace the Party Wall etc. Act 1996 nearly always applies, and homeowners routinely discover it late. Notice has to be served before work starts, and the response period runs from service. That period is not negotiable, it does not shorten because everyone is friendly, and it is the single most common reason a programme slips. Serve early and it costs you nothing. Serve late and it costs you the difference.
Where this sits in the RIBA Plan of Work
Extensions fail in Stage 5 for decisions that should have been made in Stage 3. Architecture on our projects is delivered by RIBA-registered Nicholas Elias Architects — Nicholas is a RIBA Silver Medal winner, previously an Associate at Haptic Architects and at Foster + Partners before that. You can look the practice up on the RIBA Find directory rather than take our word for it, and the studio page sets out who does what.
- Stage 1–2designation established, survey done, feasible envelope agreed. This is where the conservation area is discovered — not later.
- Stage 3route chosen and the application or prior approval prepared. Party wall notices identified and dated.
- Stage 4structural engineer issues beam and foundation design; building control route confirmed; the specification is written before it is priced.
- Stage 5construction only. Building control inspect the excavation before concrete is poured — an inspection that cannot be done retrospectively. Anything found on site that differs from the design goes back to the engineer as a query, not to the gang in the trench.
- Stage 6the record — inspection sign-offs, commissioning certificates, as-builts — into the Building Manual and the Health and Safety File.
What we actually see in SW6
Nine out of ten problems on a Fulham extension are one of four things, and all four are decided before anyone lifts a tool.
- Designation found late. The drawing is done to the permitted development limit, then the conservation area appears. That is a restart, not a revision.
- Party wall served late. The notice period gets discovered as a delay rather than planned as a task.
- Clay and trees. Most of SW6 is London Clay, and a mature street tree near a Victorian terrace changes the foundation design. The trial hole tells you. The assumption does not.
- The rear wall is not what the drawing says. On a 19th-century terrace the existing structure is frequently a surprise, which is why the point where price meets reality has to be agreed before it happens rather than during.
How to check it on your own project
None of this needs a qualification. It needs the right questions, asked at the right moment — which is usually earlier than people think.
- Find your designation firstCouncil map, your address, before any drawing is commissioned. Conservation area, Article 4, listed. Ten minutes.
- Ask which route is being used, in writingPermitted development, prior approval, or full planning — with the projection in metres. If the answer is vague, the route has not been decided.
- Ask for the party wall position, with datesWhich neighbours, under which section, and the date notices go out. Not a promise to sort the party wall nearer the time.
- Ask who the structural engineer is, by nameThere should be a beam and foundation design signed by someone. A quotation line saying steels is not a design.
- Confirm the pre-pour inspectionBuilding control see the excavation before concrete. Ask for the date and the photographs — it cannot be done afterwards.
- Ask what happens when something is foundEvery honest answer involves a variation. What you want to hear is that it is priced and dated before it is approved, not after it is done.
What we do not do
Better said here than three meetings in. Listed building work needs a specialist conservation practice, and we will point you at one. Basements in this borough are a full planning application with a party wall dimension we would rather you took to a basement specialist. And we do not enter price-only competitions — we are not the cheapest and do not try to be. If price is the only factor we are probably not the right fit, and that is fine.
On how we make money, so you can check the incentives: we profit by surveying properly, pricing the whole scope before contract, and finishing on programme. We do not profit from variations, from delay, or from what is behind a wall. That is why the survey is measured rather than estimated, and why every estimate is broken into the same twelve stages, from preliminaries to completion, with a quantity, a unit and a rate on each line. After a site visit, an itemised quotation follows within 48 hours, priced stage by stage rather than as a single figure.
Related reading
Straight answers
The home you actually want, finished on the date in the contract — and you watch every day of it happen from your phone.
We finish on the agreed date, or we pay you £500 for every week we are late.
The date is in the contract, and so is this. Only a variation you approve can move it.
Everything included, line by line
- 10% to mobilise, then weekly against work already done — with 5% held past handover: 2.5% released at practical completion and 2.5% at the end of the 12-month defects period
- £550 survey fee credited in full against your contract
- Every variation priced and signed before a penny is spent
Your range appears as soon as you add your email. Quotes hold for 21 days, then materials re-price.
4.8★ from 17 Google reviews — including the 1-star, published in full. We are not the cheapest. If price is the only factor, we may not be the right fit — and that is fine.
More from the guides
- On siteThe Steel Beam: Fire, Movement, and How Your House Is Held While It Goes InThree things around a steel beam that people never check: how it is fire-protected, why it settles afterwards, and what is holding the house up while it is fitted.
- On siteCracks Above Windows and Doors: The Lintel, and the Wall It Sits OnA diagonal crack out of a window corner is rarely the plaster. Check two things: 150mm of lintel bearing each end, and masonry strong enough to carry it.
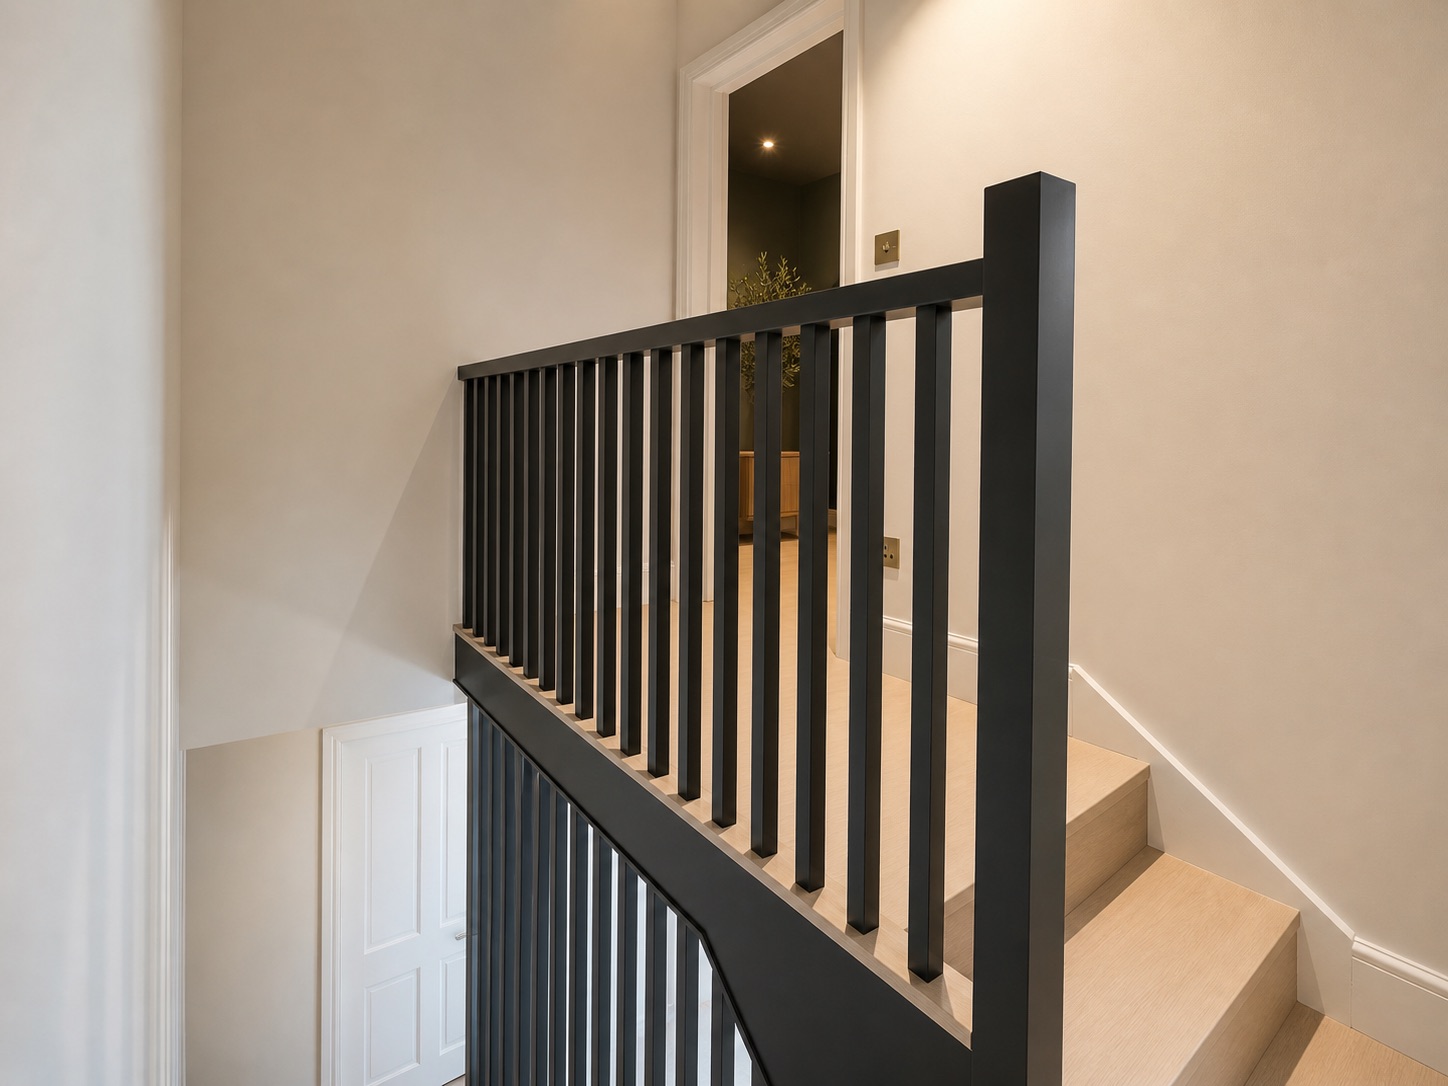 On siteThe Budget Kitchen Trap: What We Found on the IKEA-Carcass Kitchens We BuiltFlat-pack boxes with bespoke fronts look the part. On the kitchens we built that way, the hardware went first — and three suppliers meant nobody to call.
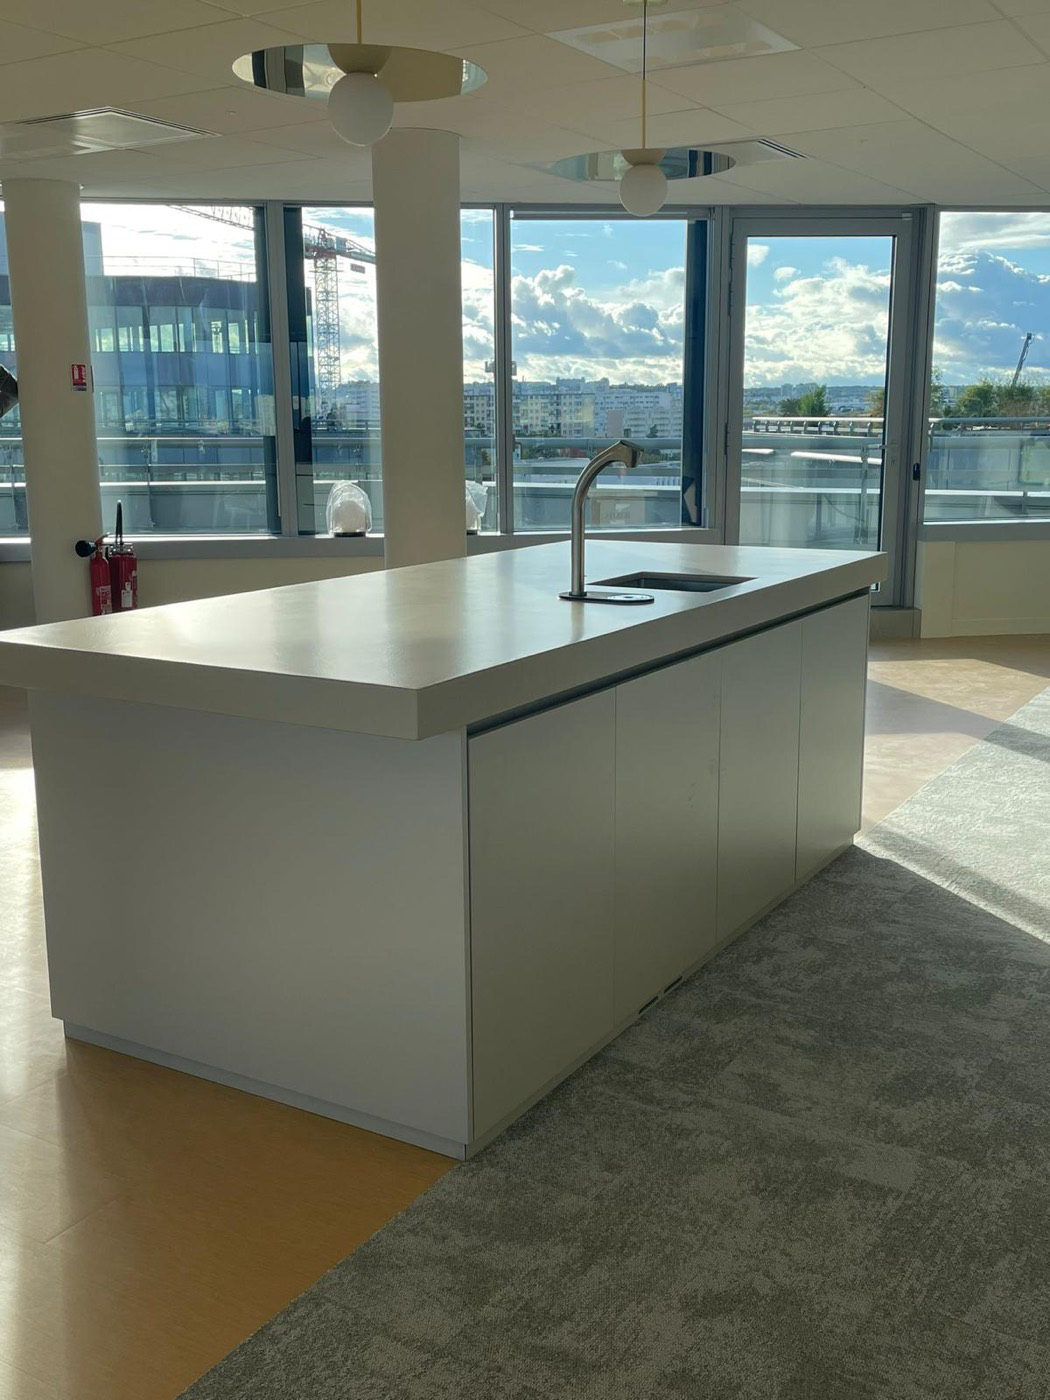 On siteA Seamless Kitchen Worktop, Formed in Place: One Material Over the Tiles You HaveWorktop, island, splashback and floor in one continuous surface, bonded over what is already there. Three metres with no join, and curves cost nothing extra.