
JCT Design and Build: What You Will Sign
JCT Design and Build is a real contract with a real design-liability clause — and almost certainly not the one your London extension will be built under.
- 4.8★ Google · 17 reviews
- £500 per week if we finish late
- £17m insurance cover · £5m public liability
- 12-month warranty on second-fix fittings · HomePro registered
- £550 survey credited in full
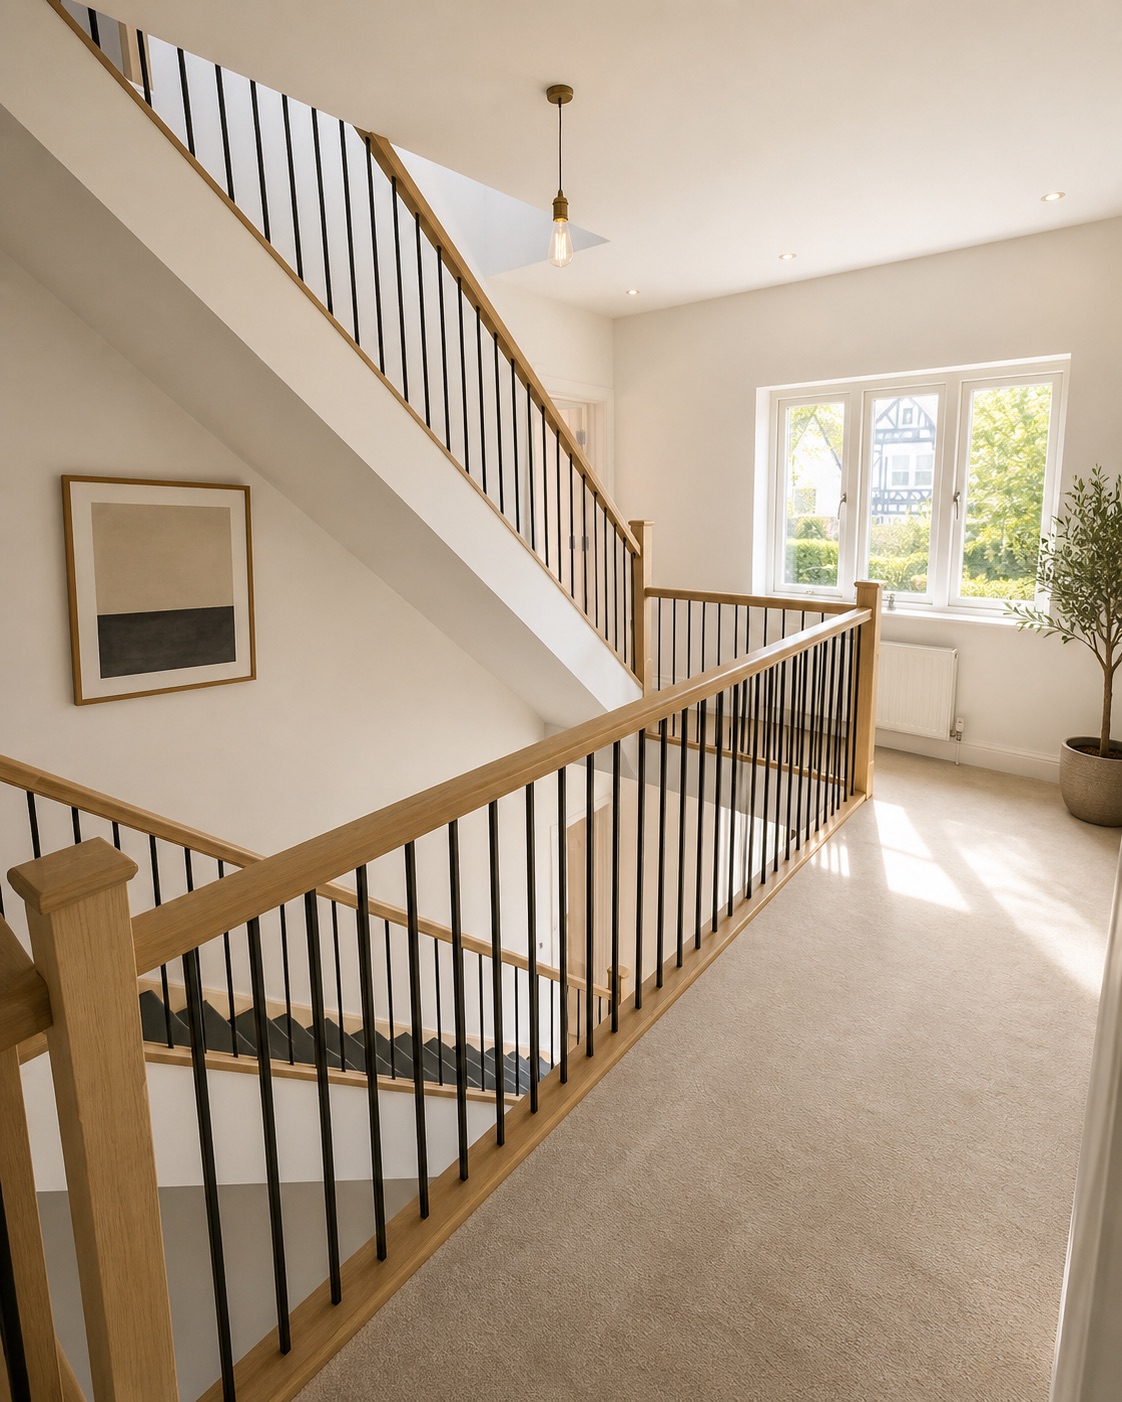
From our 11 Cranes Park project — Surbiton, KT6
JCT Design and Build is a real contract form with a real design-liability clause — the current edition is DB 2024, and the clause that matters is 2.17. It is also almost certainly not the contract your house extension will be built under. Design and build is a way of procuring work; the Design and Build contract is a specific document aimed at larger projects, and the two get confused constantly.
People arrive at this question from one of two directions. Either somebody has told them they need a JCT Design and Build contract and they want to know what it says, or they have been offered a design-and-build service and assumed the contract form follows the name.
It usually does not. Knowing the difference is worth an hour of your time, because the document you actually sign decides who carries the design risk — and that is the whole reason for choosing this route in the first place.
What the contract actually does
That transfer is the product. It is why large clients use the form, and it is the genuine advantage of the design-and-build route generally — which is the subject of a separate piece on who carries the gap between the drawings and the building.
The clause most people get wrong
| What | The requirement | Source |
|---|---|---|
| Standard of design care | Reasonable skill and care — the standard of a competent architect or other relevant designer. Not a guarantee of outcome. | JCT DB 2024 cl. 2.17 |
| Fitness for purpose | Expressly excluded in respect of design. The 2024 edition amended the wording specifically to reflect that professional indemnity policies do not generally cover a fitness-for-purpose obligation. | JCT DB 2024 cl. 2.17.1 |
| Design in the Employer's Requirements | Not the contractor's responsibility. Design you supplied stays yours; the contractor takes over from the point of developing it. | JCT DB 2024, Employer's Requirements provisions |
| Typical form for domestic works | JCT Minor Works, commonly used where the value is under roughly a quarter of a million pounds and a contract administrator is appointed. | JCT Minor Works Building Contract, publisher guidance |
Approved Documents are statutory guidance to the Building Regulations 2010 for England. Compliance is judged against the Requirements in Schedule 1; the Approved Document shows one way of meeting them. Your building control body has the final word on your specific building.
The second row is the one that surprises people, and it is worth sitting with. A contractor taking design responsibility is not promising the building will do what you hoped. They are promising to design it as competently as a qualified designer would. If a competent designer could have made the same judgement and it still did not work out, that is not a breach.
This is not a loophole somebody inserted. It is the only version of the promise that is insurable, and an uninsured promise from a company that may not exist in ten years is worth less than an insured one from a company that does.
Key takeawayAsk what the contractor's design duty is insured for. A promise wider than the professional indemnity policy behind it is a promise that pays nothing on the day you need it.
So which contract will you actually be on
For a London extension, loft conversion or refurbishment, the honest answer is usually JCT Minor Works. It is the form intended for straightforward projects administered by an architect or contract administrator, and it covers the things a homeowner actually needs settled: the sum, the dates, how variations are valued, how payment works, what happens at practical completion and through the defects period.
The JCT Home Owner contract sits below it — a simplified form for a homeowner dealing directly with a builder and nobody independent administering anything. It is shorter and less intimidating. It is also thinner, and the thinness is the point of difference rather than an oversight.
- Stage 1–2: Decide the procurement route before you develop the design far. Choosing design and build after a full design has been drawn wastes most of the advantage of it.
- Stage 3: Whatever you have settled by now becomes your Employer's Requirements, formally or not. Everything in it is your responsibility, so this is where to spend care.
- Stage 4: Contract form chosen and the contract particulars filled in — dates, liquidated damages, retention, defects period. This is the paperwork people skim and then argue about.
- Stage 5: On site. The route you chose now shows up as either one conversation or three.
What to ask before you sign anything
- 01Which JCT form is this, exactly?. Not 'a JCT contract'. The name and the edition year. A contractor who cannot answer that in one sentence has not read it either.
- 02Who is administering it?. Minor Works assumes somebody independent is. If nobody is, you are the contract administrator, and you should know that before rather than after.
- 03What is the design duty, and who insures it?. Reasonable skill and care is the normal answer. Ask for the professional indemnity certificate and check the design work is actually within it.
- 04What did I supply, and am I stuck with it?. Anything you issued is yours. If a planning drawing you commissioned turns out to be undeliverable, find out now whose problem that is.
- 05How are variations valued?. Every route produces variations. The question is never whether, it is how they are priced and whether you approve the price before the work happens.
Where we sit in this
We contract under JCT Minor Works, with the design handled in-house by our design and build service. We are the builder, not a marketplace that introduces you to one, so there is one contract and one company responsible for both halves of it — which is the substance people are reaching for when they ask for design and build, even when the contract form is a different one.
That also means the honest caveat applies to us as much as anyone: our designer sits on our side of the table. If the architecture is the entire reason for your project and you want somebody independent holding us to account, appoint them. A good contractor is not damaged by scrutiny, and how we run a project is written down precisely so it can be checked.
If you want a number before any of that, the estimator prices the work off the same rate card we contract from — a range first, and a narrower one as you answer more about the job.
Straight answers
The home you actually want, finished on the date in the contract — and you watch every day of it happen from your phone.
You answer 3 questions. We do the drawings, planning, party wall, trades and snagging.
- 10% to mobilise, then weekly against work already done — with 5% held past handover: 2.5% released at practical completion and 2.5% at the end of the 12-month defects period
- £550 survey fee credited in full against your contract
- Every variation priced and signed before a penny is spent
No email needed to see your range. Quotes hold for 21 days, then materials re-price.
We are not the cheapest. If price is the only factor, we may not be the right fit — and that is fine.
Keep reading
- Design and Build vs Traditional: Who Carries the GapThe 2 routes differ in one thing: who pays when the drawings and the building disagree. What each costs you, and why neither removes variations.
- How to Choose a Design and Build CompanySix questions that separate a design and build company from a company that subcontracts both halves and hopes. What to ask, and what a straight answer sounds like.
- What the Skip Costs: Strip-Out, Landfill Tax and the Waste You Design InLandfill tax is £130.75 a tonne from April 2026. A fit-out that sheds 3.5 tonnes pays £463 in tax alone before the skip, the lorry or the labour.
- Build It So It Comes Apart: Specifying Partitions That Survive the Next TenantA 6-metre plasterboard screen sends 571 kg of gypsum to the skip every time it is rebuilt. A demountable one sends none — but only if the drawings allow it.