
Kitchen Extension Cost in London 2026
Kitchen extension costs in London for 2026: side-return £90k–£160k, rear £110k–£210k, wraparound £170k–£320k. The kitchen included, not a separate line.
- 4.8★ Google · 16 reviews
- £500 per week if we finish late
- £17m insurance cover · £5m public liability
- 12-month warranty on second-fix fittings · HomePro registered
- £550 survey credited in full
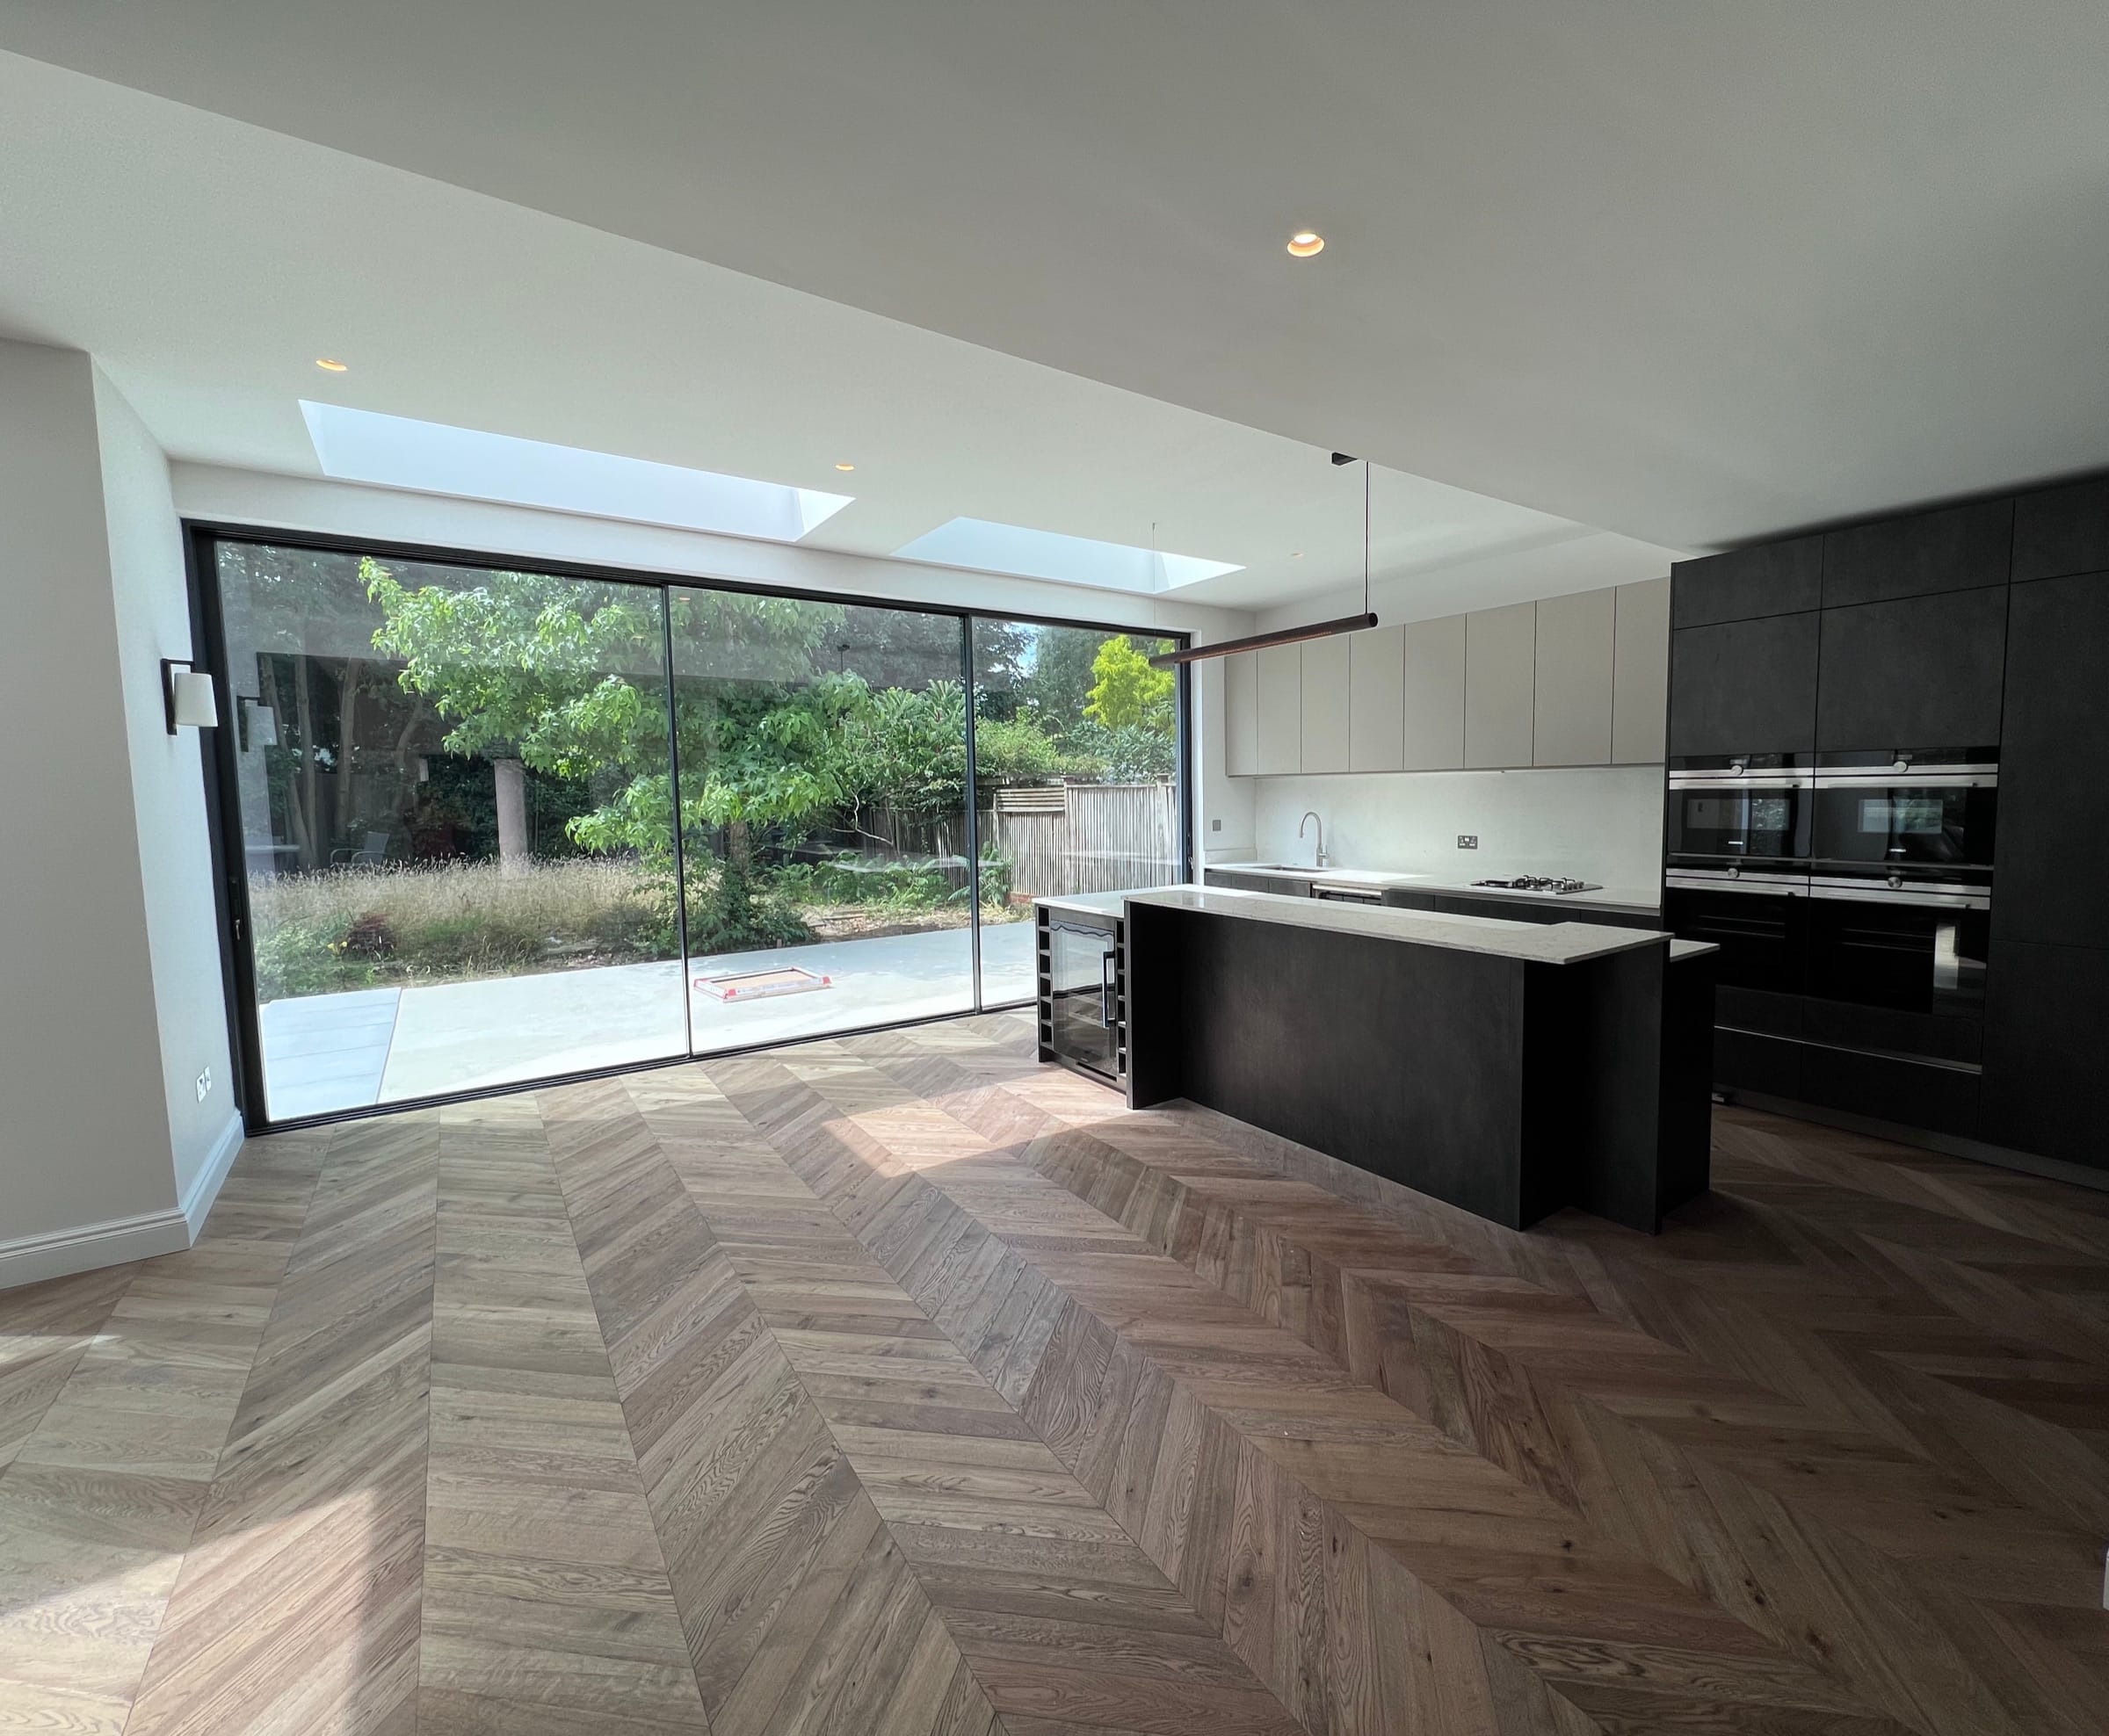
A side-return kitchen-diner in London costs £90,000–£160,000 in 2026, a full-width rear kitchen extension £110,000–£210,000, and a wraparound £170,000–£320,000 — with the kitchen itself inside the figure rather than bolted on afterwards. Our extensions page sets out what a build covers, the cost hub breaks it down by area, and the estimator prices your own footprint.
The kitchen extension is the single most common project we build in London — and the one where clients most often ask the wrong question first. They ask "how much is the extension?" when the number that matters is "how much is the extension, with the kitchen finished and working, ready to cook in?"
This guide sets out real 2026 costs from 2VP’s completed kitchen extensions across Fulham, Peckham, Belgravia and New Cross — extension and kitchen as one number, because that’s how the bill actually arrives.
Kitchen Extension Costs at a Glance (London 2026)
| Extension Type | Typical London Cost | Notes |
|---|---|---|
| Side-return kitchen-diner | £90,000 – £160,000 | Captures the dead alley beside the kitchen; usually PD-compliant |
| Rear kitchen extension | £110,000 – £210,000 | Full-width rear pop-out; the standard kitchen-diner upgrade |
| Wraparound (side + rear) | £170,000 – £320,000 | Side-return + rear combined; usually needs full planning |
| Basement kitchen extension | £250,000 – £750,000 | Highest cost and disruption, largest usable gain on a tight plot |
Prices include design, structural engineering, building regulations, the kitchen fit-out, labour, materials and VAT.
Why We Price the Kitchen and the Extension as One Number
Most quotes homeowners collect price the building shell — steels, roof, glazing, floor slab — and leave the kitchen as "allow £X, to be confirmed." That gap is where budgets go wrong: by the time the shell is finished, there’s pressure to spend what’s left rather than what the room needs.
2VP’s extension pricing always includes the kitchen itself — cabinetry, worktop and integrated appliances — built by our own joinery partner, Selection.Works, inside the same contract. One number, one programme, no handoff between a builder and a separate kitchen supplier.
What Drives the Cost?
1. Extension type
A side-return is the cheapest way to a proper kitchen-diner because it uses an existing party wall on one side. A rear extension needs new walls on three sides. A wraparound is both combined. A basement is a different order of project — excavation, underpinning and waterproofing before a single kitchen unit goes in.
2. Glazing
Bifold doors or a full-width rear glazing wall are usually the single biggest line item after the kitchen itself. Off-the-shelf aluminium bifolds run roughly £900–£1,400 per linear metre supplied and fitted; a bespoke crittall-style steel screen from AtoZ Design & Glass costs more but holds slimmer sightlines.
3. Kitchen tier
The difference between a semi-bespoke and a fully bespoke kitchen on the same footprint can be £15,000–£30,000 — stone versus engineered worktop, integrated versus freestanding appliances, and the amount of bespoke joinery (larder units, breakfast bar, built-in seating).
4. Postcode
A rear kitchen extension in Chelsea (SW3) or Notting Hill (W11) costs 30–40% more than the same specification in outer boroughs, driven by labour rates and the higher finish expectation those postcodes carry.
5. The two limits that catch a side-return
The depth limits are the ones everyone quotes: under Class A of the GPDO a single-storey rear extension is permitted development up to 4 metres beyond the original rear wall on a detached house, or 3 metres on any other house (A.1(f)(i)), stretching to 8 and 6 metres with a prior approval application (A.1(g)(i)) — and capped at 4 metres in height either way.
Two less-quoted sub-paragraphs are what actually bite on a side-return, because it is built along a boundary by definition. A.1(i): if any part of the extension comes within 2 metres of the boundary, the eaves may not exceed 3 metres. A.1(j): anything extending beyond a side elevation may not exceed 4 metres in height, and may not have more than a single storey. So a side-return with a raised eaves line, or a pitched roof carried too high, loses permitted development on a technicality that has nothing to do with how far back it goes. Check the designation and the eaves height before a drawing is commissioned.
6. Planning and party wall
Side-returns and wraparounds usually need full planning permission, adding £3,000–£8,000 in fees and 8–12 weeks to the programme. Any extension built up to or near a shared boundary triggers the Party Wall etc. Act 1996 — see our party wall cost guide for what that adds.
Which Type Is Right for You?
Choose a side-return if: your kitchen already backs onto a side alley, you want the lowest-disruption route to a kitchen-diner, and Permitted Development applies outside a conservation area.
Choose a rear extension if: you want the widest possible run of glazing onto the garden and your side return isn’t usable or doesn’t exist.
Choose a wraparound if: you want a genuinely large open-plan kitchen-diner-family room, and you’re prepared for full planning permission.
Choose a basement if: your footprint is fixed by the building line and a rear or side extension isn’t possible or wouldn’t give you enough space.
For the full breakdown of extension types beyond the kitchen — including double-storey and non-kitchen configurations — see our London extension cost guide and side-return extension guide.
Get Your Estimate
Use our instant cost calculator to get a personalised estimate for your kitchen extension — no sales calls, no commitment, detailed range in under 2 minutes.
Get your kitchen extension estimate →
Prefer to see it built first? Our projects carry the photographs, and the cost hub breaks the figures down borough by borough. We offer same-day site visits across our core areas — SW6, SW3, SW11, W11, W4, W6 and W2.
Straight answers
The home you actually want, finished on the date in the contract — and you watch every day of it happen from your phone.
You answer 3 questions. We do the drawings, planning, party wall, trades and snagging.
- 10% to mobilise, then weekly against work already done — with 5% held past handover: 2.5% released at practical completion and 2.5% at the end of the 12-month defects period
- £550 survey fee credited in full against your contract
- Every variation priced and signed before a penny is spent
No email needed to see your range. Quotes hold for 21 days, then materials re-price.
We are not the cheapest. If price is the only factor, we may not be the right fit — and that is fine.
Keep reading
- Party Wall Agreements in London: What They Cost and How 2VP Handles Them (2026)A party wall surveyor in London costs £800–£1,500 with one Agreed Surveyor. Notice periods, timings, and what happens when a neighbour dissents.
- Permitted Development Rules: London Extensions 2026Permitted Development in London 2026: rear extensions to 3m (4m detached), 4m high. Limits for extensions, lofts and outbuildings, and when they don't apply.
- Conservation Area Loft Conversion London 2026Converting a loft in a London conservation area: why it needs full planning permission, what officers approve, and what the extra cost is.
- Hip-to-Gable Loft Conversion Cost London 2026What a hip-to-gable loft conversion costs in London in 2026, when it needs planning permission, and the Building Regulations it triggers.